
Description
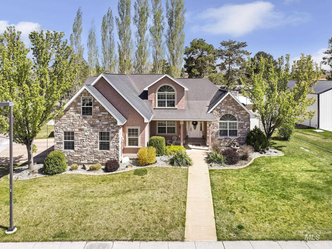
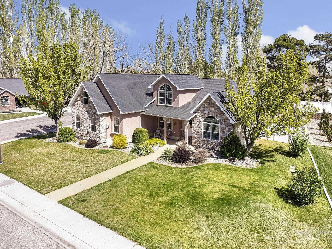
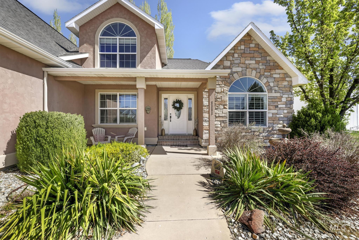
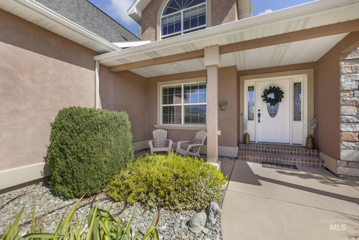
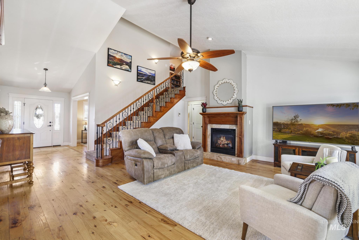
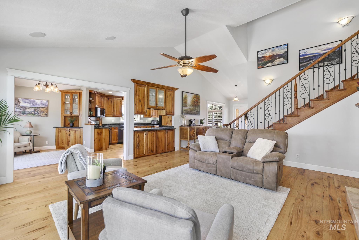
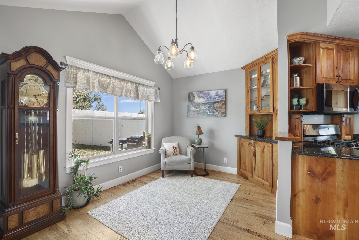
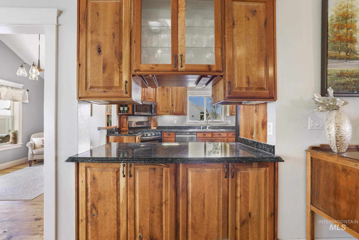
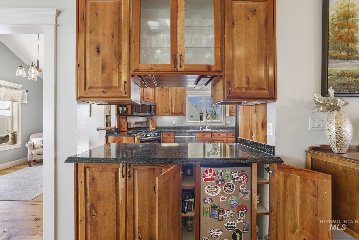
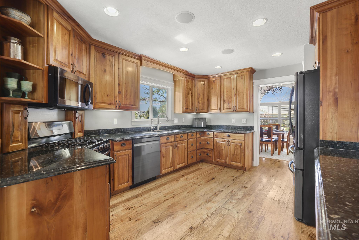
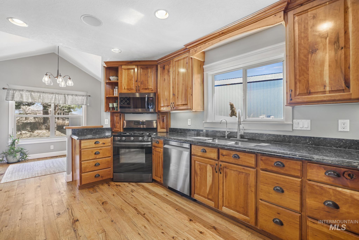
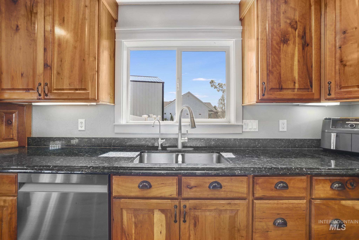
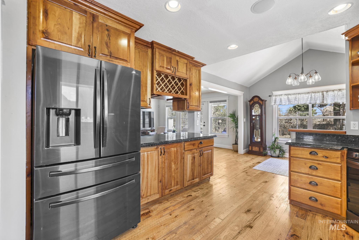
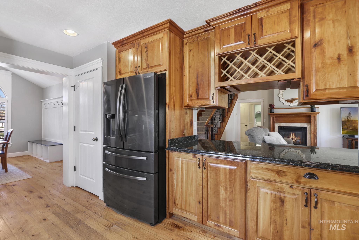
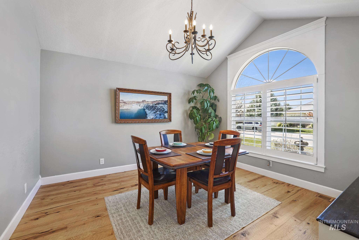
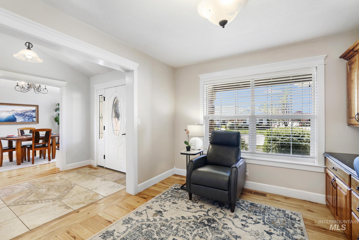
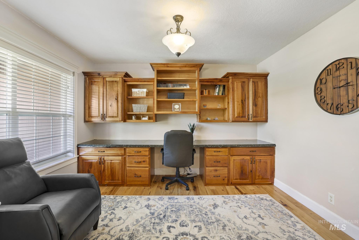
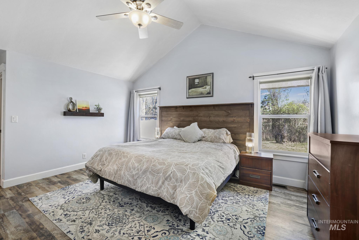
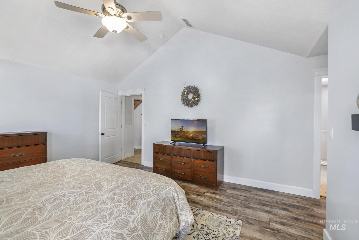
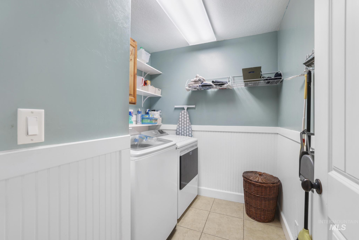
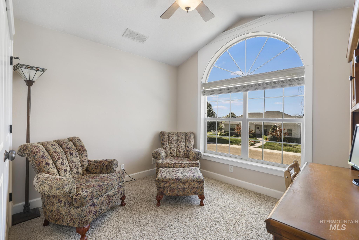
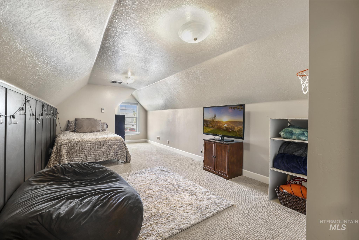
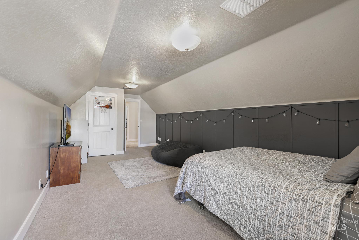
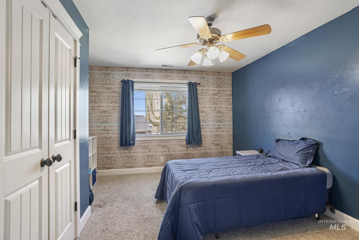
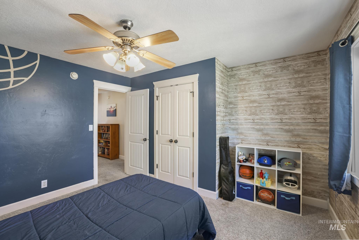
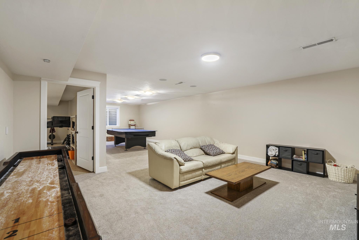
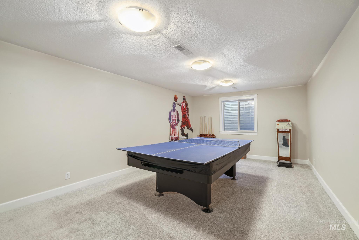
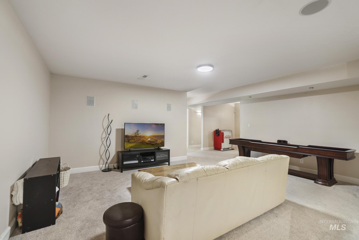
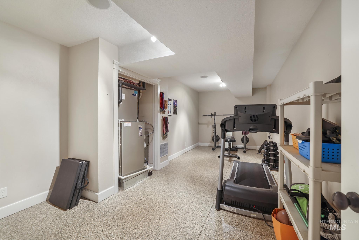
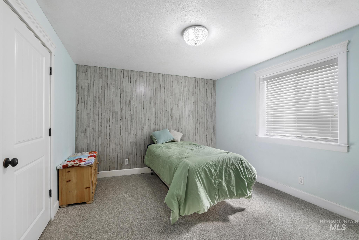
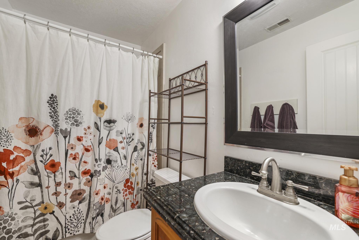
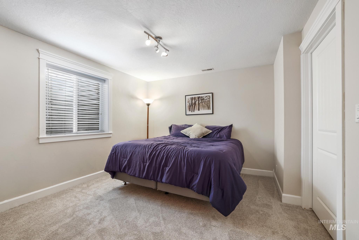
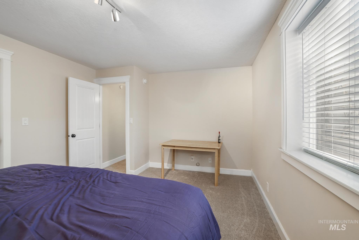
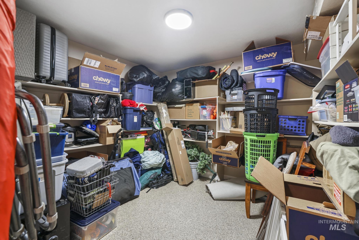
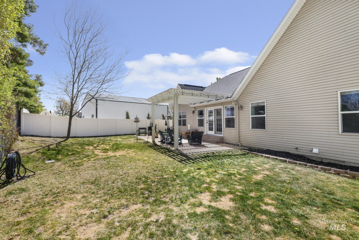
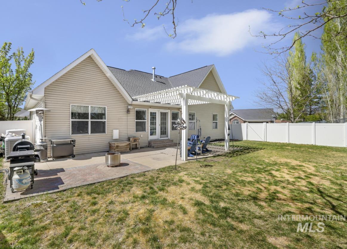
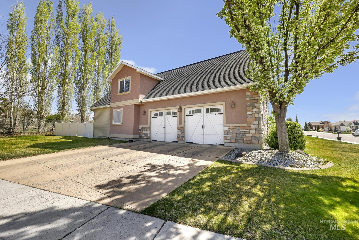
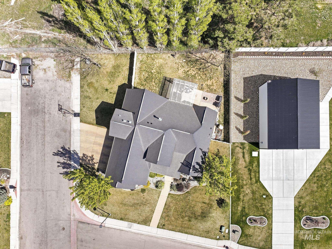
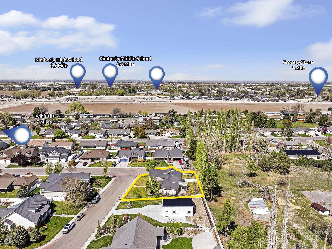
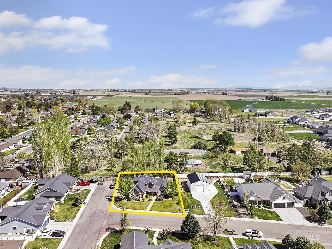
Located in the heart of Kimberly on a prime corner lot with no backyard neighbors, this home delivers space, privacy, and a layout that just makes sense. A grand entry sets the tone, leading to a front office with a built-in desk and a formal dining room ready for hosting. The chef’s kitchen features a bright dining nook and flows seamlessly into the great room. With THREE separate living areas, each level offers its own space to relax, entertain, or spread out with ease. The basement adds even more function with a large storage room and an epoxy-finished home gym. The oversized garage is equally impressive, complete with epoxy floors and EV charger setup. Out back, enjoy a private setting with no rear neighbors, a spacious patio, and incredible evening shadeperfect for unwinding or hosting summer BBQs. This home brings together space, function, and privacy in one of Kimberly’s most convenient locationsready to fit your lifestyle from day one.
Details
| MLS # | 98981671 |
|---|---|
| Listing Type | For Sale |
| Style | House |
| Sub-Type | Resale |
| Status | Active |
| Year | 2006 |
| Days On Site | 134 |
| Listing Provided By | Coldwell Banker Distinctive Properties | Gary Shook |
Features
| Bed(s) | 5 |
|---|---|
| Bath(s) | 4 |
| SQ Feet | 4,228 |
| Garage | 2 |
| Story(s) | 2 |
| Acreage | 0.24 |
Interior
| Cooling | Central Air |
|---|---|
| Cooling Yes / No | Yes |
| Heating | Forced Air, Natural Gas |
| Heating Yes / No | Yes |
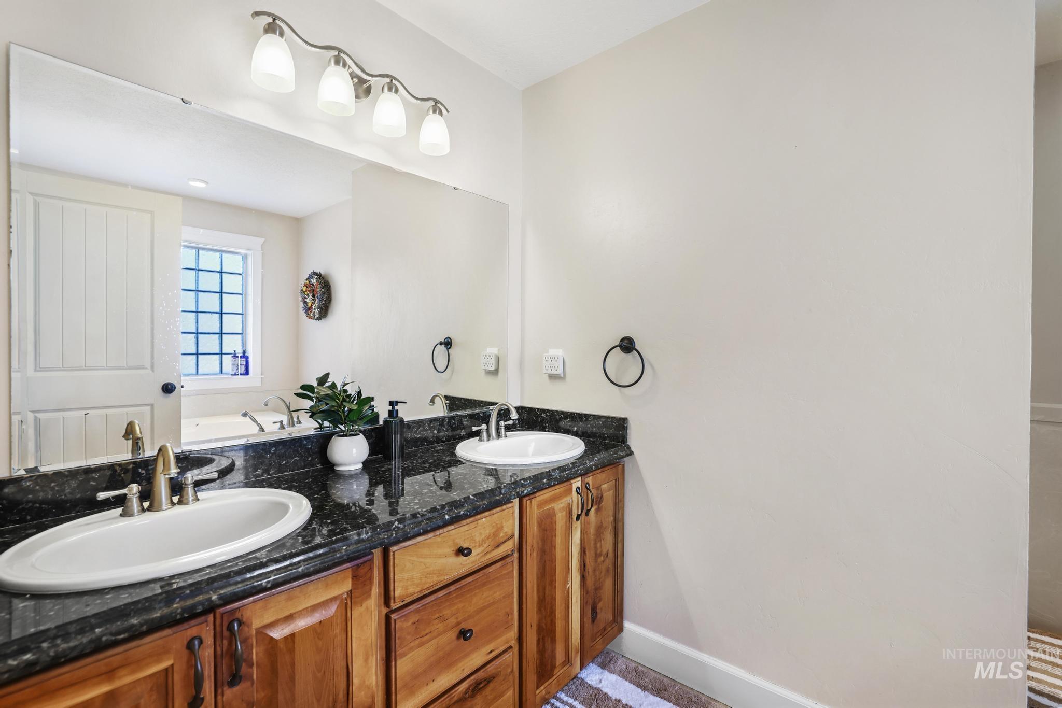
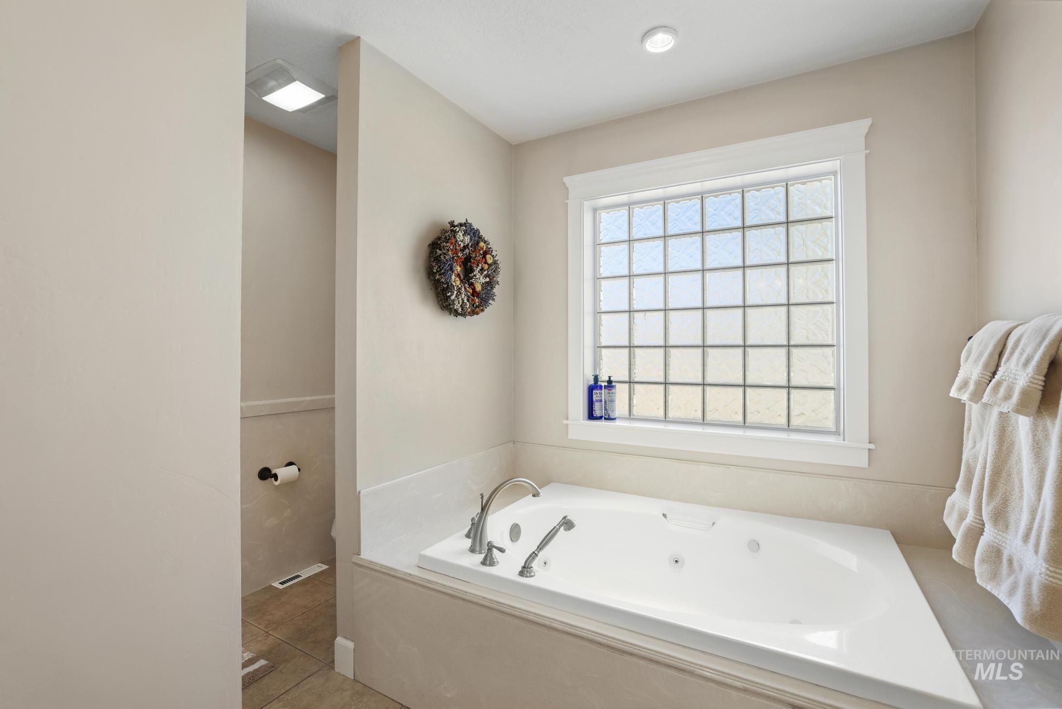
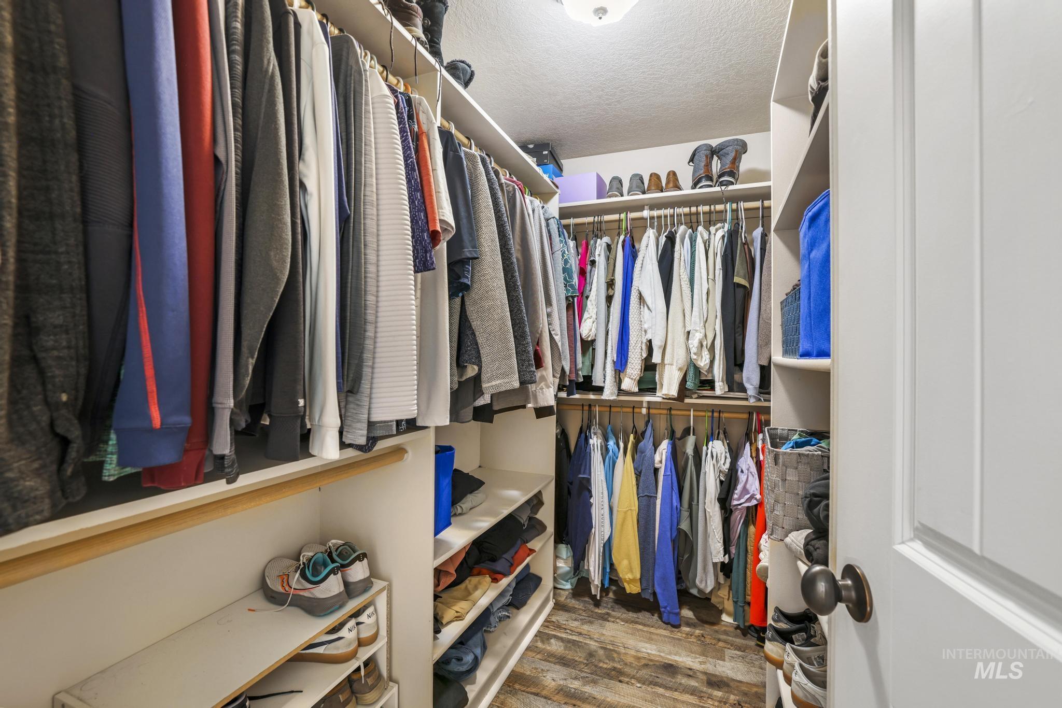
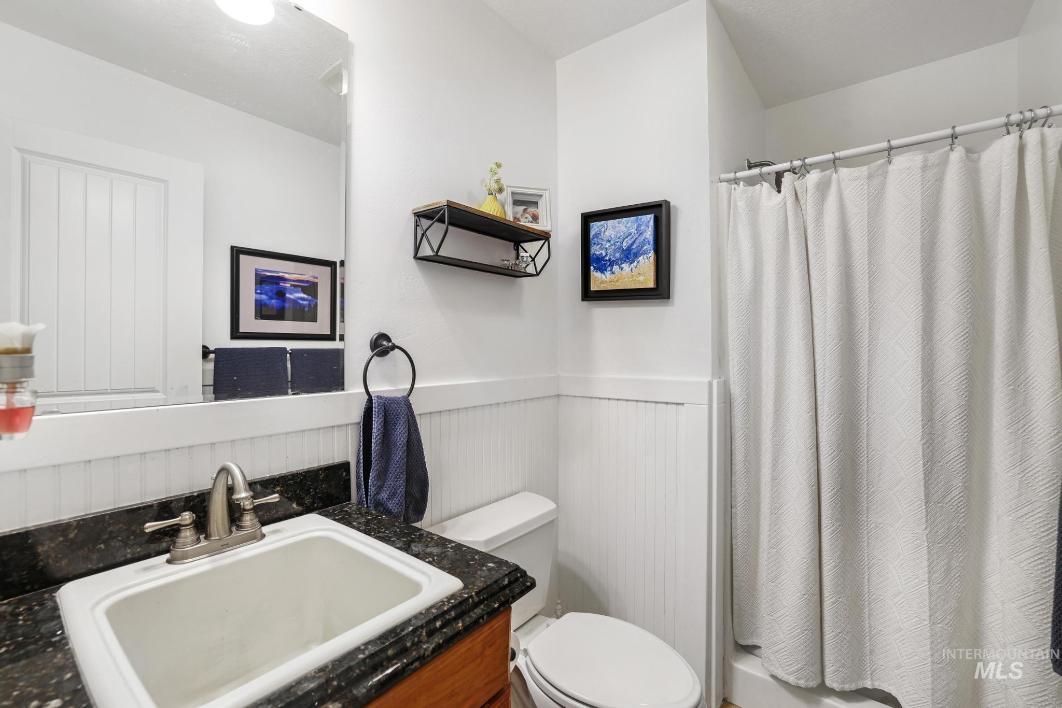
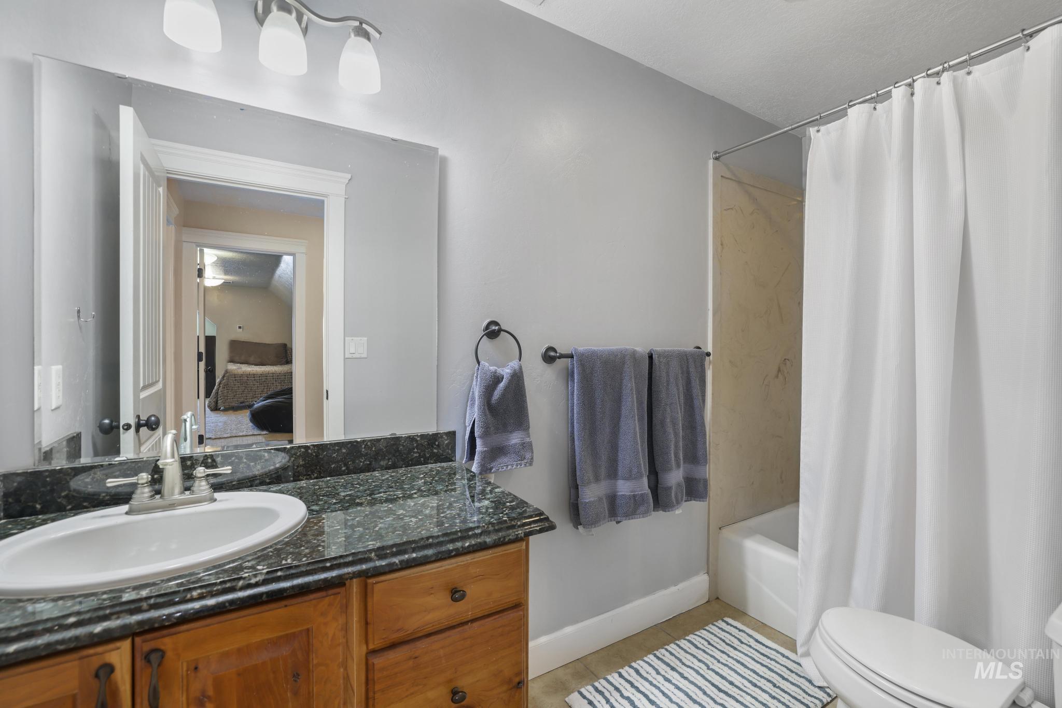
| Interior Features | Bath-Master, Bed-Master Main Level, Split Bedroom, Den/Office, Formal Dining, Family Room, Great Room, Rec/Bonus, Double Vanity, Walk-In Closet(s), Walk In Shower, Pantry, Granite Counters |
| Appliances | Gas Water Heater, Tank Water Heater, Dishwasher, Disposal, Microwave, Oven/Range Freestanding, Water Softener Owned, Gas Range |
| Fireplaces Total | 1 |
| Fireplace Features | One, Gas |
| Flooring | Hardwood, Carpet |
| Fireplace Yes / No | Yes |
Exterior
| Roof | Architectural Style |
|---|---|
| Lot Features | 10000 SF - .49 AC, Sidewalks, Corner Lot, Auto Sprinkler System, Drip Sprinkler System, Full Sprinkler System, Pressurized Irrigation Sprinkler System |
| Construction Materials | Concrete, Frame, Stone, Stucco, Vinyl Siding |
| Patio And Porch Features | Covered Patio/Deck |
| Fencing | Partial, Vinyl, Wire |
Parking
| Parking Features | Attached, Finished Driveway |
|---|---|
| Garage Spaces | 2 |
| Attached Garage Yes / No | Yes |
Utilities
| Utilities | Sewer Connected, Cable Connected, Broadband Internet |
|---|
Taxes
| Tax Year | 2025 |
|---|---|
| Tax Annual Amount | 5348.56 |
| Tax Legal Description | Kimberly Stonegate Estates Division #1 Lot 1 Block 6 (29-10-18 Nwse) |
| Tax Exemptions | Home Owner Exempt |
Area Information
| State | ID |
|---|---|
| County | Twin Falls |
| City | Kimberly |
| Zip Code | 83341 |
| Area | Twin Falls |
| Community Name | Stonegate |
| School District | Kimberly School District #414 |
| Elementary School | Kimberly |
| High School | Kimberly |
| Listing VS Median (in Stonegate) | |
Price: $599,900 low | high Med: $219,750 sqft: 4,228 low | high Med: 1,049 $ / sqft: $142 low | high Med: $192 On site: 134 low | high Med: 33.5 | |
Request a showing
Request a showing
Contact
Learn More About This Property

| State | ID |
|---|---|
| County | Twin Falls |
| City | Kimberly |
| Zip Code | 83341 |
| Area | Twin Falls |
| Community Name | Stonegate |
| School District | Kimberly School District #414 |
| Elementary School | Kimberly |
| High School | Kimberly |
| Listing VS Median (in Stonegate) | |
Price: $599,900 low | high Med: $219,750 sqft: 4,228 low | high Med: 1,049 $ / sqft: $142 low | high Med: $192 On site: 134 low | high Med: 33.5 | |