




Description

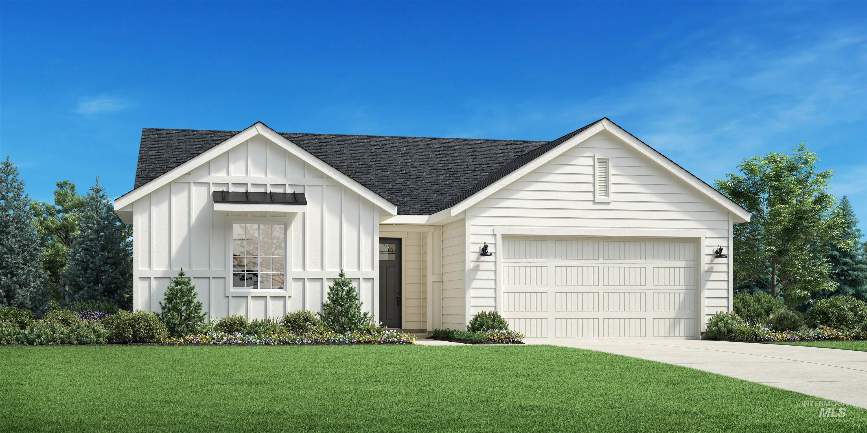
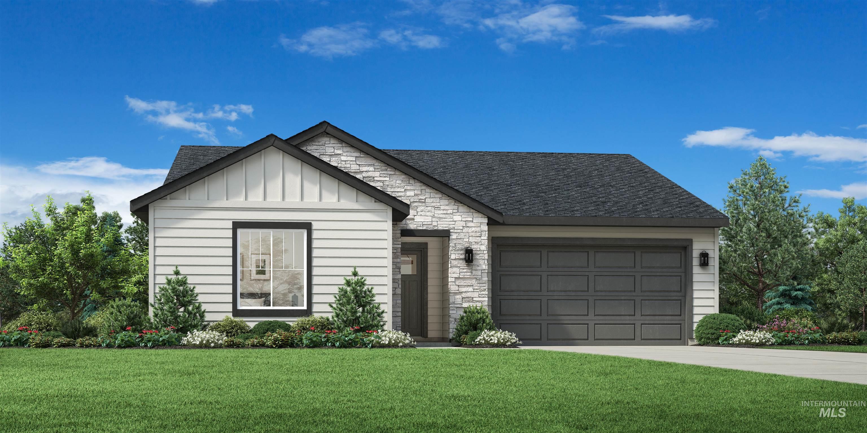
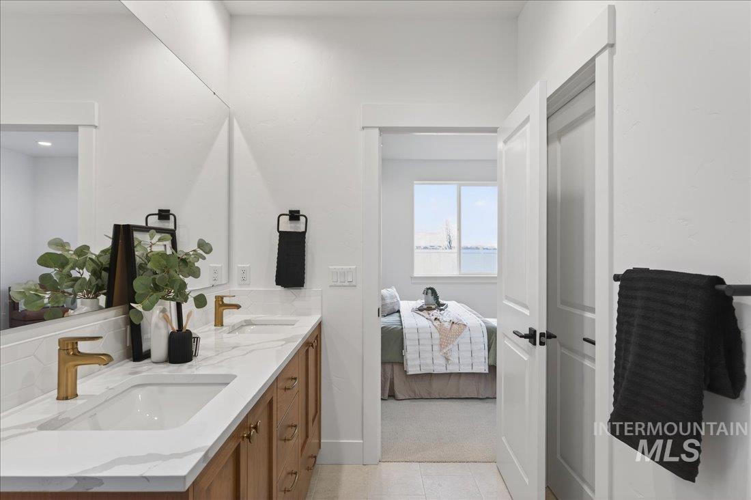
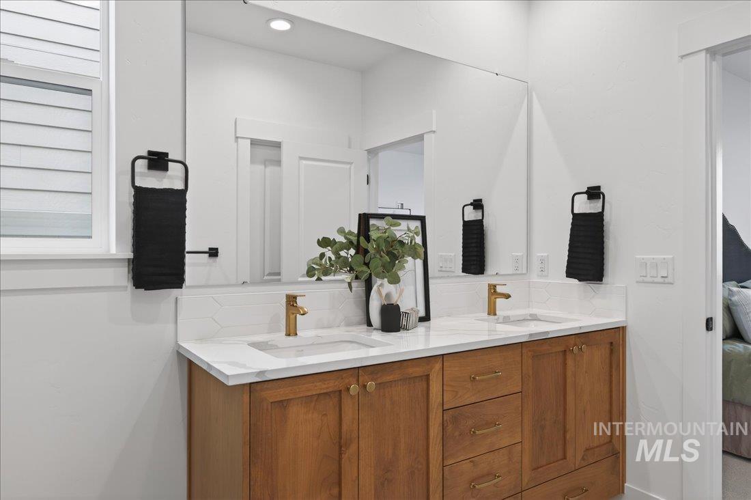
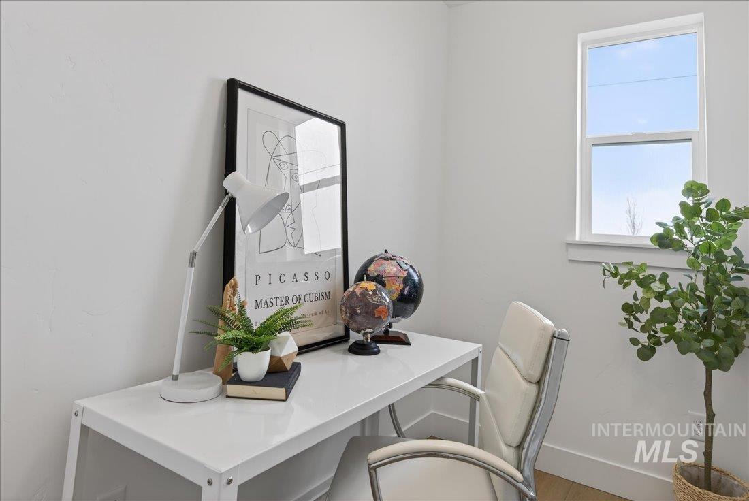
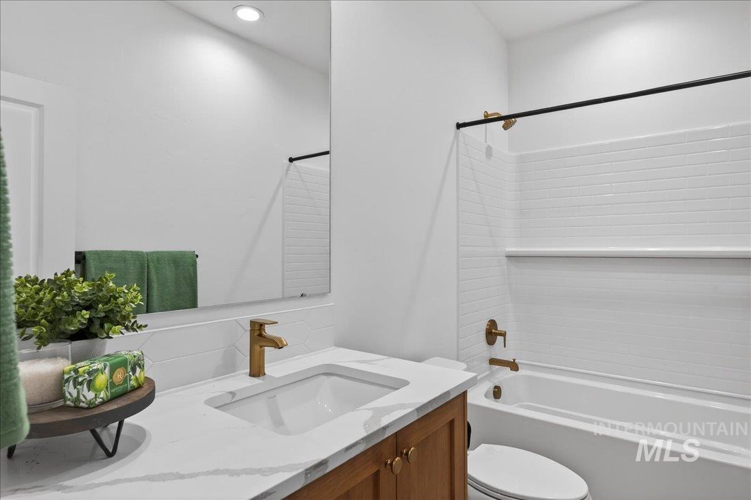
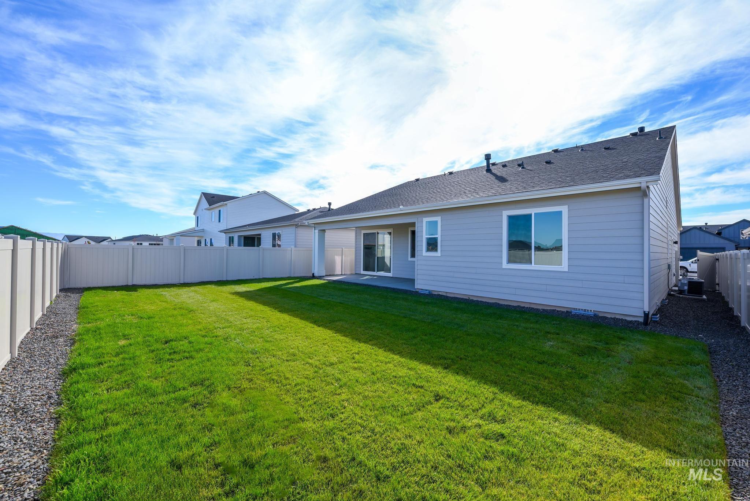
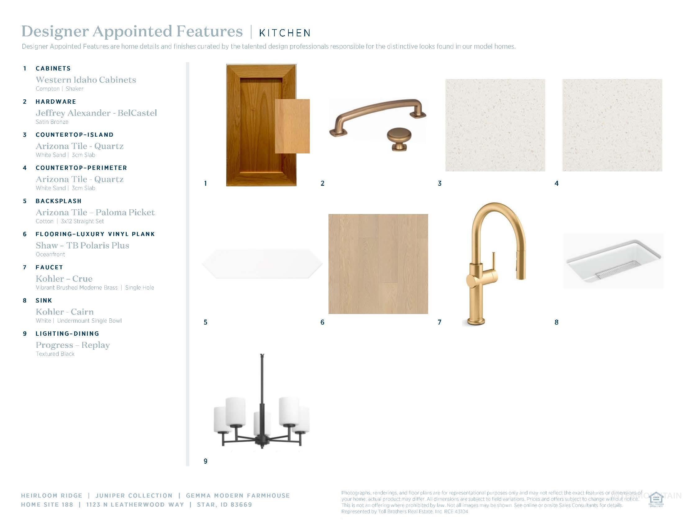
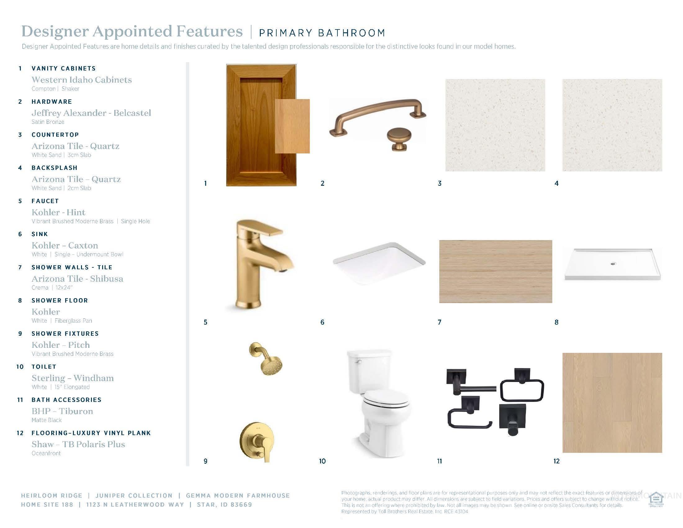
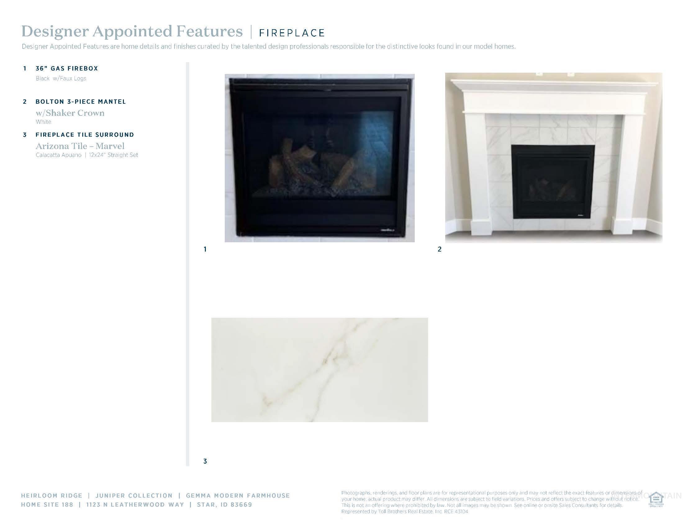
The Gemma home design offers a perfect blend of luxury and functionality. This single-family residence boasts an open floor plan that creates a seamless flow throughout. As soon as guests enter through the welcoming foyer, they are greeted by the spacious great room with a cozy fireplace and views of the covered patio, ideal for entertaining. As well as a well-appointed kitchen with island seating and wrap around counters. Retreat to the private primary suite, complete with a luxurious shower in the primary bath and a separate private water closet. Two additional bedrooms provide ample space for family or guests, while the laundry room and work space add practicality to everyday life. 2 car garage. Front and rear landscaping included. Home is under contruction and photos are similar. BTVAI
Details
| MLS # | 98994531 |
|---|---|
| Listing Type | For Sale |
| Style | House |
| HOA Dues | $225 |
| Sub-Type | New Construction |
| Status | Active |
| Year | 2026 |
| Days On Site | 32 |
| Listing Provided By | Toll Brothers Real Estate, Inc | Melissa Calvo |
Features
| Bed(s) | 3 |
|---|---|
| Bath(s) | 2 |
| SQ Feet | 1,688 |
| Garage | 2 |
| Pool | Yes |
| Story(s) | 1 |
| Acreage | 0.18 |
Interior
| Cooling | Central Air |
|---|---|
| Cooling Yes / No | Yes |
| Heating | Forced Air, Natural Gas |
| Heating Yes / No | Yes |
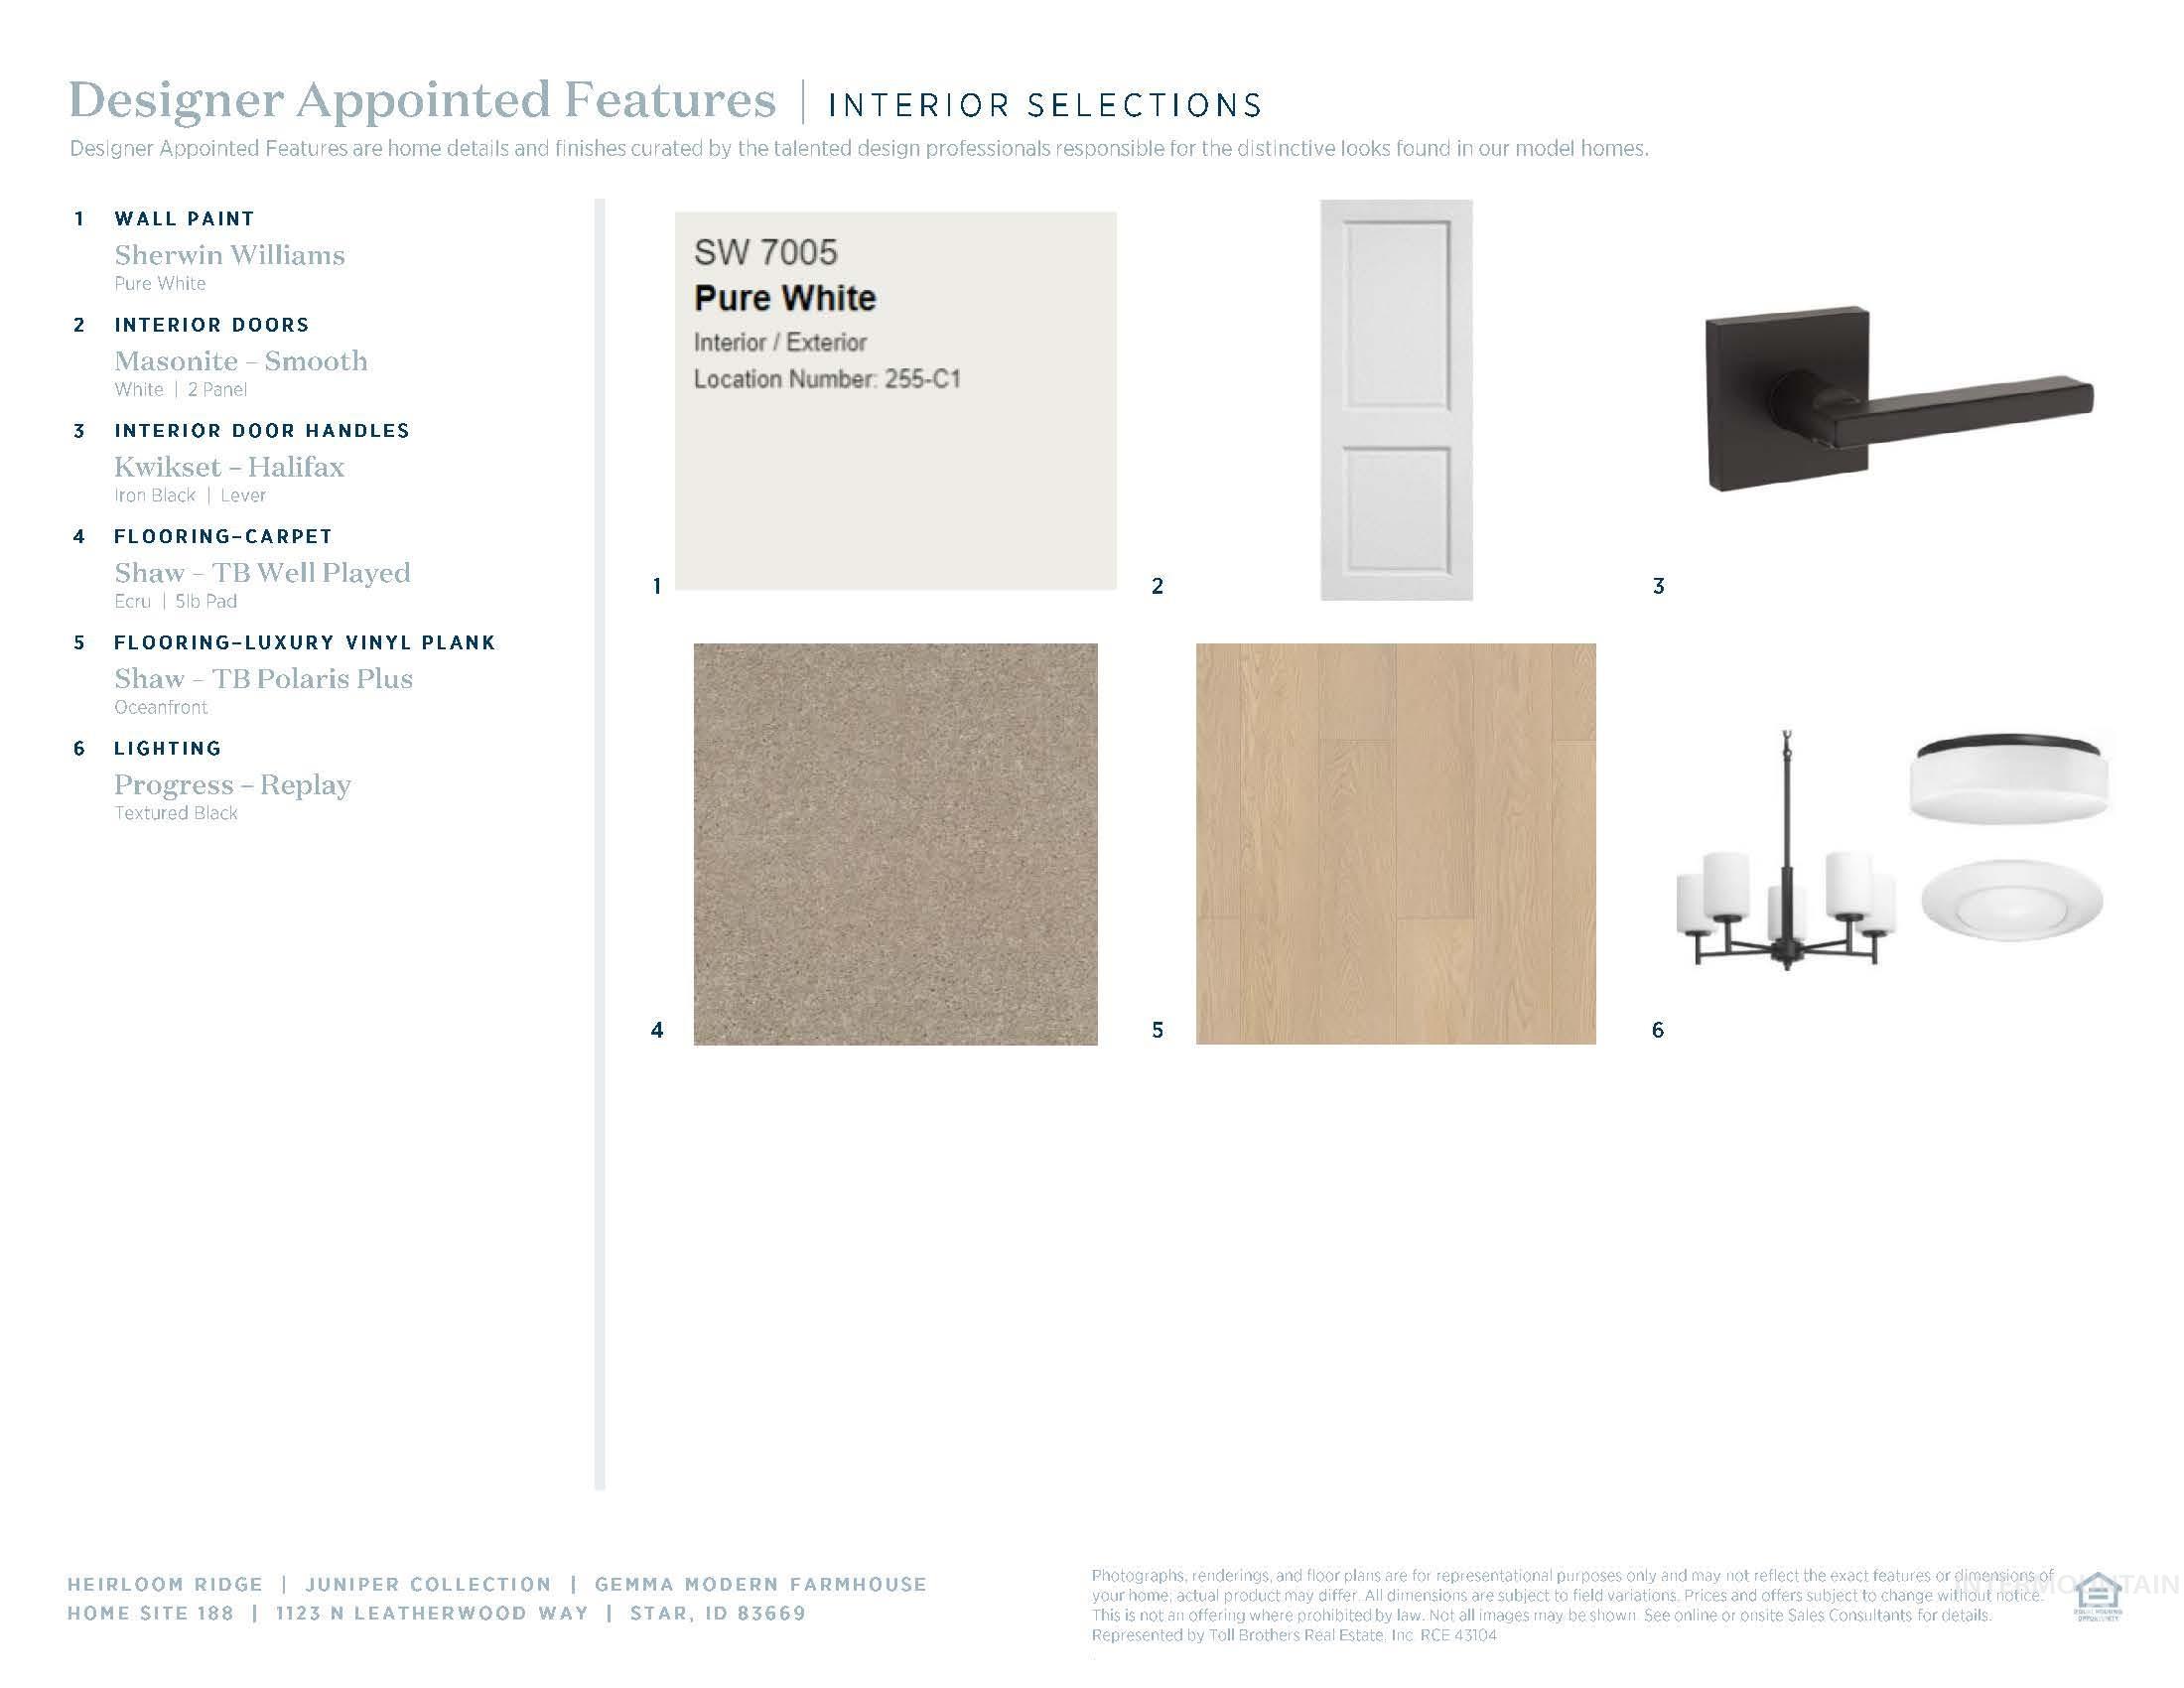
| Interior Features | Bath-Master, Bed-Master Main Level, Split Bedroom, Den/Office, Great Room, Walk-In Closet(s), Breakfast Bar, Pantry, Kitchen Island, Quartz Counters |
| Appliances | Gas Water Heater, Dishwasher, Disposal, Microwave, Oven/Range Freestanding, Gas Range |
| Fireplaces Total | 1 |
| Fireplace Features | One, Gas |
| Flooring | Carpet |
| Fireplace Yes / No | Yes |
Exterior
| Roof | Architectural Style |
|---|---|
| Foundation Details | Crawl Space |
| Lot Features | Standard Lot 6000-9999 SF, Sidewalks, Auto Sprinkler System, Partial Sprinkler System, Pressurized Irrigation Sprinkler System |
| Construction Materials | Frame, Hardi Plank Type |
| Patio And Porch Features | Covered Patio/Deck |
| Fencing | Full, Vinyl |
Parking
| Parking Features | Attached |
|---|---|
| Garage Spaces | 2 |
| Attached Garage Yes / No | Yes |
Utilities
| Utilities | Sewer Connected |
|---|
Taxes
| Tax Year | 2025 |
|---|---|
| Tax Annual Amount | 163.78 |
| Tax Legal Description | Lot 12 Block 20 Rosti Farms #7 |
Area Information
| State | ID |
|---|---|
| County | Ada |
| City | Star |
| Zip Code | 83669 |
| Area | Ada |
| Community Name | Heirloom Ridge |
| School District | West Ada School District |
| Elementary School | Star |
| High School | Owyhee |
| Listing VS Median (in Heirloom Ridge) | |
Price: $524,000 low | high Med: $642,218 sqft: 1,688 low | high Med: 2,291 $ / sqft: $310 low | high Med: $280 On site: 32 low | high Med: 88.5 | |
Request a showing
Request a showing
Contact
Learn More About This Property

| State | ID |
|---|---|
| County | Ada |
| City | Star |
| Zip Code | 83669 |
| Area | Ada |
| Community Name | Heirloom Ridge |
| School District | West Ada School District |
| Elementary School | Star |
| High School | Owyhee |
| Listing VS Median (in Heirloom Ridge) | |
Price: $524,000 low | high Med: $642,218 sqft: 1,688 low | high Med: 2,291 $ / sqft: $310 low | high Med: $280 On site: 32 low | high Med: 88.5 | |