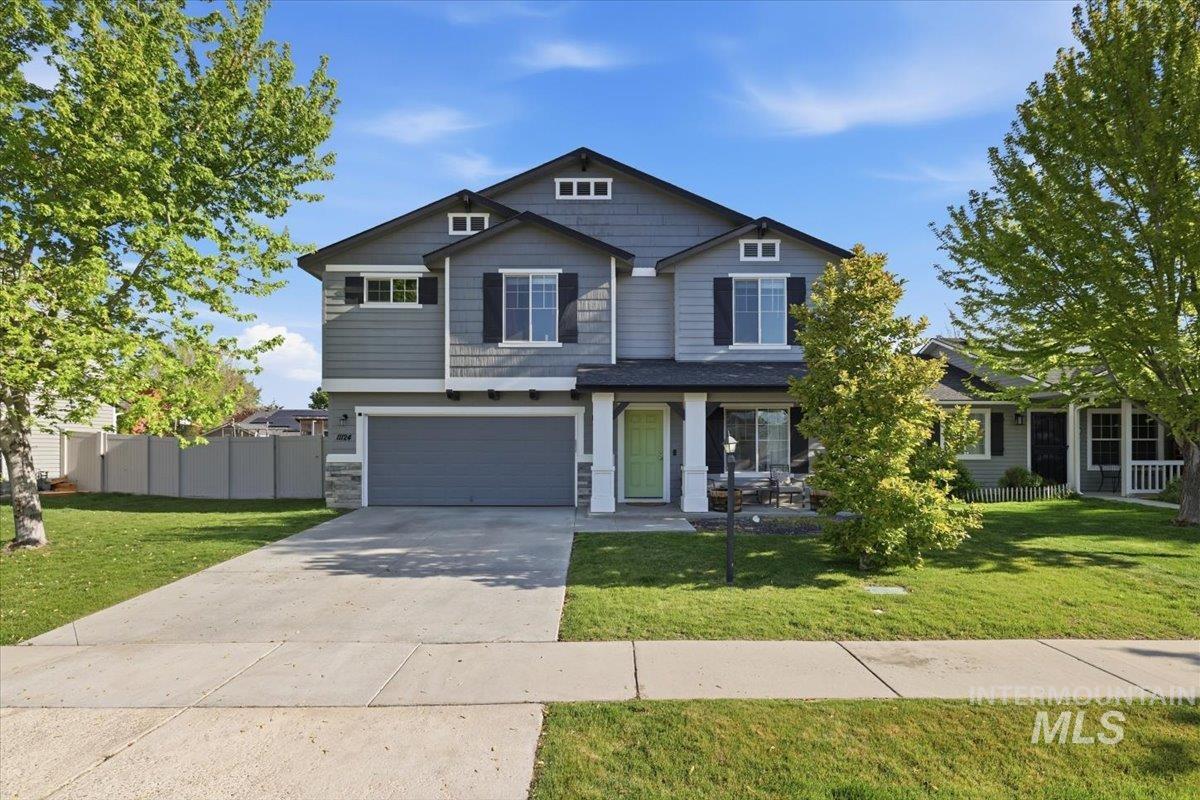
11325 W Cumberland River Drive,Nampa, ID 83686
Nampa, ID 83686












Description
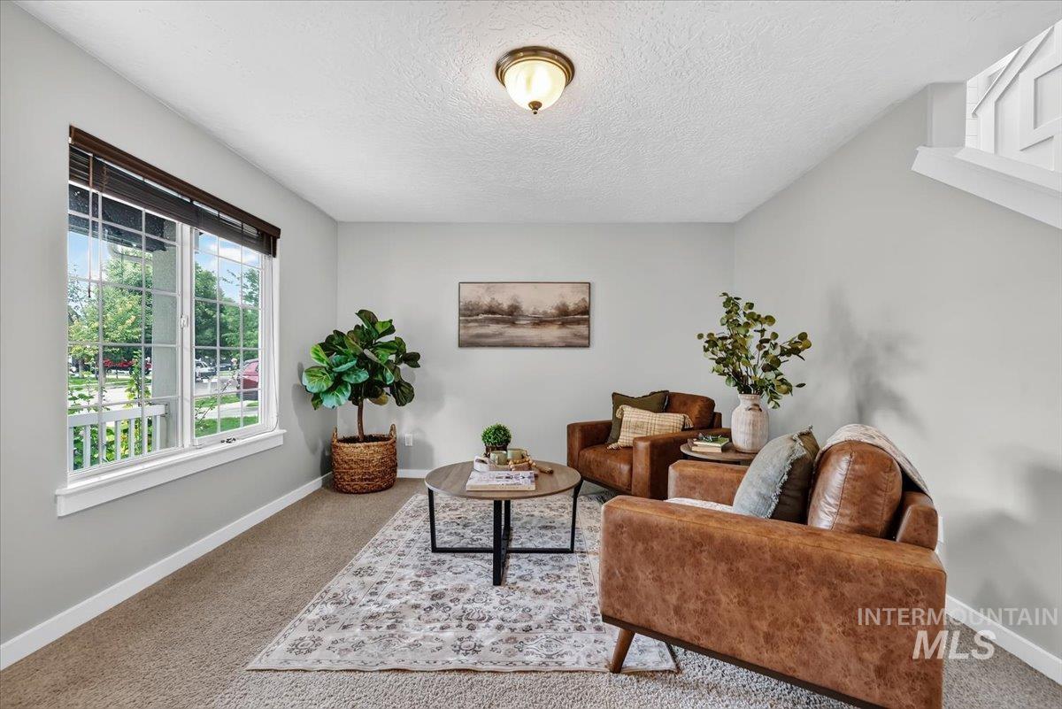
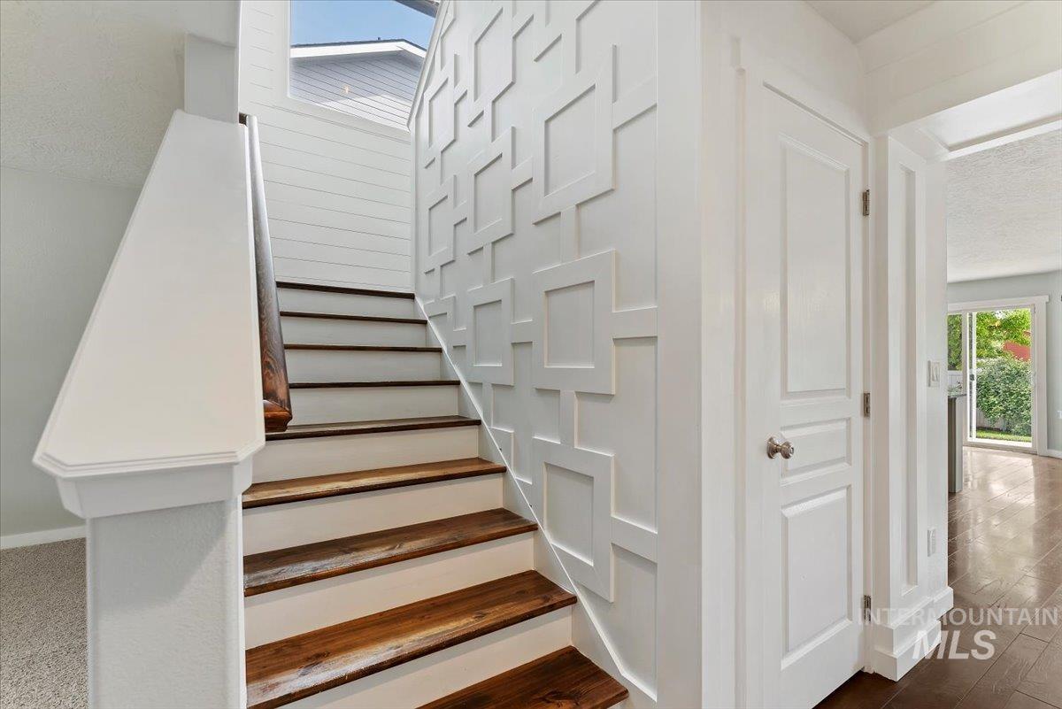
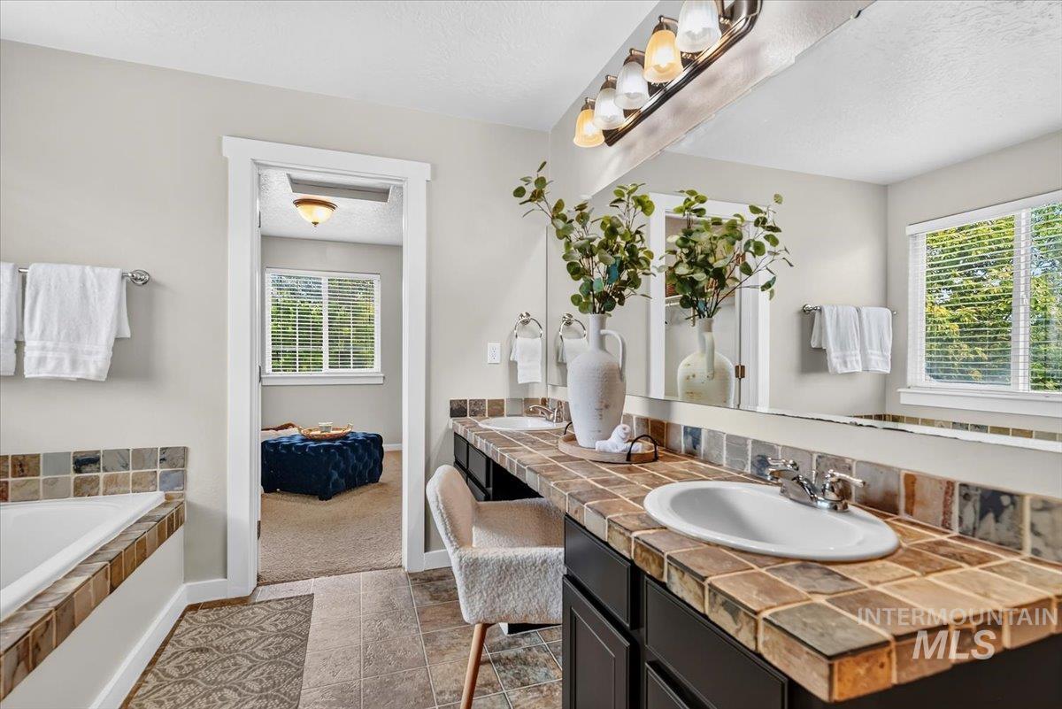
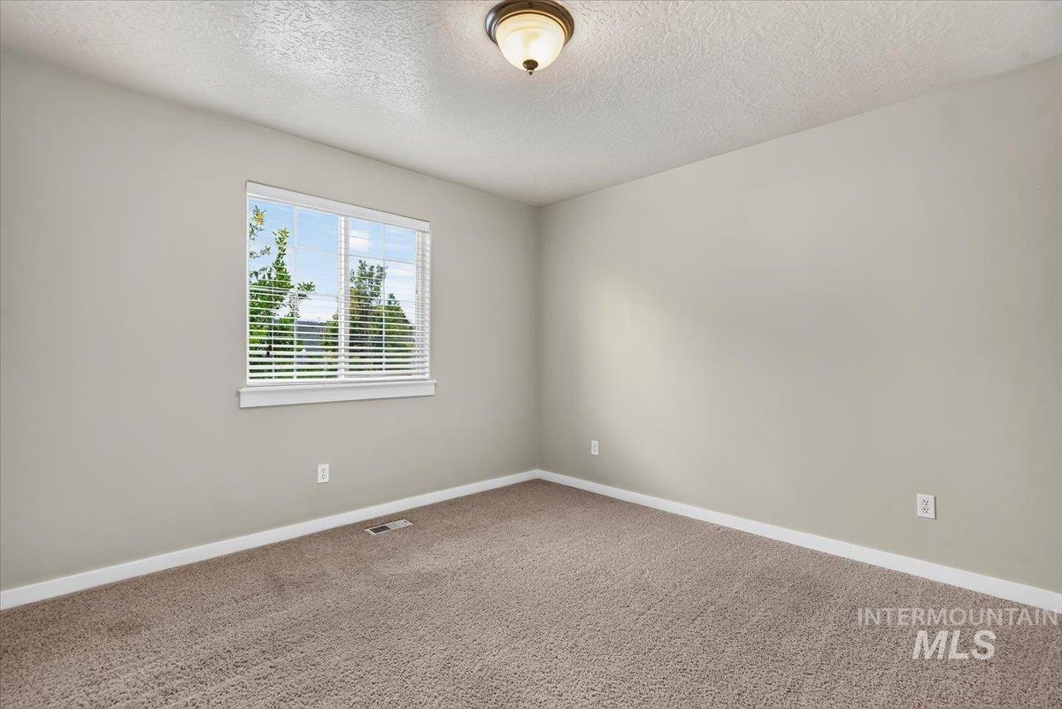
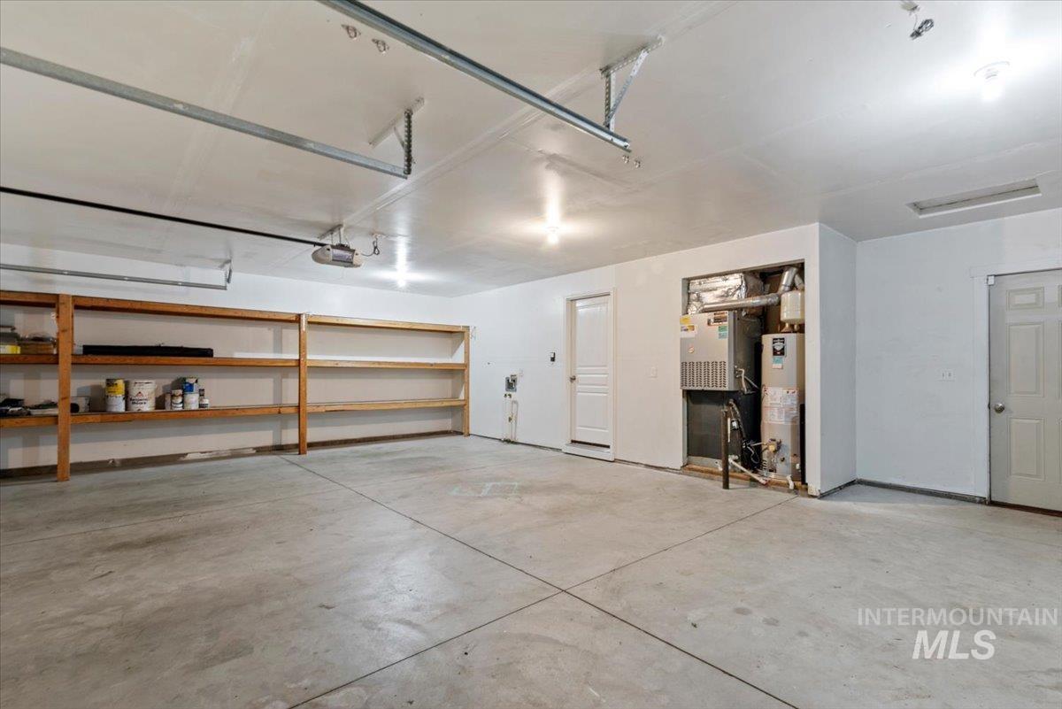
Are the houses in your search all starting to look the same? Welcome to this charming, move-in ready home with extra details, located in a mature subdivision with community pool! The entry makes a memorable impression with extensive wood trim and moldings. The open kitchen features a large island with granite counter and seating space, a brand-new oven/range and microwave, refrigerator, pantry, and a second pantry / storage space under the stairs. The great room area also features a cute gas fireplace with shiplap and wood mantle and is wired for surround sound. In addition, the main level boasts a unique room that has an abundance of possibilities - office, hobby room, home business, as well as a mud room, garden prep, home hair salon, etc. with its tub sink and nearby half bath. Upstairs you will find a bonus nook with built-in cubbies, four bedrooms, two full bathrooms, and a convenient laundry room complete with a counter, shelves, and washer/dryer. The huge primary suite features an en suite bath with dual vanities, separate tub and shower, and a blissfully large walk-in closet. Enjoy a great back yard, extended patio, garden space, and raised beds. 2021 30-yr roof, 2022 exterior paint, solar panels (amazing savings!), 3 car garage, fiber internet, smart thermostat, ADT security system available, Arlo security doorbell, plumbed for water softener, and pressurized irrigation.
Details
| MLS # | 98986181 |
|---|---|
| Listing Type | For Sale |
| Style | House |
| HOA Dues | $375 |
| Sub-Type | Resale |
| Status | Pending |
| Year | 2006 |
| Days On Site | 99 |
| Listing Provided By | Silvercreek Realty Group | Melissa Wood |
Features
| Bed(s) | 4 |
|---|---|
| Bath(s) | 3 |
| SQ Feet | 2,605 |
| Garage | 3 |
| Story(s) | 2 |
| Zoning | Residential |
| Acreage | 0.15 |
Interior
| Cooling | Central Air |
|---|---|
| Cooling Yes / No | Yes |
| Heating | Forced Air, Natural Gas |
| Heating Yes / No | Yes |
| Interior Features | Bath-Master, Den/Office, Great Room, Double Vanity, Walk-In Closet(s), Walk In Shower, Pantry, Kitchen Island, Granite Counters, Laminate Counters |
| Appliances | Gas Water Heater, Dishwasher, Disposal, Microwave, Oven/Range Freestanding, Refrigerator, Washer, Dryer |
| Fireplace Features | Gas |
| Flooring | Tile, Carpet, Vinyl |
| Fireplace Yes / No | Yes |
Exterior
| Roof | Composition |
|---|---|
| Foundation Details | Crawl Space |
| Lot Features | Standard Lot 6000-9999 SF, Garden, Sidewalks, Full Sprinkler System, Pressurized Irrigation Sprinkler System |
| Construction Materials | Frame |
| Fencing | Full, Vinyl |
| Security Features | Alarm |
Parking
| Parking Features | Attached, Finished Driveway |
|---|---|
| Garage Spaces | 3 |
| Attached Garage Yes / No | Yes |
Utilities
| Utilities | Sewer Connected |
|---|---|
| Electric | Solar Panel - Financed |
Taxes
| Tax Year | 2025 |
|---|---|
| Tax Annual Amount | 2000 |
| Tax Legal Description | 30-3N-2W Se Copper River Basin2 Lt 5 Blk 2 |
| Tax Exemptions | Home Owner Exempt |
Area Information
| State | ID |
|---|---|
| County | Canyon |
| City | Nampa |
| Zip Code | 83686 |
| Area | Canyon |
| Community Name | Copper River Basin Nampa |
| School District | Nampa School District #131 |
| Elementary School | Roosevelt |
| High School | Nampa |
| Listing VS Median (in Copper River Basin Nampa) | |
Price: $489,900 low | high Med: $468,000 sqft: 2,605 low | high Med: 1,694 $ / sqft: $188 low | high Med: $276 On site: 99 low | high Med: 14 | |
Request a showing
Request a showing
Contact
Learn More About This Property

| State | ID |
|---|---|
| County | Canyon |
| City | Nampa |
| Zip Code | 83686 |
| Area | Canyon |
| Community Name | Copper River Basin Nampa |
| School District | Nampa School District #131 |
| Elementary School | Roosevelt |
| High School | Nampa |
| Listing VS Median (in Copper River Basin Nampa) | |
Price: $489,900 low | high Med: $468,000 sqft: 2,605 low | high Med: 1,694 $ / sqft: $188 low | high Med: $276 On site: 99 low | high Med: 14 | |