
 In-Person: 08/29 12:00 PM - 3:00 PM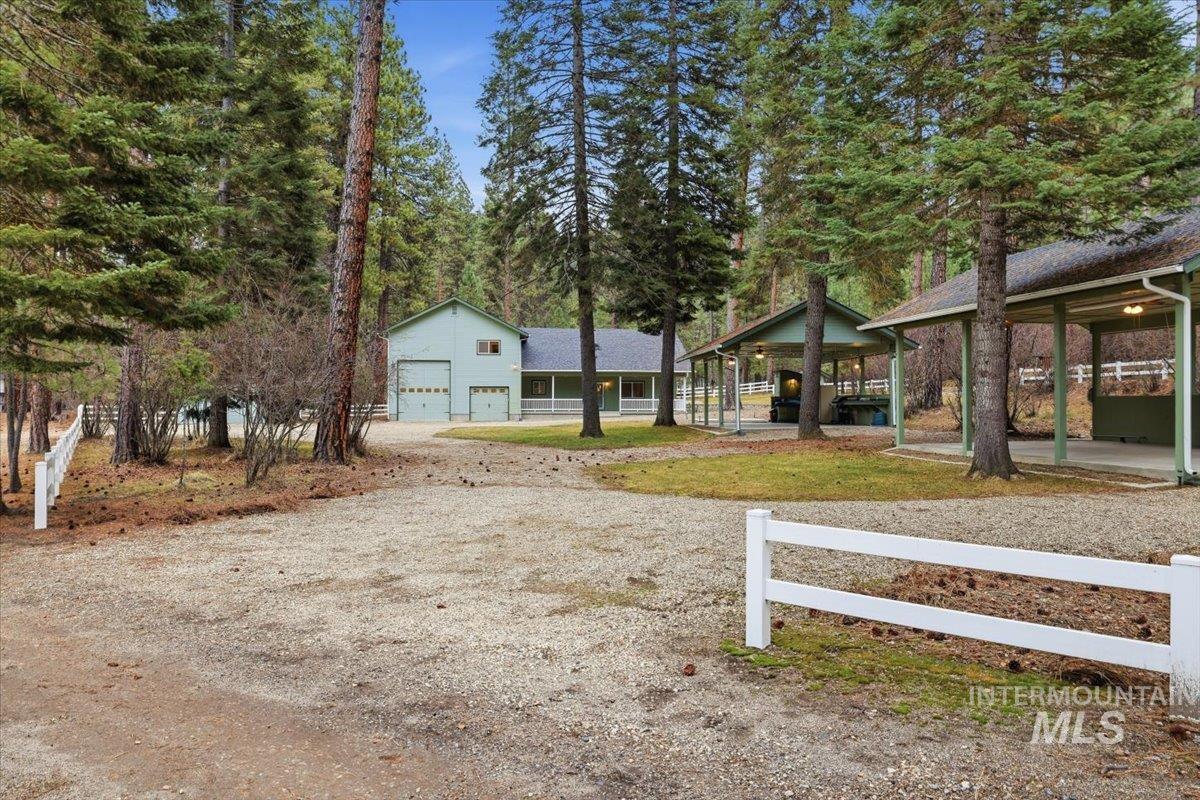
115 Bunch Dr.,Garden Valley, ID 83622
Garden Valley, ID 83622

Description
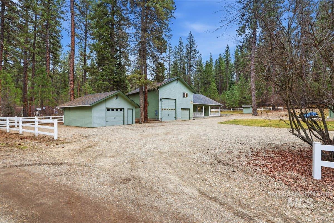
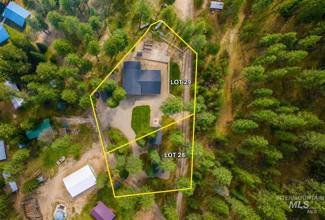
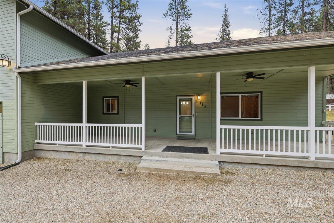
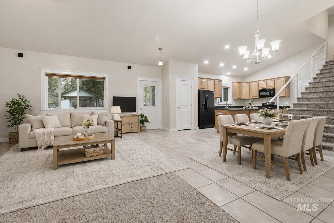
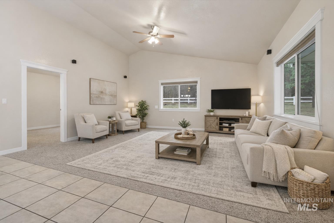
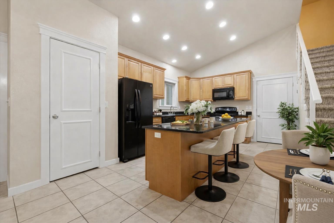
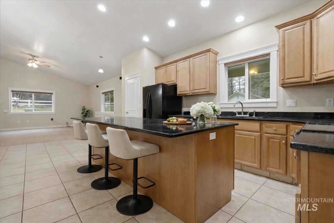
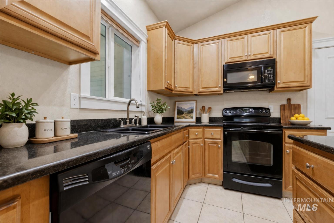
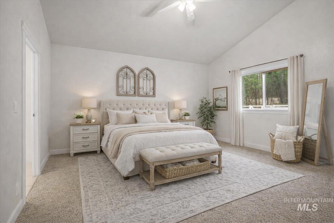
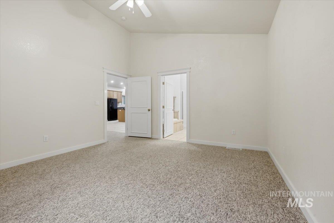
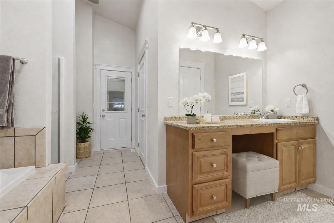
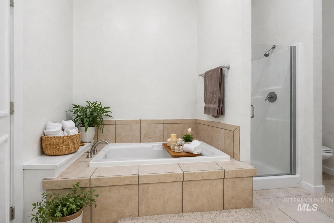
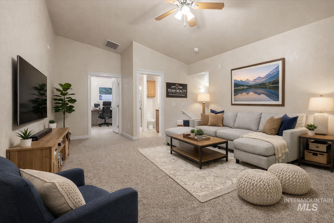
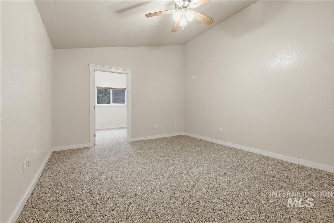
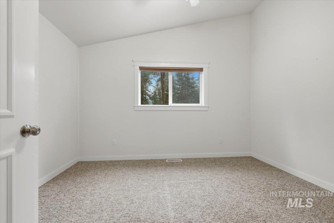
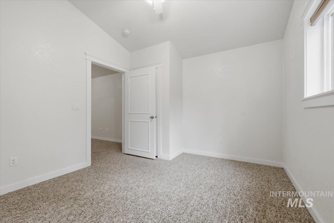
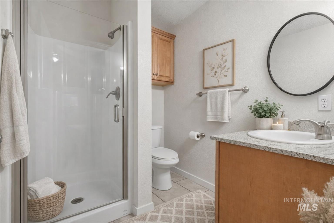
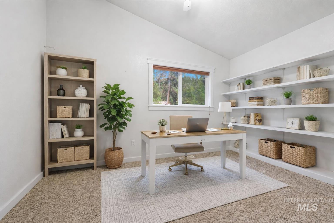
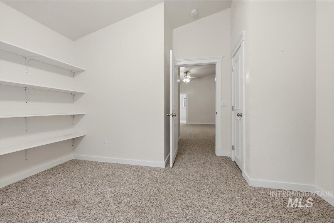
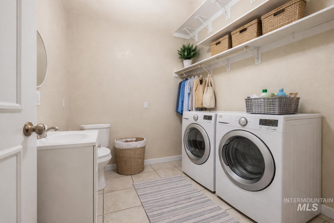
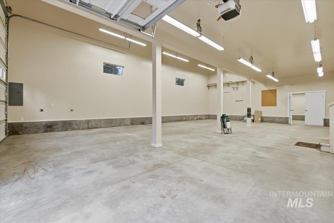
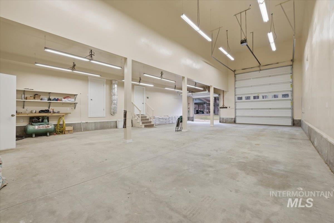
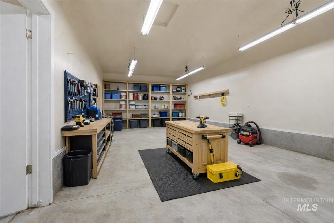
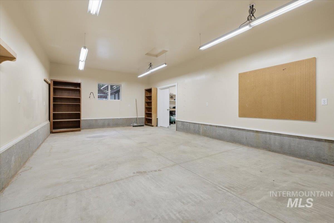
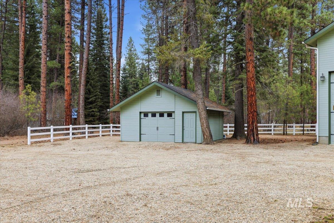
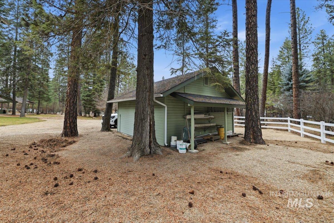
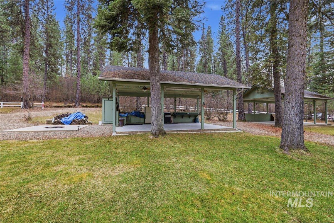
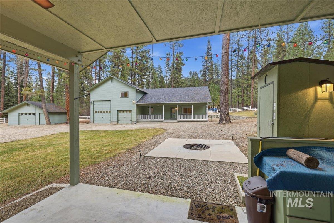
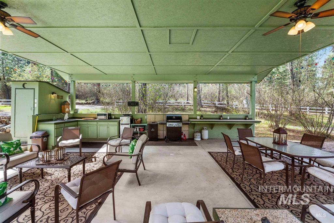
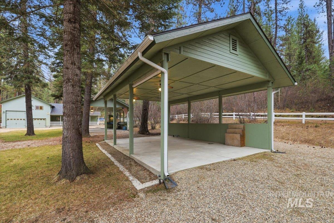
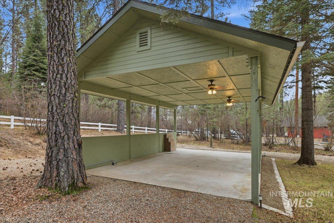
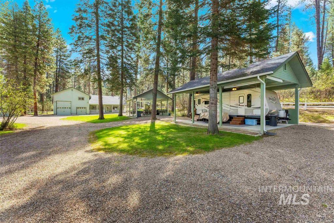
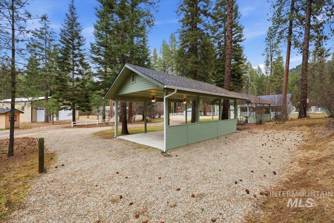
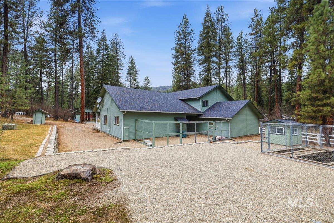
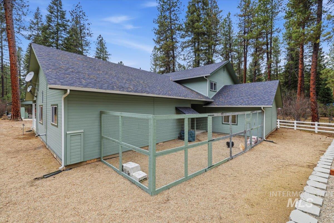
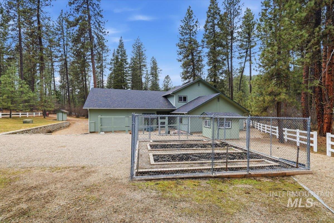
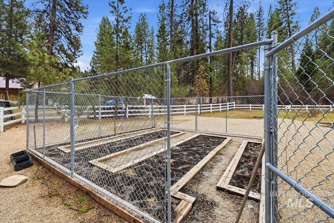
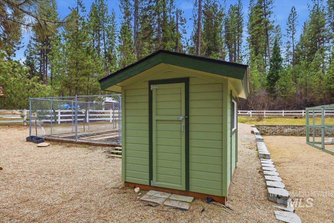
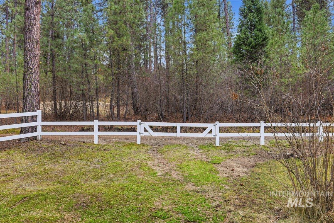
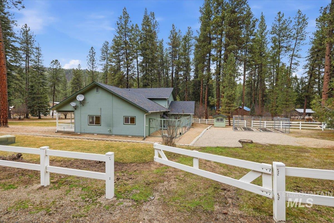
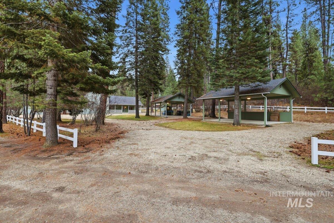
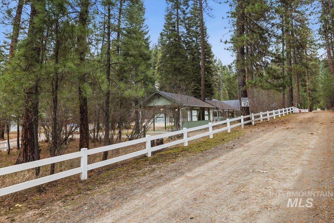
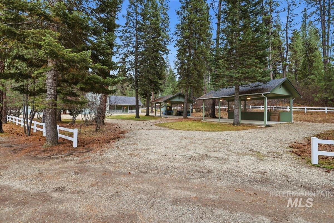
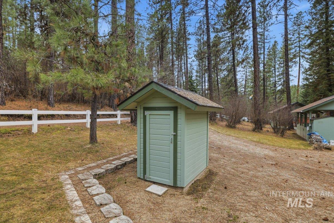
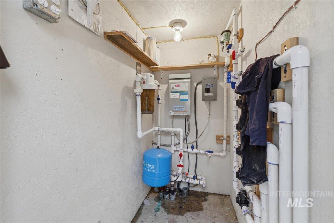
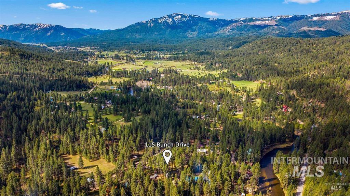
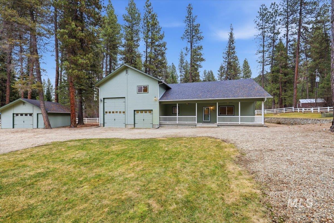
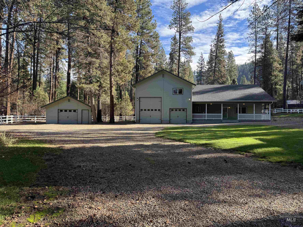
*OPEN HOUSE SATURDAY, AUGUST 29th FROM 12:00 - 3:00 p.m.* Looking for a mountain retreat that has plenty of room for guests? Less than a half mile from the Middle Fork Payette River, every detail was thoughtfully planned out in this custom-built home. The house has a primary bedroom & bathroom, kitchen w/ granite countertops, spacious eating area, great room, & utility room w/ a half bathroom on the main level. There are two bedrooms, full bathroom, & bonus room on the second level. The attached fully insulated garage is 30'x46' and includes an R.V. Bay (16'x46') w/ 50 amps for the motorhome. Also includes a 16'x30' insulated shop w/ 220 for air compressors & welding. There is a detached 20'x20' garage w/ 110 amps. Includes a 20'x30' covered outdoor kitchen & patio area w/ a kitchen sink (that has an electric water heater), an outhouse with running water to the sink & toilet w/ 5 electrical meter, water, & sewer. Includes a 20'x30' covered R.V. patio w/ 30-amps & water & sewer. There is a spacious dog run, storage/planting shed, and fenced garden area to the rear of the home. Newer well pump, air conditioning unit, and pellet stove. Includes full, automatic underground sprinklers. This is a must see!
Details
| MLS # | 98977970 |
|---|---|
| Listing Type | For Sale |
| Style | House |
| Sub-Type | Resale |
| Status | Active |
| Year | 2012 |
| Days On Site | 164 |
| Listing Provided By | Team Realty | Kristie Patterson |
Features
| Bed(s) | 3 |
|---|---|
| Bath(s) | 3 |
| SQ Feet | 1,915 |
| Garage | 5 |
| Car Port | Yes |
| Story(s) | 2 |
| Zoning | Single Family Residential |
| Acreage | 0.77 |
Interior
| Cooling | Central Air |
|---|---|
| Cooling Yes / No | Yes |
| Heating | Electric, Forced Air |
| Heating Yes / No | Yes |
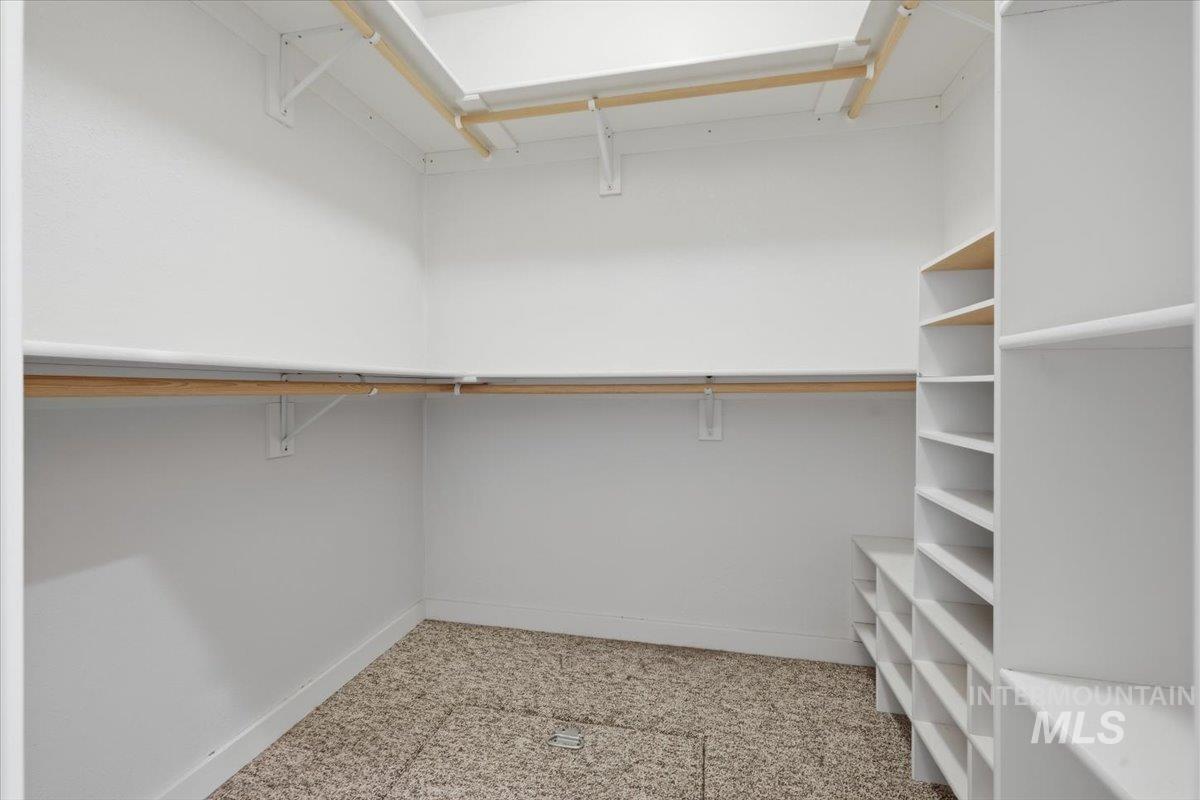
| Interior Features | Workbench, Bath-Master, Bed-Master Main Level, Split Bedroom, Great Room, Rec/Bonus, Walk-In Closet(s), Breakfast Bar, Pantry, Kitchen Island, Granite Counters |
| Appliances | Electric Water Heater, Dishwasher, Disposal, Microwave, Oven/Range Freestanding, Refrigerator |
| Fireplaces Total | 1 |
| Fireplace Features | One, Pellet Stove |
| Flooring | Concrete, Tile, Vinyl Sheet |
| Fireplace Yes / No | Yes |
Exterior
| Roof | Architectural Style |
|---|---|
| Foundation Details | Crawl Space |
| Lot Features | 1/2 - .99 AC, Dog Run, Garden, Chickens, Wooded, Auto Sprinkler System, Drip Sprinkler System, Full Sprinkler System |
| Construction Materials | Insulation, Frame, Wood Siding |
| Patio And Porch Features | Covered Patio/Deck |
| Fencing | Full, Vinyl |
Parking
| Parking Features | Attached, RV Access/Parking |
|---|---|
| Garage Spaces | 5 |
| Attached Garage Yes / No | Yes |
Utilities
| Utilities | Electricity Connected, Cable Connected |
|---|---|
| Sewer | Septic Tank |
| Electric | 220 Volts, Compressor Jacks/Outlets |
Taxes
| Tax Year | 2025 |
|---|---|
| Tax Annual Amount | 1718.87 |
| Tax Legal Description | Lots 28 & 29 Block 2 Garden Valley Estates 2 |
| Tax Exemptions | Home Owner Exempt |
Area Information
| State | ID |
|---|---|
| County | Boise |
| City | Garden Valley |
| Zip Code | 83622 |
| Area | Boise |
| School District | Garden Valley School District #7 |
| Elementary School | Garden Vly |
| High School | Garden Valley |
| Listing VS Median (in 83622) | |
Price: $699,800 low | high Med: $691,500 sqft: 1,915 low | high Med: 1,920 $ / sqft: $365 low | high Med: $365 On site: 164 low | high Med: 69.5 | |
Request a showing
Request a showing
Contact
Learn More About This Property

| Open House |
|---|
| In-Person 08/29 12:00 PM - 3:00 PM |
| State | ID |
|---|---|
| County | Boise |
| City | Garden Valley |
| Zip Code | 83622 |
| Area | Boise |
| School District | Garden Valley School District #7 |
| Elementary School | Garden Vly |
| High School | Garden Valley |
| Listing VS Median (in 83622) | |
Price: $699,800 low | high Med: $691,500 sqft: 1,915 low | high Med: 1,920 $ / sqft: $365 low | high Med: $365 On site: 164 low | high Med: 69.5 | |