In-Person: 08/22 11:00 AM - 3:00 PM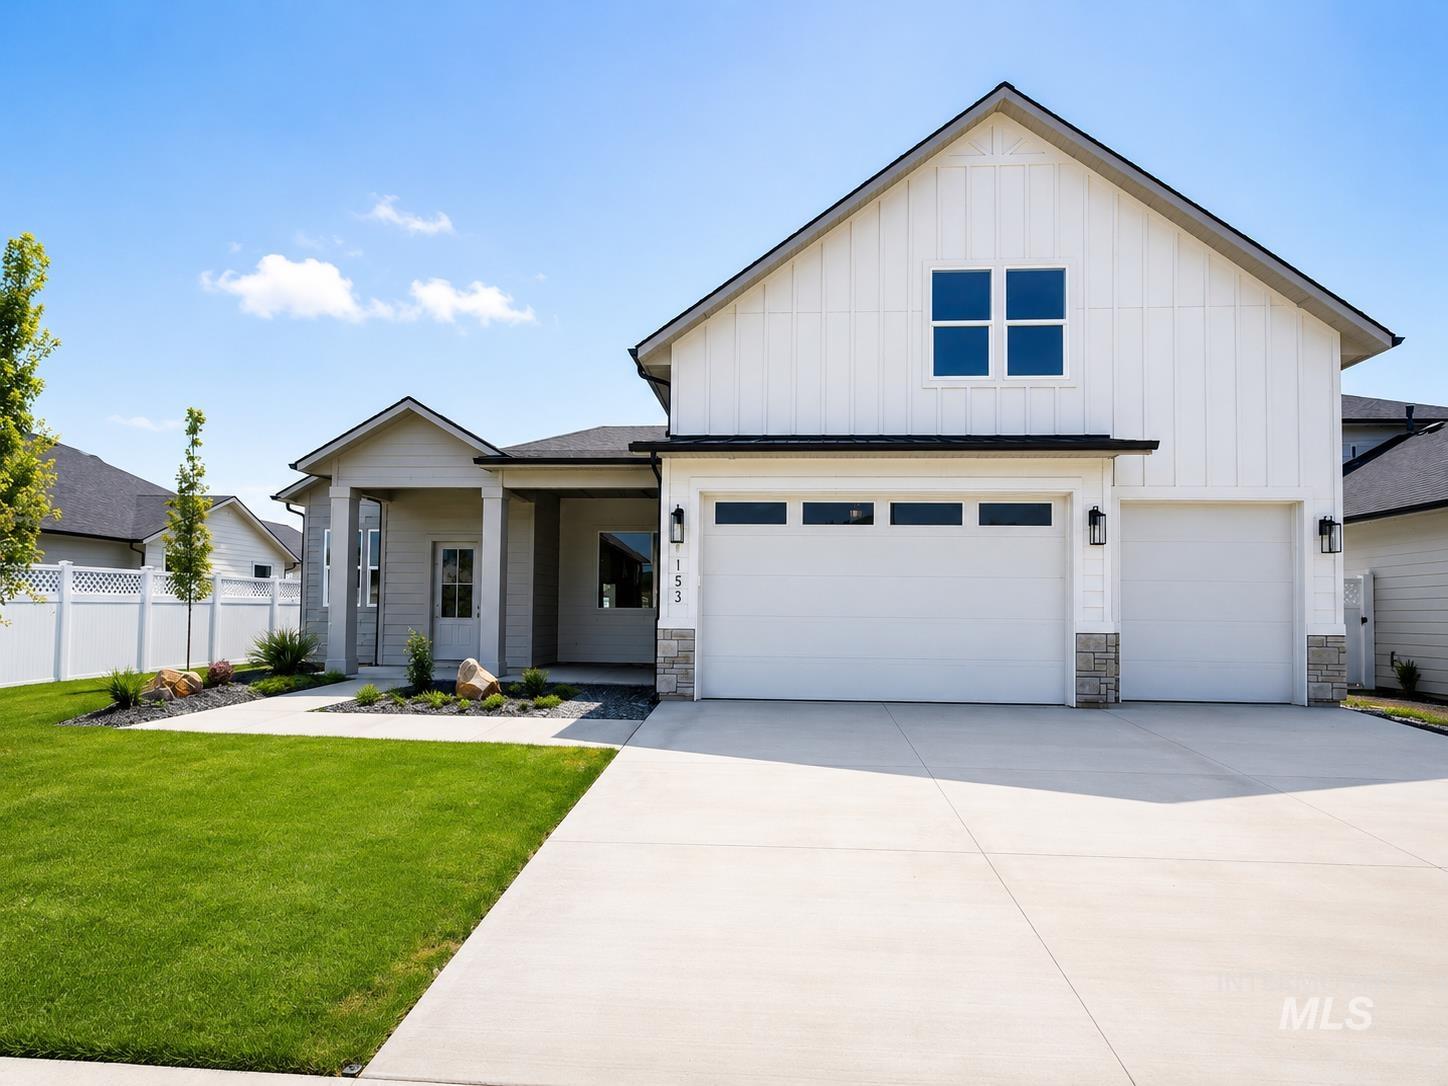

Description
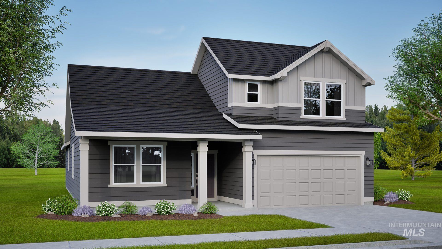
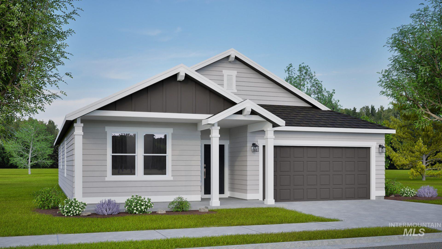
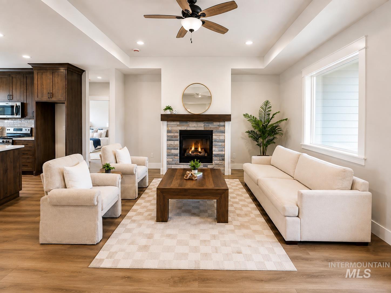
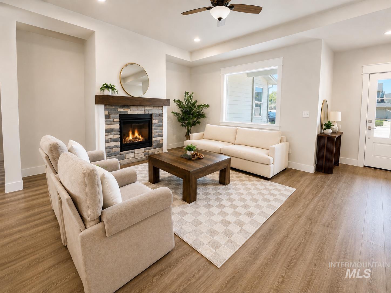
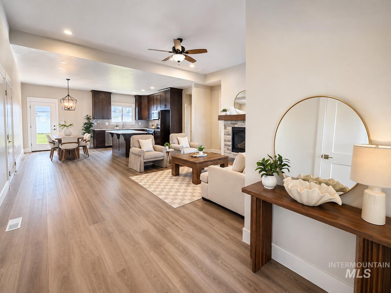
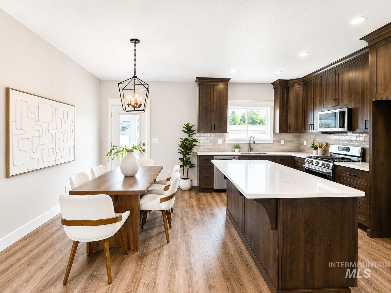
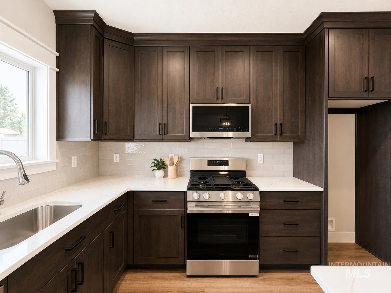
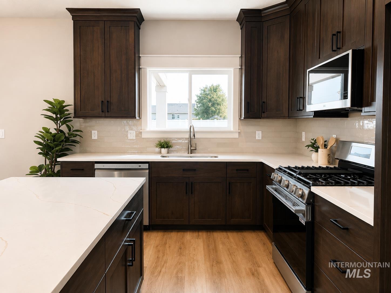
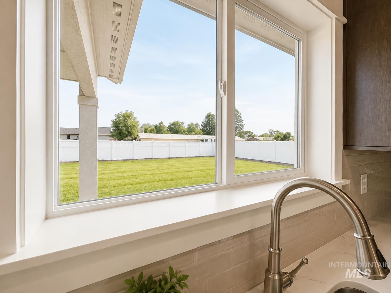
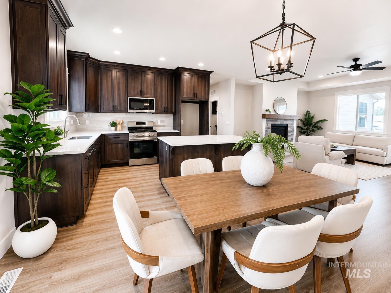
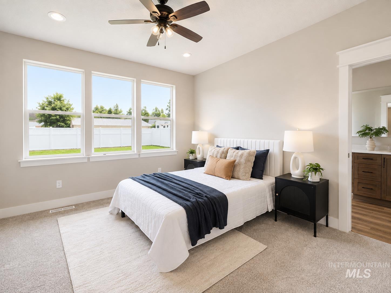
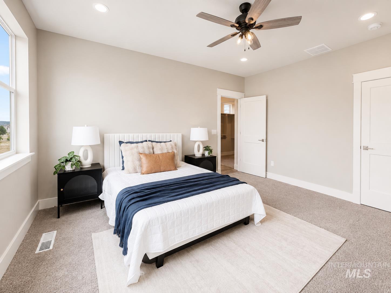
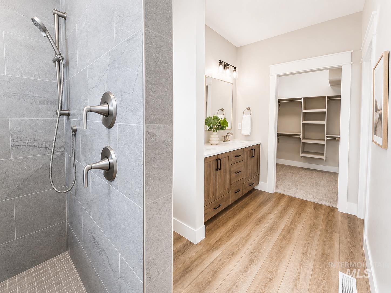
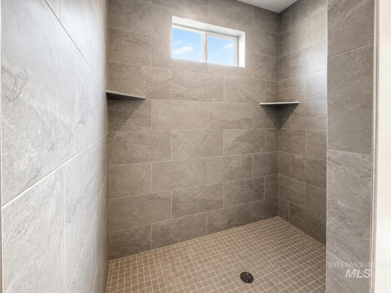
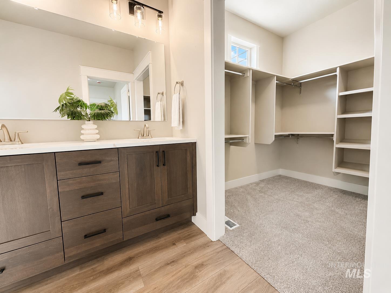
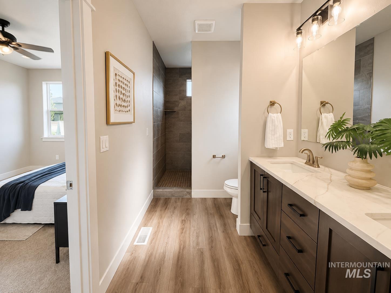
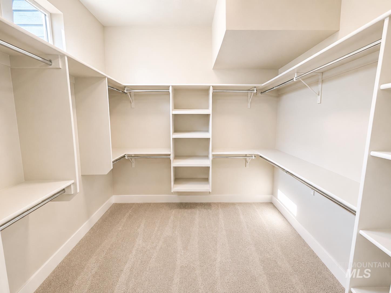
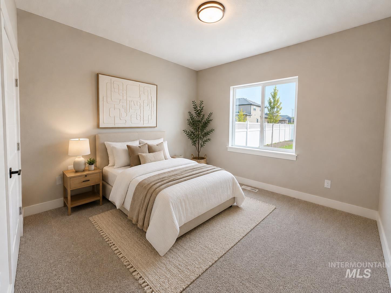
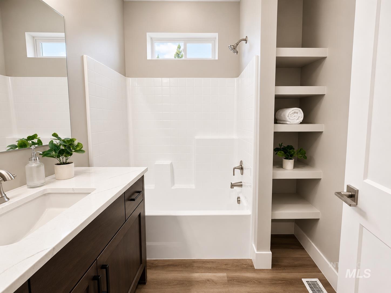
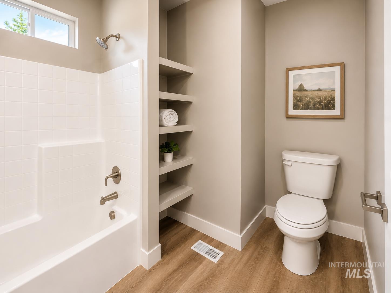
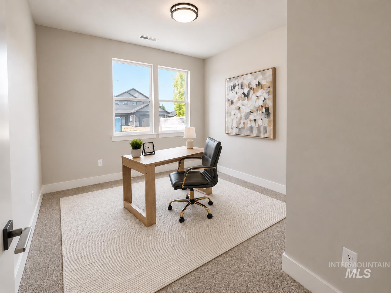
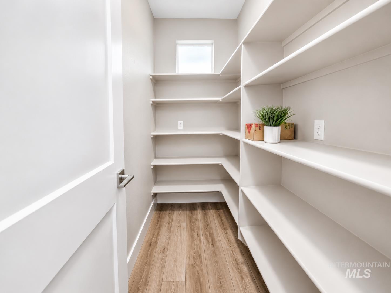
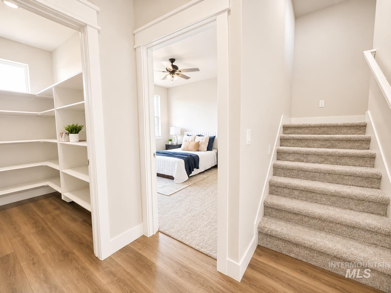
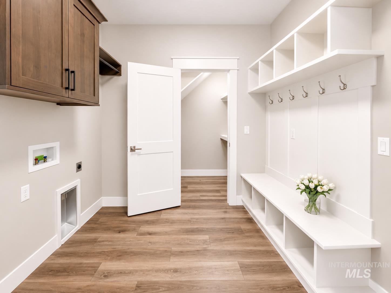
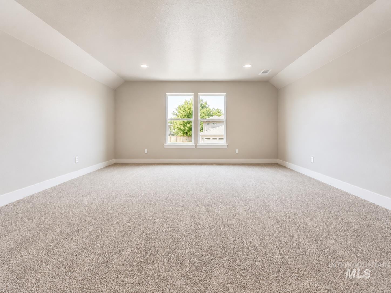
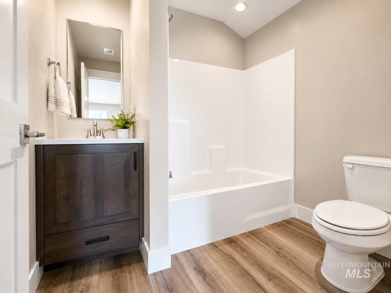
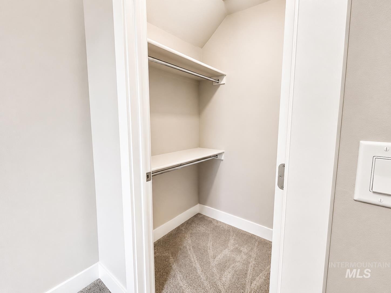
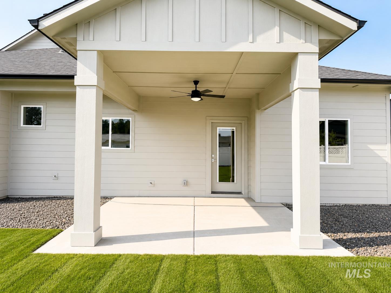
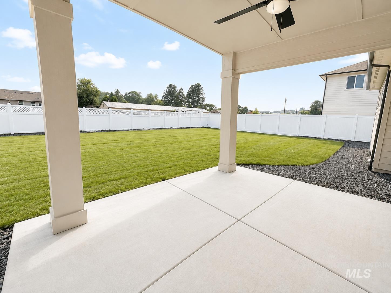
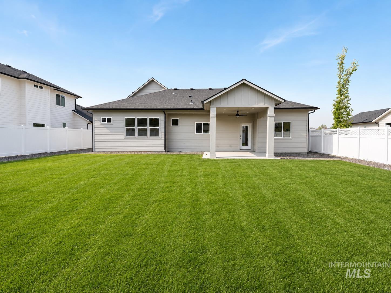
Up to $12,000 incentive available to help buy down the buyer’s interest rate! This beautifully finished new construction home offers a thoughtfully designed floor plan, modern finishes, and a spacious nearly ¼-acre lot. The desirable main-level primary suite features a massive walk-in closet, dual vanities with quartz countertops, and a stunning full-tile walk-in shower. Two additional bedrooms and a full bathroom are also conveniently located on the main level. Upstairs, you’ll find an incredibly versatile 4th bedroom/bonus room with its own full bathroom and walk-in closetperfect as a private guest suite, secondary living space, home office, or bonus room. The open-concept kitchen and living area is designed for both everyday living and entertaining, featuring quartz countertops, ample cabinetry, under-cabinet lighting, and a bright, inviting feel throughout. Step outside to enjoy the covered patio overlooking the fully landscaped and fully fenced backyard, offering plenty of room to relax, entertain, or play.
Details
| MLS # | 98997119 |
|---|---|
| Listing Type | For Sale |
| Style | House |
| HOA Dues | $450 |
| Sub-Type | New Construction |
| Status | Active |
| Year | 2026 |
| Days On Site | 8 |
| Listing Provided By | Boise Premier Real Estate | Laurel Hamblin |
Features
| Bed(s) | 4 |
|---|---|
| Bath(s) | 3 |
| SQ Feet | 2,390 |
| Garage | 3 |
| Zoning | R-6 |
| Acreage | 0.20 |
Interior
| Cooling | Central Air |
|---|---|
| Cooling Yes / No | Yes |
| Heating | Forced Air, Natural Gas |
| Heating Yes / No | Yes |
| Interior Features | Bath-Master, Bed-Master Main Level, Guest Room, Great Room, Rec/Bonus, Double Vanity, Walk-In Closet(s), Walk In Shower, Breakfast Bar, Pantry, Kitchen Island, Quartz Counters |
| Appliances | Dishwasher, Disposal, Microwave, Oven/Range Freestanding, Gas Range |
| Fireplaces Total | 1 |
| Fireplace Features | One, Gas |
| Flooring | Carpet |
| Fireplace Yes / No | Yes |
Exterior
| Roof | Composition |
|---|---|
| Lot Features | Standard Lot 6000-9999 SF, Garden, Irrigation Available, Sidewalks, Cul-De-Sac |
| Construction Materials | Frame |
| Patio And Porch Features | Covered Patio/Deck |
| Fencing | Full, Vinyl |
Parking
| Parking Features | Attached, Finished Driveway |
|---|---|
| Garage Spaces | 3 |
| Attached Garage Yes / No | Yes |
Utilities
| Utilities | Sewer Connected |
|---|
Taxes
| Tax Year | 2026 |
|---|---|
| Tax Annual Amount | 0 |
| Tax Legal Description | Lot 05 Blk 03 Chotika Sub |
Area Information
| State | ID |
|---|---|
| County | Ada |
| City | Kuna |
| Zip Code | 83634 |
| Area | Ada |
| Community Name | Chotika Subdivision |
| School District | Kuna School District #3 |
| Elementary School | Kuna |
| High School | Kuna |
| Listing VS Median (in Chotika Subdivision) | |
Price: $595,900 low | high Med: $590,450 sqft: 2,390 low | high Med: 2,419 $ / sqft: $249 low | high Med: $244 On site: 8 low | high Med: 16.5 | |
Request a showing
Request a showing
Contact
Learn More About This Property

| Open House |
|---|
| In-Person 08/22 11:00 AM - 3:00 PM |
| State | ID |
|---|---|
| County | Ada |
| City | Kuna |
| Zip Code | 83634 |
| Area | Ada |
| Community Name | Chotika Subdivision |
| School District | Kuna School District #3 |
| Elementary School | Kuna |
| High School | Kuna |
| Listing VS Median (in Chotika Subdivision) | |
Price: $595,900 low | high Med: $590,450 sqft: 2,390 low | high Med: 2,419 $ / sqft: $249 low | high Med: $244 On site: 8 low | high Med: 16.5 | |