









Description
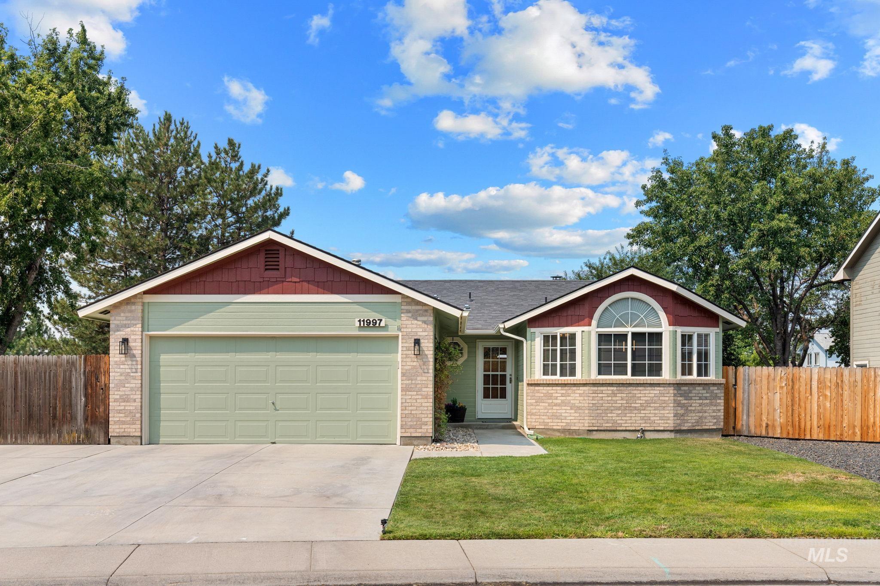
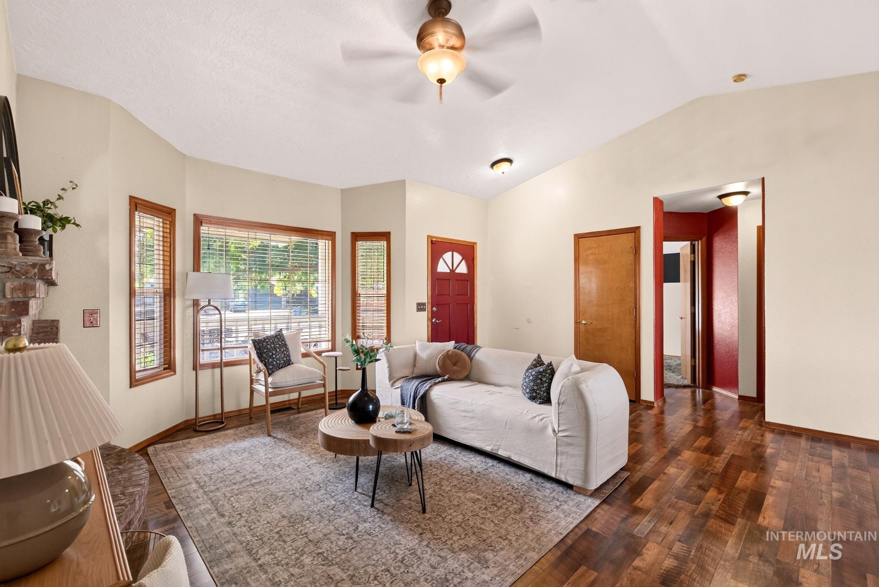
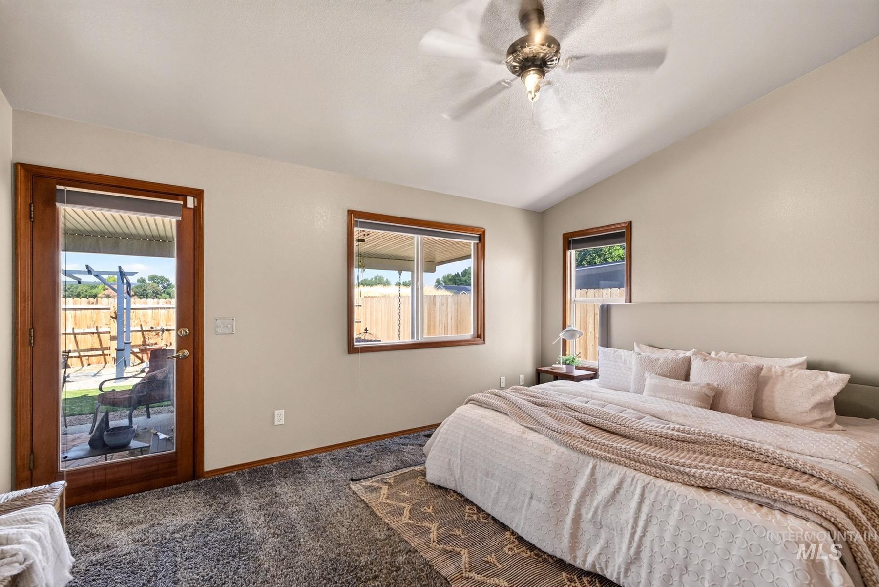
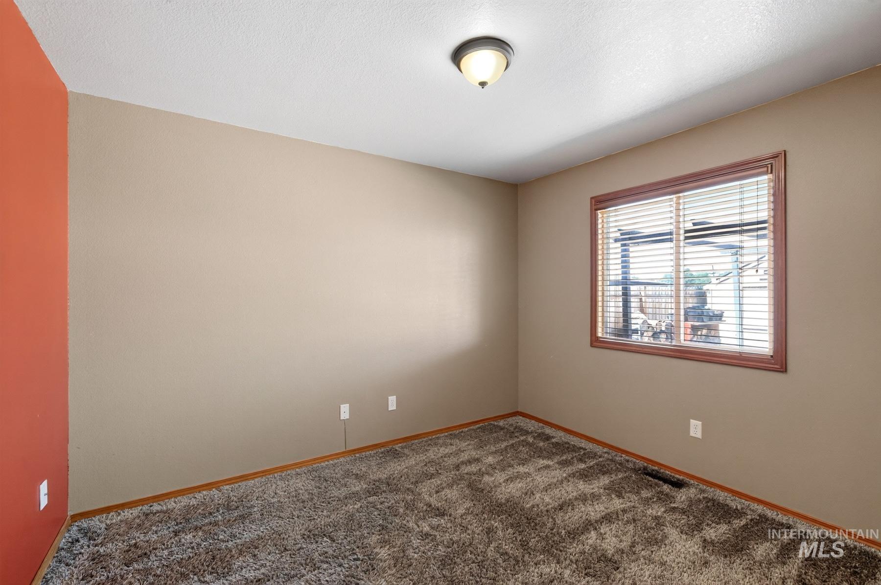
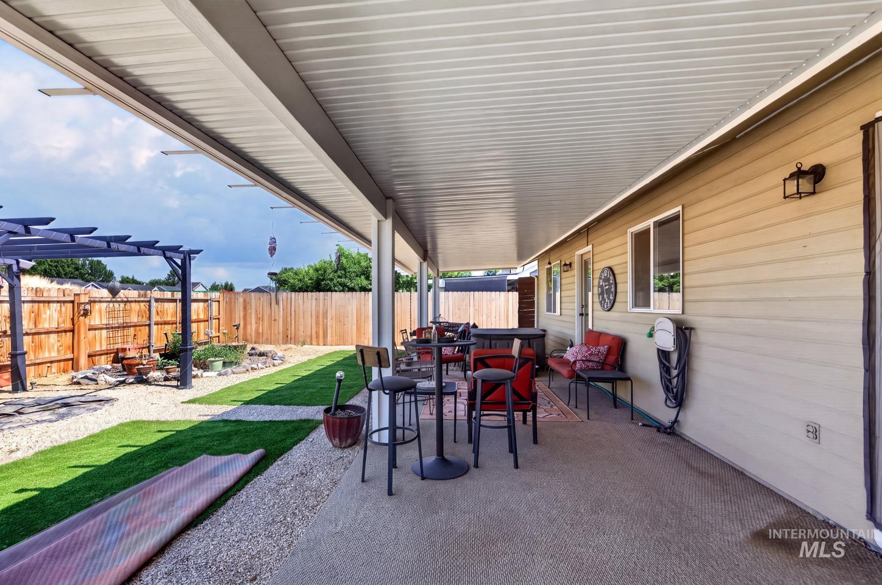
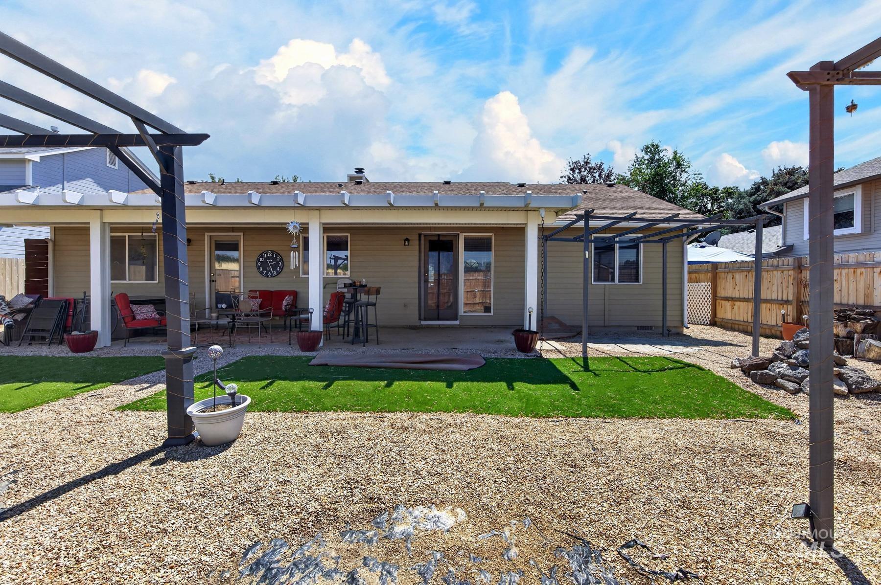
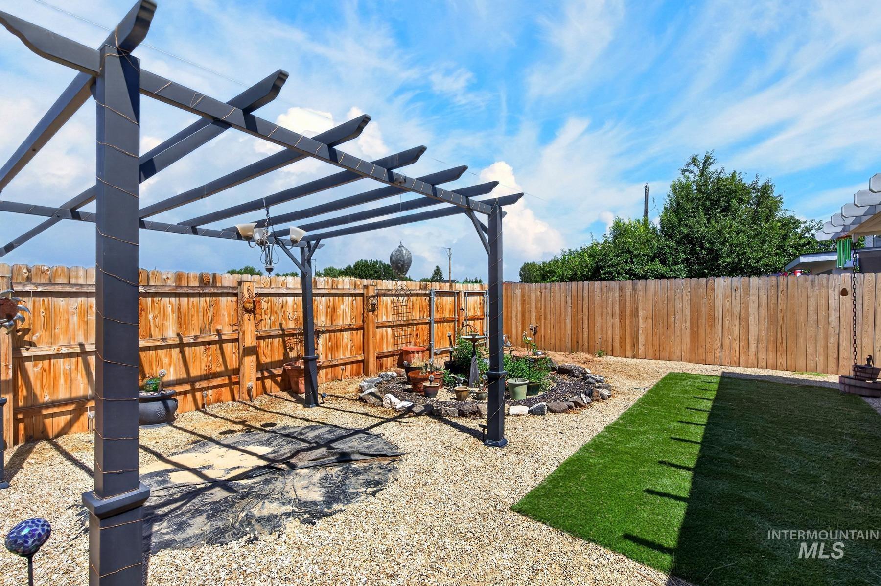
Welcome to this beautifully maintained 3-bedroom, 2-bathroom home nestled on a quiet cul-de-sac with no HOA and no rear neighbors! Just minutes from The Village, this home offers the perfect combination of privacy, comfort, and convenience. Inside, you’ll find a warm and inviting living room with a cozy wood-burning fireplace, a functional breakfast bar, and a spacious layout designed for everyday living. The primary suite features private access to the backyard, creating a peaceful retreat. Step outside to enjoy your fully covered patio, perfect for year-round entertaining or relaxing in the hot tub. The backyard also includes newer fencing, a storage shed, and plenty of space to enjoy the outdoors with added privacy. Additional features include a 2-car garage, thoughtful floor plan, and a fantastic location close to shopping, dining, parks, and everyday amenities. This move-in-ready home offers the lifestyle you’ve been looking for in a desirable location. Don’t miss your opportunity to make it yours!
Details
| MLS # | 98996677 |
|---|---|
| Listing Type | For Sale |
| Style | House |
| Sub-Type | Resale |
| Status | Active |
| Year | 1992 |
| Days On Site | 16 |
| Listing Provided By | Silvercreek Realty Group | Anna Pingree |
Features
| Bed(s) | 3 |
|---|---|
| Bath(s) | 2 |
| SQ Feet | 1,292 |
| Garage | 2 |
| Story(s) | 1 |
| Acreage | 0.14 |
Interior
| Cooling | Central Air |
|---|---|
| Cooling Yes / No | Yes |
| Heating | Forced Air, Natural Gas |
| Heating Yes / No | Yes |
| Interior Features | Bath-Master, Bed-Master Main Level, Split Bedroom, Formal Dining, Family Room, Great Room, Walk-In Closet(s), Breakfast Bar, Pantry, Laminate Counters |
| Appliances | Gas Water Heater, Dishwasher, Disposal, Microwave, Oven/Range Freestanding, Refrigerator, Washer |
| Fireplaces Total | 1 |
| Fireplace Features | One |
| Flooring | Carpet |
| Fireplace Yes / No | Yes |
Exterior
| Roof | Composition |
|---|---|
| Lot Features | Standard Lot 6000-9999 SF, Garden, Cul-De-Sac, Auto Sprinkler System |
| Construction Materials | Brick, Frame |
| Patio And Porch Features | Covered Patio/Deck |
| Fencing | Full |
Parking
| Parking Features | Attached |
|---|---|
| Garage Spaces | 2 |
| Attached Garage Yes / No | Yes |
Utilities
| Utilities | Sewer Connected, Cable Connected |
|---|
Taxes
| Tax Year | 2025 |
|---|---|
| Tax Annual Amount | 2323.62 |
| Tax Legal Description | Lot 32 Block 1 Westbury Estates Sub No. 2 |
| Tax Exemptions | Home Owner Exempt |
Area Information
| State | ID |
|---|---|
| County | Ada |
| City | Boise |
| Zip Code | 83713 |
| Area | Ada |
| Community Name | Westbury Estate |
| School District | West Ada School District |
| Elementary School | Ustick |
| High School | Centennial |
| Listing VS Median (in Westbury Estate) | |
Price: $425,900 low | high Med: $464,900 sqft: 1,292 low | high Med: 1,324 $ / sqft: $330 low | high Med: $351 On site: 16 low | high Med: 10 | |
Request a showing
Request a showing
Contact
Learn More About This Property

| State | ID |
|---|---|
| County | Ada |
| City | Boise |
| Zip Code | 83713 |
| Area | Ada |
| Community Name | Westbury Estate |
| School District | West Ada School District |
| Elementary School | Ustick |
| High School | Centennial |
| Listing VS Median (in Westbury Estate) | |
Price: $425,900 low | high Med: $464,900 sqft: 1,292 low | high Med: 1,324 $ / sqft: $330 low | high Med: $351 On site: 16 low | high Med: 10 | |