







Description
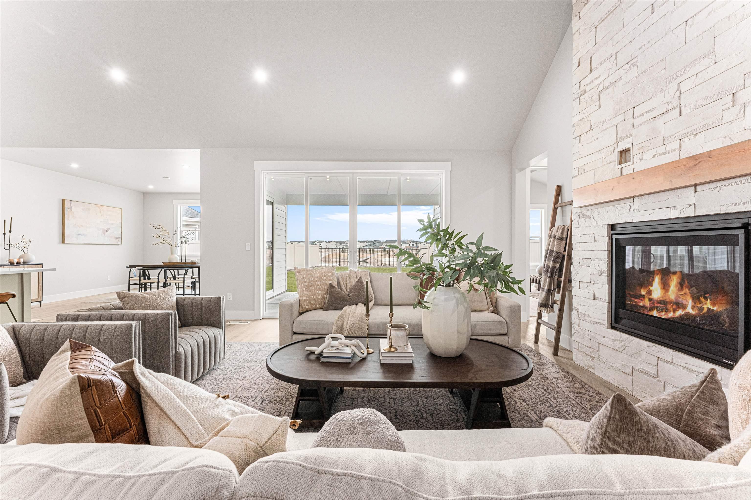
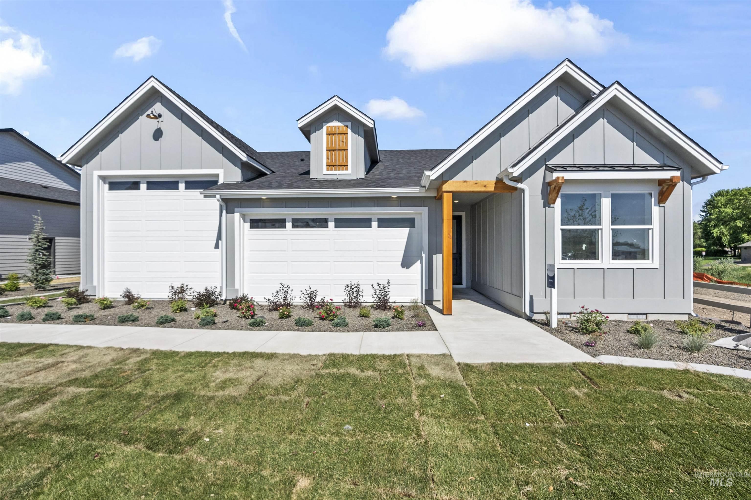
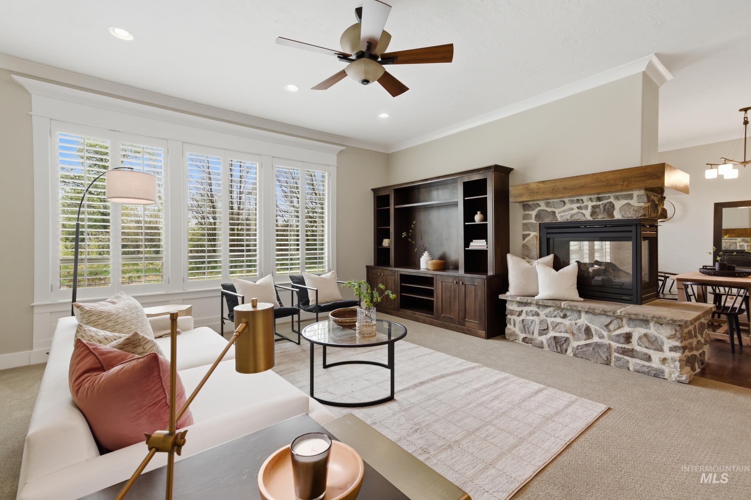
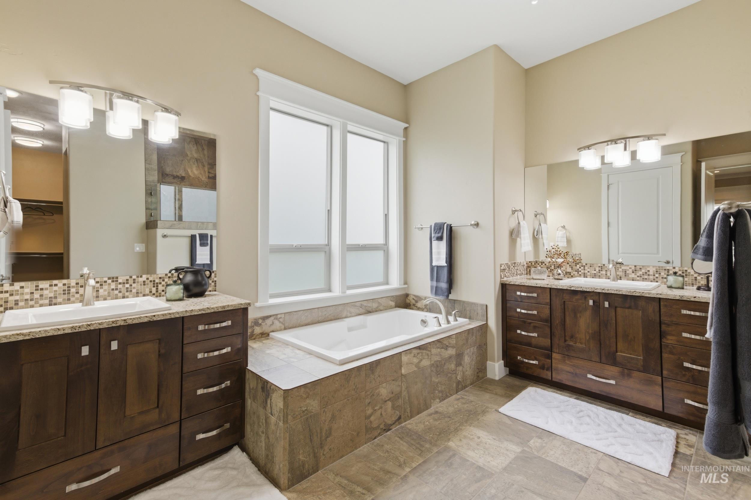
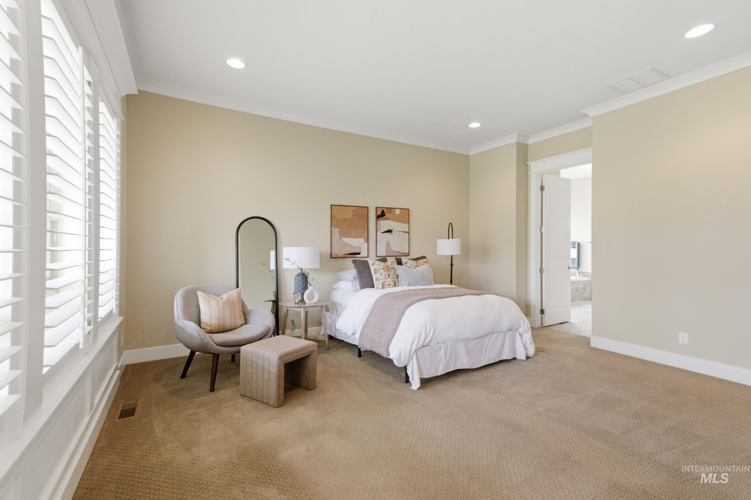
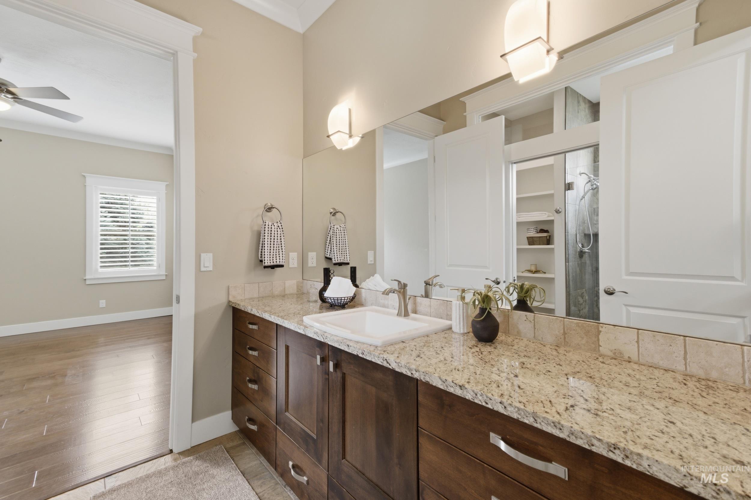
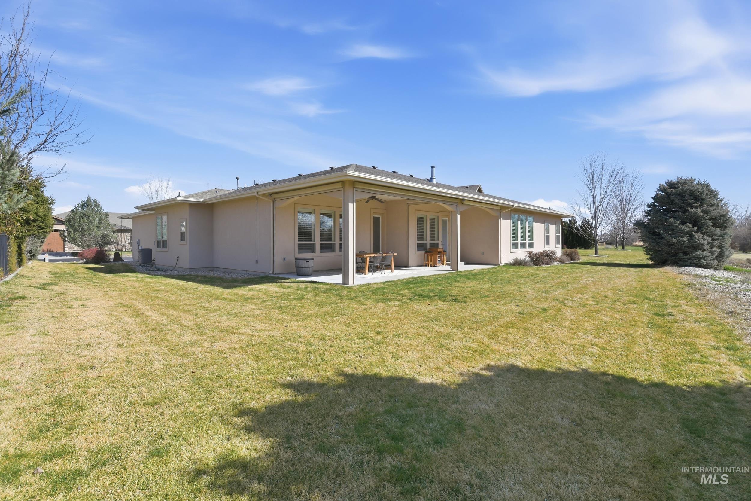
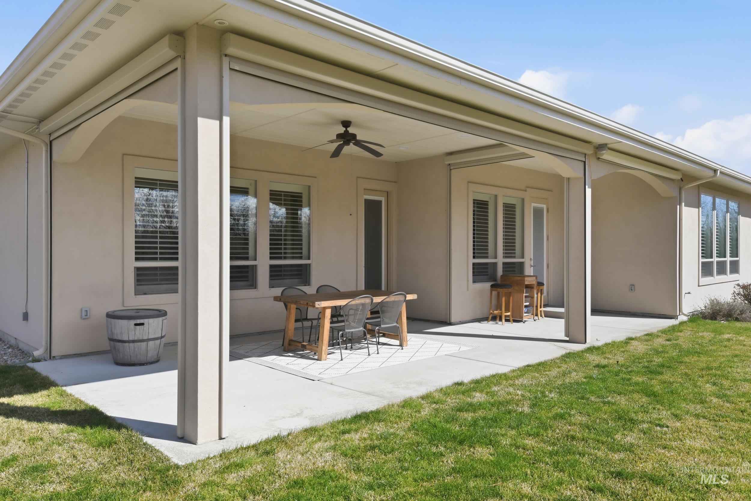
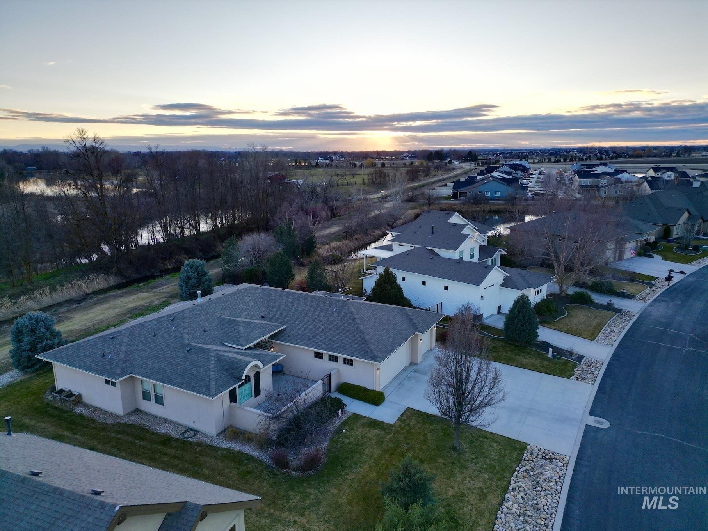
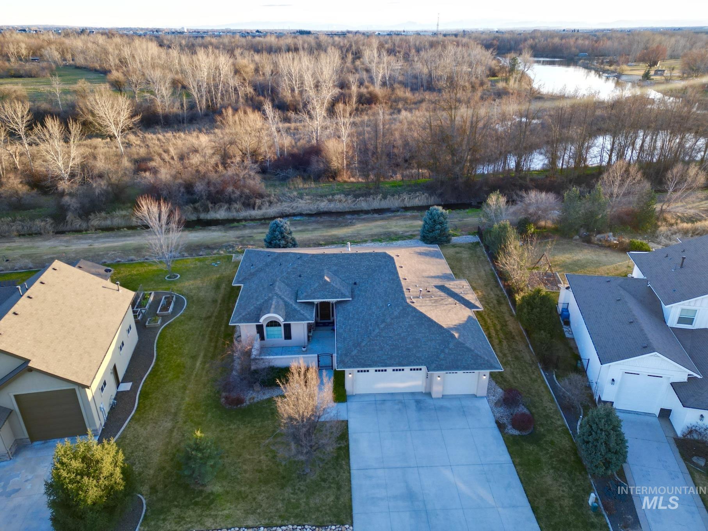
A rare opportunity to enjoy single-level living in a gated community. Tucked toward the back of the neighborhood on a quiet street, this home offers added privacy with no backyard neighbors. The home has been beautifully maintained and feels as clean and cared for as the day it was built. Inside, the open-concept floor plan is filled with natural light, thanks to large windows that bring the outdoors in. The kitchen is designed for both everyday living and entertaining, featuring stainless steel appliances, a butler’s pantry, and a spacious walk-in pantry. Thoughtful details like crown molding and quality finishes add a touch of elegance throughout.The split-bedroom layout provides privacy, with the primary suite set on one side of the home and the additional bedrooms on the other. Step outside to a generous patio designed for relaxing and gathering. Motorized drop-down screens create a comfortable outdoor space by adding privacy and helping keep the bugs out.
Details
| MLS # | 98977221 |
|---|---|
| Listing Type | For Sale |
| Style | House |
| HOA Dues | $360 |
| Sub-Type | Resale |
| Status | Active |
| Year | 2013 |
| Days On Site | 168 |
| Listing Provided By | Element Group Realty LLC | Gregory Davis |
Features
| Bed(s) | 4 |
|---|---|
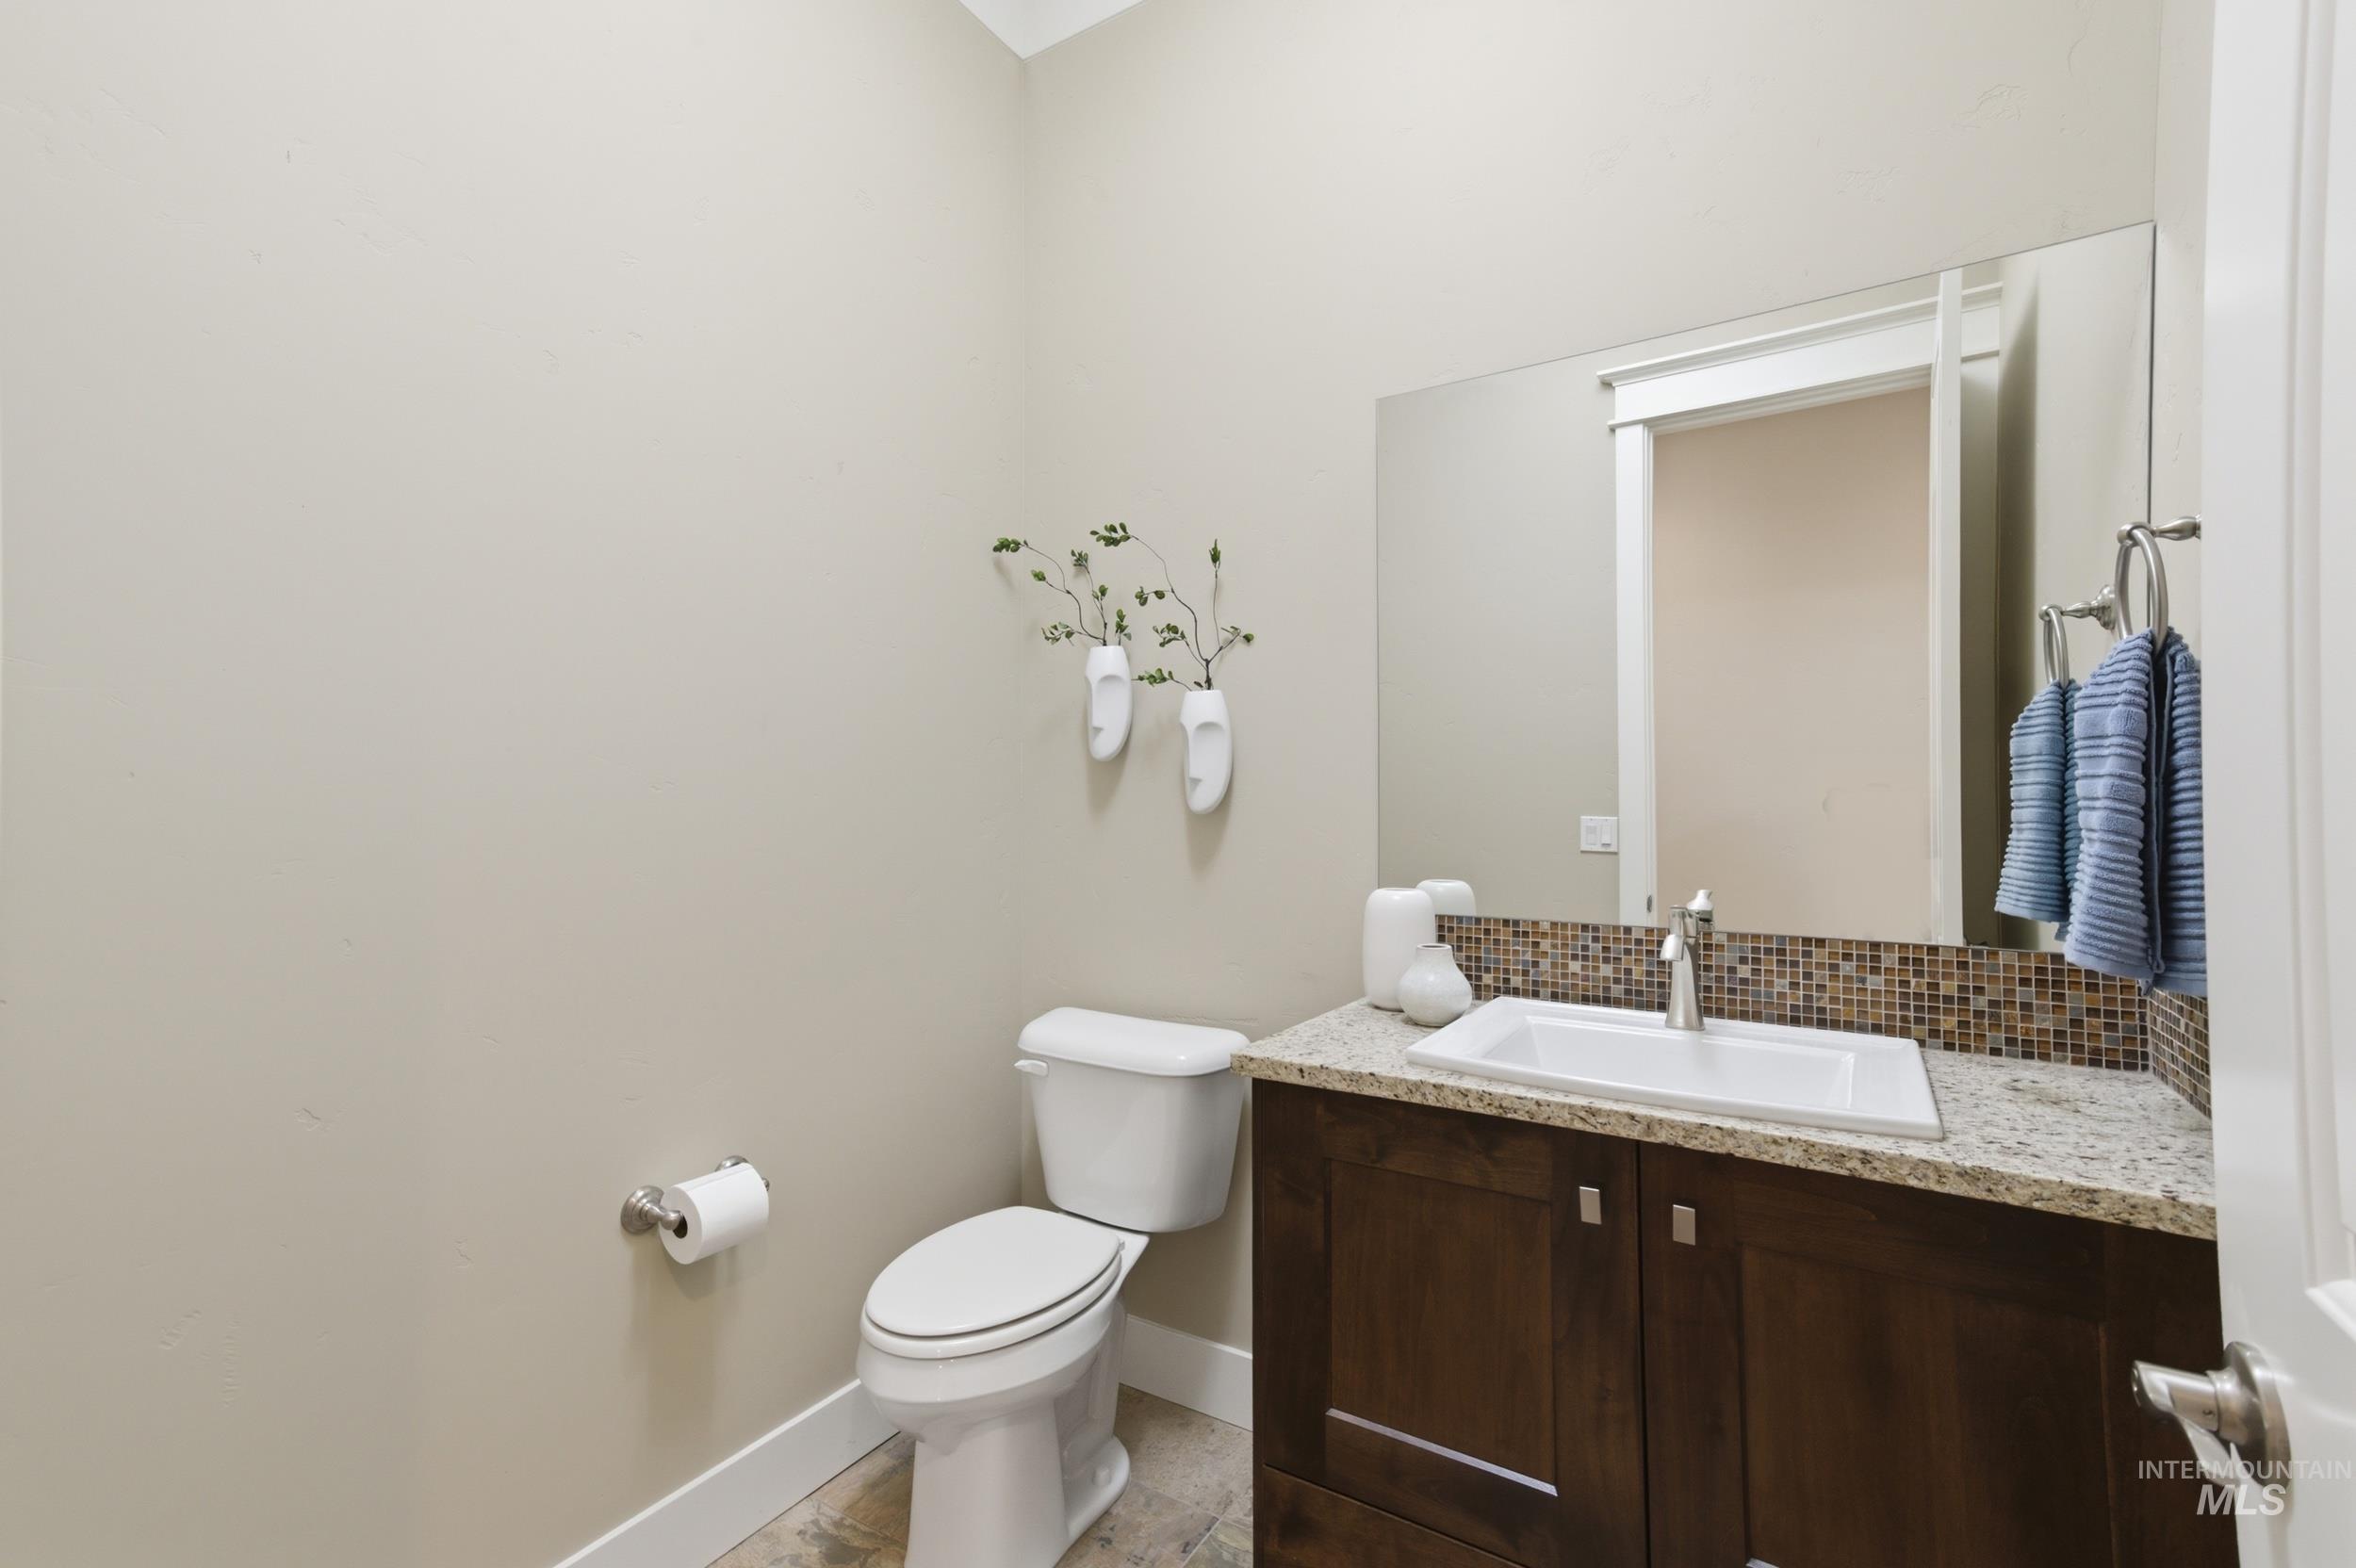
| Bath(s) | 3 |
| SQ Feet | 2,777 |
| Garage | 3 |
| Pool | Yes |
| Story(s) | 1 |
| Acreage | 0.32 |
Interior
| Cooling | Central Air |
|---|---|
| Cooling Yes / No | Yes |
| Heating | Forced Air, Natural Gas |
| Heating Yes / No | Yes |
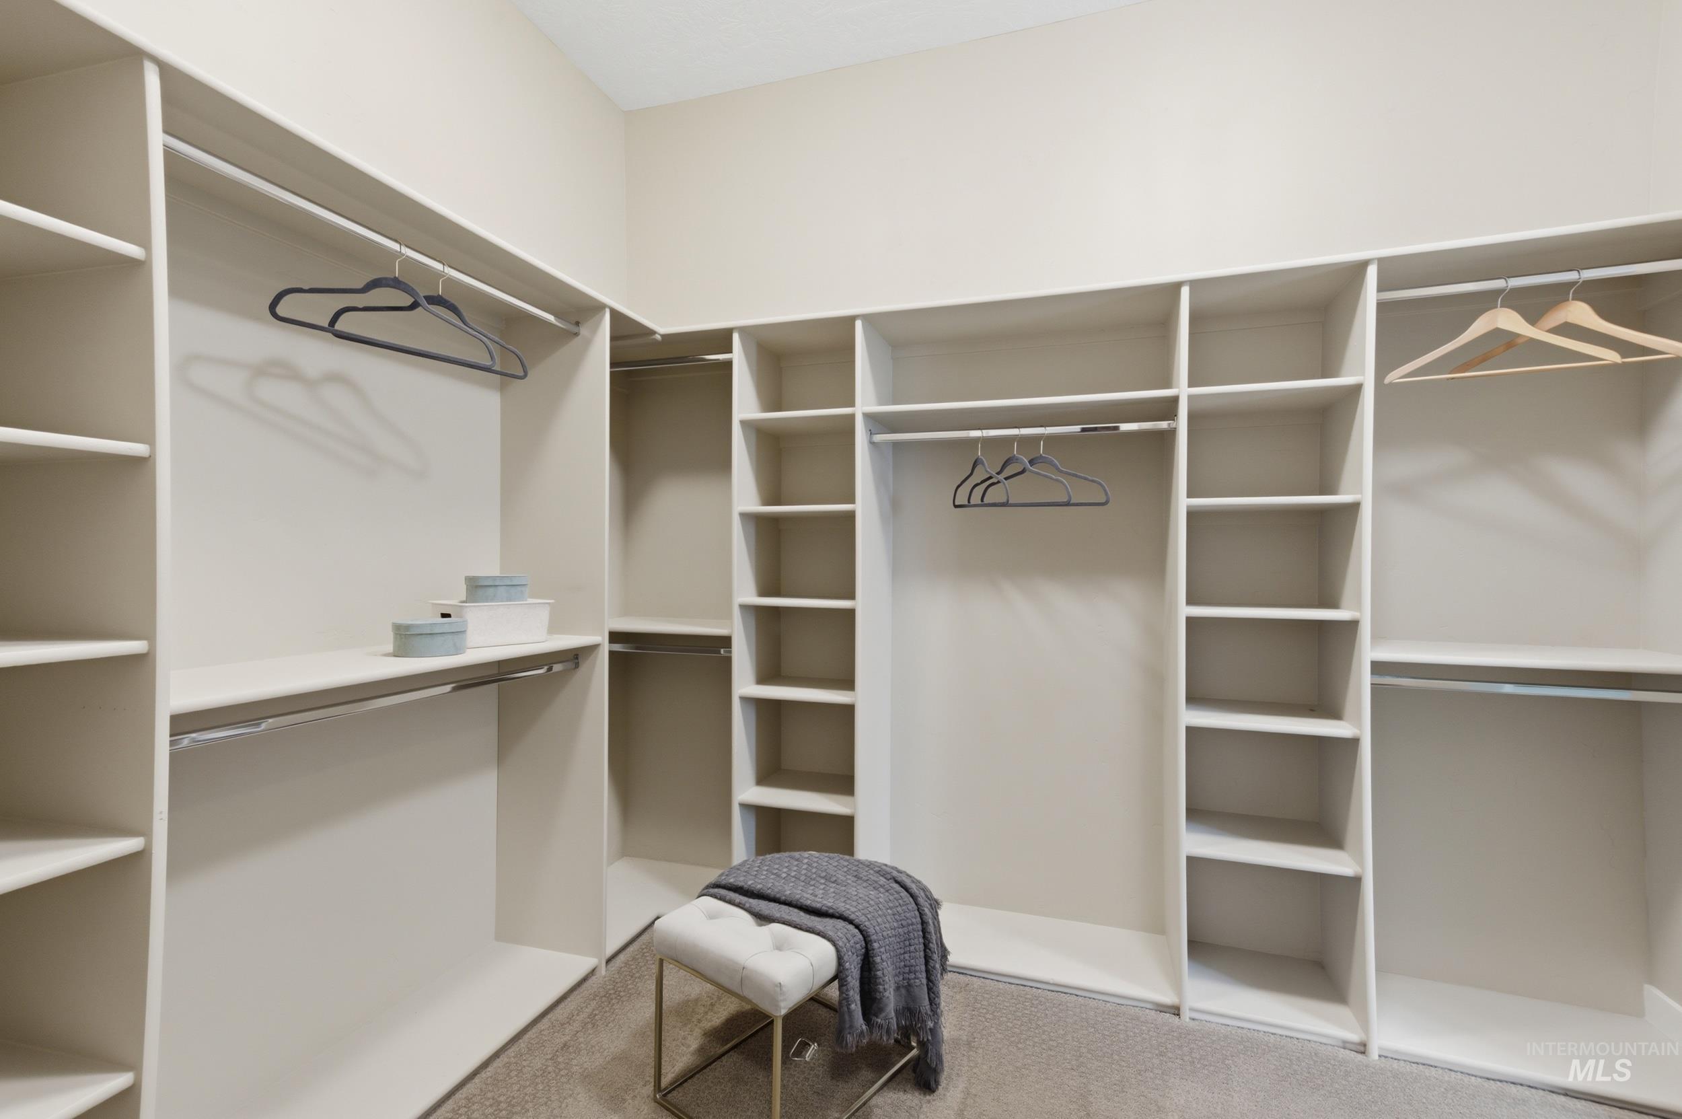
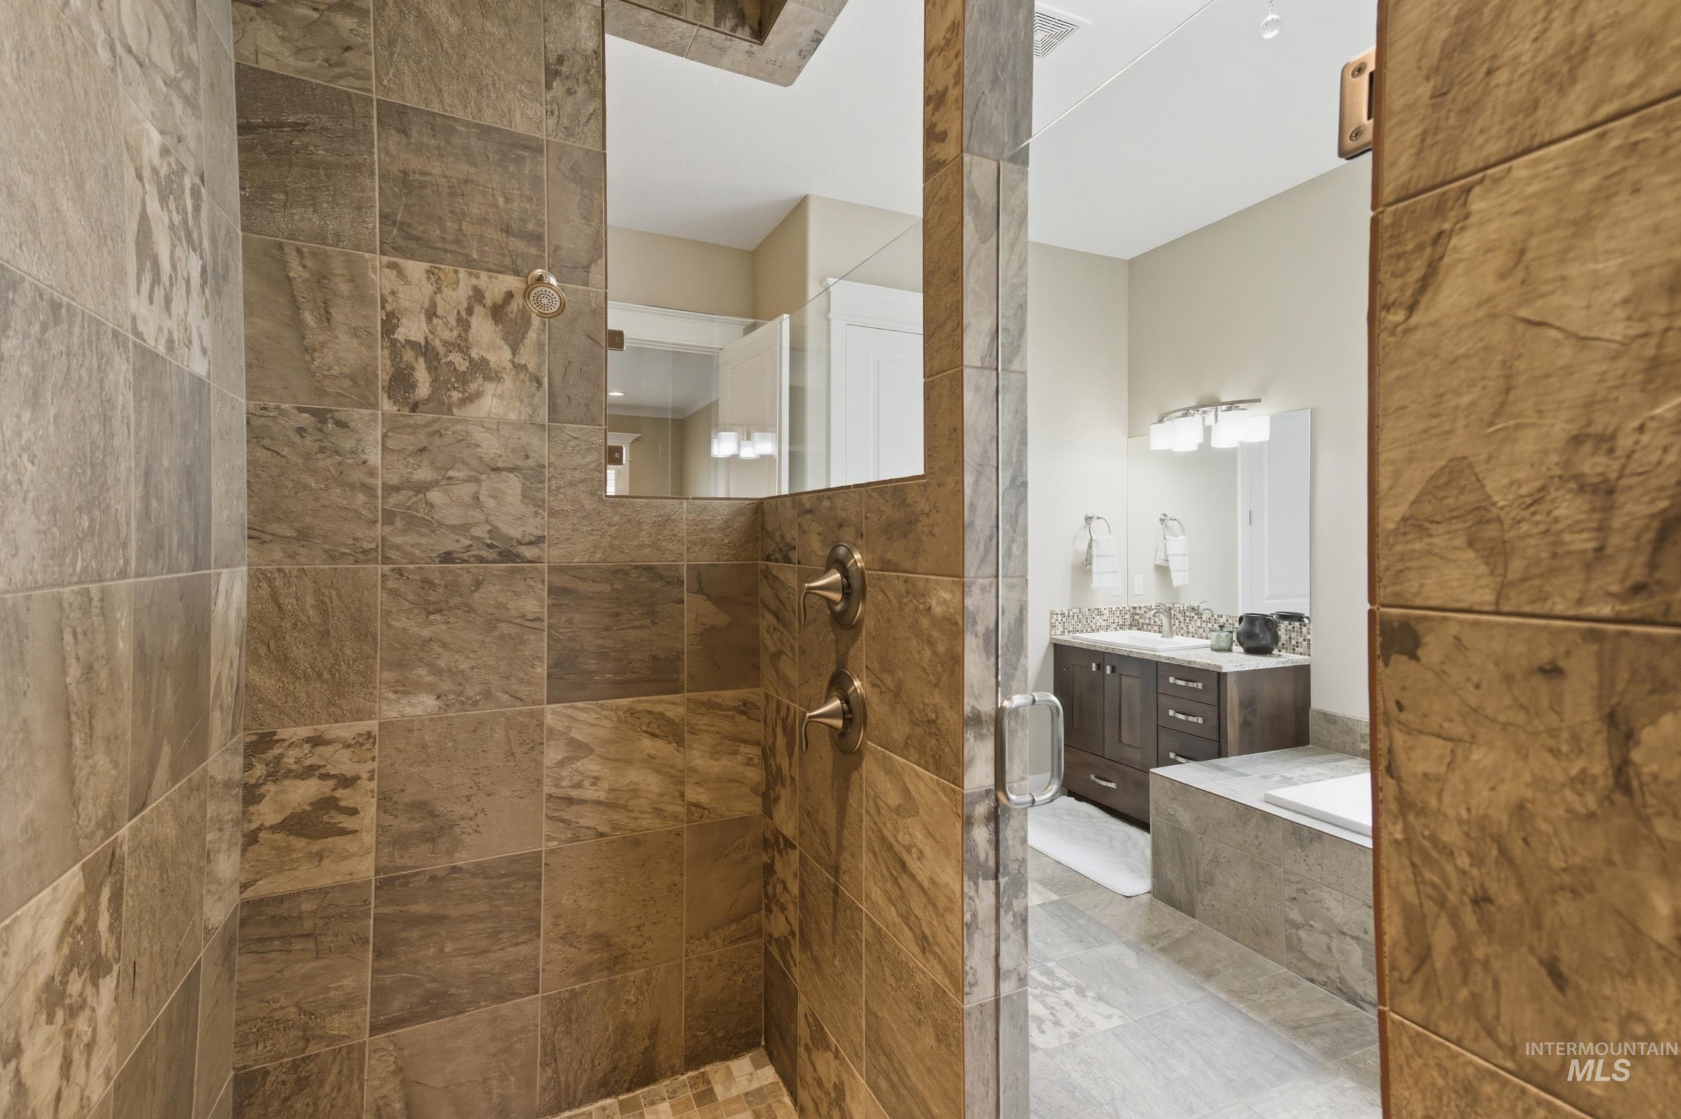
| Interior Features | Bath-Master, Bed-Master Main Level, Great Room, Walk-In Closet(s), Walk In Shower, Kitchen Island |
| Appliances | Gas Water Heater, Dishwasher, Disposal, Microwave, Refrigerator |
| Fireplaces Total | 1 |
| Fireplace Features | One, Gas, Insert |
| Flooring | Hardwood, Tile, Carpet |
| Fireplace Yes / No | Yes |
Exterior
| Roof | Architectural Style |
|---|---|
| Lot Features | 10000 SF - .49 AC, Auto Sprinkler System, Full Sprinkler System, Pressurized Irrigation Sprinkler System |
| Construction Materials | Frame, Stucco |
Parking
| Parking Features | Attached |
|---|---|
| Garage Spaces | 3 |
| Attached Garage Yes / No | Yes |
Utilities
| Utilities | Sewer Connected |
|---|
Taxes
| Tax Year | 2025 |
|---|---|
| Tax Annual Amount | 2623 |
| Tax Legal Description | Lot 46 BLK 12 Pinewood Lakes Sub No 06 |
| Tax Exemptions | Home Owner Exempt |
Area Information
| State | ID |
|---|---|
| County | Ada |
| City | Star |
| Zip Code | 83669 |
| Area | Ada |
| Community Name | The Reserve at Pinewood Lakes |
| School District | West Ada School District |
| Elementary School | Star |
| High School | Owyhee |
| Listing VS Median (in The Reserve at Pinewood Lakes) | |
Price: $899,900 low | high Med: $947,450 sqft: 2,777 low | high Med: 2,709 $ / sqft: $324 low | high Med: $350 On site: 168 low | high Med: 176 | |
Request a showing
Request a showing
Contact
Learn More About This Property

| State | ID |
|---|---|
| County | Ada |
| City | Star |
| Zip Code | 83669 |
| Area | Ada |
| Community Name | The Reserve at Pinewood Lakes |
| School District | West Ada School District |
| Elementary School | Star |
| High School | Owyhee |
| Listing VS Median (in The Reserve at Pinewood Lakes) | |
Price: $899,900 low | high Med: $947,450 sqft: 2,777 low | high Med: 2,709 $ / sqft: $324 low | high Med: $350 On site: 168 low | high Med: 176 | |