In-Person: 09/08 11:00 AM - 6:00 PM
In-Person: 09/18 11:00 AM - 6:00 PM

Description
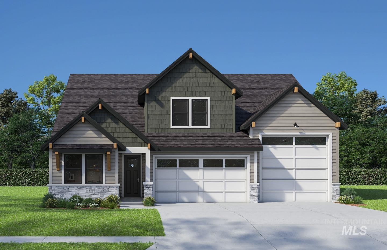
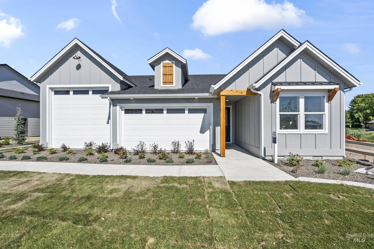
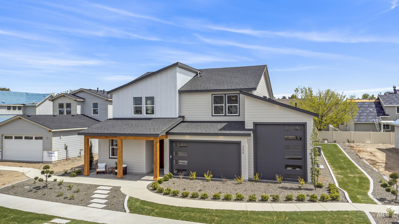
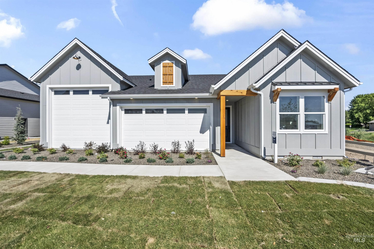
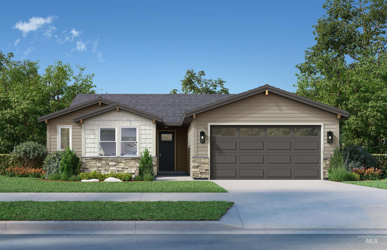
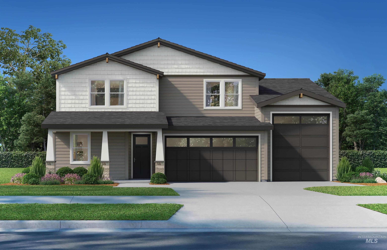
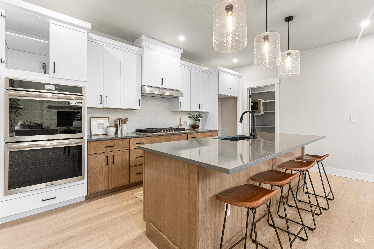
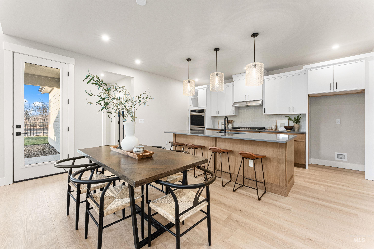
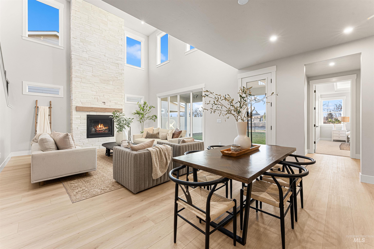
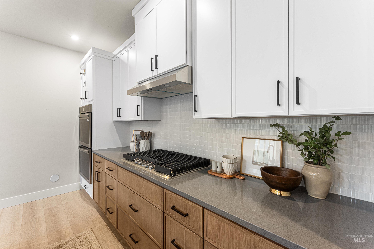
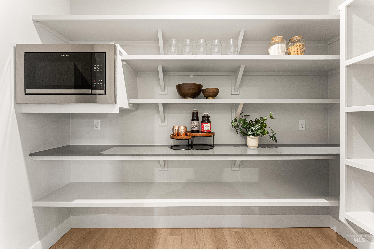
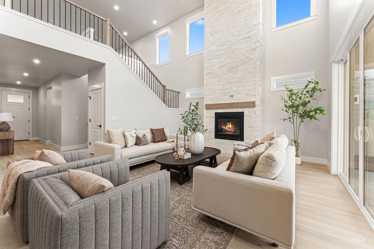
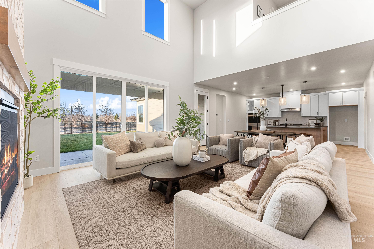
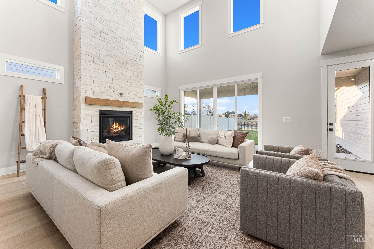
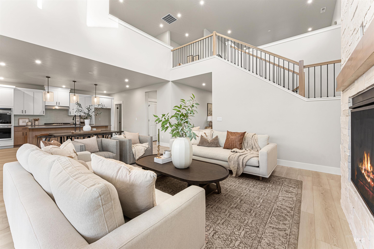
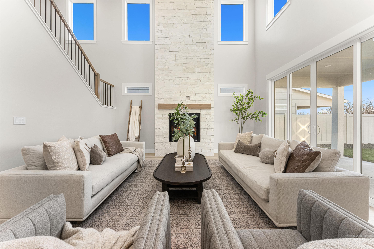
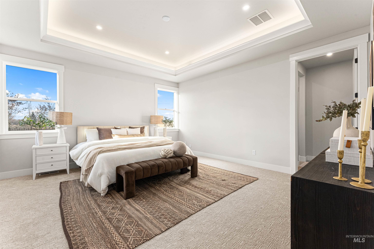
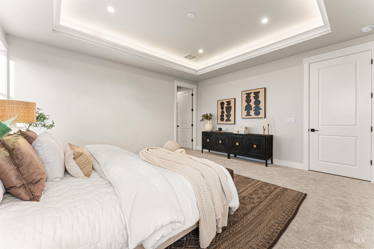
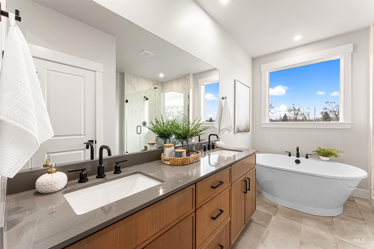
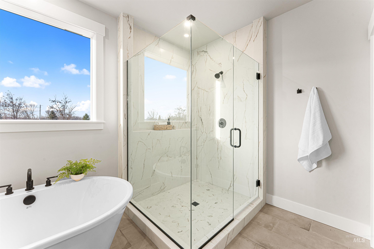
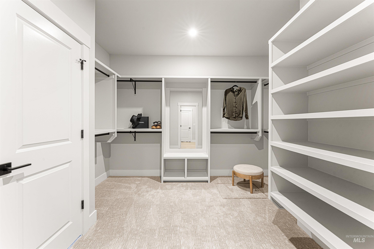
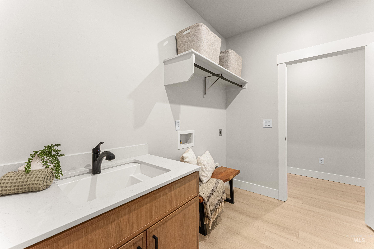
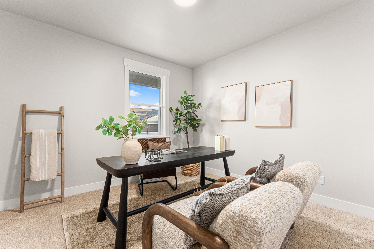
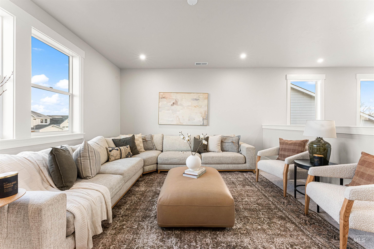
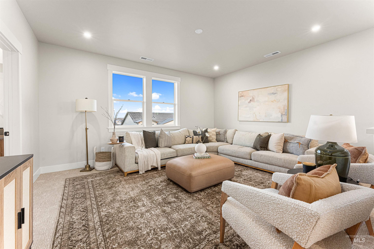
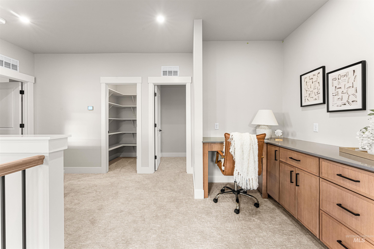
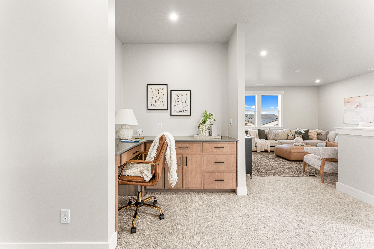
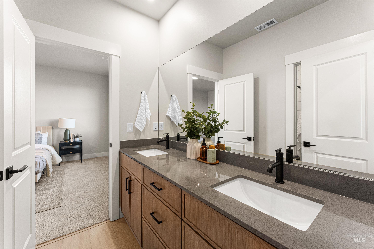
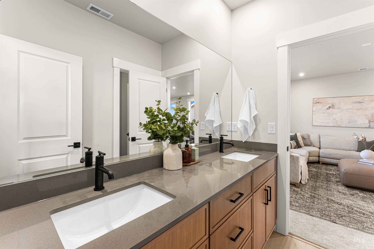
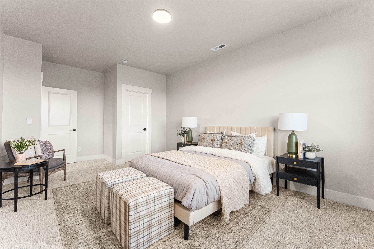
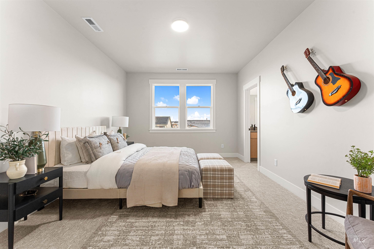
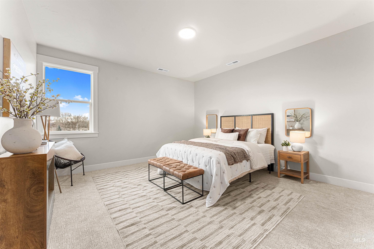
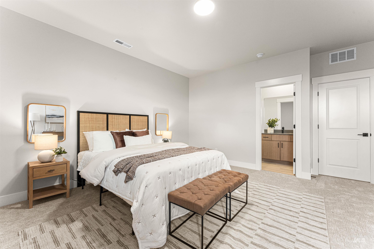
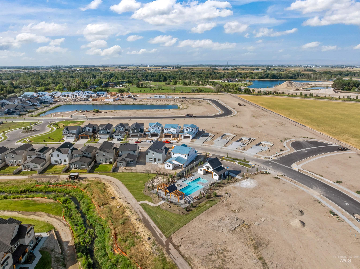
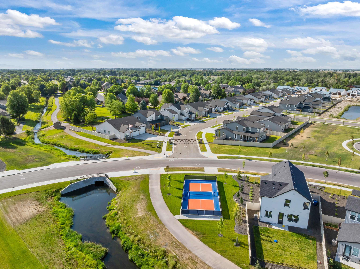
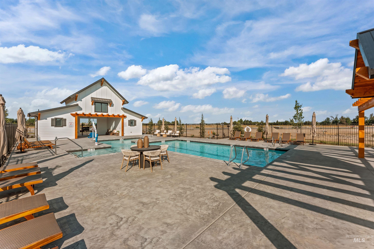
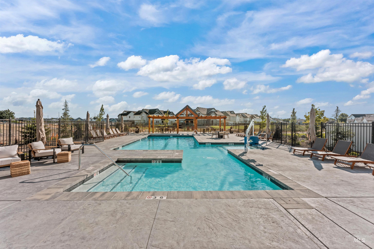
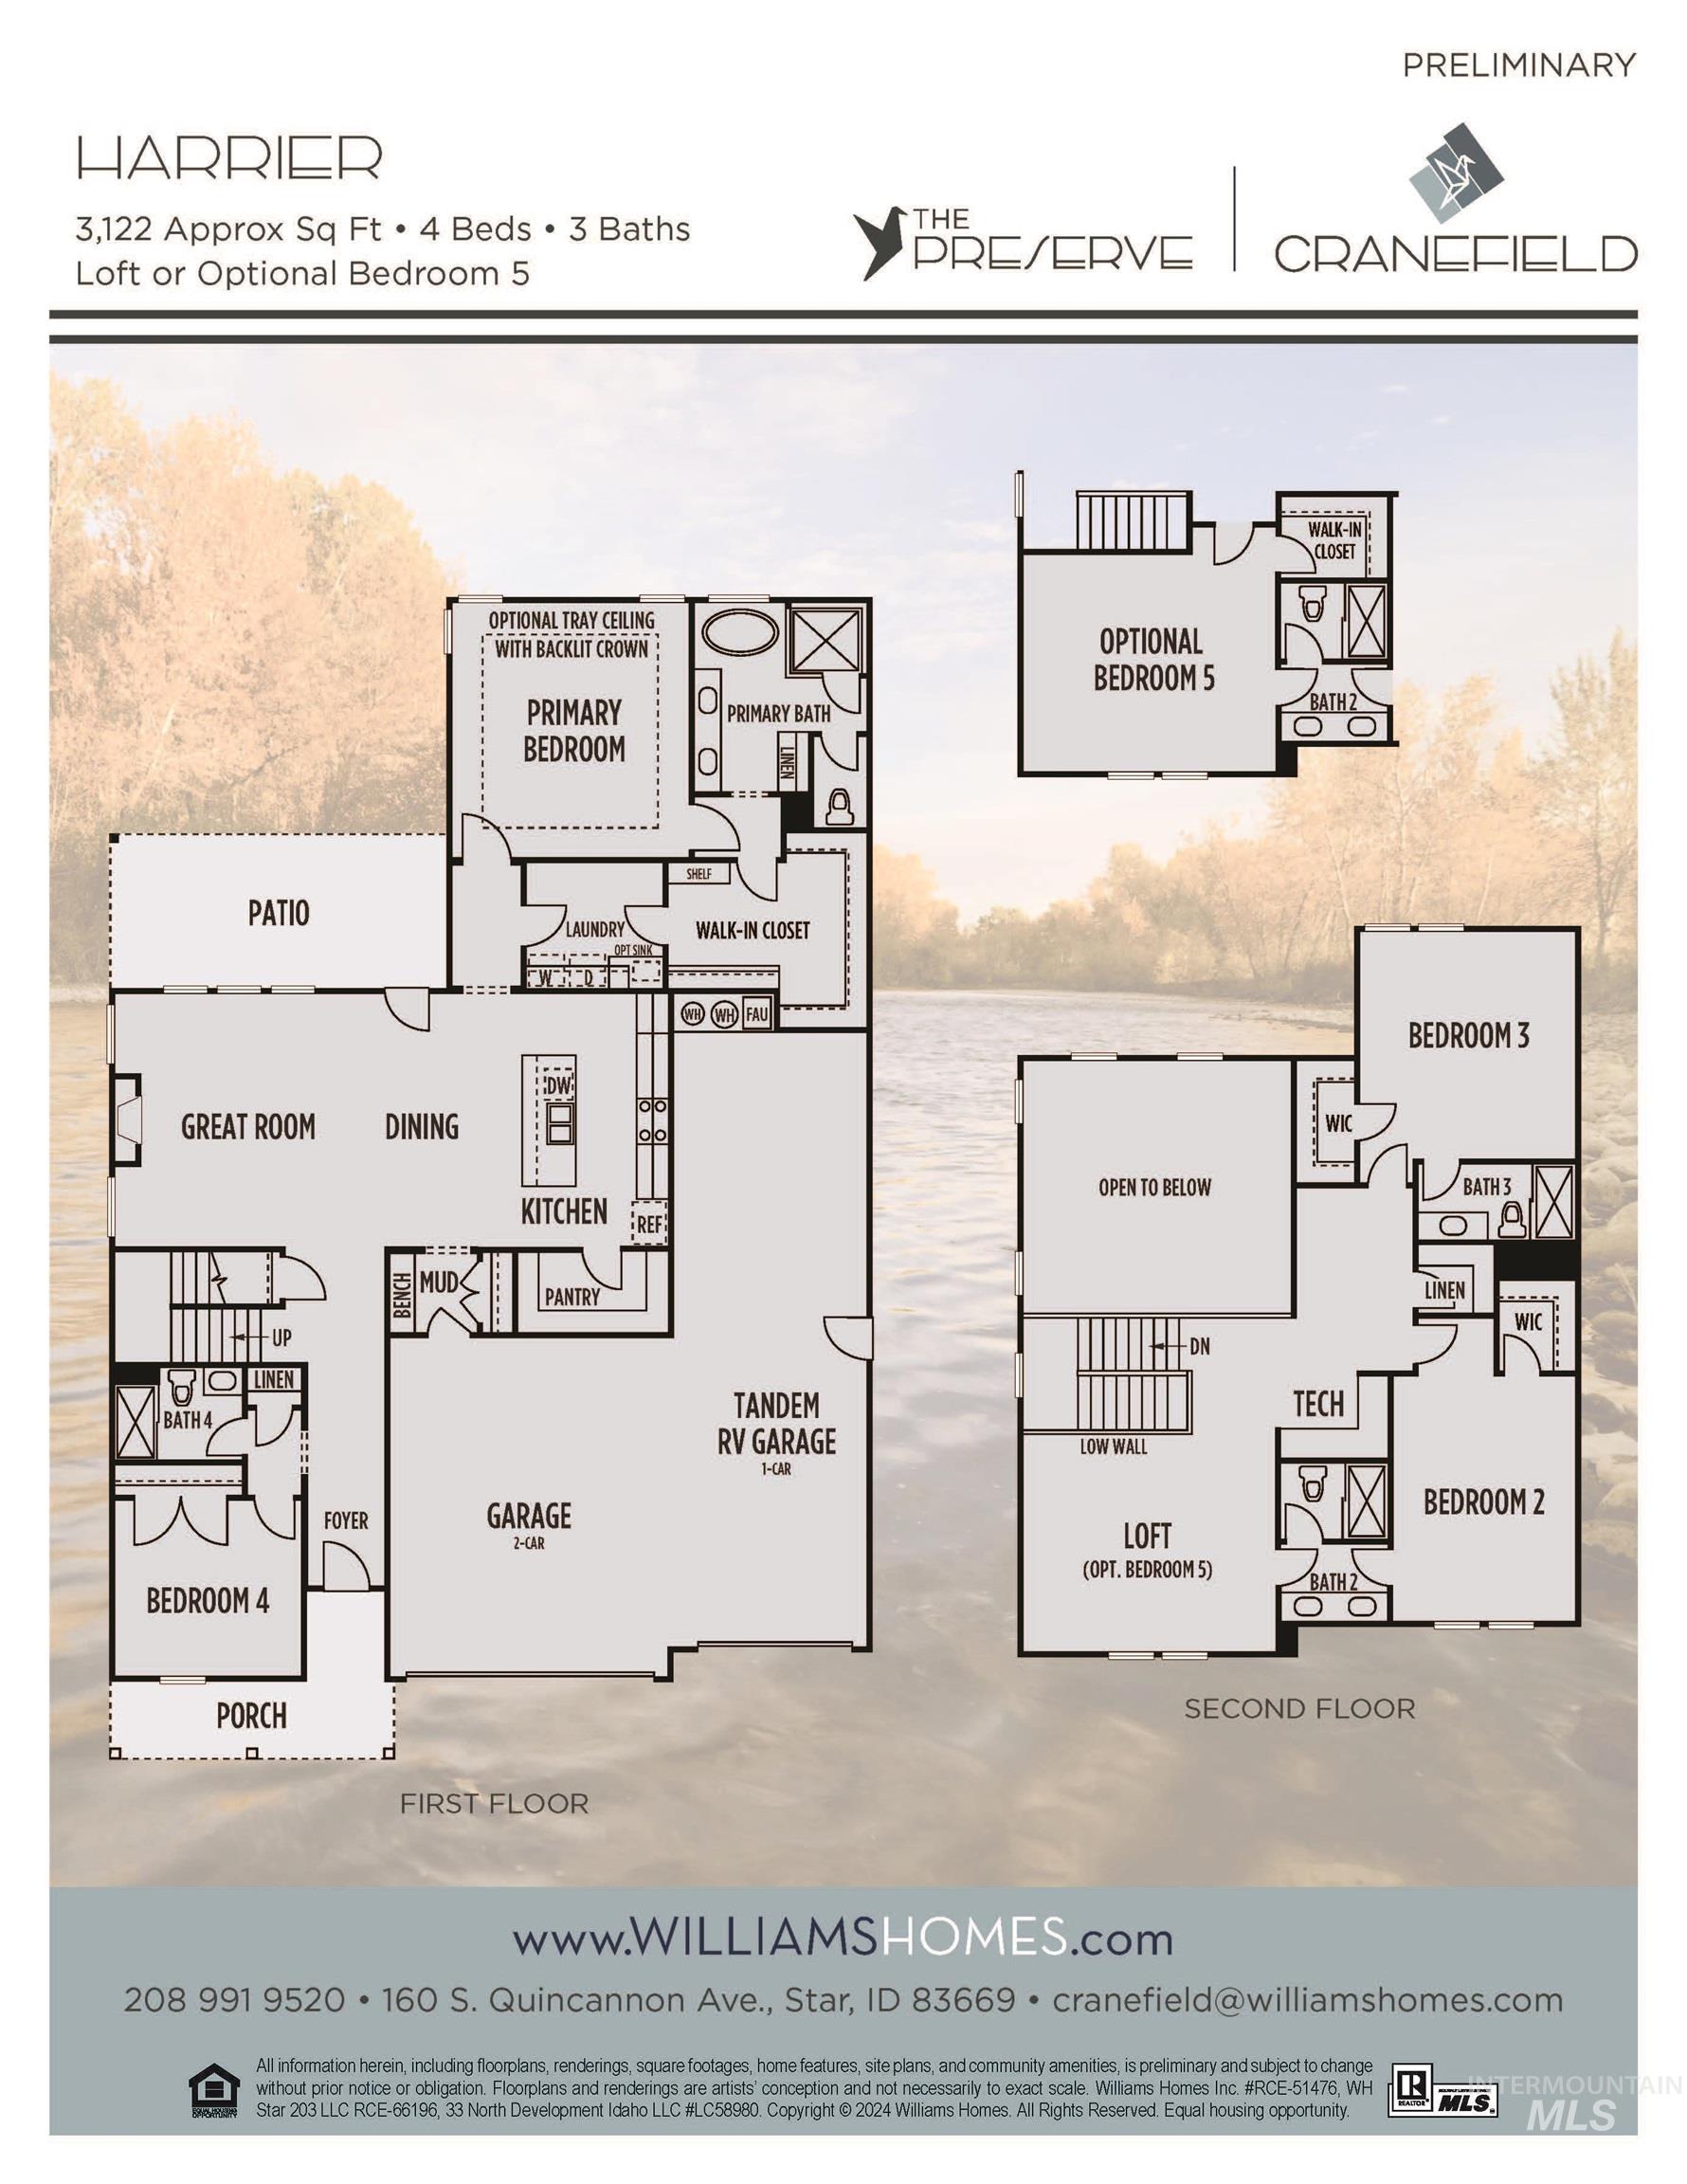
Introducing the Harrier, an award-winning two-story home offering approximately 3,122 SF of sophisticated living space. This thoughtfully designed residence features 4 bedrooms and 4 bathrooms. This home is packed with standout highlights! You'll love the main floor primary suite and gorgeous closet attached to the laundry room. Every bedroom has an adjacent or ensuite bathroom, offering privacy for all. The home's high ceilings create an open and airy atmosphere. The second floor boasts a versatile loft, perfect for a media room, play area, or additional living space. The tech desk is a practical addition, providing a dedicated space for work or study. The gourmet kitchen includes a walk-in pantry, ensuring ample storage and organization. The Harrier also features a 2-car garage and a tandem RV garage, ideal for accommodating multiple vehicles and recreational equipment. Community amenities include: gated entry, pond access, walking trails, pickleball court, and community pool. ASK ABOUT OUR SELLER CONCESSIONS! Photos similar. Visit our sales office daily from 11am to 6pm.
Details
| MLS # | 98997936 |
|---|---|
| Listing Type | For Sale |
| Style | House |
| HOA Dues | $920 |
| Sub-Type | New Construction |
| Status | Active |
| Year | 2026 |
| Days On Site | 7 |
| Listing Provided By | 33 North Development Idaho LLC | Hillary Majors |
Features
| Bed(s) | 4 |
|---|---|
| Bath(s) | 4 |
| SQ Feet | 3,122 |
| Garage | 4 |
| Story(s) | 2 |
| Acreage | 0.33 |
| Water Front | Yes |
Interior
| Cooling | Central Air |
|---|---|
| Cooling Yes / No | Yes |
| Heating | Forced Air |
| Heating Yes / No | Yes |
| Interior Features | Bath-Master, Bed-Master Main Level, Split Bedroom, Family Room, Great Room, Rec/Bonus, Double Vanity, Walk-In Closet(s), Walk In Shower, Pantry, Kitchen Island, Quartz Counters |
| Appliances | Gas Water Heater, Tank Water Heater, Dishwasher, Disposal, Microwave, Oven/Range Freestanding, Gas Range |
| Fireplace Features | Gas |
| Laundry Features | Gas Dryer Hookup |
| Flooring | Carpet |
| Fireplace Yes / No | Yes |
Exterior
| Roof | Composition |
|---|---|
| Foundation Details | Crawl Space |
| Lot Features | 10000 SF - .49 AC, Sidewalks, Corner Lot, Auto Sprinkler System, Drip Sprinkler System, Full Sprinkler System, Pressurized Irrigation Sprinkler System |
| Construction Materials | Frame, Hardi Plank Type |
| Patio And Porch Features | Covered Patio/Deck |
| Fencing | Full, Metal, Vinyl |
Parking
| Parking Features | Attached, RV Access/Parking, Finished Driveway |
|---|---|
| Garage Spaces | 4 |
| Attached Garage Yes / No | Yes |
Utilities
| Utilities | Sewer Connected, Cable Connected, Broadband Internet |
|---|
Taxes
| Tax Year | 2025 |
|---|---|
| Tax Annual Amount | 0 |
| Tax Legal Description | LOT 82 BLOCK 02 OF CRANEFIELD NO. 03 |
Area Information
| State | ID |
|---|---|
| County | Ada |
| City | Star |
| Zip Code | 83669 |
| Area | Ada |
| Community Name | Cranefield |
| School District | West Ada School District |
| Elementary School | Star |
| High School | Owyhee |
| Listing VS Median (in Cranefield) | |
Price: $835,990 low | high Med: $517,990 sqft: 3,122 low | high Med: 2,141 $ / sqft: $268 low | high Med: $242 On site: 7 low | high Med: 260 | |
Request a showing
Request a showing
Contact
Learn More About This Property

| Open House |
|---|
| In-Person 09/08 11:00 AM - 6:00 PM |
| In-Person 09/18 11:00 AM - 6:00 PM |
| In-Person 10/08 11:00 AM - 6:00 PM |
| In-Person 10/10 11:00 AM - 6:00 PM |
| In-Person 10/15 11:00 AM - 6:00 PM |
| In-Person 10/16 11:00 AM - 6:00 PM |
| In-Person 10/20 11:00 AM - 6:00 PM |
| In-Person 10/22 11:00 AM - 6:00 PM |
| In-Person 10/26 11:00 AM - 6:00 PM |
| In-Person 10/28 11:00 AM - 6:00 PM |
| In-Person 10/29 11:00 AM - 6:00 PM |
| State | ID |
|---|---|
| County | Ada |
| City | Star |
| Zip Code | 83669 |
| Area | Ada |
| Community Name | Cranefield |
| School District | West Ada School District |
| Elementary School | Star |
| High School | Owyhee |
| Listing VS Median (in Cranefield) | |
Price: $835,990 low | high Med: $517,990 sqft: 3,122 low | high Med: 2,141 $ / sqft: $268 low | high Med: $242 On site: 7 low | high Med: 260 | |