
Description
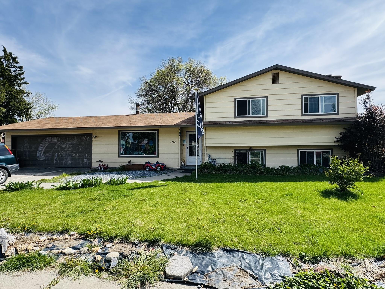
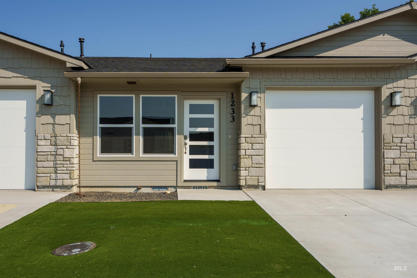
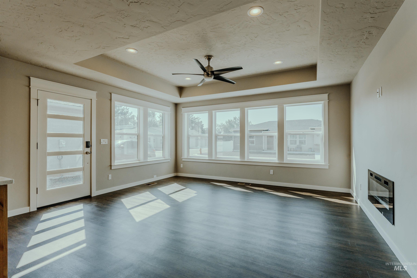
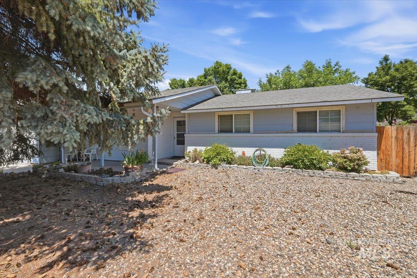
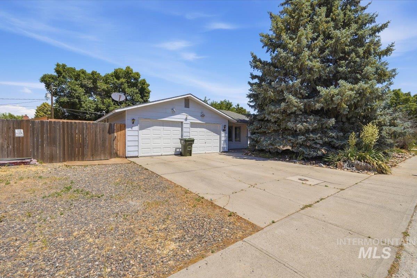
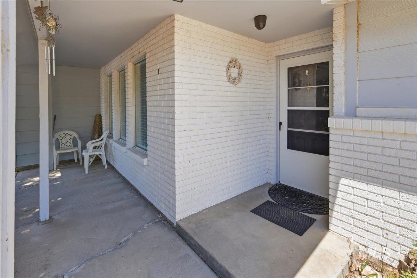
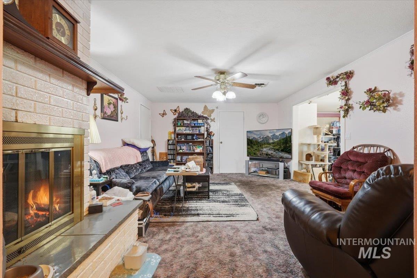
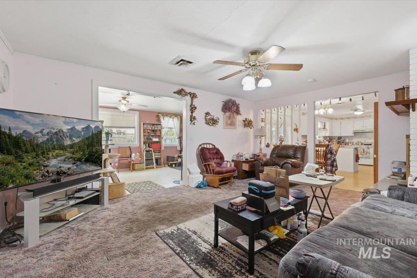
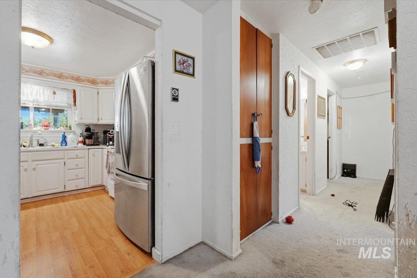
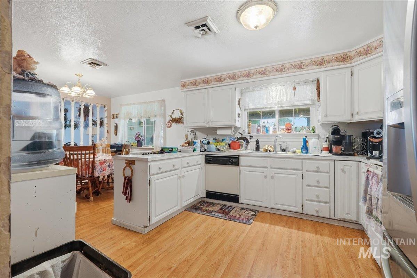
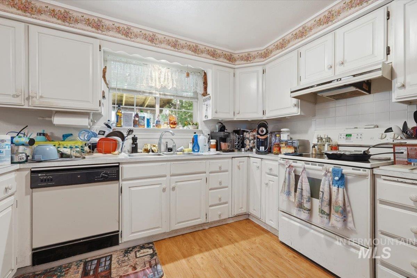
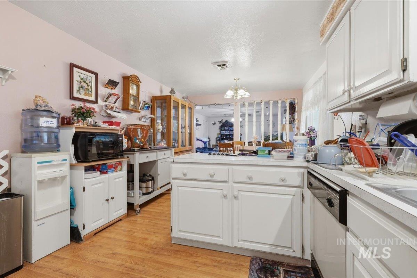
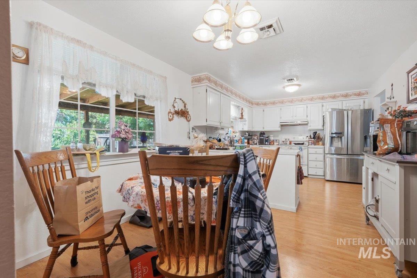
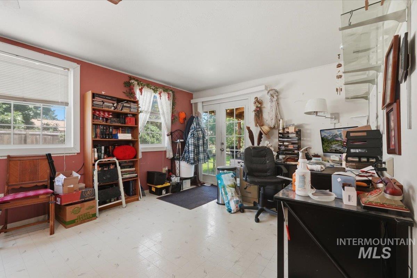
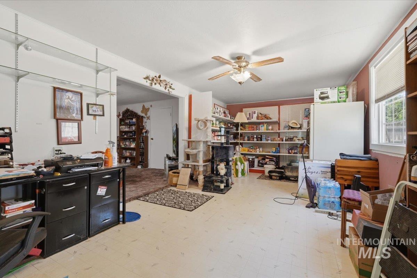

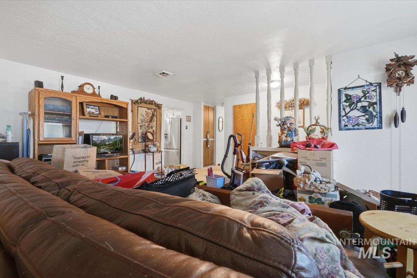
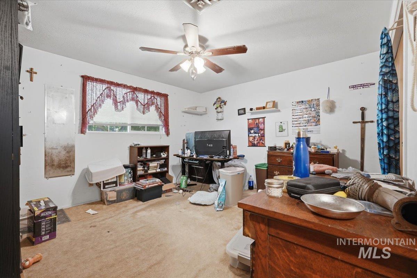
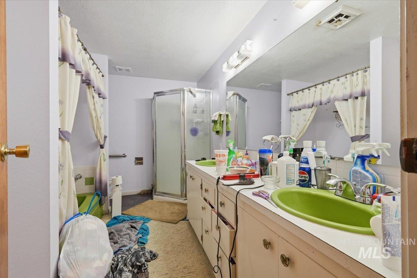
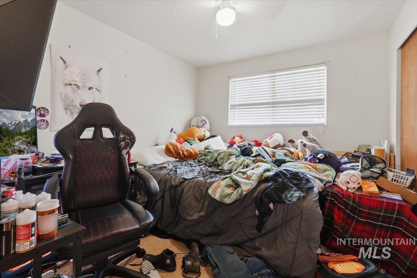
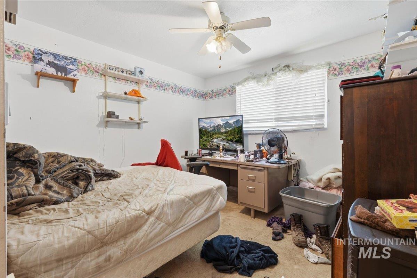
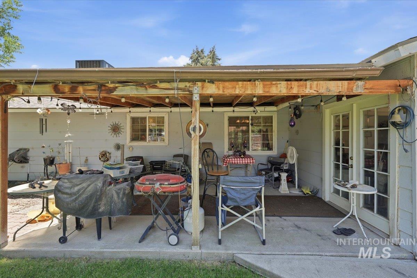
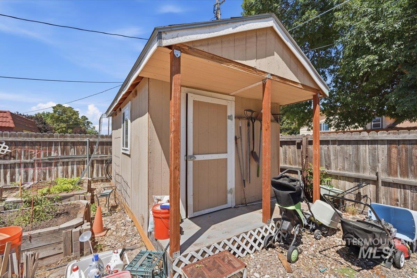
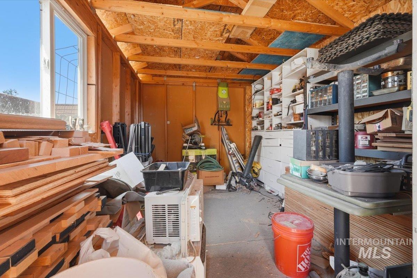
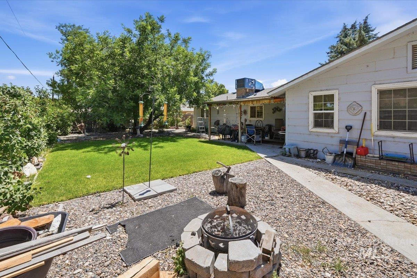
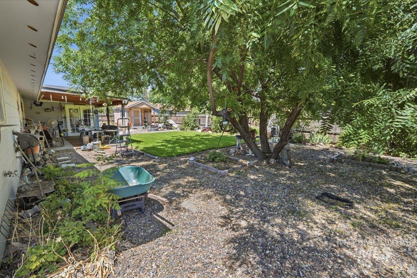
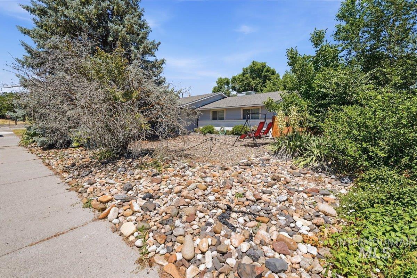
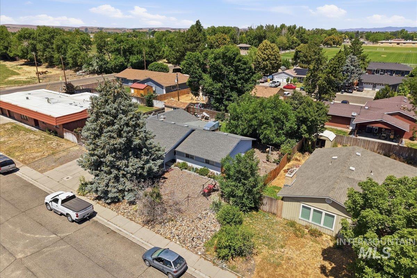
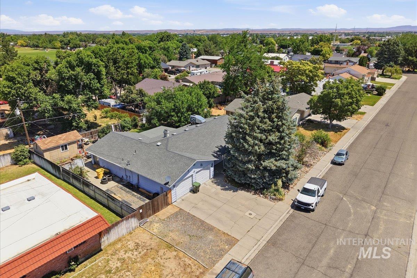
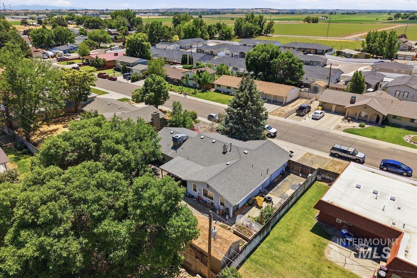
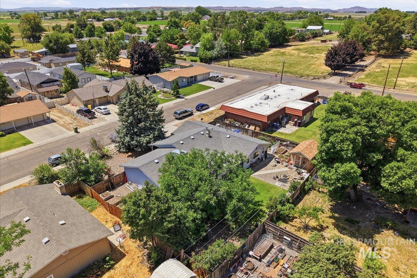
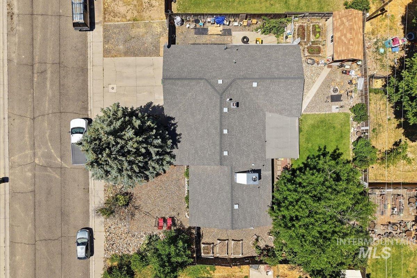
Welcome to 1277 SW 16th Avenue in Ontario, Oregon! This spacious 3-bedroom, 2-bath home sits on a generous 10,000 sq. ft. lot and offers endless potential to make it your own. Inside, you'll find both a comfortable living room and a separate family room, along with a den featuring French doors that open directly to the covered back patioperfect for a home office, hobby room, or additional living space. The eat-in kitchen offers lots of storage and plenty of room for entertaining. Step outside to enjoy the fully fenced backyard with it's raised garden beds, a covered patio, fire pit, and a large storage shed. RV parking and an attached 2-car garage provide plenty of room for vehicles, toys, and projects. Low-maintenance landscaping in both the front and back yards makes upkeep easy, leaving more time to enjoy your outdoor space. With multiple living areas, desirable outdoor amenities, and plenty of opportunity to add your personal touch, this home is ready for its next chapter.
Details
| MLS # | 98990506 |
|---|---|
| Listing Type | For Sale |
| Style | House |
| Sub-Type | Resale |
| Status | Active |
| Year | 1975 |
| Days On Site | 69 |
| Listing Provided By | HOMES INTERNATIONAL OREGON | Samantha Breach |
Features
| Bed(s) | 3 |
|---|---|
| Bath(s) | 2 |
| SQ Feet | 1,900 |
| Garage | 2 |
| Story(s) | 1 |
| Acreage | 0.23 |
Interior
| Cooling | Central Air |
|---|---|
| Cooling Yes / No | Yes |
| Heating | Electric, Forced Air |
| Heating Yes / No | Yes |
| Interior Features | Bed-Master Main Level, Family Room, Laminate Counters |
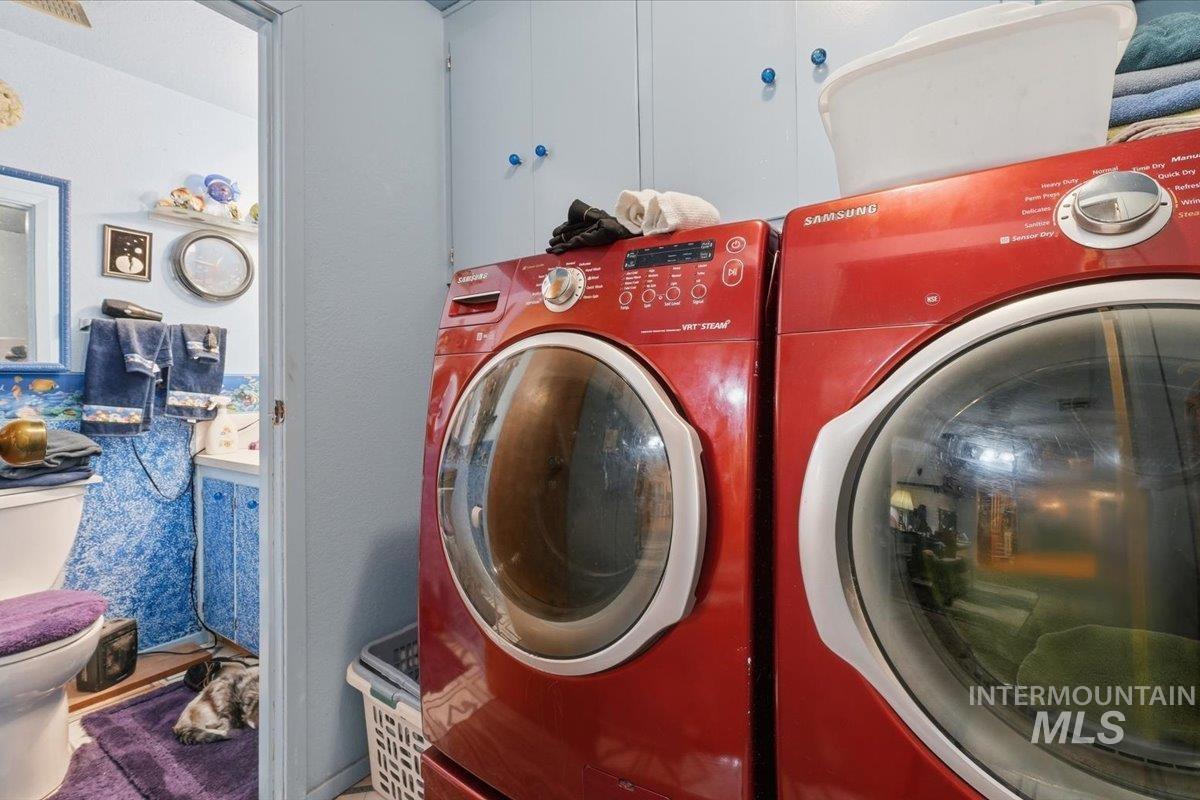
| Appliances | Dishwasher, Refrigerator, Washer, Dryer |
| Fireplaces Total | 1 |
| Fireplace Features | One |
| Flooring | Carpet, Laminate |
| Fireplace Yes / No | Yes |
Exterior
| Roof | Composition |
|---|---|
| Lot Features | 10000 SF - .49 AC, Garden, Sidewalks |
| Construction Materials | Frame |
| Patio And Porch Features | Covered Patio/Deck |
| Fencing | Full, Wood |
Parking
| Parking Features | Attached, RV Access/Parking, Finished Driveway |
|---|---|
| Garage Spaces | 2 |
| Attached Garage Yes / No | Yes |
Utilities
| Utilities | Sewer Connected, Cable Connected |
|---|
Taxes
| Tax Year | 2025 |
|---|---|
| Tax Annual Amount | 2393.54 |
| Tax Legal Description | LOT 11, BLK 2, MCBAIN - NIELSEN SUB |
Area Information
| State | OR |
|---|---|
| County | Malheur |
| City | Ontario |
| Zip Code | 97914 |
| Area | Malheur |
| School District | Ontario School District 8C |
| Elementary School | Ontario |
| High School | Ontario |
| Listing VS Median (in 97914) | |
Price: $274,900 low | high Med: $349,450 sqft: 1,900 low | high Med: 1,637 $ / sqft: $145 low | high Med: $217 On site: 69 low | high Med: 75.5 | |
Request a showing
Request a showing
Contact
Learn More About This Property

| State | OR |
|---|---|
| County | Malheur |
| City | Ontario |
| Zip Code | 97914 |
| Area | Malheur |
| School District | Ontario School District 8C |
| Elementary School | Ontario |
| High School | Ontario |
| Listing VS Median (in 97914) | |
Price: $274,900 low | high Med: $349,450 sqft: 1,900 low | high Med: 1,637 $ / sqft: $145 low | high Med: $217 On site: 69 low | high Med: 75.5 | |