In-Person: 08/22 11:00 AM - 1:00 PM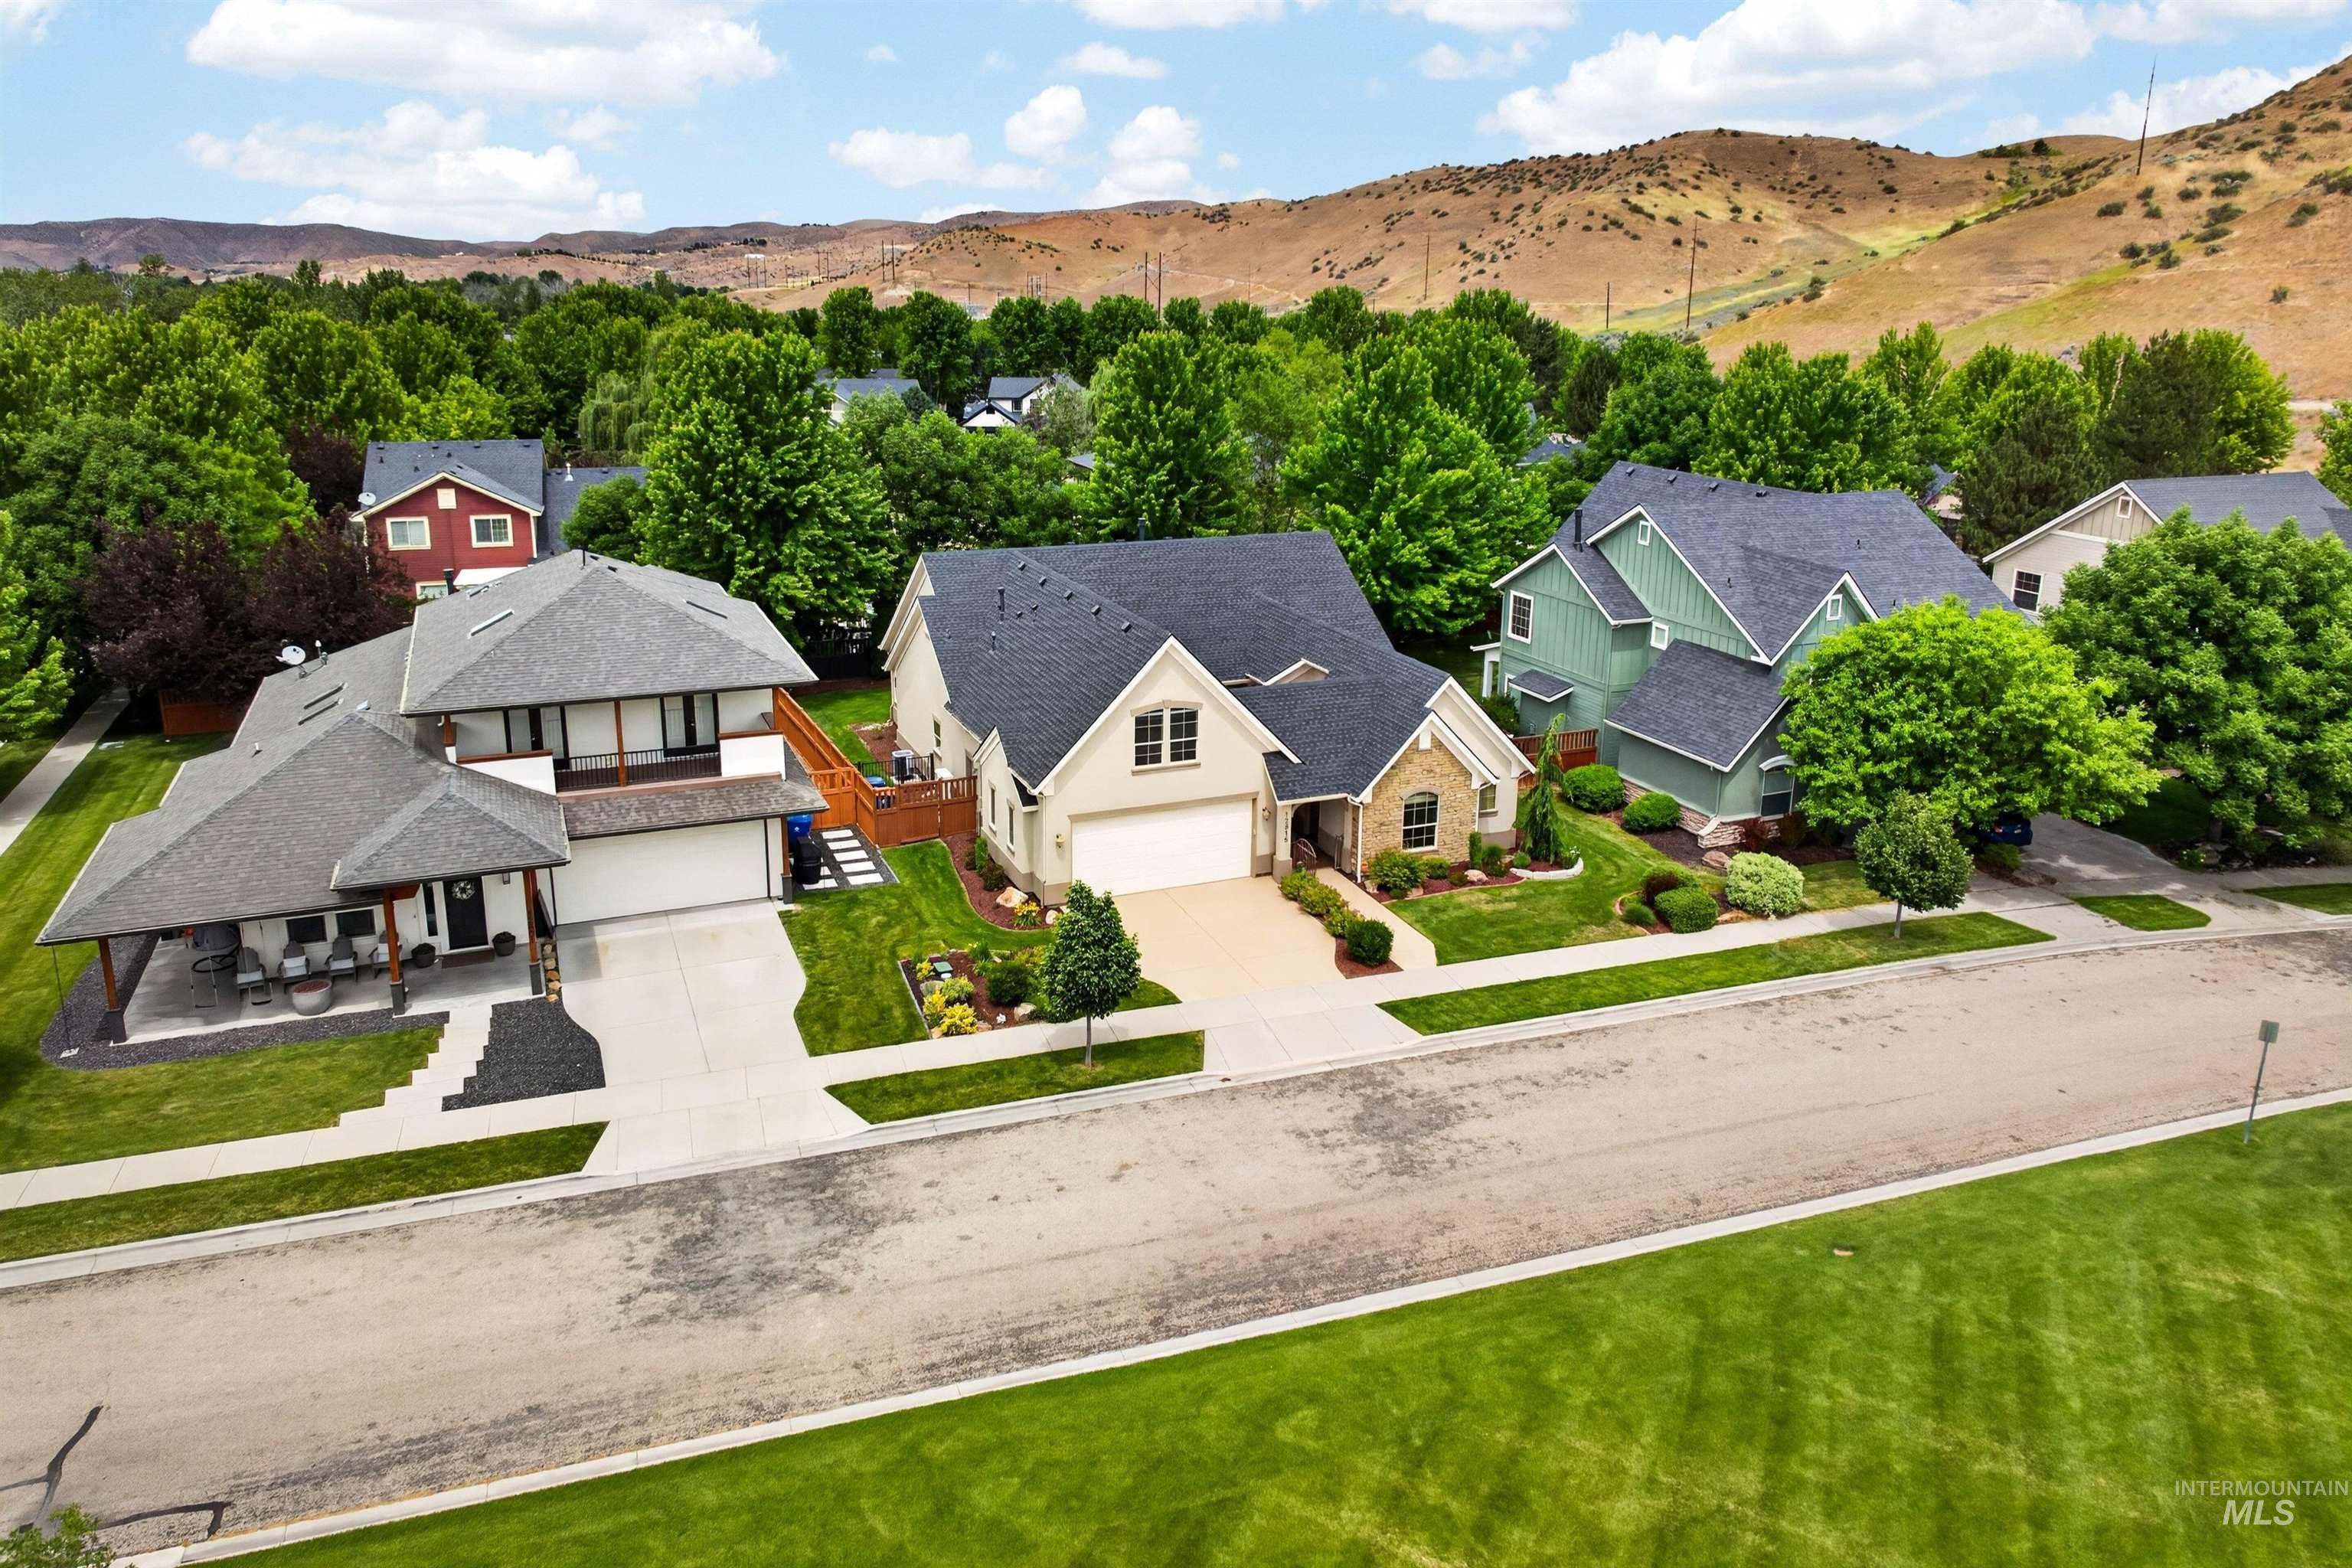
















Description
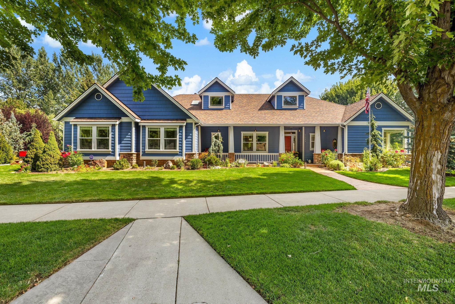
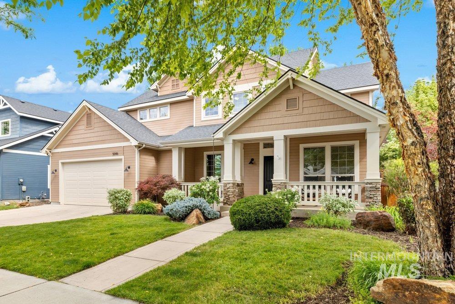
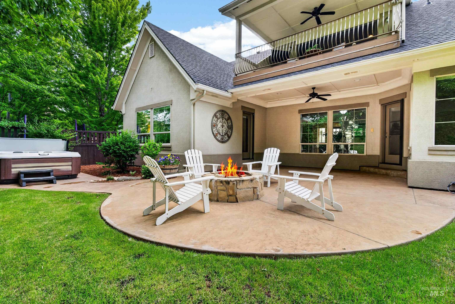
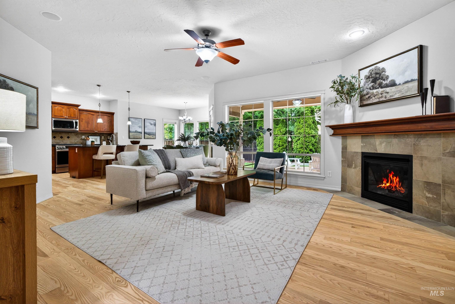
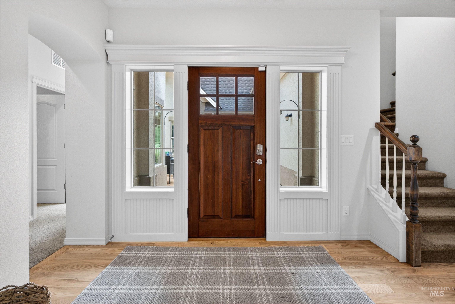
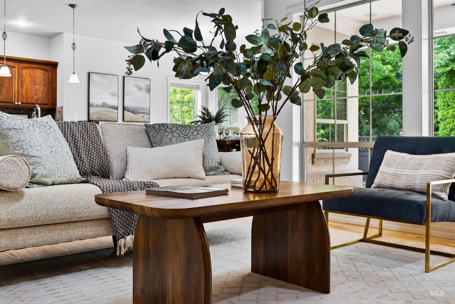
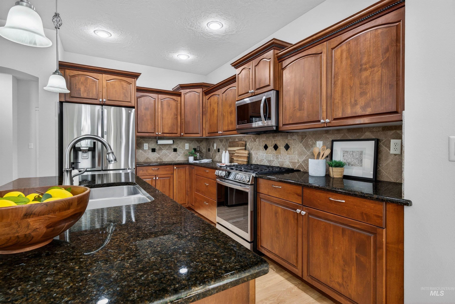
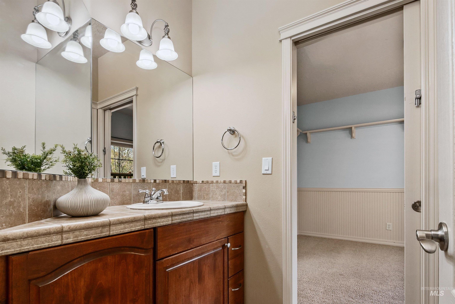
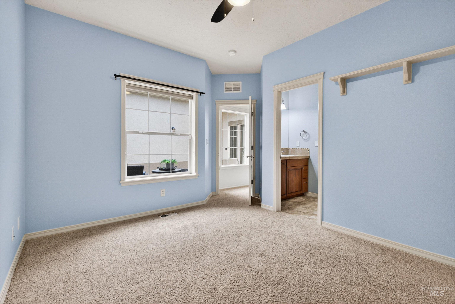
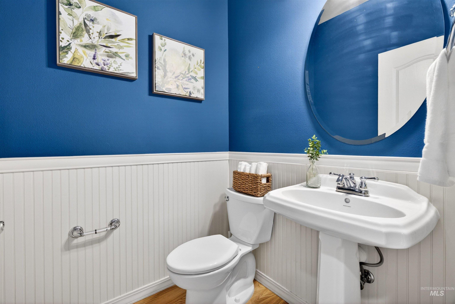
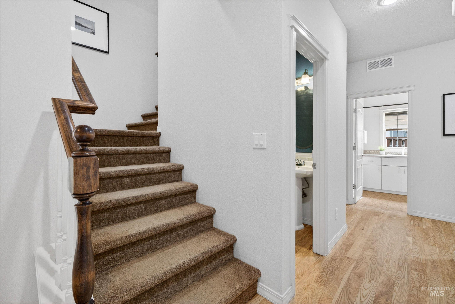
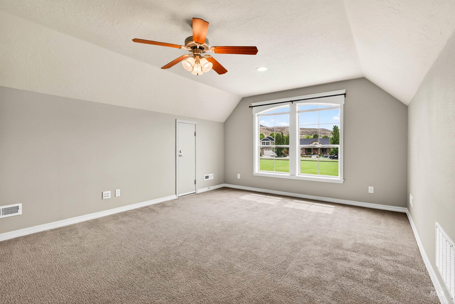
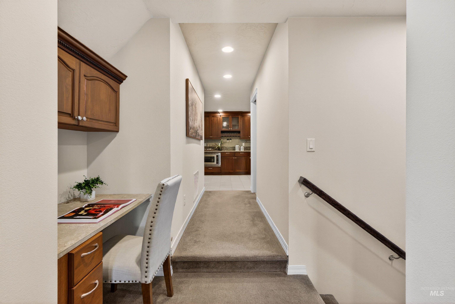
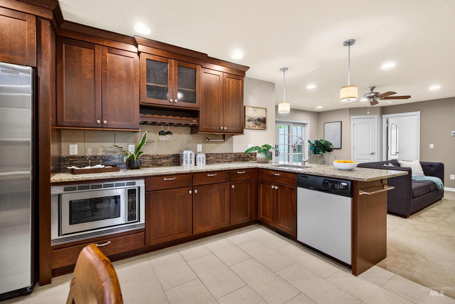
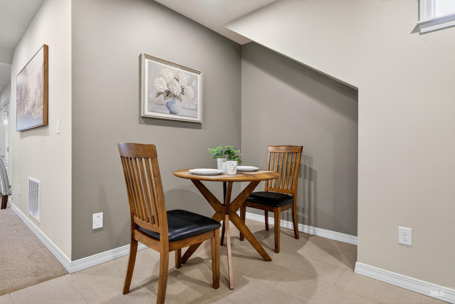
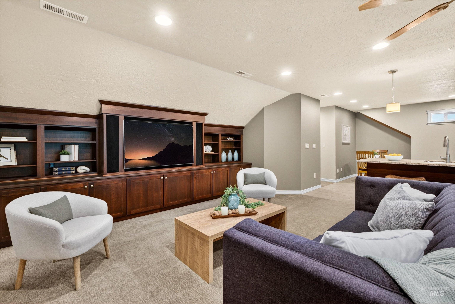
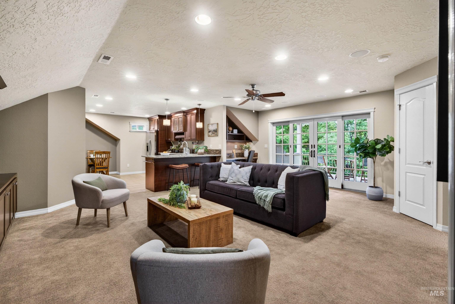
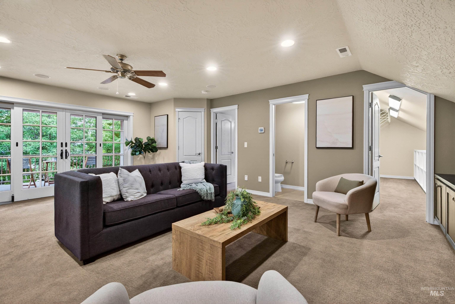
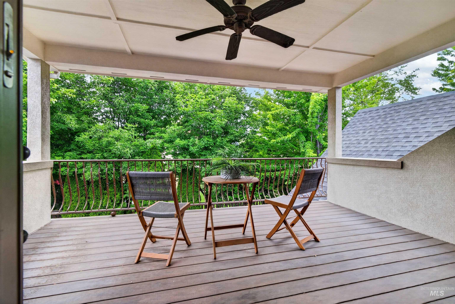
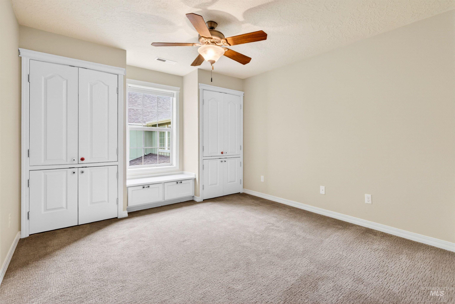
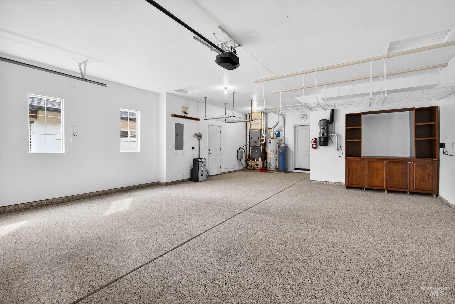
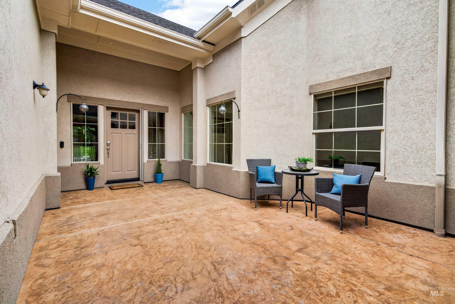
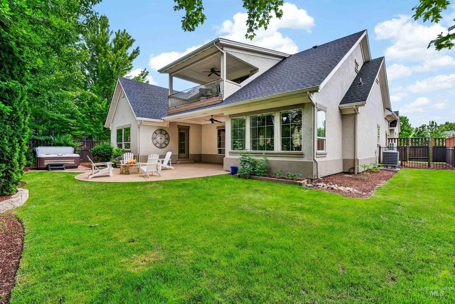
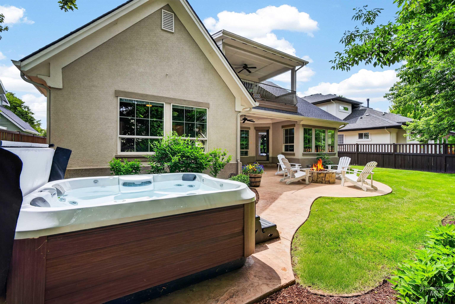
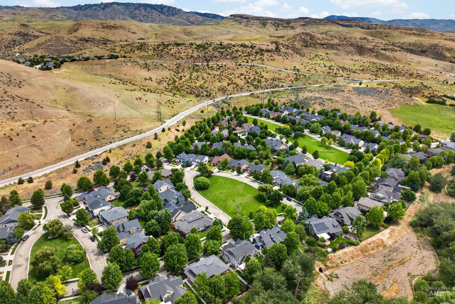
$48K PRICE REDUCTION! Experience the pinnacle of craftsmanship in this custom-built all stucco Home, originally designed and built as the builder's personal residence. Situated on a quiet one-way street. Directly across the street sits a pristine, HOA-maintained open lawn area that expands your view and provides a park-like extension of your front yard. The versatile floor plan is a masterclass in design, perfectly suited for multi- generational living or a premier work-from-home lifestyle. The main level features a sprawling primary suite, two additional bedrooms joined by a Jack-and-Jill bath, open concept living area flows seamlessly into the kitchen with updated LG appliances. Upstairs, discover the ultimate entertainment area: with a full kitchen and pantry that is perfect for hosting Sunday NFL game day, cinema nights or just a great teen hangout. Along with another bedroom,1/2 bath and full bath plus a traditional bonus room over the garage rounds out the upstairs. A private detached casita off the entry courtyard offers a secluded guest suite or ADU. Beyond the aesthetics, enjoy peace of mind with a recently upgraded $22k premium high-efficiency HVAC system featuring UV air filtration and humidifier, new roof in 2024. Your private oasis awaits out back with a covered patio, gas firepit, and hot tub.
Details
| MLS # | 98980777 |
|---|---|
| Listing Type | For Sale |
| Style | House |
| HOA Dues | $526 |
| Sub-Type | Resale |
| Status | Active |
| Year | 2007 |
| Days On Site | 134 |
| Listing Provided By | Group One Sotheby's Int'l Realty | Kristin Barton |
Features
| Bed(s) | 5 |
|---|---|
| Bath(s) | 5 |
| SQ Feet | 3,668 |
| Garage | 3 |
| Pool | Yes |
| Story(s) | 2 |
| Acreage | 0.18 |
| Property View | Yes |
Interior
| Cooling | Central Air |
|---|---|
| Cooling Yes / No | Yes |
| Heating | Forced Air, Natural Gas, Heat Pump |
| Heating Yes / No | Yes |
| Interior Features | Bath-Master, Bed-Master Main Level, Guest Room, Split Bedroom, Family Room, Great Room, Two Kitchens, Two Master Bedrooms, Double Vanity, Walk-In Closet(s), Walk In Shower, Breakfast Bar, Pantry, Kitchen Island, Granite Counters |
| Appliances | Electric Water Heater, Dishwasher, Disposal, Microwave, Oven/Range Built-In, Refrigerator, Washer, Dryer, Water Softener Owned |
| Fireplaces Total | 1 |
| Fireplace Features | One, Gas |
| Flooring | Hardwood, Carpet |
| Fireplace Yes / No | Yes |
Exterior
| Roof | Composition |
|---|---|
| Lot Features | Standard Lot 6000-9999 SF, Garden, Sidewalks, Views, Auto Sprinkler System, Drip Sprinkler System, Full Sprinkler System |
| Construction Materials | Frame, Stone, Stucco |
| Patio And Porch Features | Covered Patio/Deck |
| Fencing | Full, Metal, Wood |
Parking
| Parking Features | Attached, Tandem, Finished Driveway |
|---|---|
| Garage Spaces | 3 |
| Attached Garage Yes / No | Yes |
Utilities
| Utilities | Sewer Connected, Cable Connected, Broadband Internet |
|---|
Taxes
| Tax Year | 2025 |
|---|---|
| Tax Annual Amount | 4850.24 |
| Tax Legal Description | Lot 07 Blk 74 Hidden Springs Sub 06Th Add |
| Tax Exemptions | Home Owner Exempt |
Area Information
| State | ID |
|---|---|
| County | Ada |
| City | Boise |
| Zip Code | 83714 |
| Area | Ada |
| Community Name | Hidden Springs |
| School District | Boise School District #1 |
| Elementary School | Hidden Springs |
| High School | Boise |
| Listing VS Median (in Hidden Springs) | |
Price: $950,000 low | high Med: $834,900 sqft: 3,668 low | high Med: 2,800 $ / sqft: $259 low | high Med: $298 On site: 134 low | high Med: 63 | |
Request a showing
Request a showing
Contact
Learn More About This Property

| Open House |
|---|
| In-Person 08/22 11:00 AM - 1:00 PM |
| State | ID |
|---|---|
| County | Ada |
| City | Boise |
| Zip Code | 83714 |
| Area | Ada |
| Community Name | Hidden Springs |
| School District | Boise School District #1 |
| Elementary School | Hidden Springs |
| High School | Boise |
| Listing VS Median (in Hidden Springs) | |
Price: $950,000 low | high Med: $834,900 sqft: 3,668 low | high Med: 2,800 $ / sqft: $259 low | high Med: $298 On site: 134 low | high Med: 63 | |