
Description
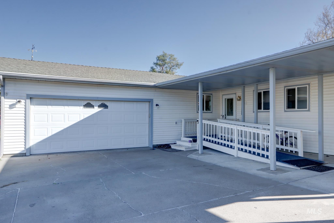
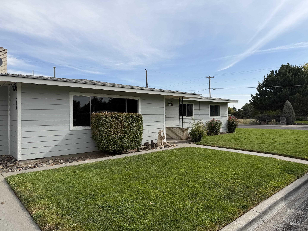
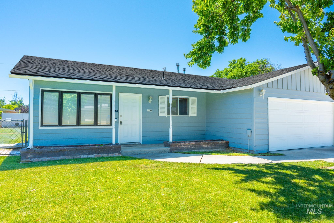
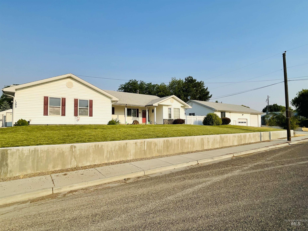
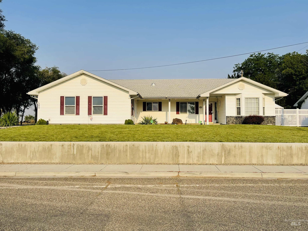
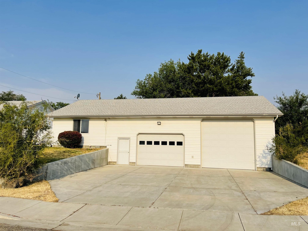
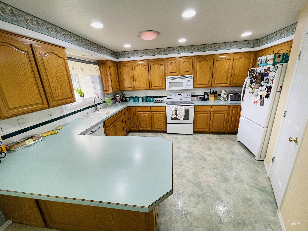
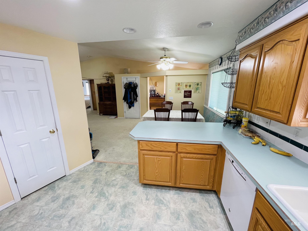
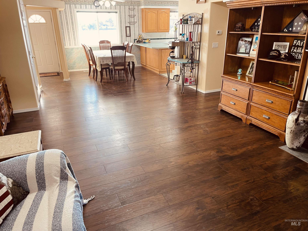
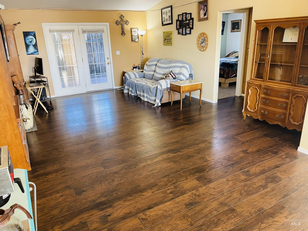
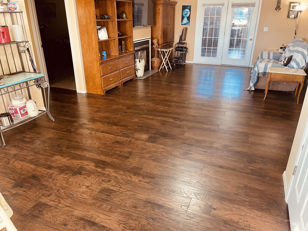
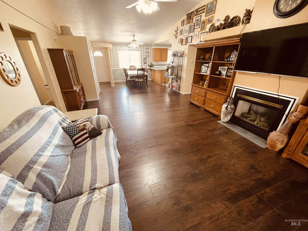
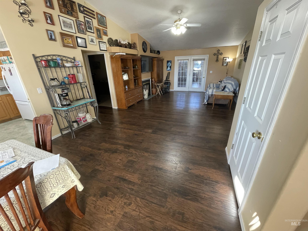

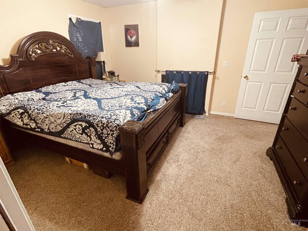
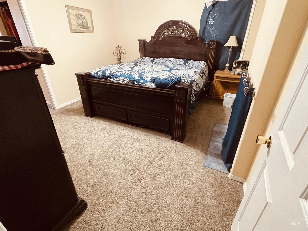
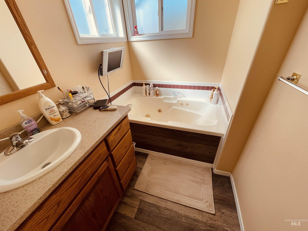
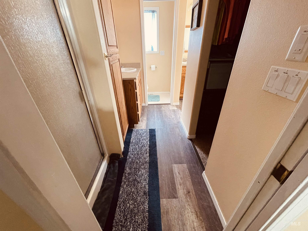
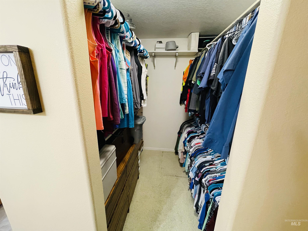
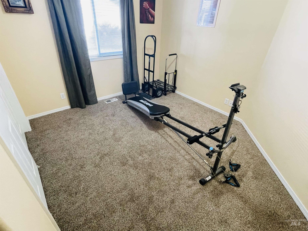
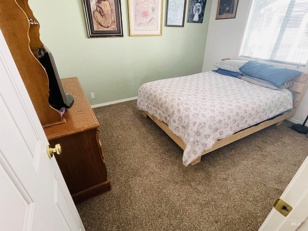
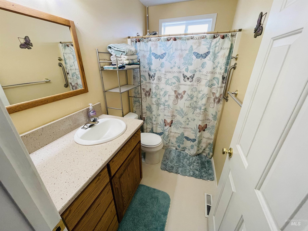
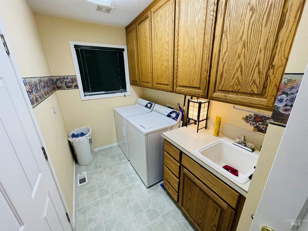
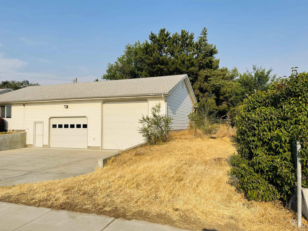
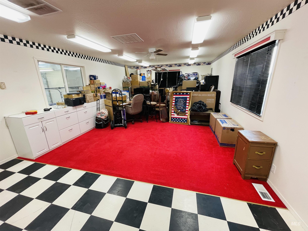
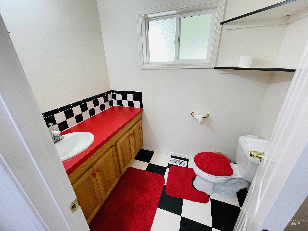
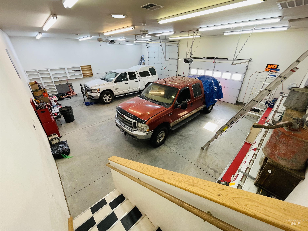
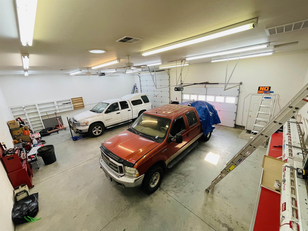
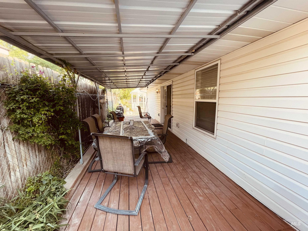
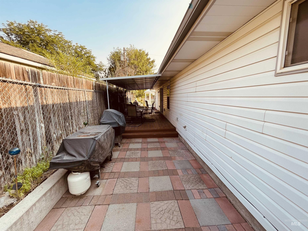
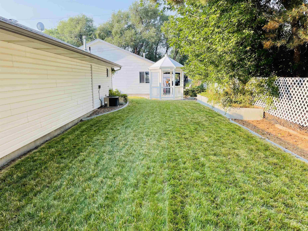
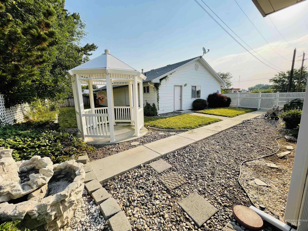
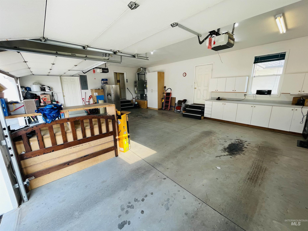
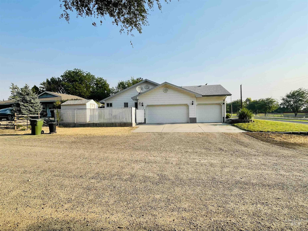
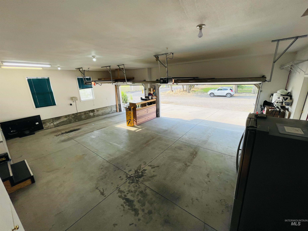
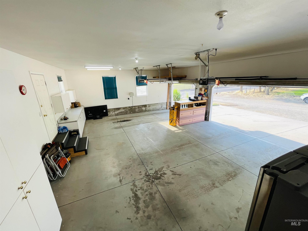
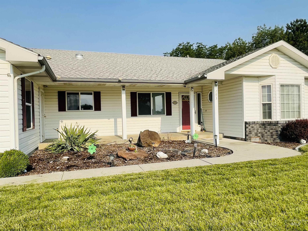
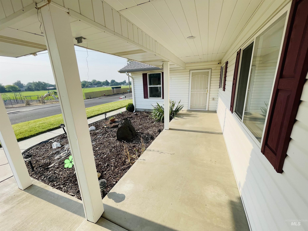
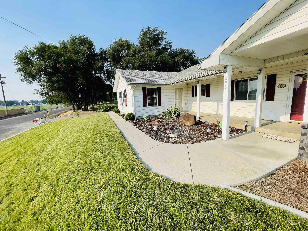
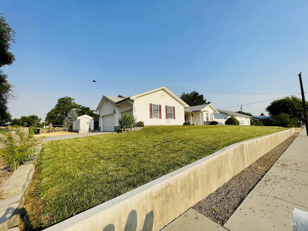
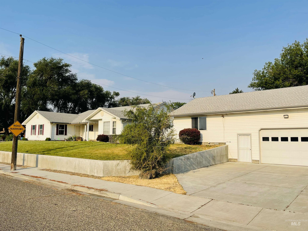
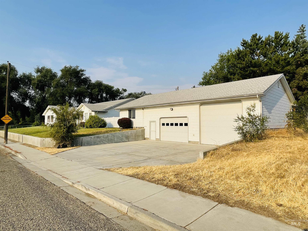
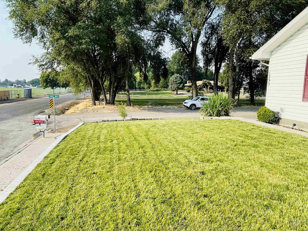
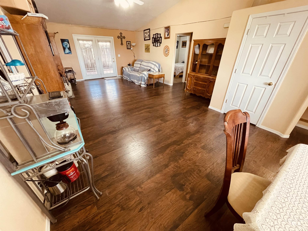
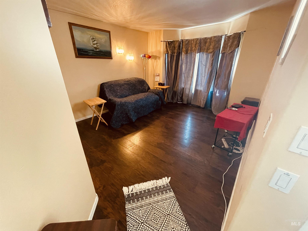
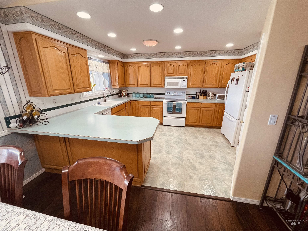
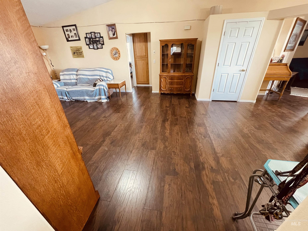
Custom built 3Bd 2 bath 1767 sqft home on .36 of a acre corner lot! The dream shop is 40X32 with central air/heat, fully finished with concrete floors and 32X16 recreation room with a bathroom and central air/heat. Home has attached oversized 3 car garage. Spacious kitchen that opens to the dining room and family room. Master bedroom with a gas fireplace, dual vanities, jetted tub and walk in closest. Fully fenced and landscaped yard with underground sprinklers and drip lines. Covered back patio for all your entertaining with a private gazebo. Plenty of R.V parking outside plus a R.V. parking spot in the heated/cooled shop! Home has a great room with bay windows that is being used as the living room. This is the 2nd owner and 2nd time this great home has been offered for sale! Home was appraised in October 2024 for $517,000. There is instant equity in this home!
Details
| MLS # | 98917470 |
|---|---|
| Listing Type | For Sale |
| Style | House |
| Sub-Type | Resale |
| Status | Pending |
| Year | 1998 |
| Days On Site | 770 |
| Listing Provided By | Malheur Realty | Chad Currey |
Features
| Bed(s) | 3 |
|---|---|
| Bath(s) | 2 |
| SQ Feet | 1,767 |
| Garage | 5 |
| Story(s) | 1 |
| Zoning | O-RS |
| Acreage | 0.36 |
Interior
| Cooling | Cooling, Central Air |
|---|---|
| Cooling Yes / No | Yes |
| Heating | Heated, Forced Air, Natural Gas |
| Heating Yes / No | Yes |
| Interior Features | Sink, Workbench, Bath-Master, Bed-Master Main Level, Split Bedroom, Family Room, Rec/Bonus, Double Vanity, Walk-In Closet(s), Breakfast Bar, Pantry, Laminate Counters |
| Appliances | Water Heater, Gas Water Heater, Dishwasher, Disposal, Microwave, Oven/Range Freestanding, Refrigerator |
| Fireplaces Total | 1 |
| Fireplace Features | One, Gas |
| Window Features | Skylight(s) |
| Flooring | Concrete, Carpet, Vinyl |
| Fireplace Yes / No | Yes |
Exterior
| Roof | Architectural Style |
|---|---|
| Foundation Details | Crawl Space |
| Lot Features | 10000 SF - .49 AC, Garden, Chickens, Corner Lot, Auto Sprinkler System, Drip Sprinkler System, Full Sprinkler System |
| Construction Materials | Insulation, Frame, Vinyl Siding |
| Patio And Porch Features | Covered Patio/Deck |
| Fencing | Vinyl |
Parking
| Parking Features | Garage Door Access, RV/Boat, Attached, RV Access/Parking, Finished Driveway |
|---|---|
| Garage Spaces | 5 |
| Attached Garage Yes / No | Yes |
Utilities
| Utilities | Sewer Connected, Electricity Connected, Water Connected, Natural Gas Connected, Cable Connected, Broadband Internet |
|---|---|
| Electric | 220 Volts |
Taxes
| Tax Year | 2023 |
|---|---|
| Tax Annual Amount | 4523 |
| Tax Legal Description | SEE DOC TAB |
Area Information
| State | OR |
|---|---|
| County | Malheur |
| City | Ontario |
| Zip Code | 97914 |
| Area | Malheur |
| School District | Ontario School District 8C |
| Elementary School | Alameda |
| High School | Ontario |
Request a showing
Request a showing
Contact
Learn More About This Property

| State | OR |
|---|---|
| County | Malheur |
| City | Ontario |
| Zip Code | 97914 |
| Area | Malheur |
| School District | Ontario School District 8C |
| Elementary School | Alameda |
| High School | Ontario |