

Description
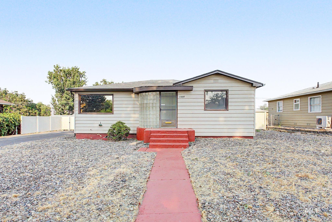
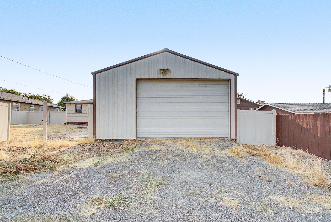
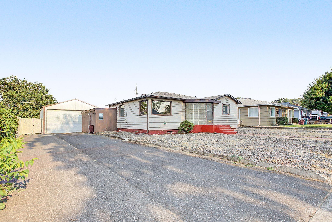
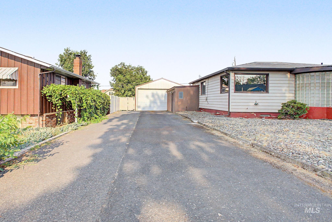
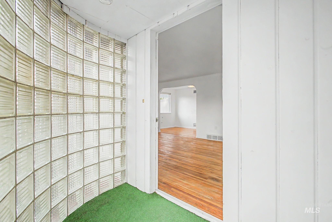
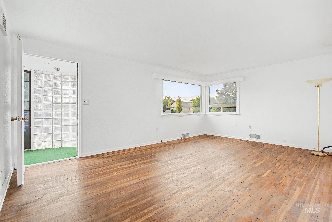
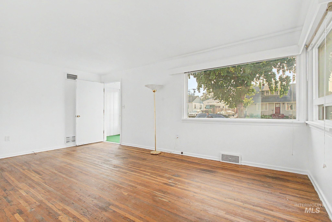
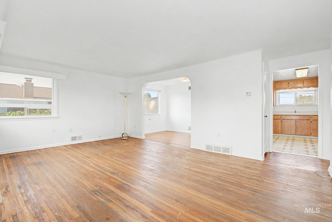
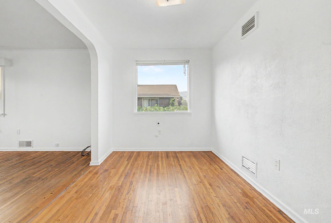
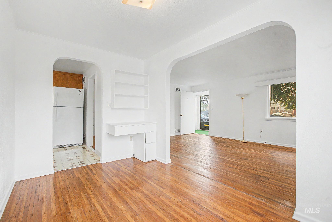
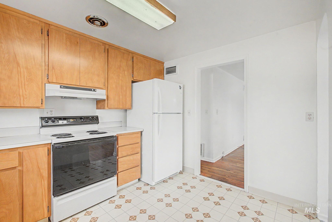
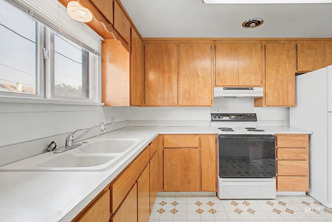
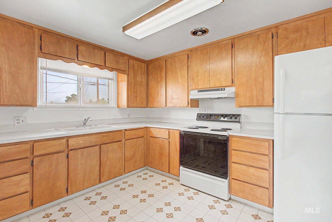
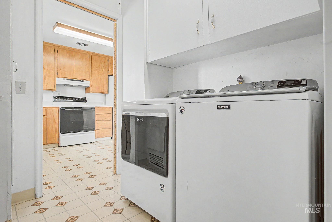
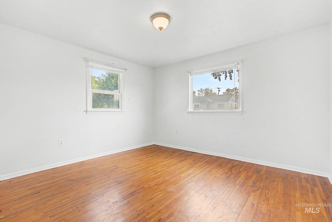
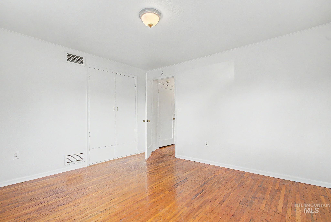
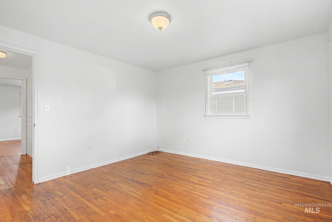
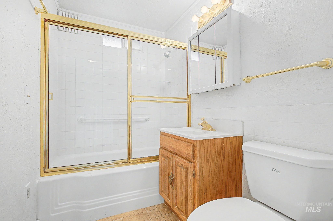
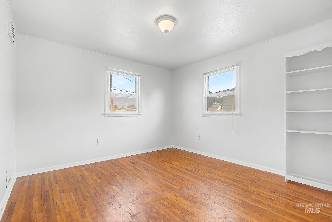
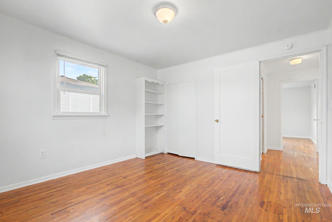
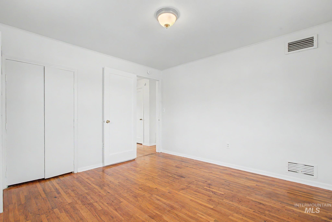
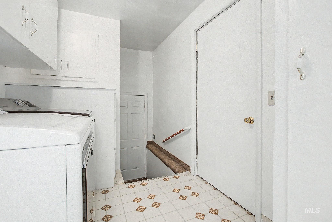
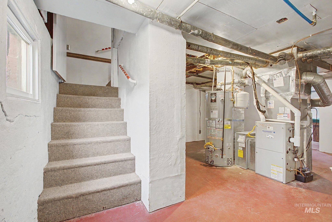
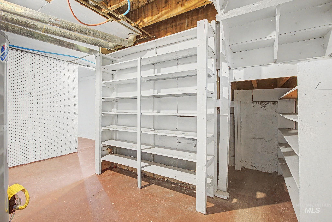
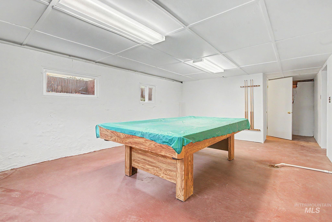
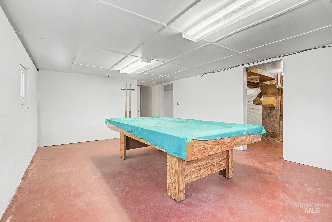
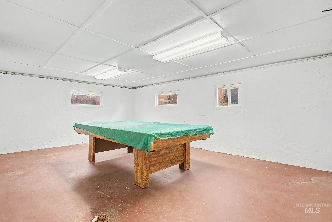
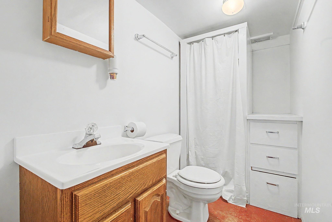
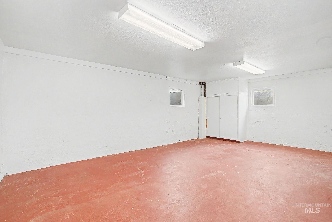
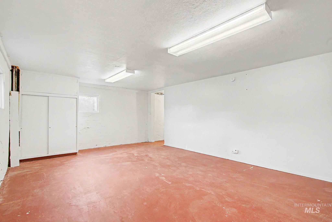
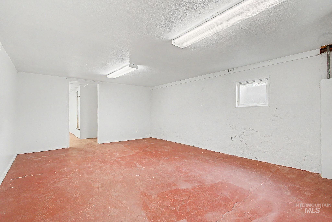
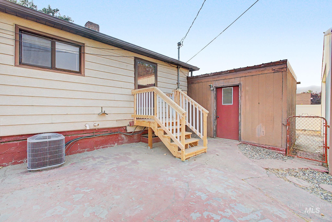
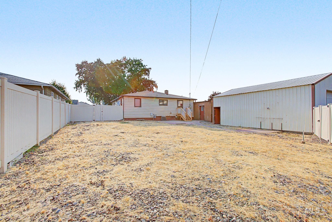
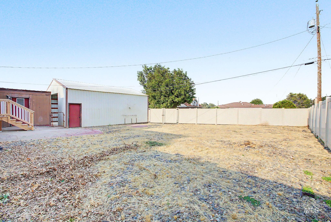
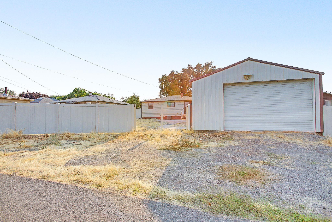
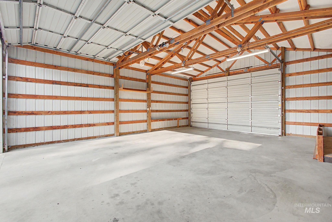
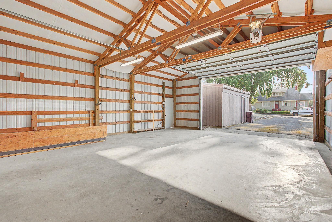
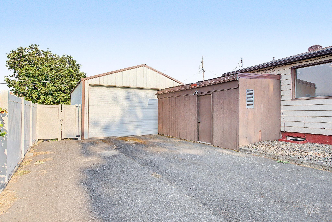
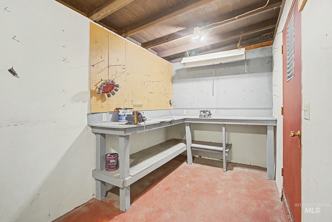
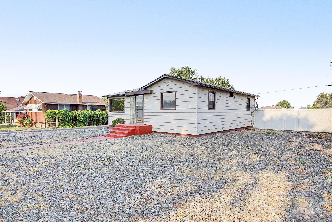
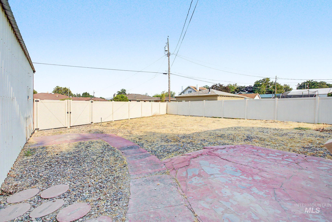
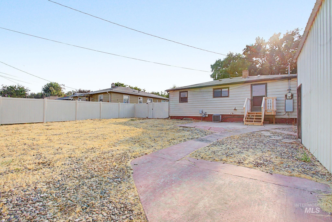
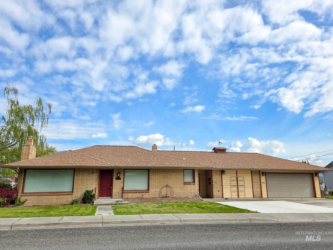
Charming 1949 2 bedroom, 2 bathroom home featuring original oak hardwood floors, a full basement, and an exceptional 24' x 30' shop! The main level offers two bedrooms, a full bathroom, main-level laundry, and a large attached storage room. The original oak floors are beautiful and ready to be refinished, offering an opportunity to restore a classic feature of the home. The full basement provides abundant additional space with a large family room, rec room, and bathroom, along with plenty of room for additional finished living space or bedrooms, subject to buyer's plans and applicable requirements. The basement offers excellent flexibility for hobbies, recreation, storage, or future expansion. The fenced backyard features durable vinyl fencing. The oversized shop is a standout feature, offering alley access, pull-through doors, concrete floors, power, and 16' x 10' doors. There is plenty of room for vehicles, equipment, hobbies, projects, or storage. Major updates include replaced water and sewer lines, updated electrical panel, HVAC, and water heater. Located within the popular Parkway Elementary School district, this home offers classic character, flexible living space, significant updates, and an exceptional shop. Full home inspection was just completed and is included!
Details
| MLS # | 98996834 |
|---|---|
| Listing Type | For Sale |
| Style | House |
| Sub-Type | Resale |
| Status | Active |
| Year | 1949 |
| Days On Site | 11 |
| Listing Provided By | Windermere Lewiston | Brian Wilson |
Features
| Bed(s) | 2 |
|---|---|
| Bath(s) | 2 |
| SQ Feet | 1,732 |
| Story(s) | 1 |
| Acreage | 0.25 |
Interior
| Cooling | Central Air |
|---|---|
| Cooling Yes / No | Yes |
| Heating | Forced Air, Natural Gas |
| Heating Yes / No | Yes |
| Interior Features | Family Room, Laminate Counters |
| Appliances | Gas Water Heater, Tank Water Heater, Oven/Range Freestanding, Refrigerator |
| Flooring | Concrete, Hardwood, Vinyl |
| Fireplace Yes / No | No |
Exterior
| Roof | Composition |
|---|---|
| Lot Features | 10000 SF - .49 AC |
| Construction Materials | Frame, Metal Siding |
| Fencing | Vinyl |
Parking
| Parking Features | Garage Door Access, RV/Boat, Finished Driveway |
|---|---|
| Garage Spaces | 0 |
Utilities
| Utilities | Sewer Connected, Electricity Connected, Cable Connected, Broadband Internet |
|---|
Taxes
| Tax Year | 2026 |
|---|---|
| Tax Annual Amount | 2505.99 |
| Tax Legal Description | See assoc docs |
Area Information
| State | WA |
|---|---|
| County | Asotin |
| City | Clarkston |
| Zip Code | 99403 |
| Area | Asotin |
| School District | Clarkston |
| Elementary School | Parkway |
| High School | Clarkston |
| Listing VS Median (in 99403) | |
Price: $319,900 low | high Med: $389,000 sqft: 1,732 low | high Med: 1,152 $ / sqft: $185 low | high Med: $338 On site: 11 low | high Med: 83 | |
Request a showing
Request a showing
Contact
Learn More About This Property

| State | WA |
|---|---|
| County | Asotin |
| City | Clarkston |
| Zip Code | 99403 |
| Area | Asotin |
| School District | Clarkston |
| Elementary School | Parkway |
| High School | Clarkston |
| Listing VS Median (in 99403) | |
Price: $319,900 low | high Med: $389,000 sqft: 1,732 low | high Med: 1,152 $ / sqft: $185 low | high Med: $338 On site: 11 low | high Med: 83 | |
 | $395,000618 HighlandClarkston, WA 99403 |