1353 Shelbi Street,Twin Falls, ID 83301
Twin Falls, ID 83301






Description
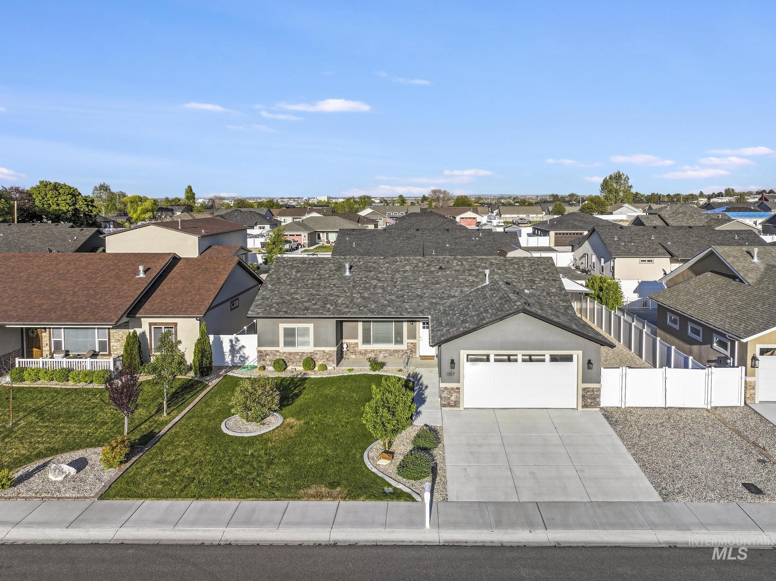
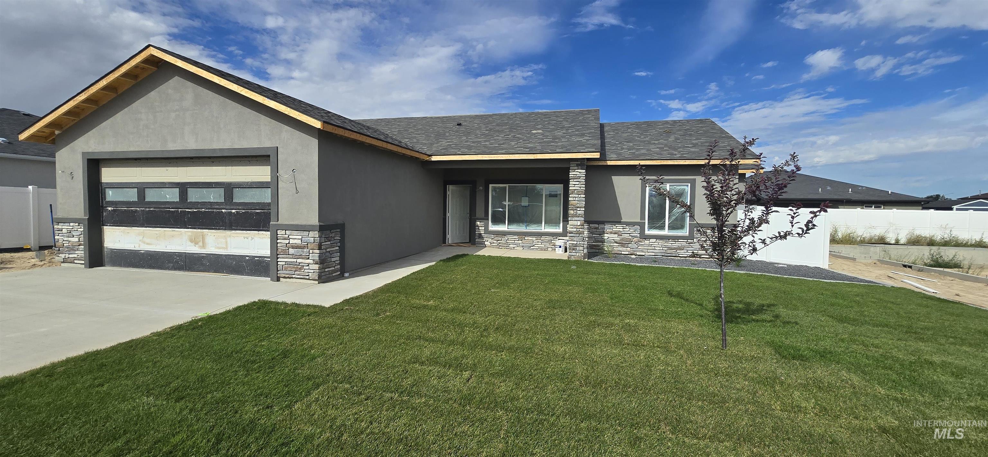
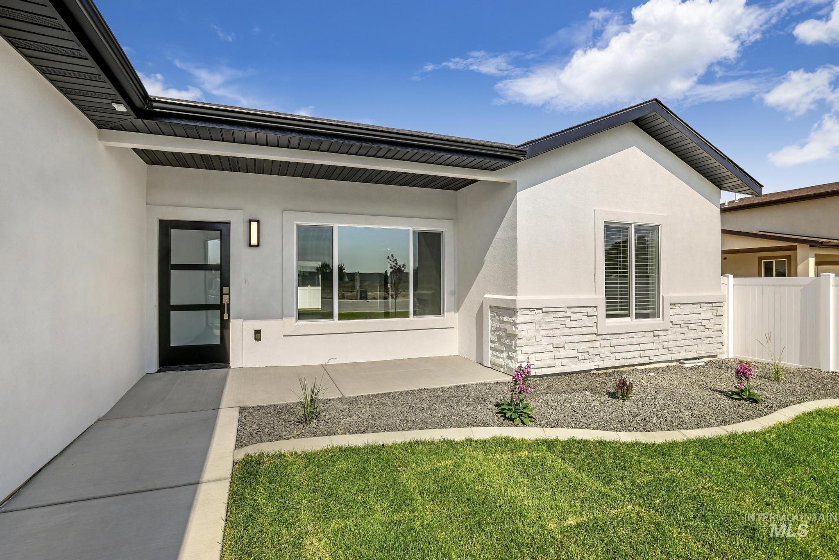
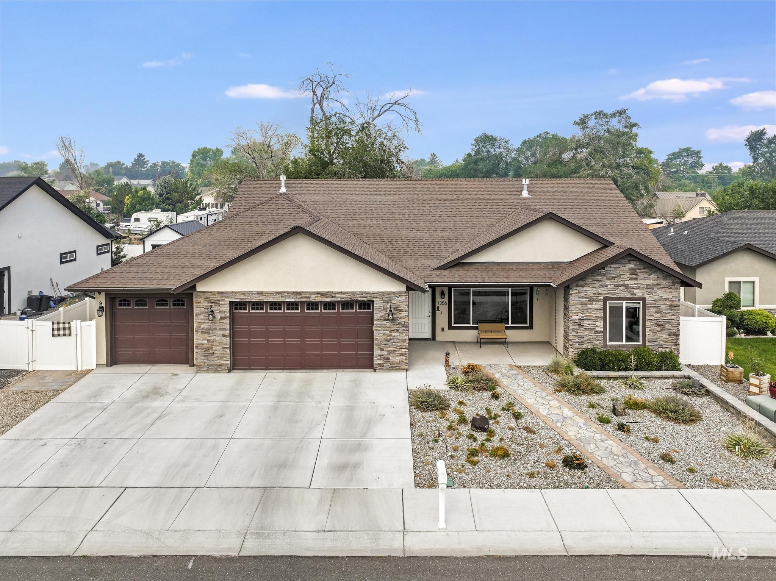
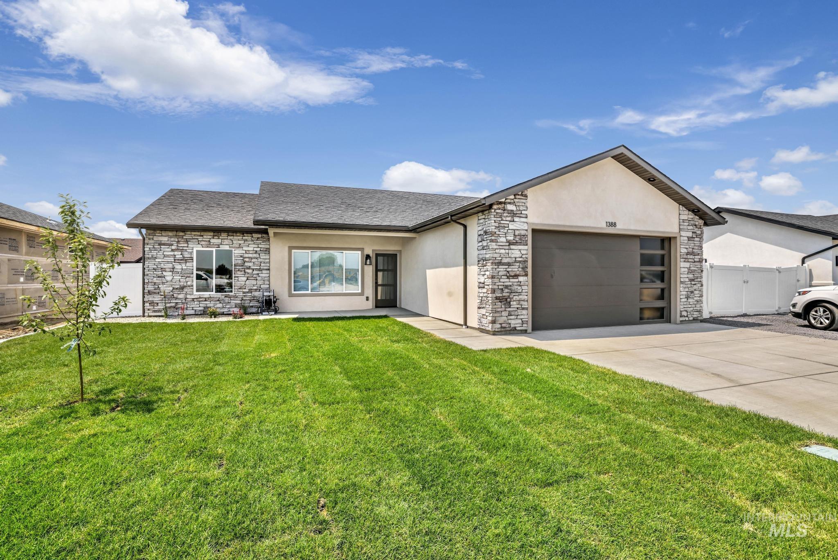
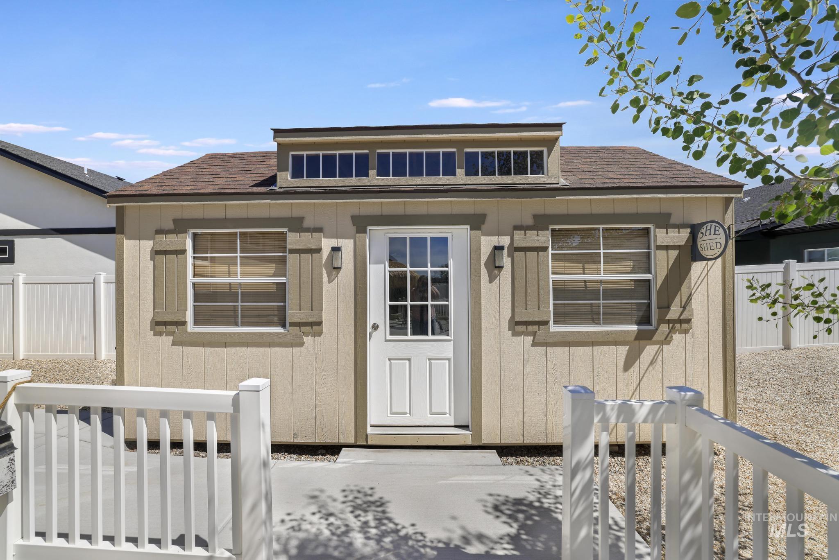
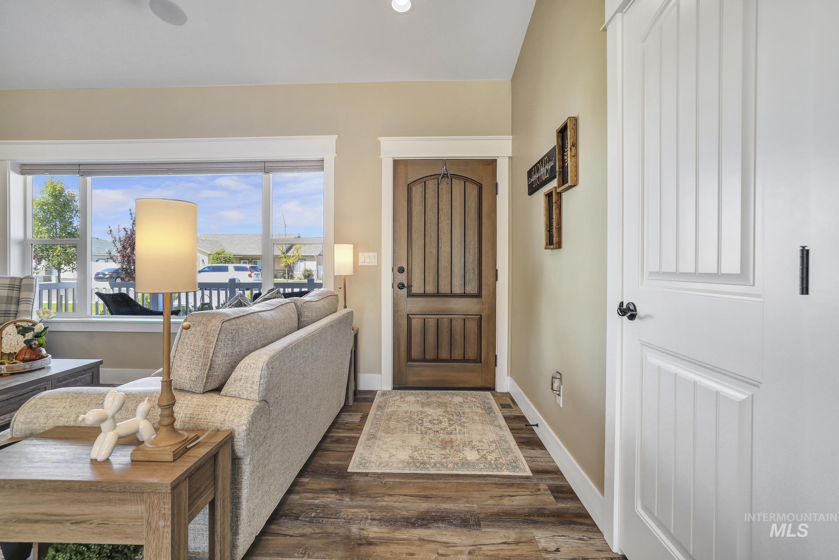
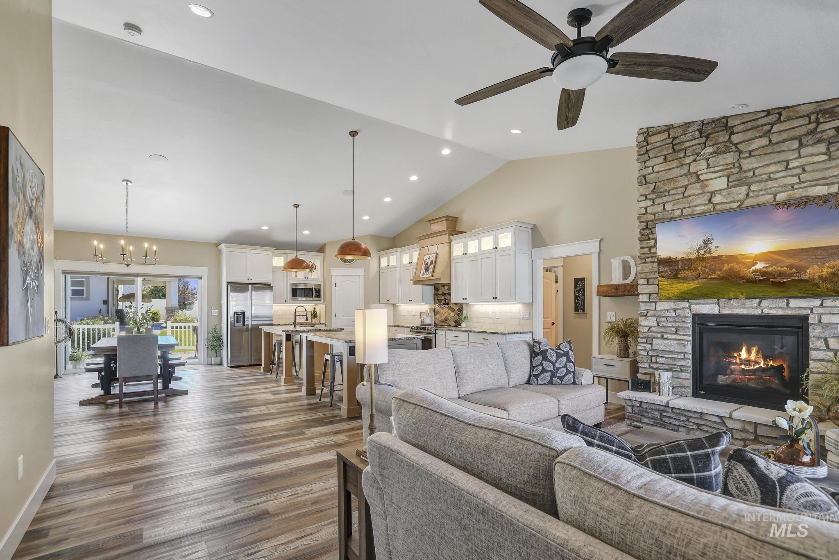
Here is that once in a lifetime find. Beautiful home on 2 city lots with large finished shop with kitchen, laundry and bathroom. Inspired by the 2021 Parade of Homes winner, this unique property offers exceptional comfort, accessibility, and functionality. Featuring a single-level split floor plan with 3 bedrooms and 2 bathrooms, this home includes vaulted ceilings, large closets, tons of storage, and a fully insulated 2-car garage. With no-step in home. Kitchen features include granite countertops, luxury vinyl plank flooring, included induction glass top range/overn, refrigerator, dishwasher and microwave , and a water softener. Bedrooms are carpeted, while bathrooms feature tile and LVP flooring. The spacious primary suite offers dual vanities and a no-step roll-in shower for added convenience and accessibility. Outside, enjoy low-maintenance front and rear landscaping, automatic sprinklers, RV parking, garden area, white vinyl fencing, and a storage shed with in-wall A/C. The large shop 30 x 50 includes a shower, bathroom sink, and wiring for a microwave, stove, washer, and dryer with a gas shop heater and duct less many split in living space. RV access to the shop is conveniently located on Zephlyn. This one-of-a-kind property combines thoughtful design, flexible space, and modern amenities all in one exceptional package.
Details
| MLS # | 98988294 |
|---|---|
| Listing Type | For Sale |
| Style | House |
| HOA Dues | $25 |
| Sub-Type | Resale |
| Status | Active |
| Year | 2022 |
| Days On Site | 89 |
| Listing Provided By | Silvercreek Realty Group | Justin Winson |
Features
| Bed(s) | 3 |
|---|---|
| Bath(s) | 2 |
| SQ Feet | 1,802 |
| Garage | 2 |
| Story(s) | 1 |
| Zoning | Single |
| Acreage | 0.34 |
Interior
| Cooling | Cooling, Central Air |
|---|---|
| Cooling Yes / No | Yes |
| Heating | Heated, Forced Air, Natural Gas |
| Heating Yes / No | Yes |
| Interior Features | Bathroom, Kitchen, Loft, Shower, Sink, Bath-Master, Bed-Master Main Level, Split Bedroom, Great Room, Double Vanity, Walk-In Closet(s), Breakfast Bar, Pantry, Kitchen Island, Granite Counters |
| Appliances | Water Heater, Gas Water Heater, Dishwasher, Disposal, Microwave, Oven/Range Freestanding, Refrigerator, Water Softener Owned |
| Flooring | Concrete, Tile, Carpet |
| Fireplace Yes / No | No |
Exterior
| Roof | Composition |
|---|---|
| Foundation Details | Crawl Space |
| Lot Features | 10000 SF - .49 AC, Garden, Sidewalks, Auto Sprinkler System, Pressurized Irrigation Sprinkler System |
| Construction Materials | Insulation, Frame, Stone, Stucco |
| Patio And Porch Features | Covered Patio/Deck |
| Fencing | Partial, Vinyl |
Parking
| Parking Features | Garage Door Access, Attached, RV Access/Parking, Finished Driveway |
|---|---|
| Garage Spaces | 2 |
| Attached Garage Yes / No | Yes |
Utilities
| Utilities | Sewer Connected, Electricity Connected, Water Connected, Natural Gas Connected, Cable Connected, Broadband Internet |
|---|---|
| Electric | 220 Volts |
Taxes
| Tax Year | 2025 |
|---|---|
| Tax Annual Amount | 4123.94 |
| Tax Legal Description | Twin Falls Z Country Estates SUBD Lot 2 and Lot 15 Block 4 (28-10-17SW) |
Area Information
| State | ID |
|---|---|
| County | Twin Falls |
| City | Twin Falls |
| Zip Code | 83301 |
| Area | Twin Falls |
| Community Name | Z Country Estates |
| School District | Twin Falls School District #411 |
| Elementary School | Oregon Trail |
| High School | Twin Falls |
| Listing VS Median (in Z Country Estates) | |
Price: $789,900 low | high Med: $455,000 sqft: 1,802 low | high Med: 1,480 $ / sqft: $438 low | high Med: $307 On site: 89 low | high Med: 558 | |
Request a showing
Request a showing
Contact
Learn More About This Property

| State | ID |
|---|---|
| County | Twin Falls |
| City | Twin Falls |
| Zip Code | 83301 |
| Area | Twin Falls |
| Community Name | Z Country Estates |
| School District | Twin Falls School District #411 |
| Elementary School | Oregon Trail |
| High School | Twin Falls |
| Listing VS Median (in Z Country Estates) | |
Price: $789,900 low | high Med: $455,000 sqft: 1,802 low | high Med: 1,480 $ / sqft: $438 low | high Med: $307 On site: 89 low | high Med: 558 | |