

Description
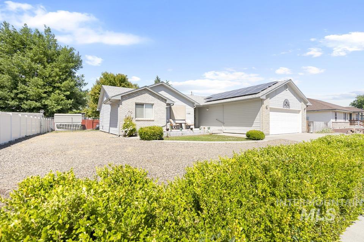
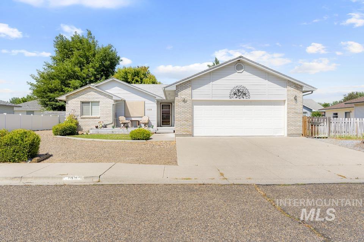
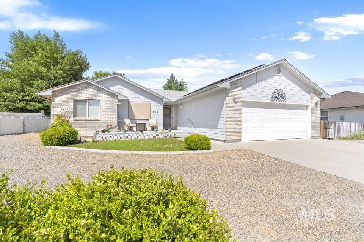
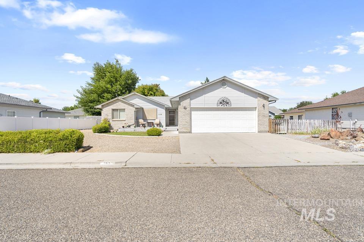
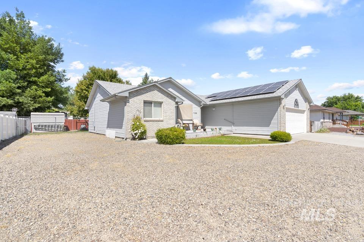
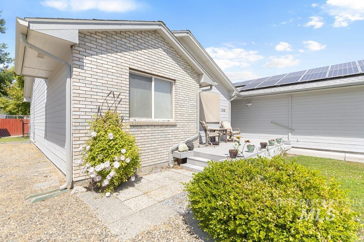
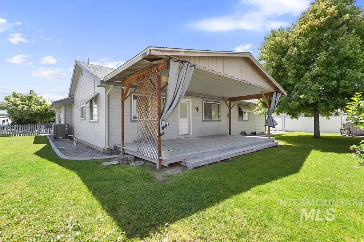
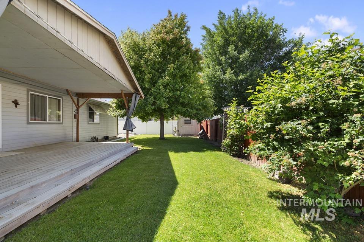
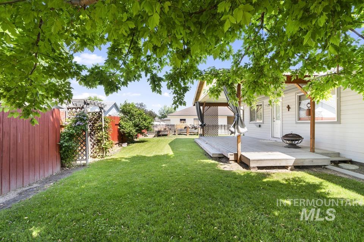

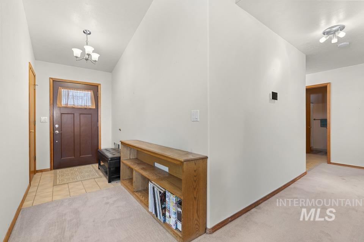
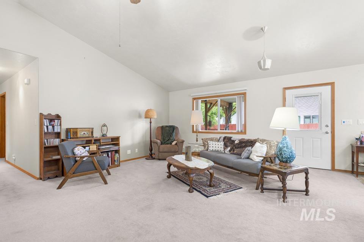
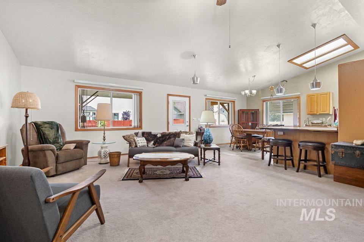
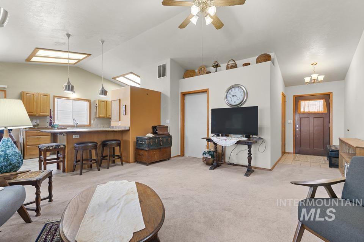
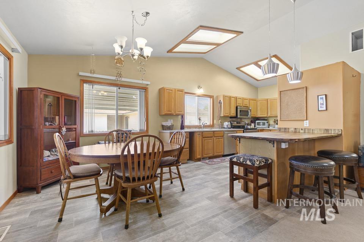
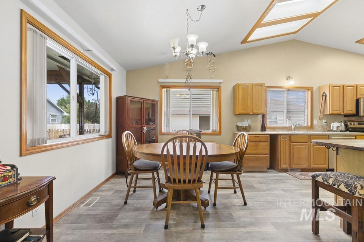
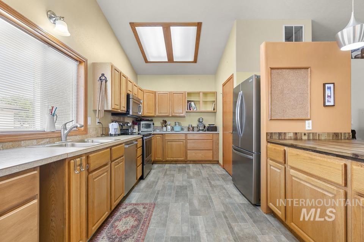
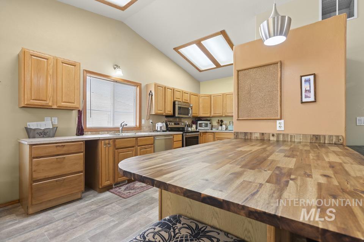
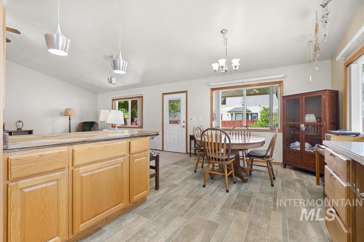
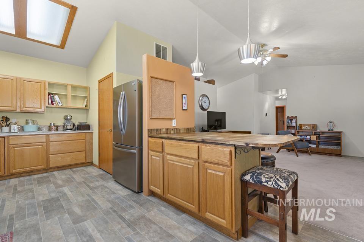
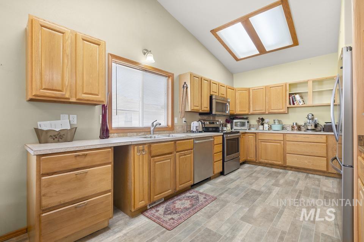
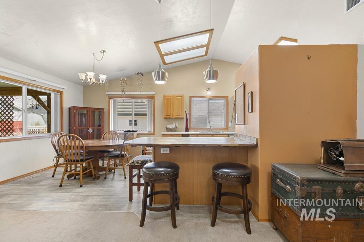
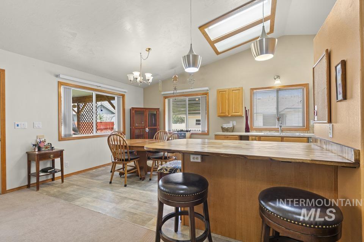
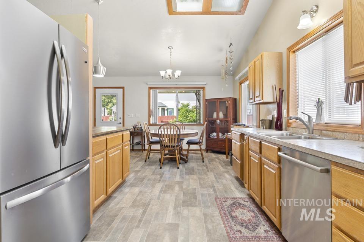
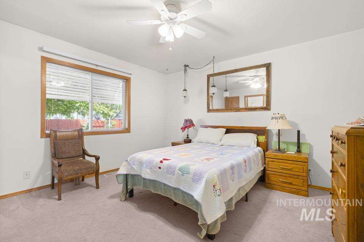
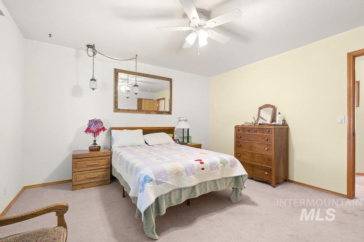
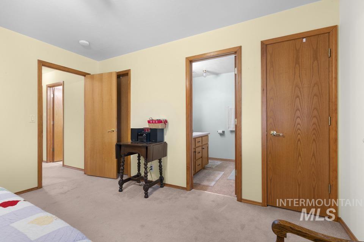
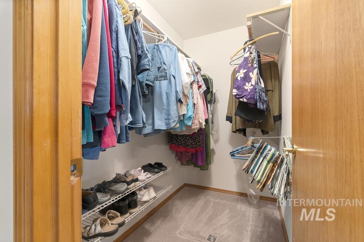
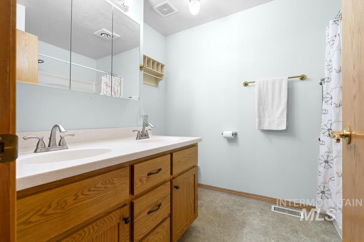
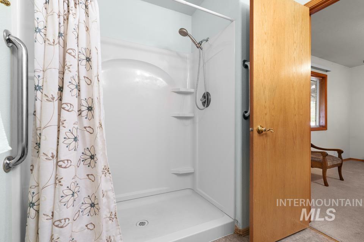
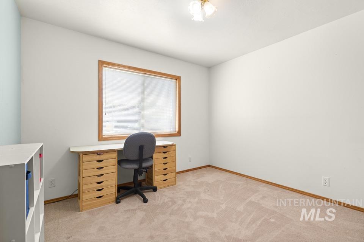
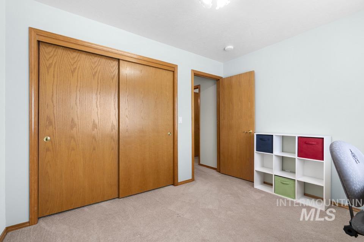
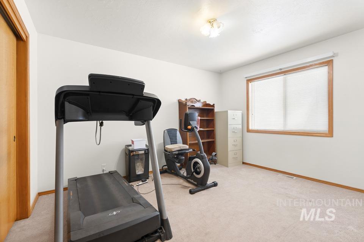
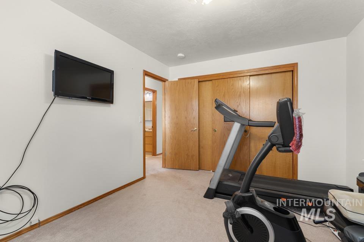
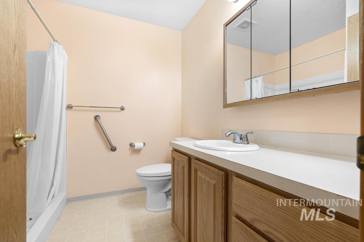
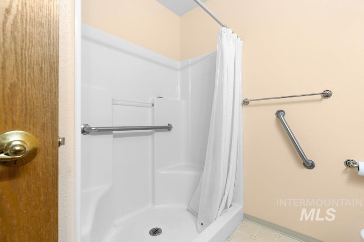
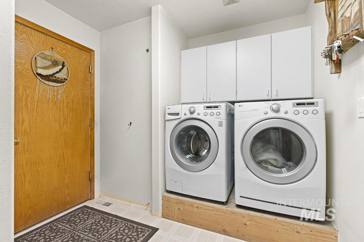
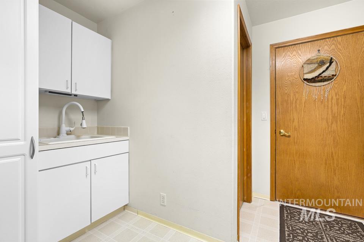
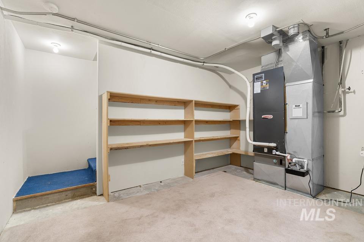
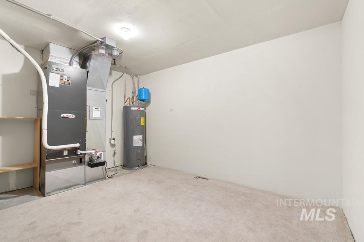
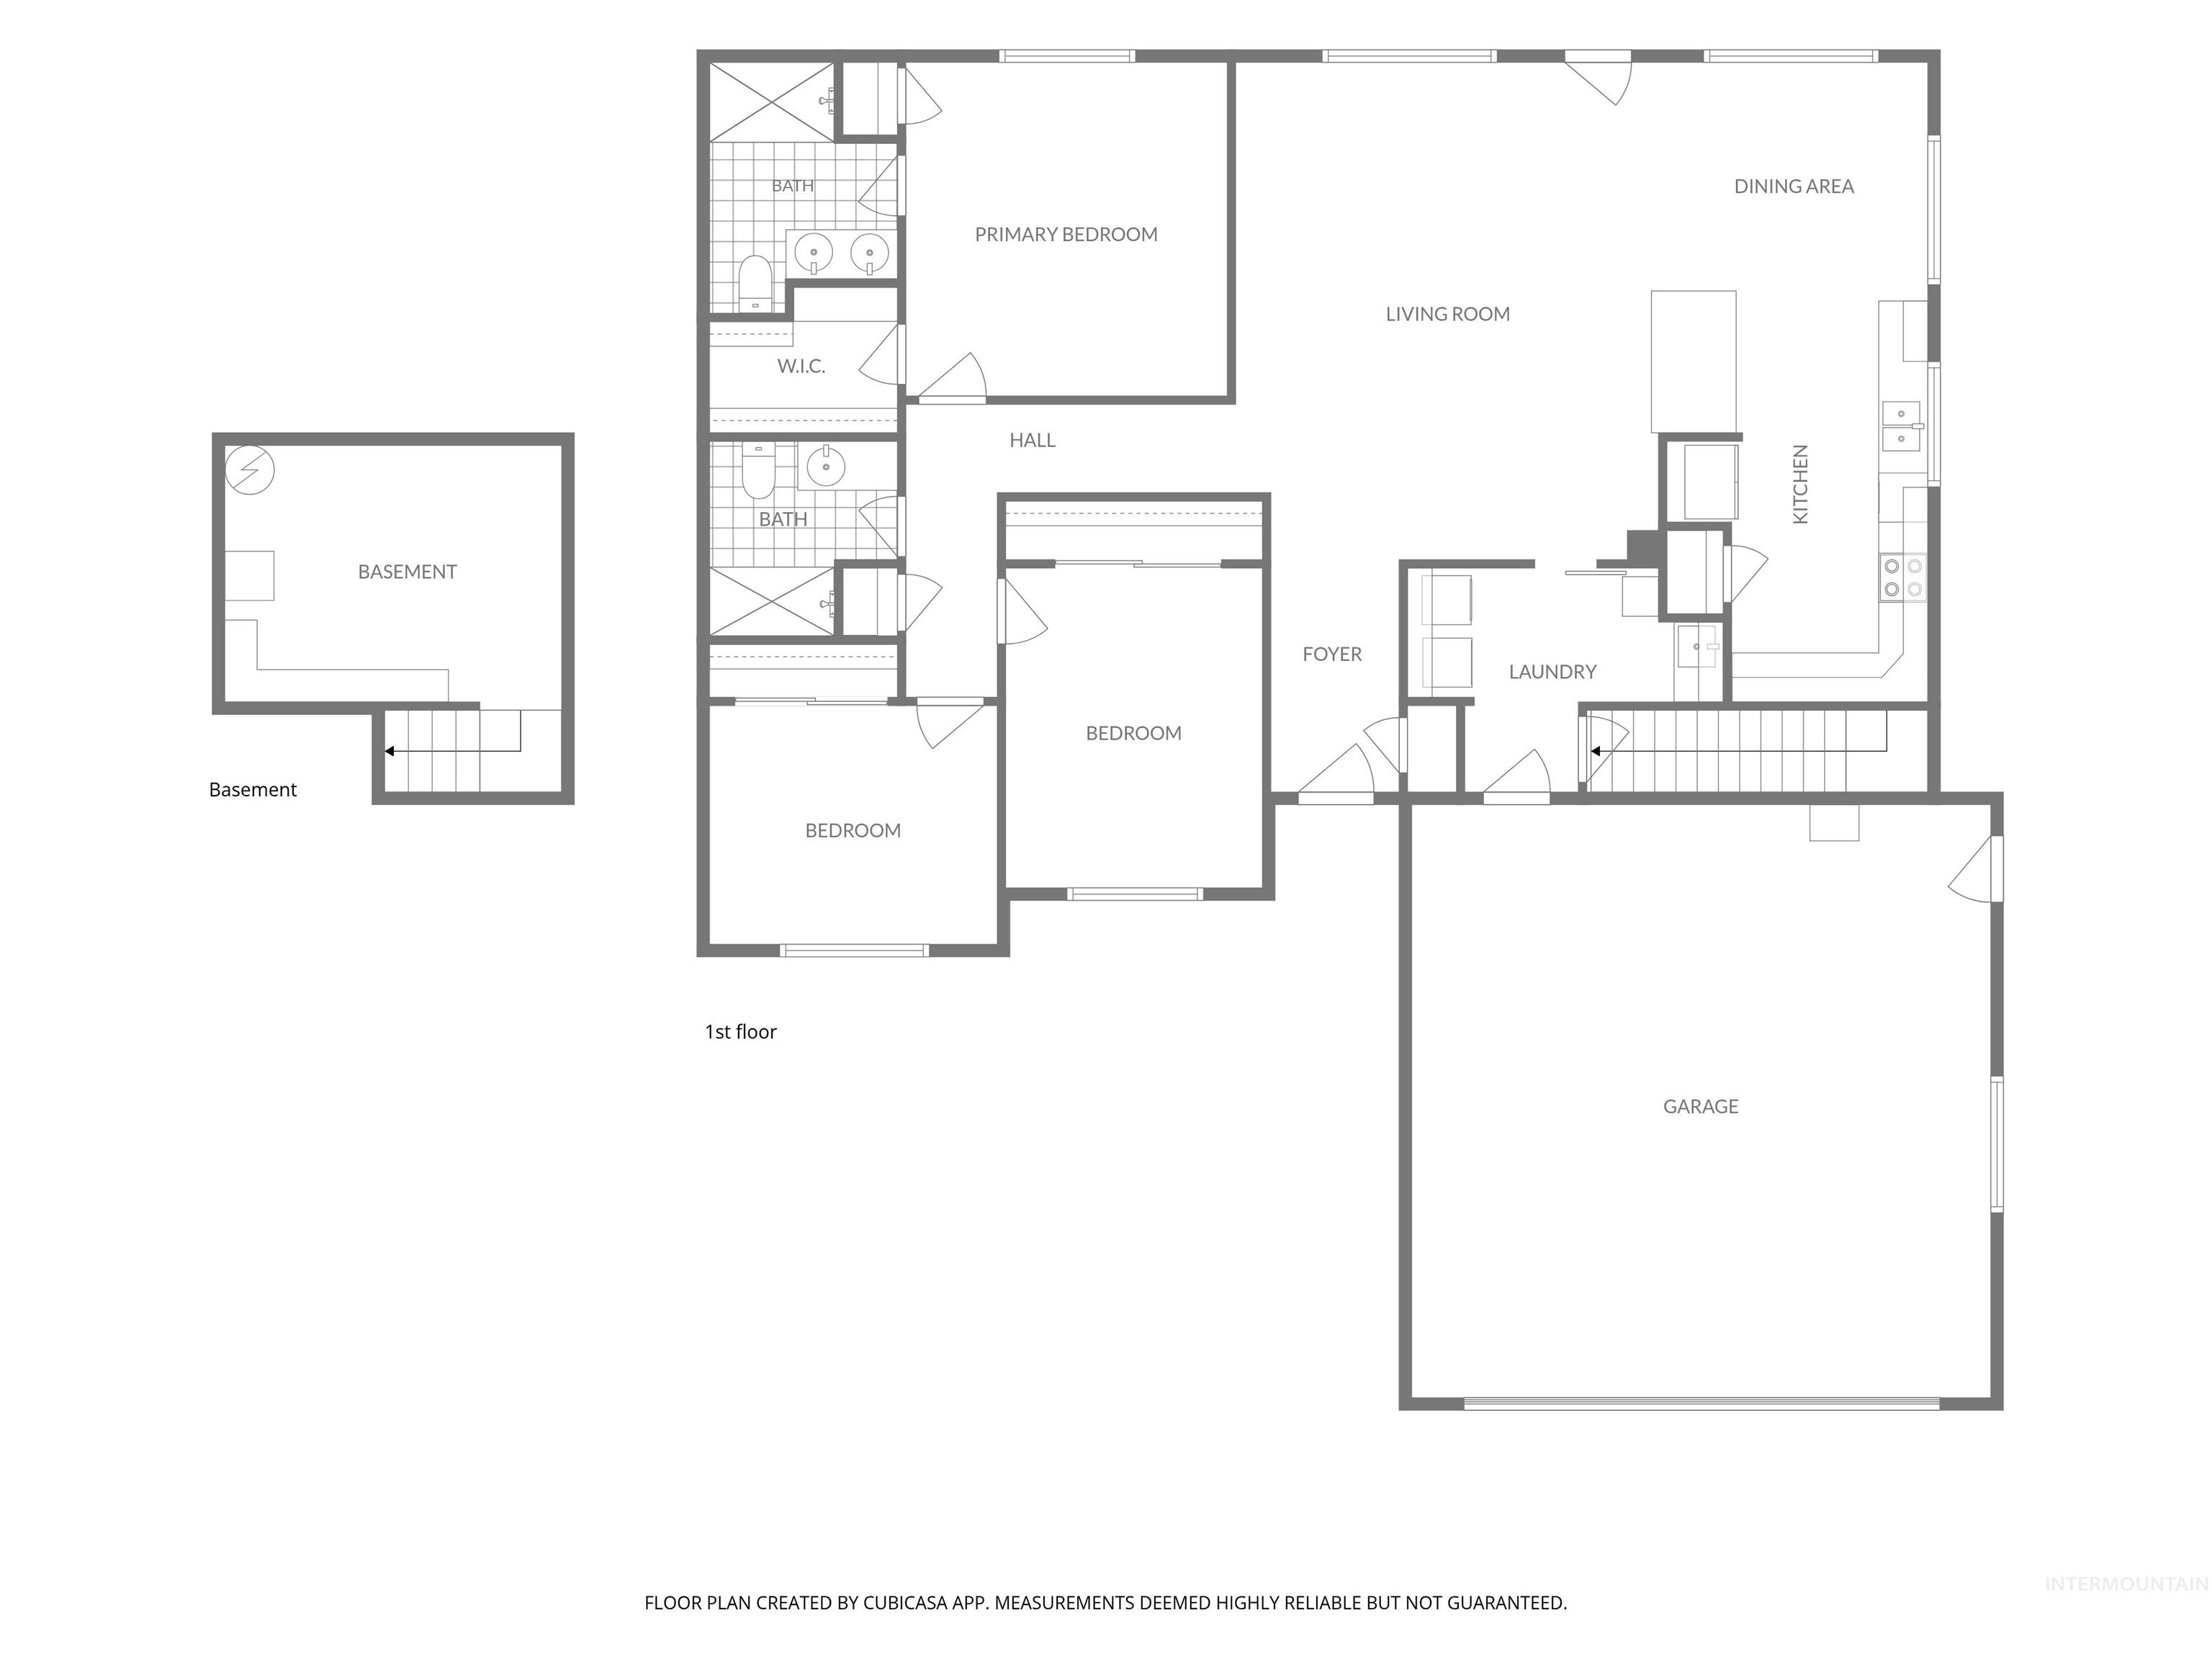
Every major system updated, owned solar & no HOA this move-in ready 3 bed, 2 bath, 1,798 sq ft single-level home with additional storage in the basement. This property complete with a 2-car attached garage is a rare find that delivers without compromise. Single-story living w/ this level of updates doesn’t come available often. The open-concept living & dining area flows naturally together the carpeted living room with its warm, come-home feel connects right into the dining space & kitchen. The kitchen features custom cabinetry, partial butcher block counters that give it real character, & fully updated appliances: oven/range (2023), microwave (2023), fridge (2025) & dishwasher (2014). The primary suite is on the main level with a generous walk-in closet & private bath featuring a walk-in shower. Two additional bedrooms & a second full bath with walk-in shower round out a floor plan that keeps everything accessible on one level. Updates that matter: roof (2017), HVAC (2023), water heater (2023) plus owned solar panels that stay with the home & keep utility costs in check year-round. A 182 sq ft basement adds a dedicated spot for storage or hobbies. Outside: fenced backyard, covered patio, mature landscaping, RV parking with an electrical hookup already in place & a storage shed. No HOA. No CCNRs. Call for your private showing today.
Details
| MLS # | 98988503 |
|---|---|
| Listing Type | For Sale |
| Style | House |
| Sub-Type | Resale |
| Status | Pending |
| Year | 1995 |
| Days On Site | 84 |
| Listing Provided By | Real Broker, LLC | Shelby Fugate |
Features
| Bed(s) | 3 |
|---|---|
| Bath(s) | 2 |
| SQ Feet | 1,798 |
| Garage | 2 |
| Story(s) | 1 |
| Acreage | 0.21 |
Interior
| Cooling | Central Air |
|---|---|
| Cooling Yes / No | Yes |
| Heating | Electric |
| Heating Yes / No | Yes |
| Interior Features | Bath-Master, Bed-Master Main Level, Guest Room, Double Vanity, Walk-In Closet(s), Walk In Shower, Breakfast Bar, Laminate Counters, Wood/Butcher Block Counters |
| Appliances | Electric Water Heater, Dishwasher, Microwave, Oven/Range Freestanding, Refrigerator |
| Flooring | Carpet, Laminate |
| Fireplace Yes / No | No |
Exterior
| Roof | Composition |
|---|---|
| Lot Features | Standard Lot 6000-9999 SF, Garden, Sidewalks, Auto Sprinkler System |
| Construction Materials | Brick, Hardi Plank Type |
| Patio And Porch Features | Covered Patio/Deck |
| Fencing | Partial, Vinyl, Wood |
Parking
| Parking Features | Attached, RV Access/Parking |
|---|---|
| Garage Spaces | 2 |
| Attached Garage Yes / No | Yes |
Utilities
| Utilities | Sewer Connected, Cable Connected, Broadband Internet |
|---|---|
| Electric | Solar Panel – Owned |
Taxes
| Tax Year | 2025 |
|---|---|
| Tax Annual Amount | 3094.53 |
| Tax Legal Description | Tax Lot # 4400 Map # 18S4705DC |
Area Information
| State | OR |
|---|---|
| County | Malheur |
| City | Ontario |
| Zip Code | 97914 |
| Area | Malheur |
| School District | Ontario School District 8C |
| Elementary School | Ontario |
| High School | Ontario |
| Listing VS Median (in 97914) | |
Price: $360,000 low | high Med: $349,450 sqft: 1,798 low | high Med: 1,637 $ / sqft: $200 low | high Med: $217 On site: 84 low | high Med: 75.5 | |
Request a showing
Request a showing
Contact
Learn More About This Property

| State | OR |
|---|---|
| County | Malheur |
| City | Ontario |
| Zip Code | 97914 |
| Area | Malheur |
| School District | Ontario School District 8C |
| Elementary School | Ontario |
| High School | Ontario |
| Listing VS Median (in 97914) | |
Price: $360,000 low | high Med: $349,450 sqft: 1,798 low | high Med: 1,637 $ / sqft: $200 low | high Med: $217 On site: 84 low | high Med: 75.5 | |
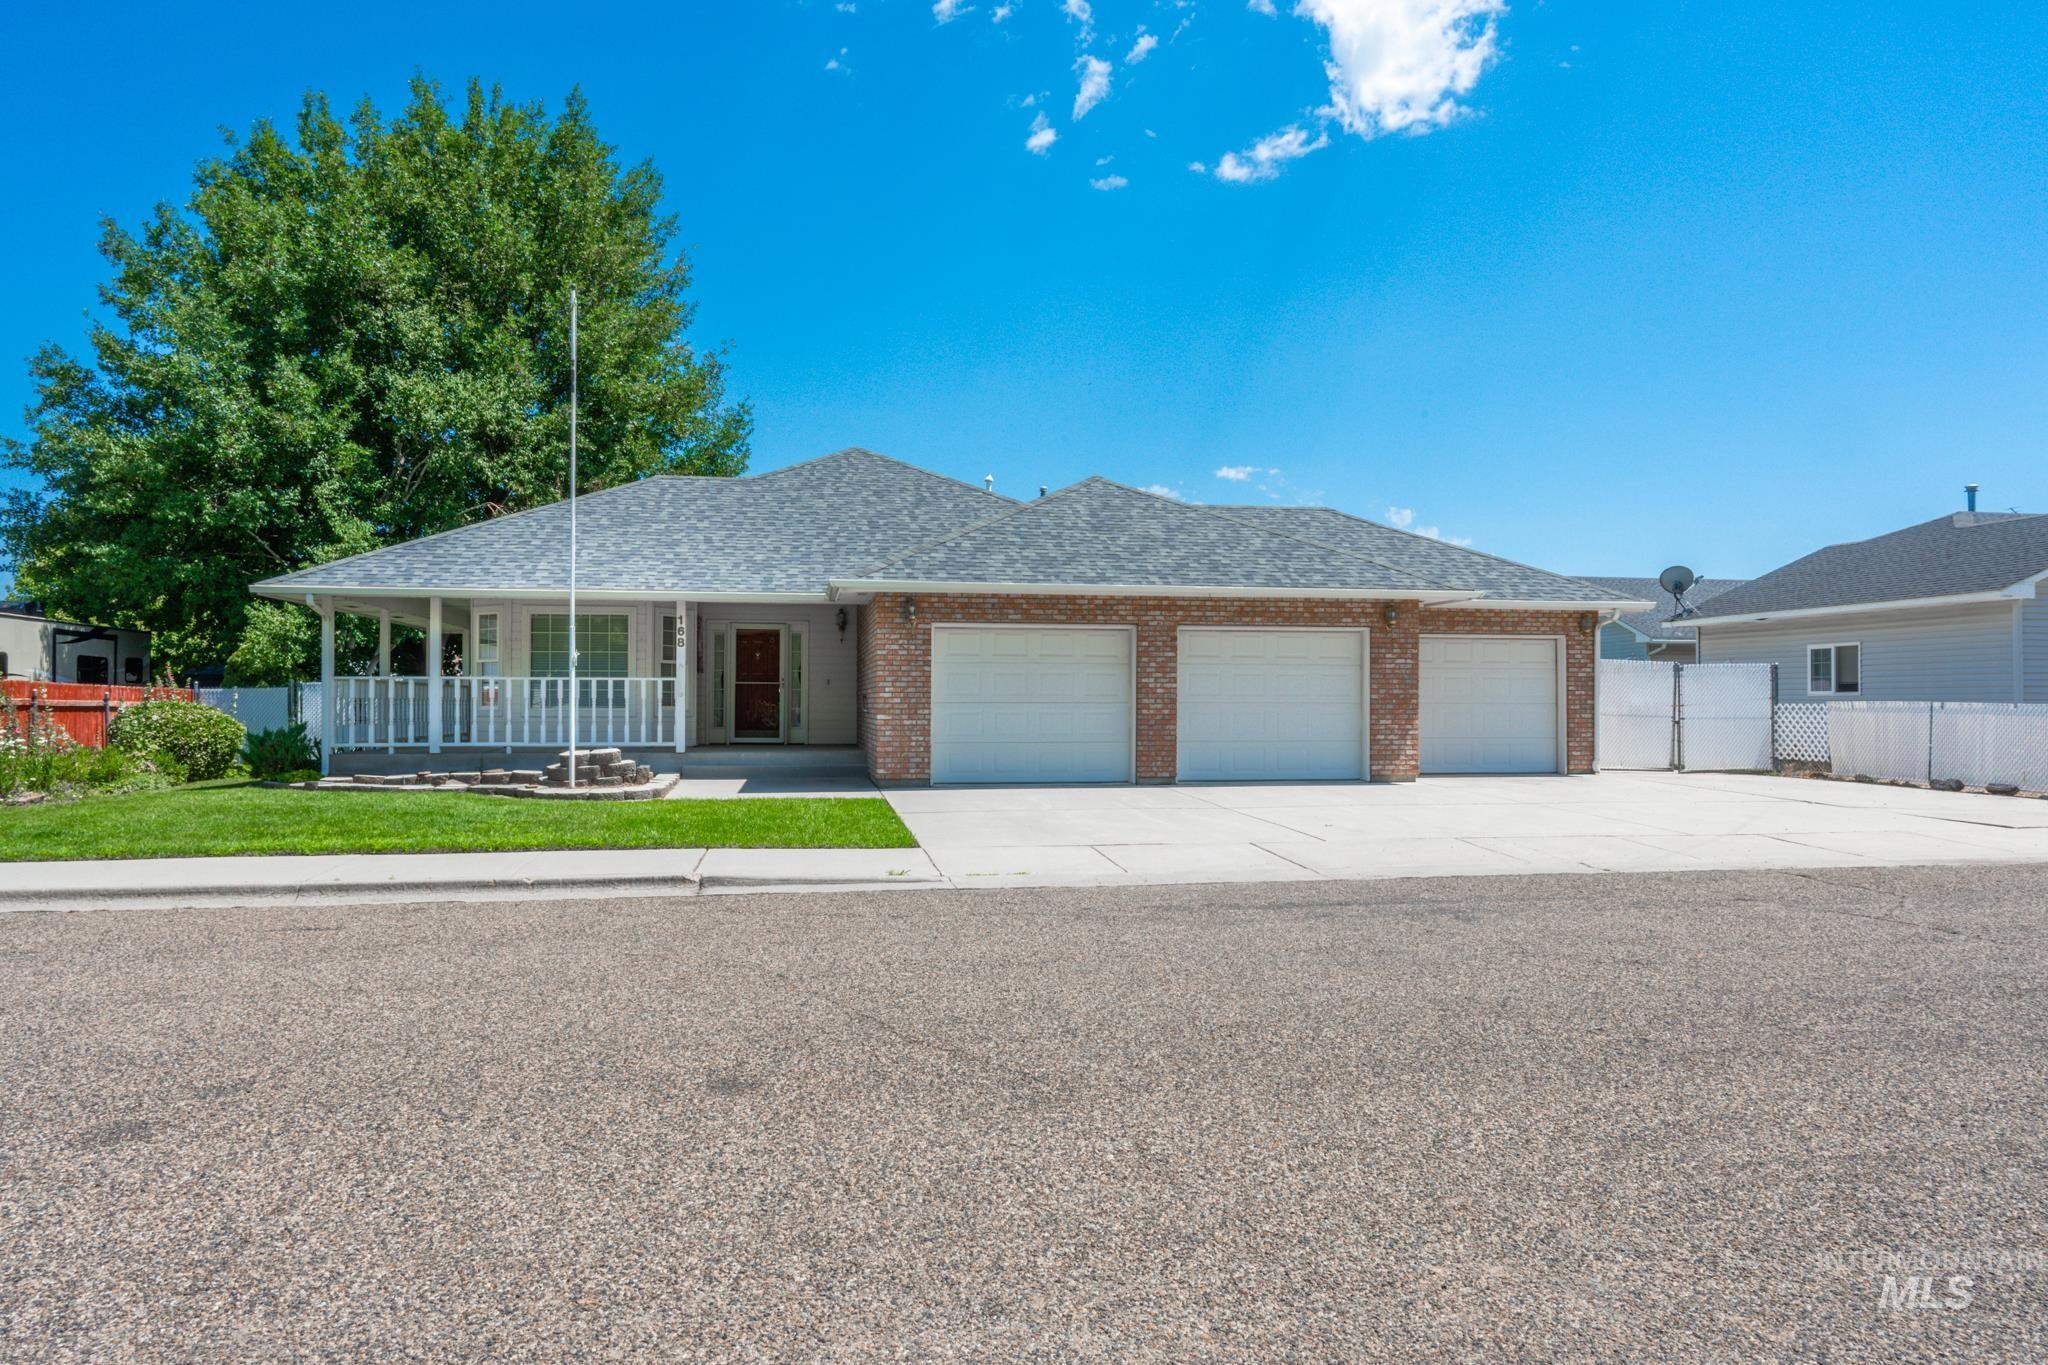 | $389,000168 Sw 19th StOntario, OR 97914 |
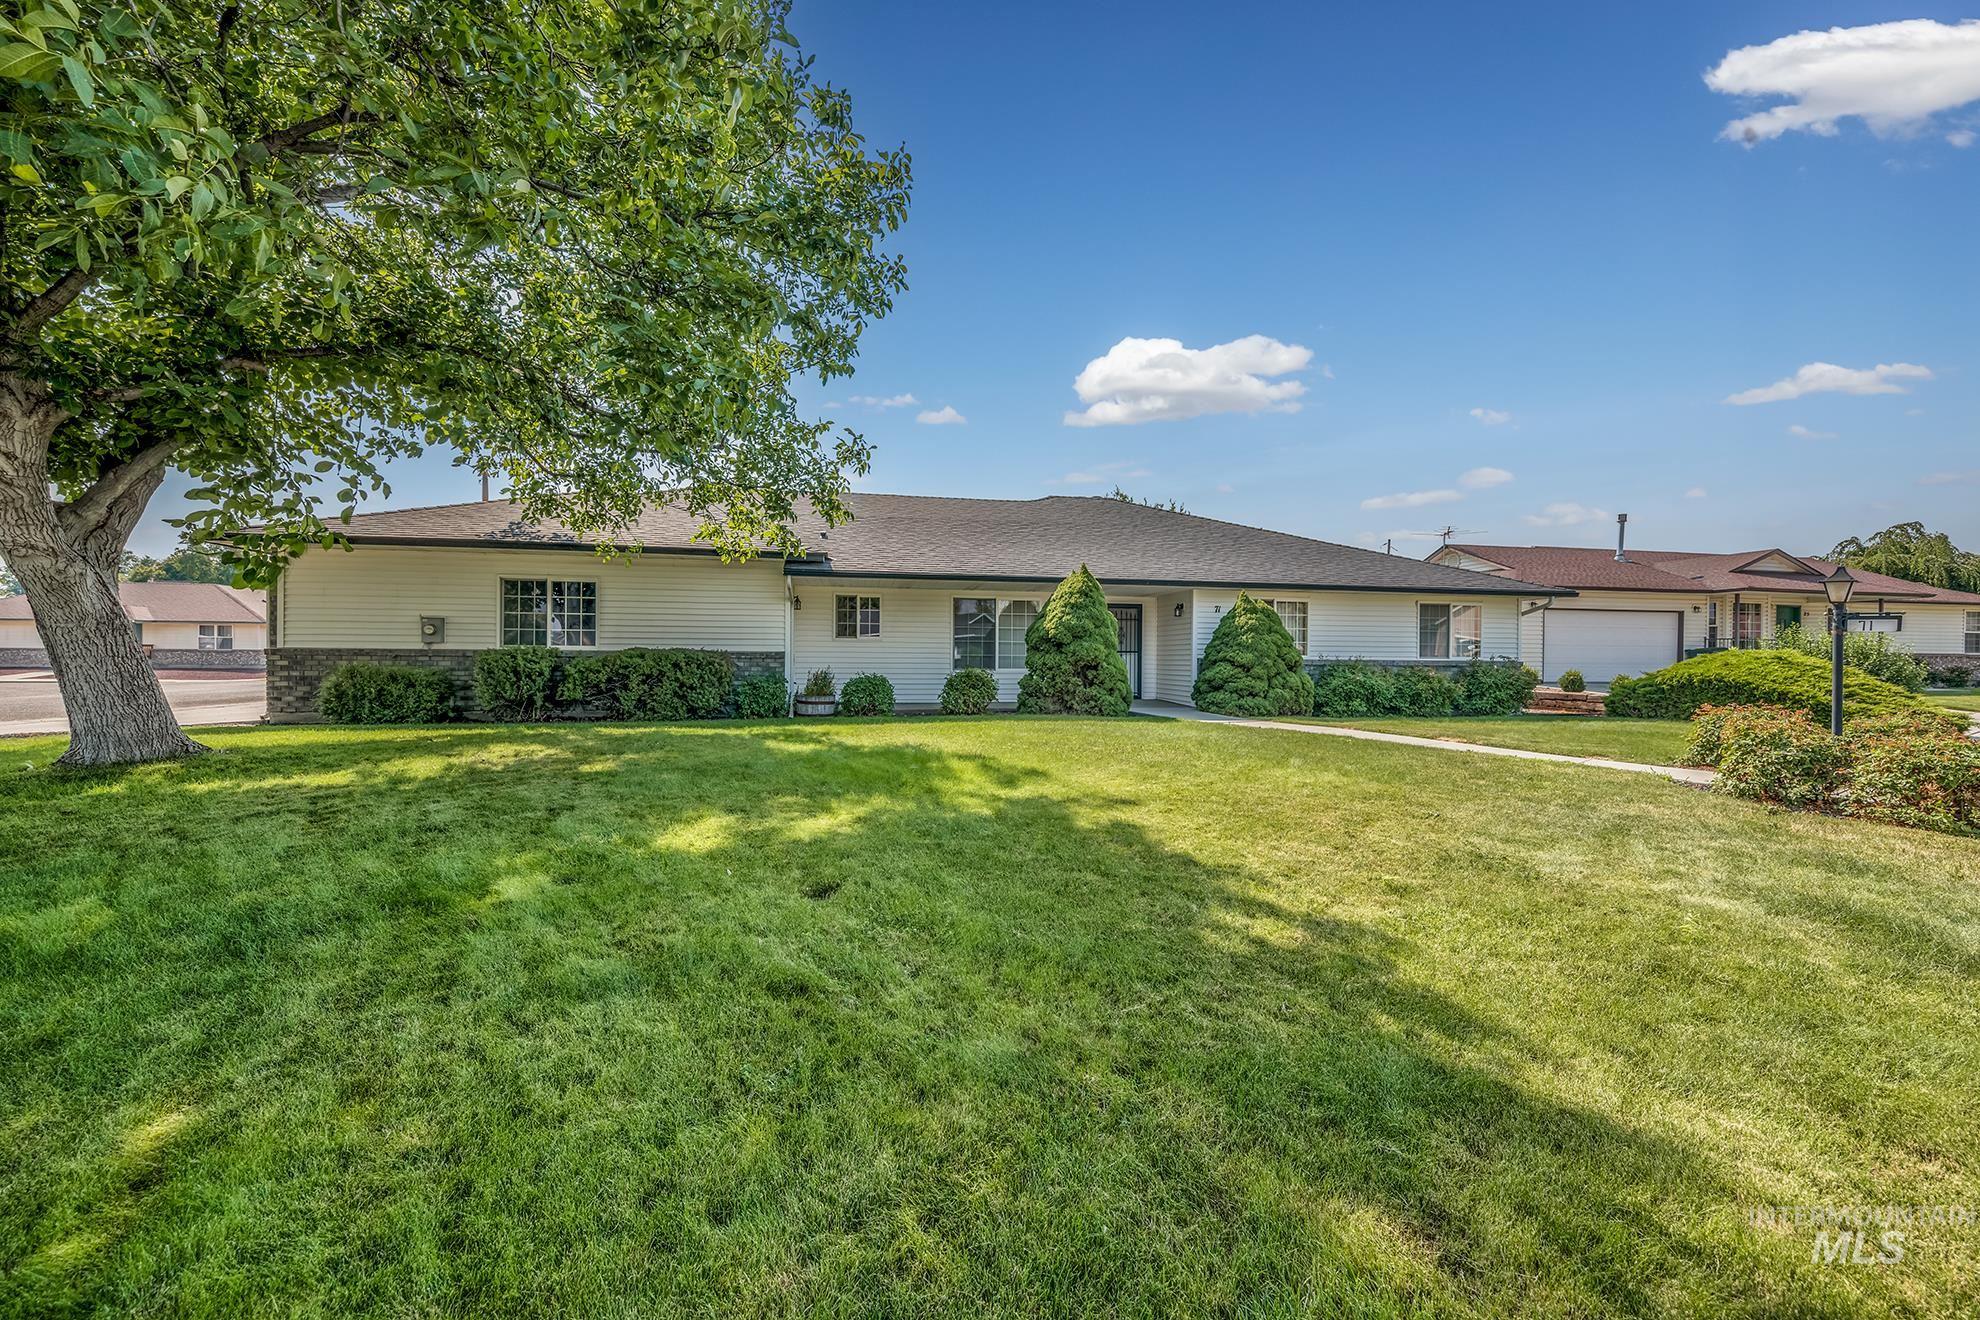 | $460,00071 Sw 18th St.Ontario, OR 97914 |
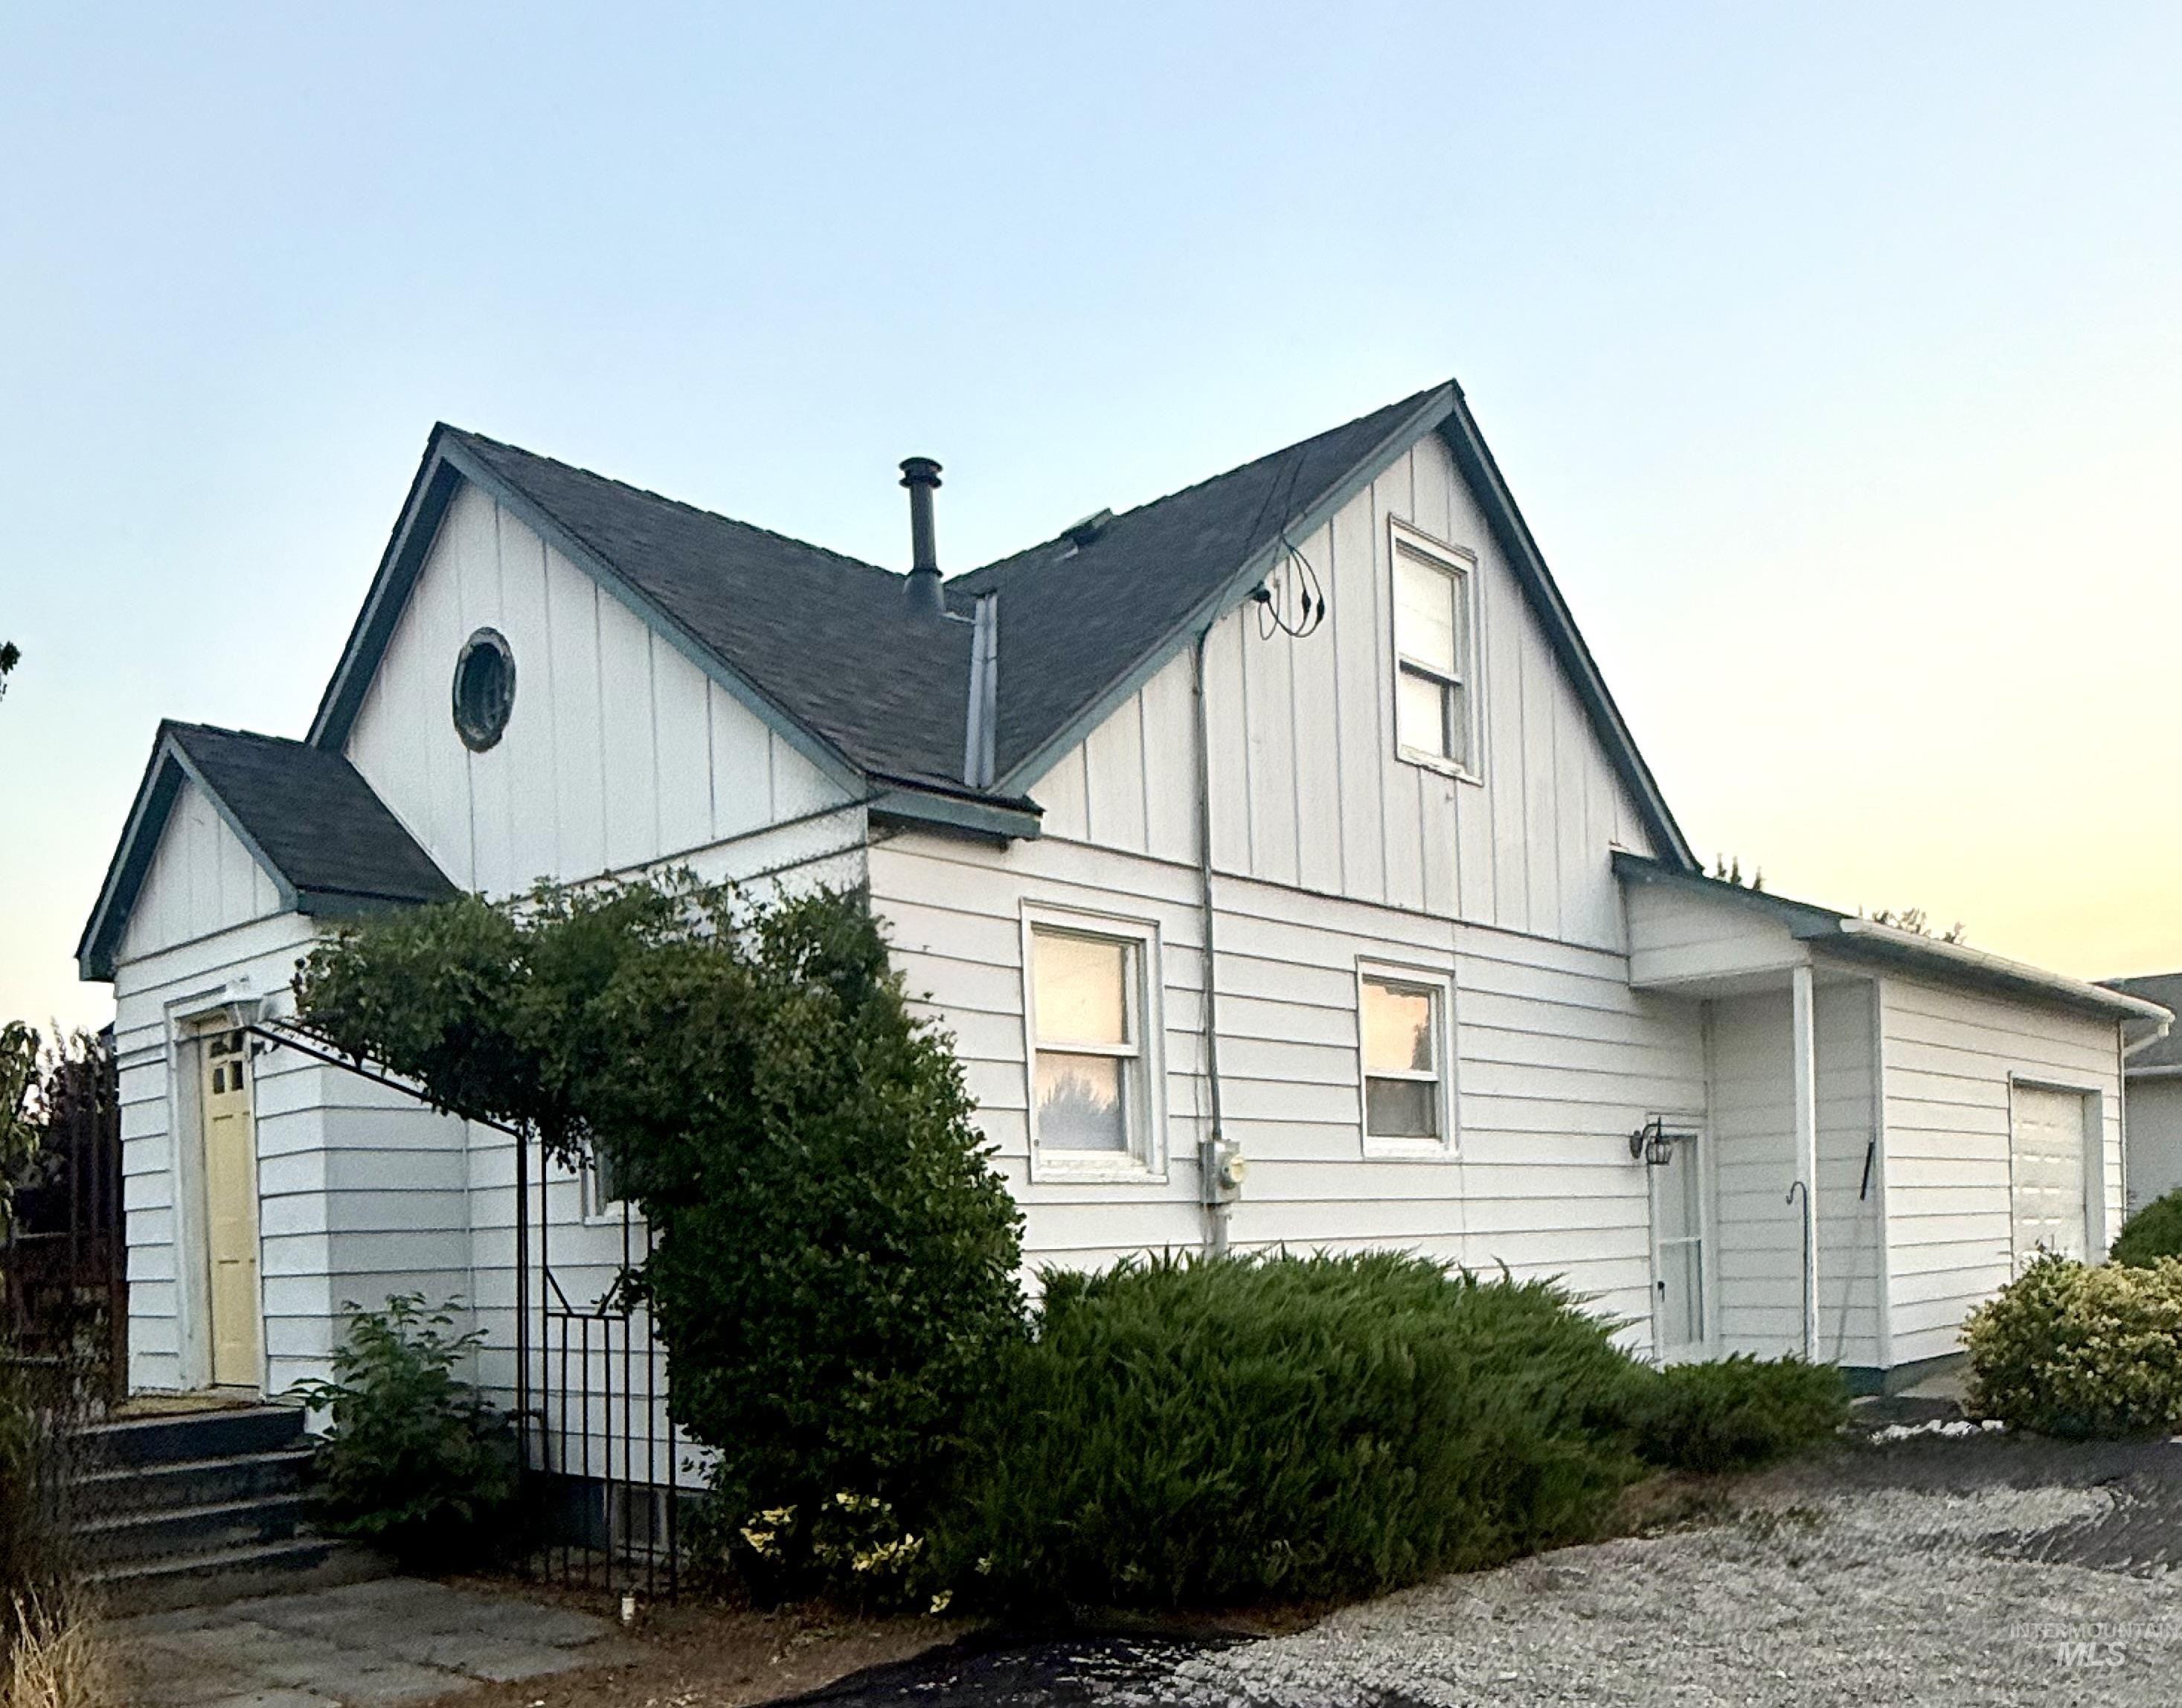 | $274,9001864 W Idaho Ave.Ontario, OR 97914 |