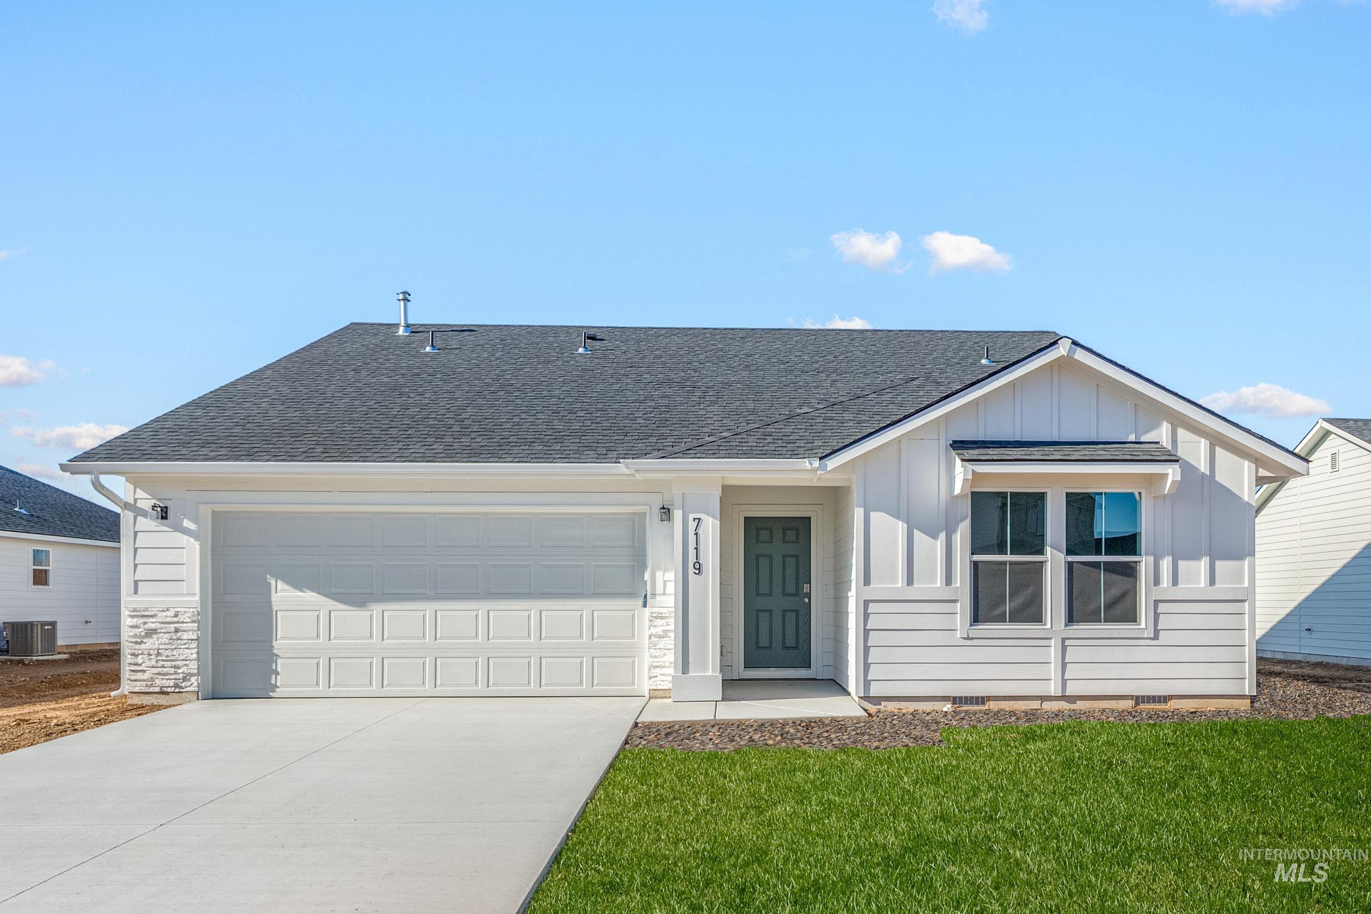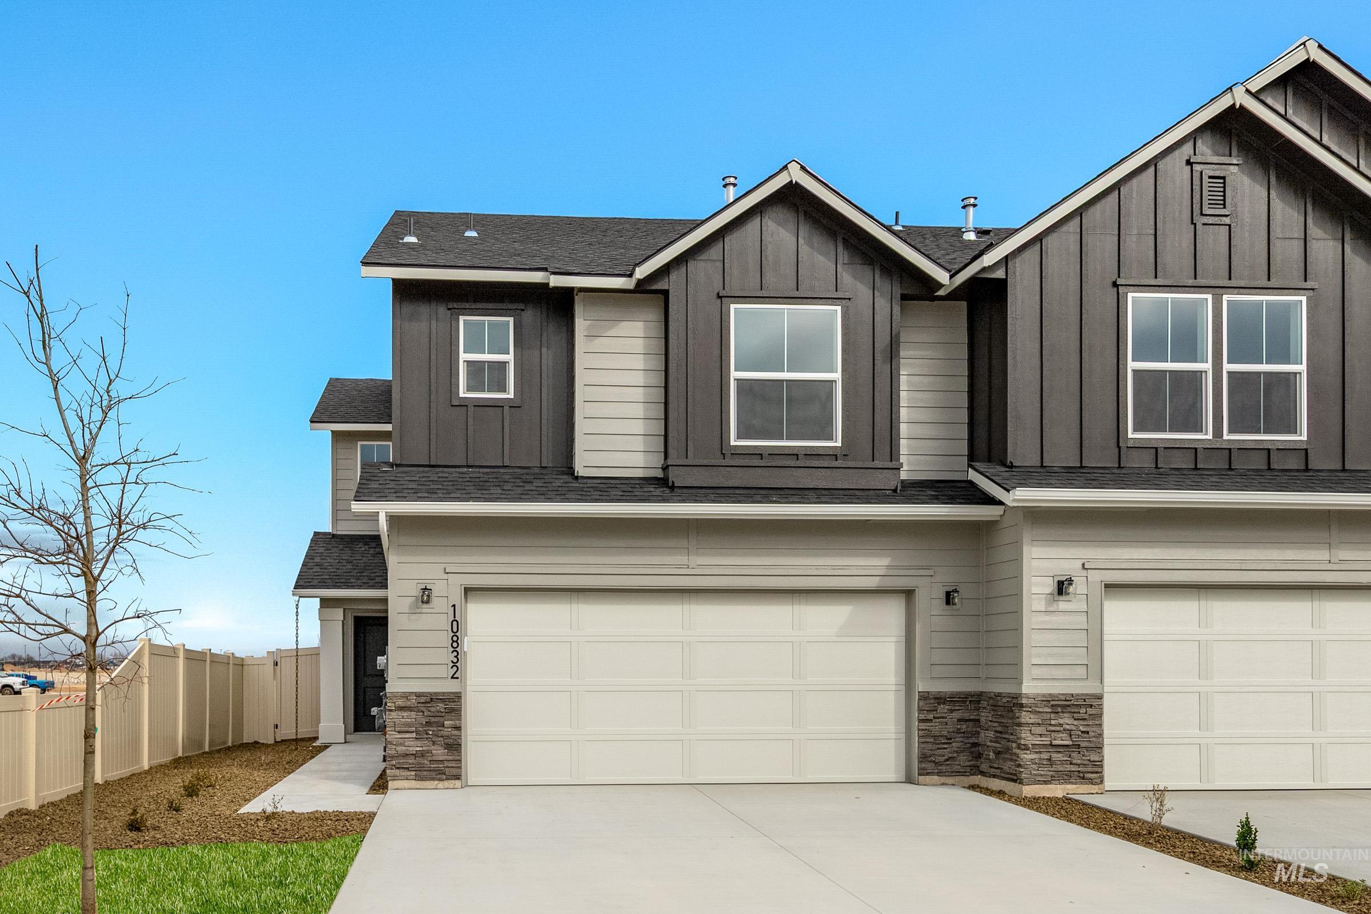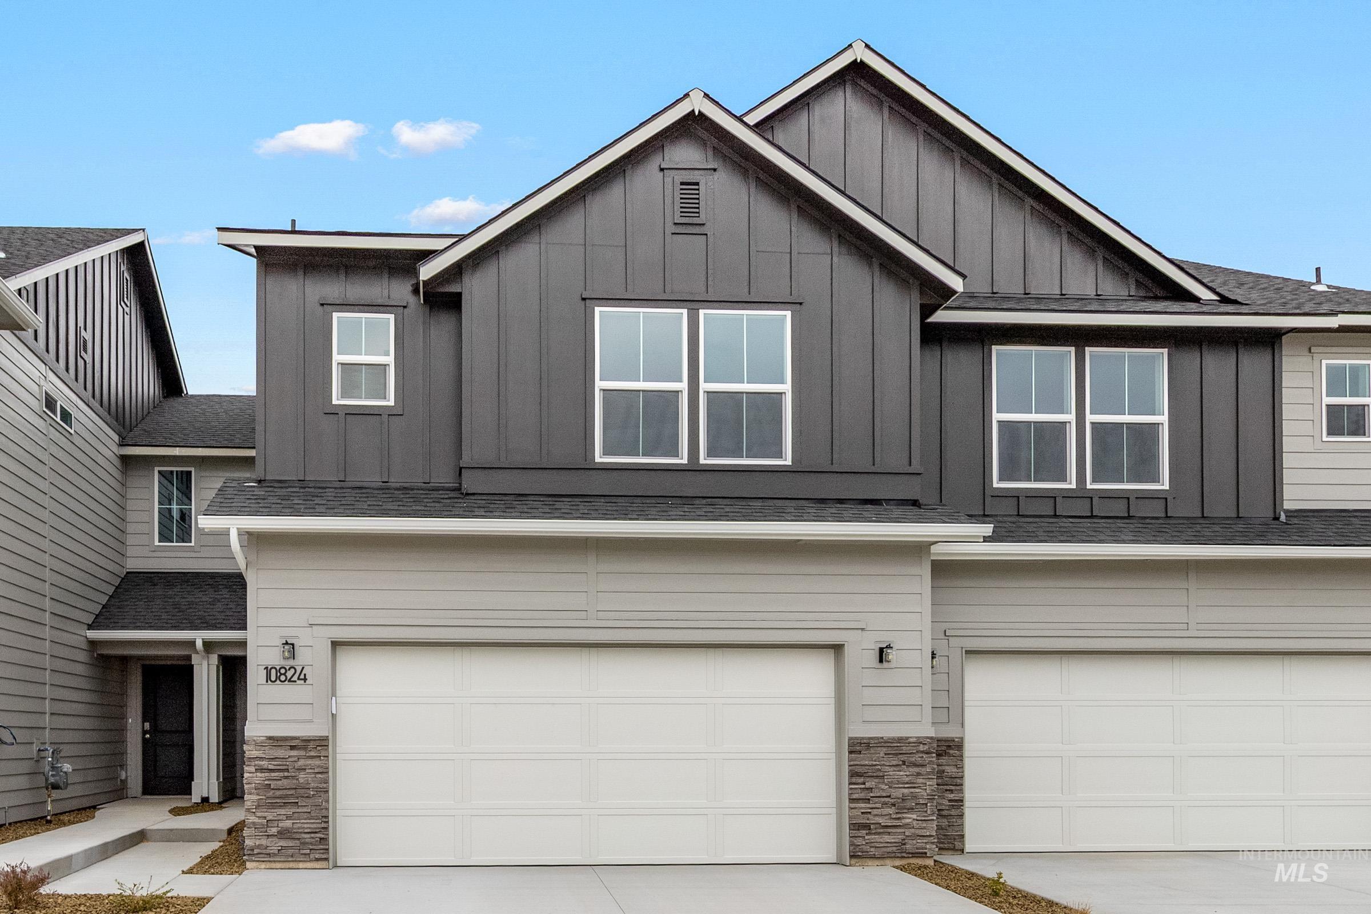
14113 Shiny Spruce St,Caldwell, ID 83607
Caldwell, ID 83607

Description
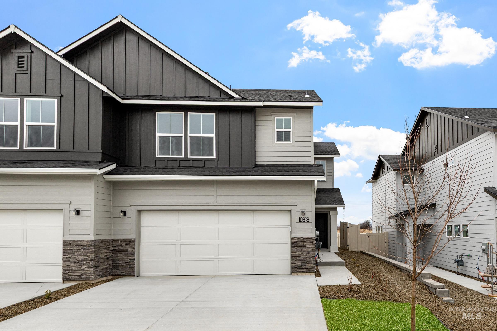
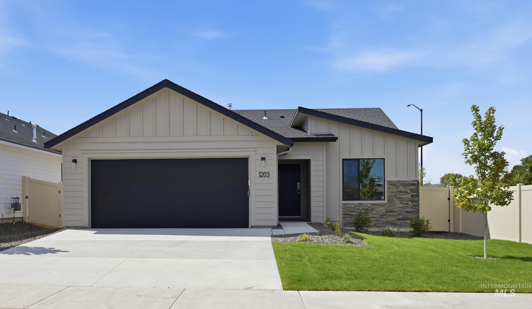
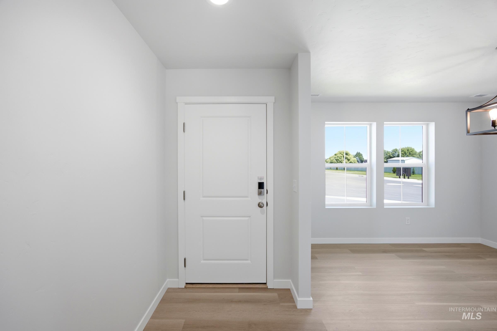
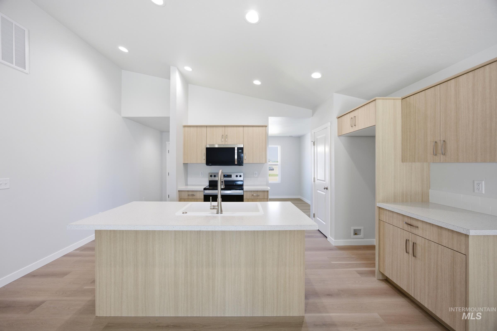
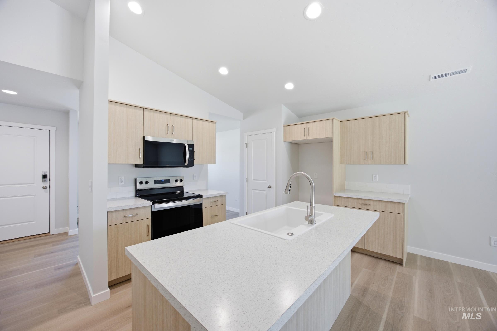
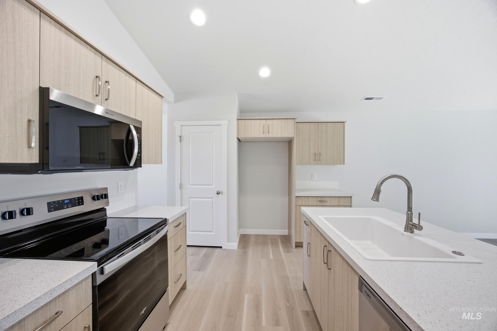
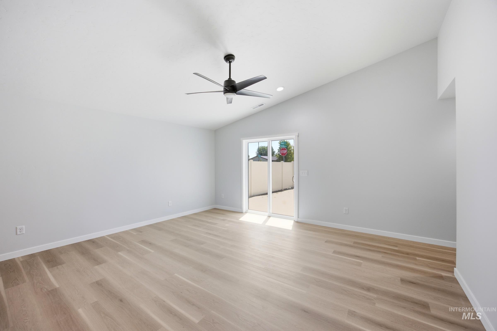
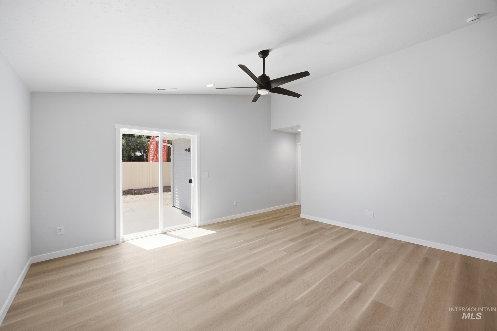
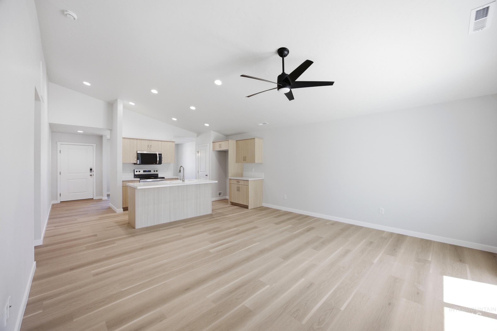
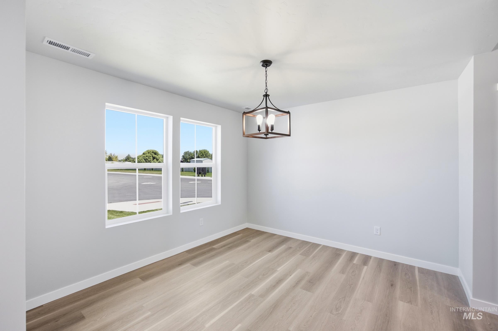
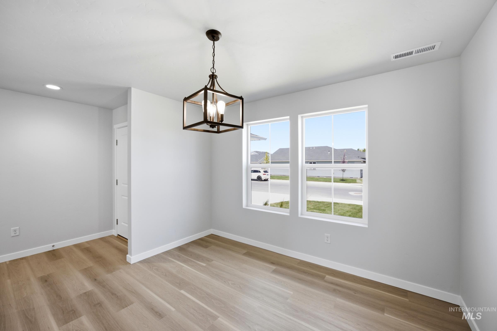
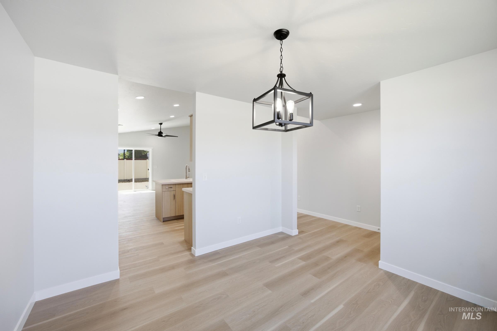
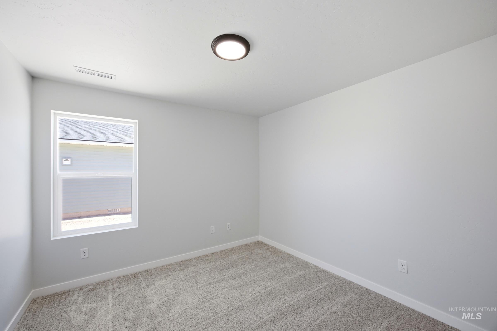
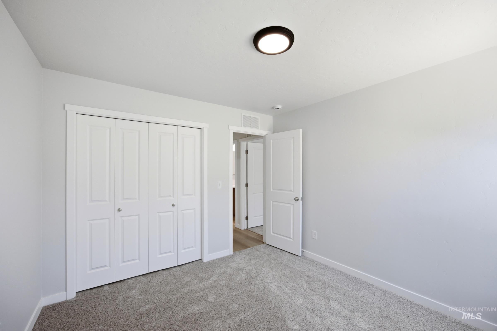
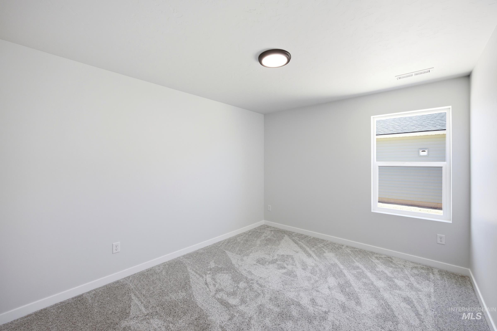
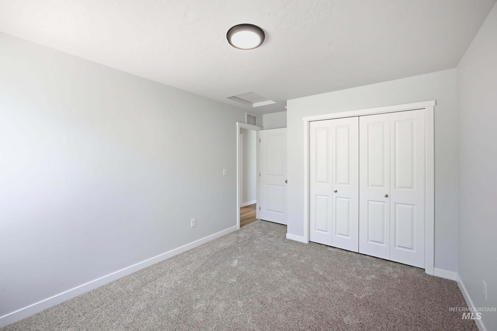
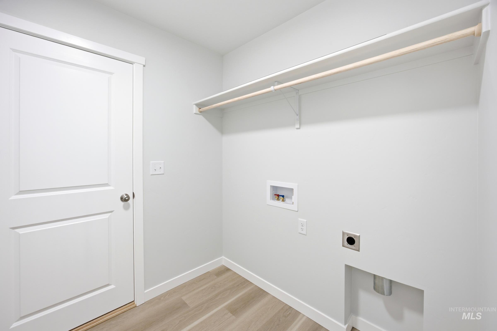
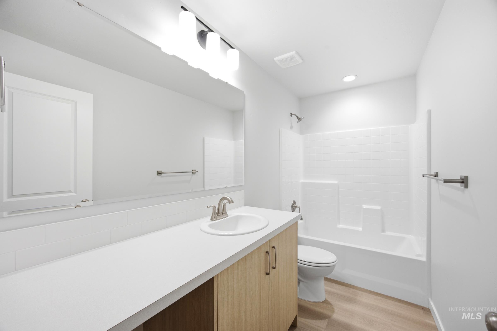
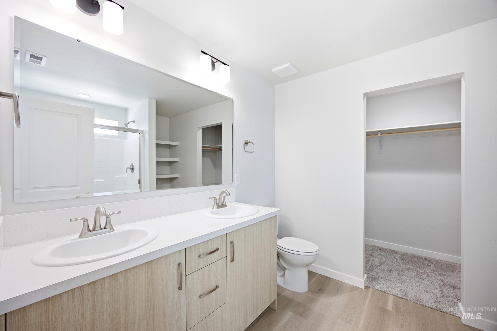
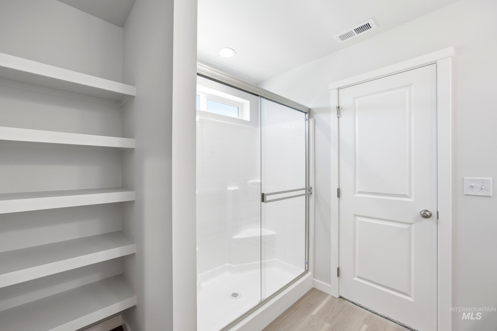
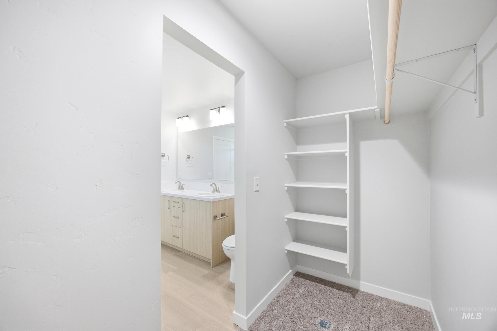
Unlock your "Summer of Yes" with 20k now through August 31st! Ask a Sales Specialist for details. Feel enriched in your brand new home located in Caldwell, Idaho! The Chandler 1447 offers a warm and refined living experience with an open layout designed for comfort and ease. At the front of the home, two well-situated bedrooms create flexible spaces for hosting or a dedicated workspace, while the spacious kitchen features modern amenities, generous counter space, and a large island that enhances everyday cooking. The great room feels bright and inviting, creating an effortless flow throughout the main living area. Tucked away at the rear of the home, the primary suite offers a private retreat with its en suite bath and an expansive closet. Outdoor spaces extend your living area, providing a relaxing spot for fresh air and quiet moments. With thoughtful design and a seamless layout, the Chandler 1447 brings comfort, style, and convenience together beautifully. **PHOTOS ARE SIMILAR**. All selections are subject to change without notice, please call to verify.
Details
| MLS # | 98996129 |
|---|---|
| Listing Type | For Sale |
| Style | House |
| HOA Dues | $650 |
| Sub-Type | New Construction |
| Status | Active |
| Year | 2026 |
| Days On Site | 20 |
| Listing Provided By | CBH Sales & Marketing Inc | Lindsey Smith |
Features
| Bed(s) | 3 |
|---|---|
| Bath(s) | 2 |
| SQ Feet | 1,447 |
| Garage | 2 |
| Story(s) | 1 |
| Acreage | 0.14 |
Interior
| Cooling | Central Air |
|---|---|
| Cooling Yes / No | Yes |
| Heating | Forced Air, Natural Gas |
| Heating Yes / No | Yes |
| Interior Features | Bath-Master, Walk-In Closet(s), Walk In Shower, Pantry, Kitchen Island |
| Appliances | Gas Water Heater, Dishwasher, Disposal, Microwave |
| Flooring | Carpet, Engineered Vinyl Plank |
| Fireplace Yes / No | No |
Exterior
| Roof | Composition |
|---|---|
| Lot Features | Standard Lot 6000-9999 SF, Sidewalks, Auto Sprinkler System, Partial Sprinkler System |
| Construction Materials | Frame, Hardi Plank Type |
| Fencing | Partial |
Parking
| Parking Features | Attached |
|---|---|
| Garage Spaces | 2 |
| Attached Garage Yes / No | Yes |
Utilities
| Utilities | Sewer Connected |
|---|
Taxes
| Tax Year | 2026 |
|---|---|
| Tax Annual Amount | 0 |
| Tax Legal Description | LOT 3 BLOCK 4 ARROWROCK FARMS #1 |
Area Information
| State | ID |
|---|---|
| County | Canyon |
| City | Caldwell |
| Zip Code | 83607 |
| Area | Canyon |
| Community Name | Arrowrock Farms |
| School District | Vallivue School District #139 |
| Elementary School | Falcon Ridge |
| High School | Vallivue |
| Listing VS Median (in Arrowrock Farms) | |
Price: $404,990 low | high Med: $409,990 sqft: 1,447 low | high Med: 1,522 $ / sqft: $280 low | high Med: $269 On site: 20 low | high Med: 58 | |
Request a showing
Request a showing
Contact
Learn More About This Property

| State | ID |
|---|---|
| County | Canyon |
| City | Caldwell |
| Zip Code | 83607 |
| Area | Canyon |
| Community Name | Arrowrock Farms |
| School District | Vallivue School District #139 |
| Elementary School | Falcon Ridge |
| High School | Vallivue |
| Listing VS Median (in Arrowrock Farms) | |
Price: $404,990 low | high Med: $409,990 sqft: 1,447 low | high Med: 1,522 $ / sqft: $280 low | high Med: $269 On site: 20 low | high Med: 58 | |