

Description
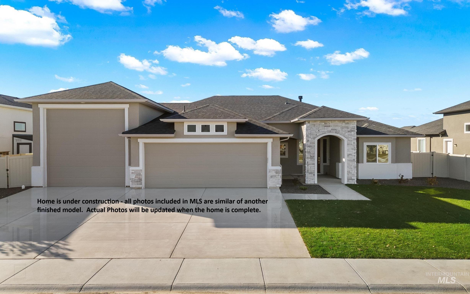
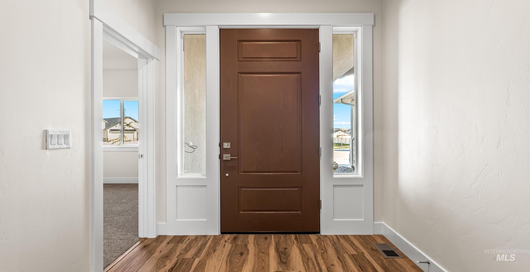
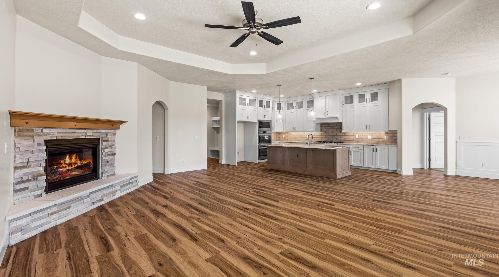
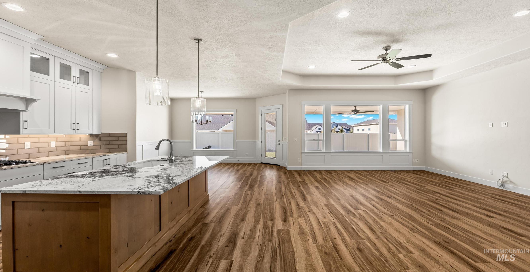
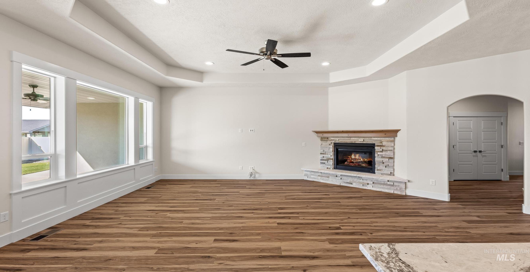
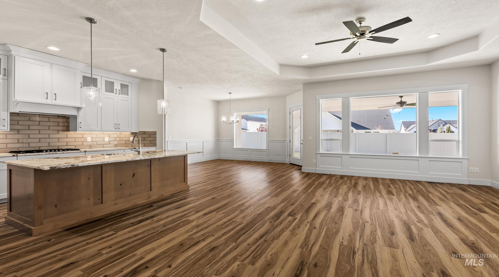
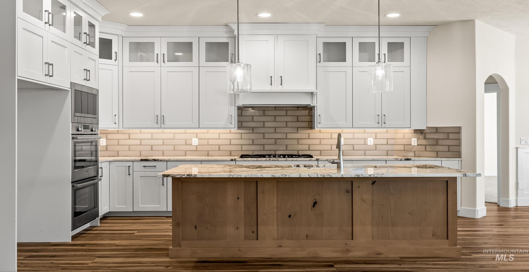
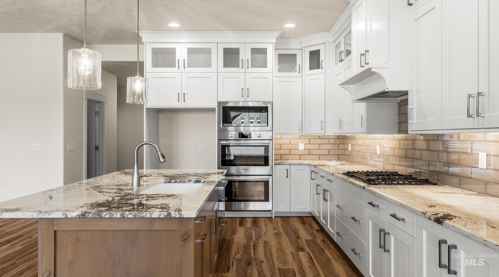
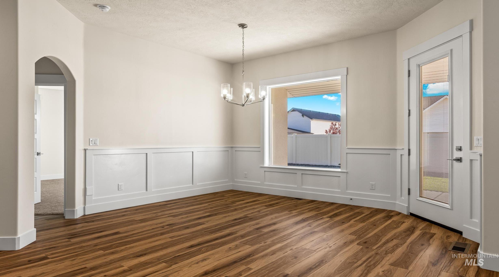
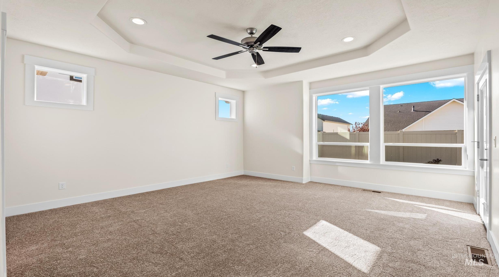
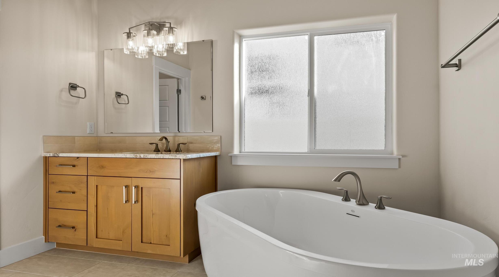
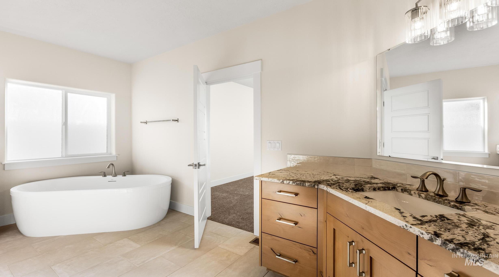
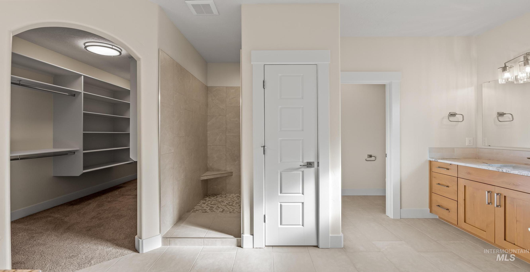
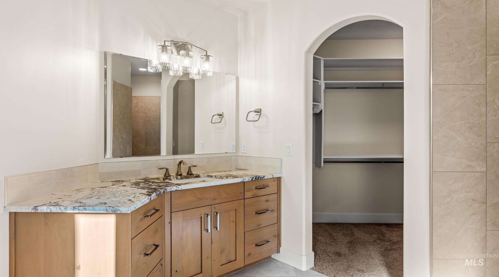
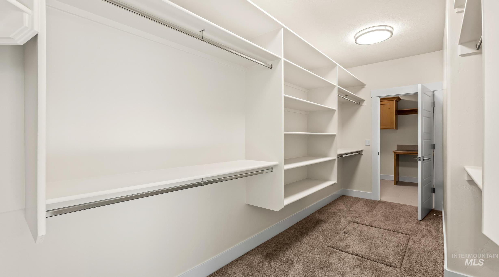
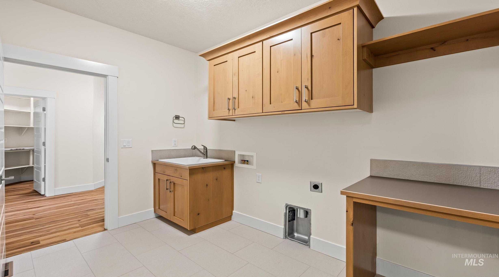
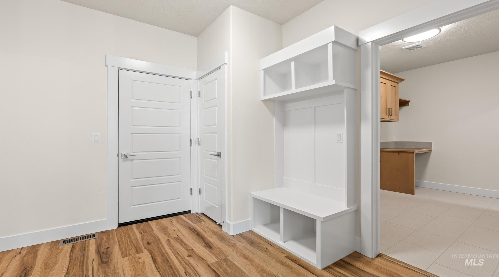
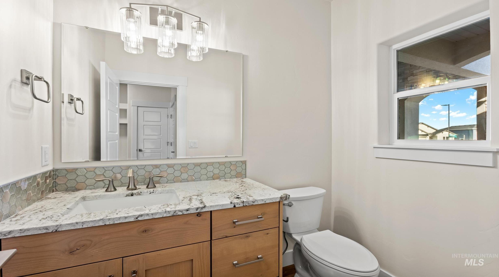
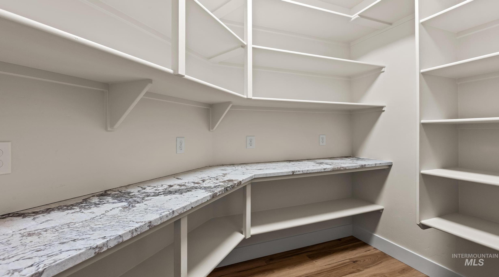
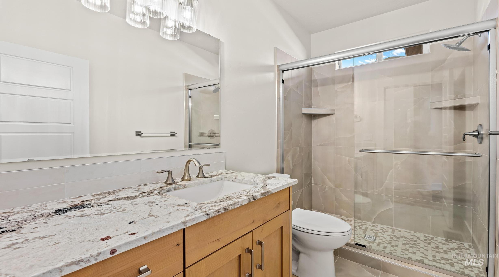
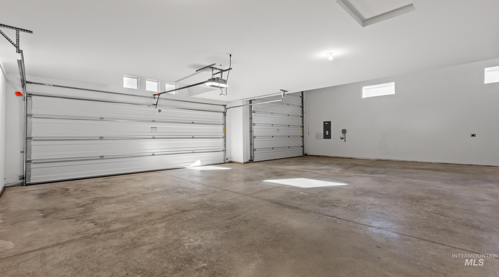
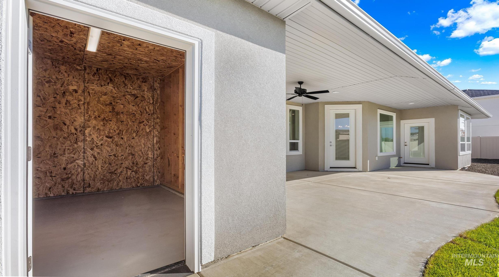
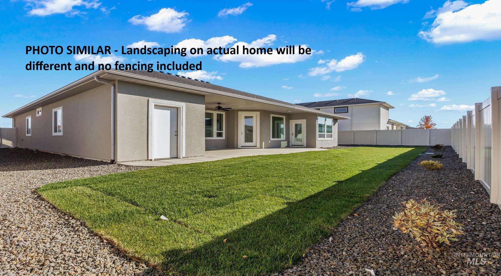
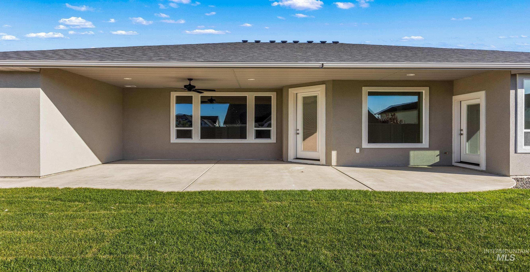
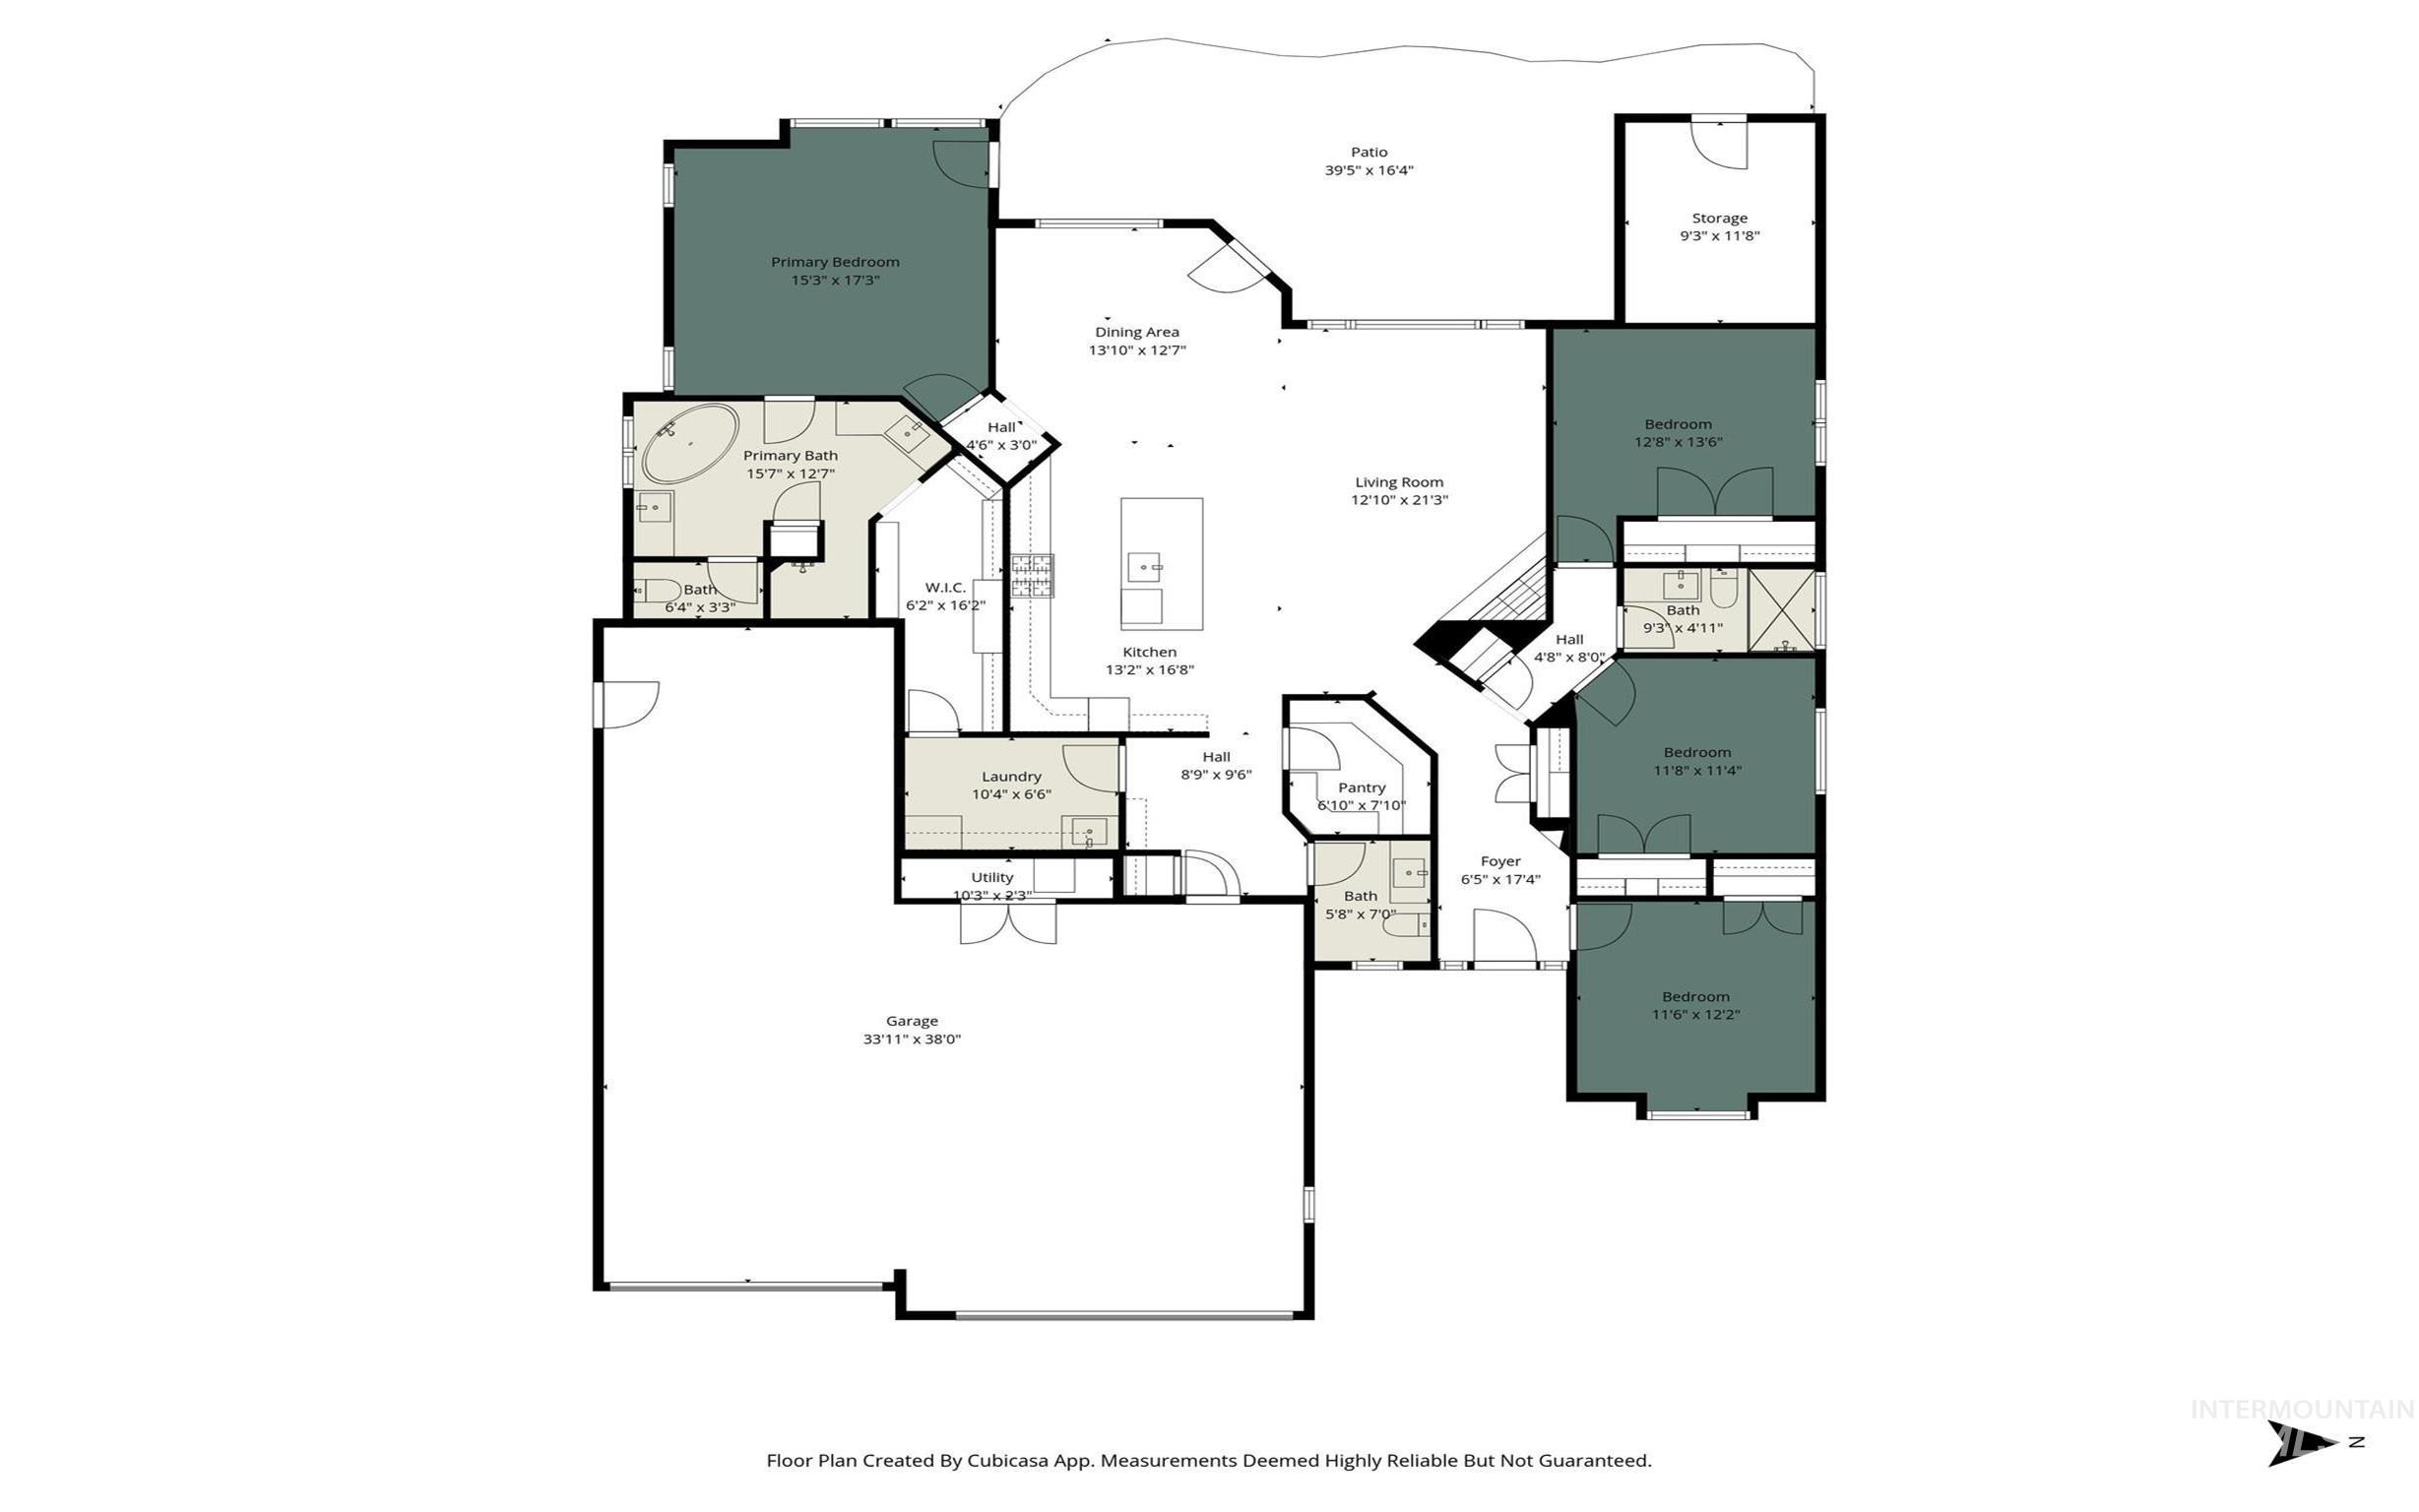
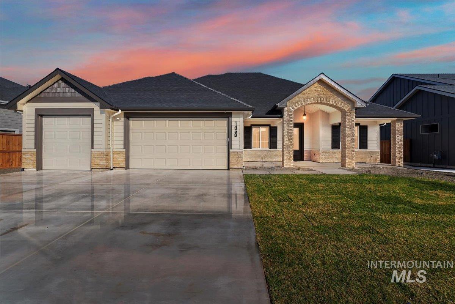
Welcome to this beautifully crafted single-level home where thoughtful design, exceptional craftsmanship, and an incredible garage come together on a spacious lot of just over .25 acre. Offering 2,206 square feet, this home features 4 BR, 2.5 BTHS, and an open-concept floor plan that is perfect for both everyday living and entertaining.The stunning kitchen is the heart of the home, complete with a large island with bar seating, double ovens, and a spacious pantry. The adjoining great room is highlighted by an elegant tray ceiling, and fireplace, perfect for gathering with family and friends. The private primary suite, thoughtfully situated away from the secondary bedrooms features a beautiful trey ceiling along with direct access to the covered back patio for peaceful mornings or relaxing evenings. The luxurious ensuite bath includes a garden tub and walk-in shower, and generous walk-in closet with direct access to the oversized laundry room. A mudroom just off the garage adds everyday functionality and organization. Car enthusiasts, RV owners, and hobbyists will appreciate the impressive 1,206 SF garage, with a 39'+/- RV bay, and 29' +/- deep double bay with an 18' x 8' overhead door. An attached 11' x 9' storage shed off the back of the houseideal for lawn equipment, toys, a workshop, or additional storage. Landscaped front and back yards. NOTE: All photos are of similar model.
Details
| MLS # | 98994392 |
|---|---|
| Listing Type | For Sale |
| Style | House |
| HOA Dues | $300 |
| Sub-Type | New Construction |
| Status | Pending |
| Year | 2026 |
| Days On Site | 35 |
| Listing Provided By | Coldwell Banker Tomlinson | Margie Schroeder |
Features
| Bed(s) | 4 |
|---|---|
| Bath(s) | 3 |
| SQ Feet | 2,206 |
| Garage | 4 |
| Pool | Yes |
| Story(s) | 1 |
| Acreage | 0.25 |
Interior
| Cooling | Central Air |
|---|---|
| Cooling Yes / No | Yes |
| Heating | Forced Air, Natural Gas |
| Heating Yes / No | Yes |
| Interior Features | Bath-Master, Bed-Master Main Level, Split Bedroom, Den/Office, Great Room, Double Vanity, Walk-In Closet(s), Walk In Shower, Breakfast Bar, Pantry, Kitchen Island, Solid Surface Counters |
| Appliances | Gas Water Heater, Tank Water Heater, Dishwasher, Disposal, Double Oven, Microwave, Oven/Range Built-In, Gas Range |
| Fireplaces Total | 1 |
| Fireplace Features | One, Gas |
| Flooring | Tile, Carpet |
| Fireplace Yes / No | Yes |
Exterior
| Roof | Composition, Architectural Style |
|---|---|
| Foundation Details | Crawl Space |
| Lot Features | 10000 SF - .49 AC, Irrigation Available, Sidewalks, Auto Sprinkler System, Drip Sprinkler System, Full Sprinkler System, Pressurized Irrigation Sprinkler System |
| Construction Materials | Frame, Stone, Stucco |
| Patio And Porch Features | Covered Patio/Deck |
Parking
| Parking Features | Attached, RV Access/Parking, Finished Driveway |
|---|---|
| Garage Spaces | 4 |
| Attached Garage Yes / No | Yes |
Utilities
| Utilities | Sewer Connected |
|---|
Taxes
| Tax Year | 2025 |
|---|---|
| Tax Annual Amount | 1248.44 |
| Tax Legal Description | Lot 19 Block 10 Summit Ridge No. 5 (See Exhibit A attached) |
Area Information
| State | ID |
|---|---|
| County | Canyon |
| City | Nampa |
| Zip Code | 83687 |
| Area | Canyon |
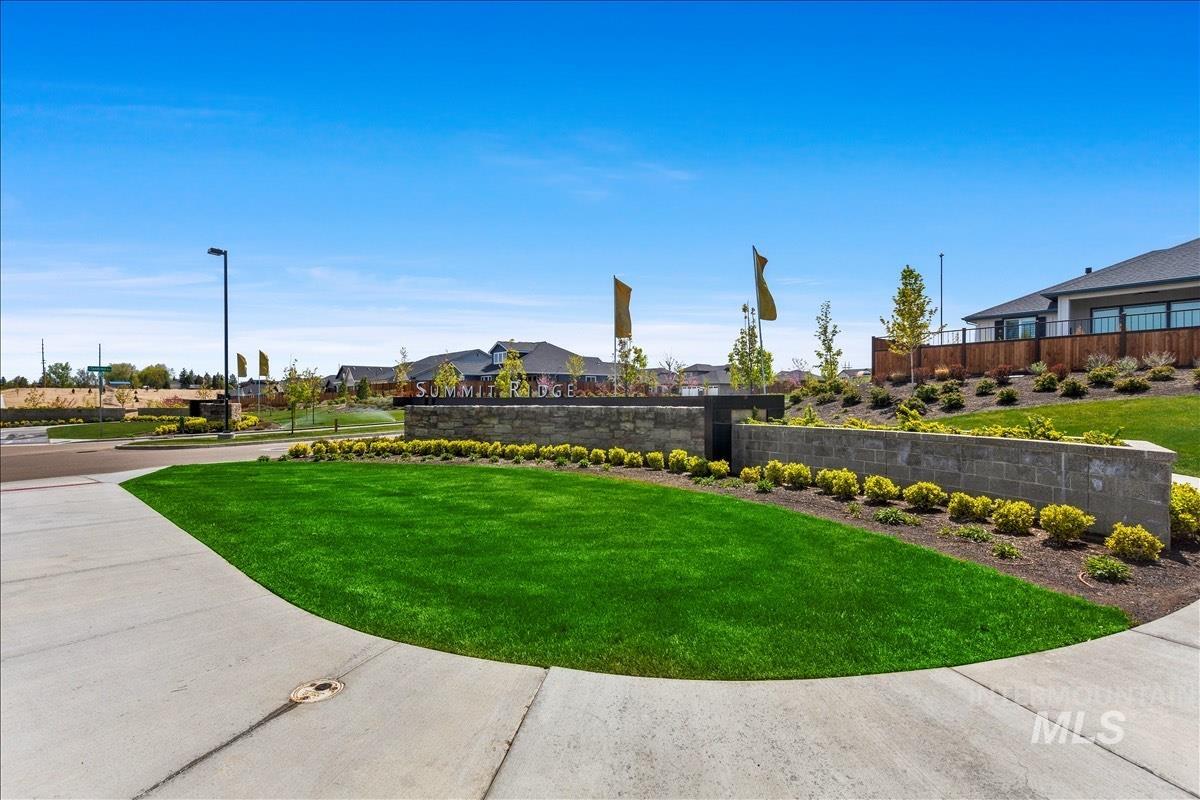
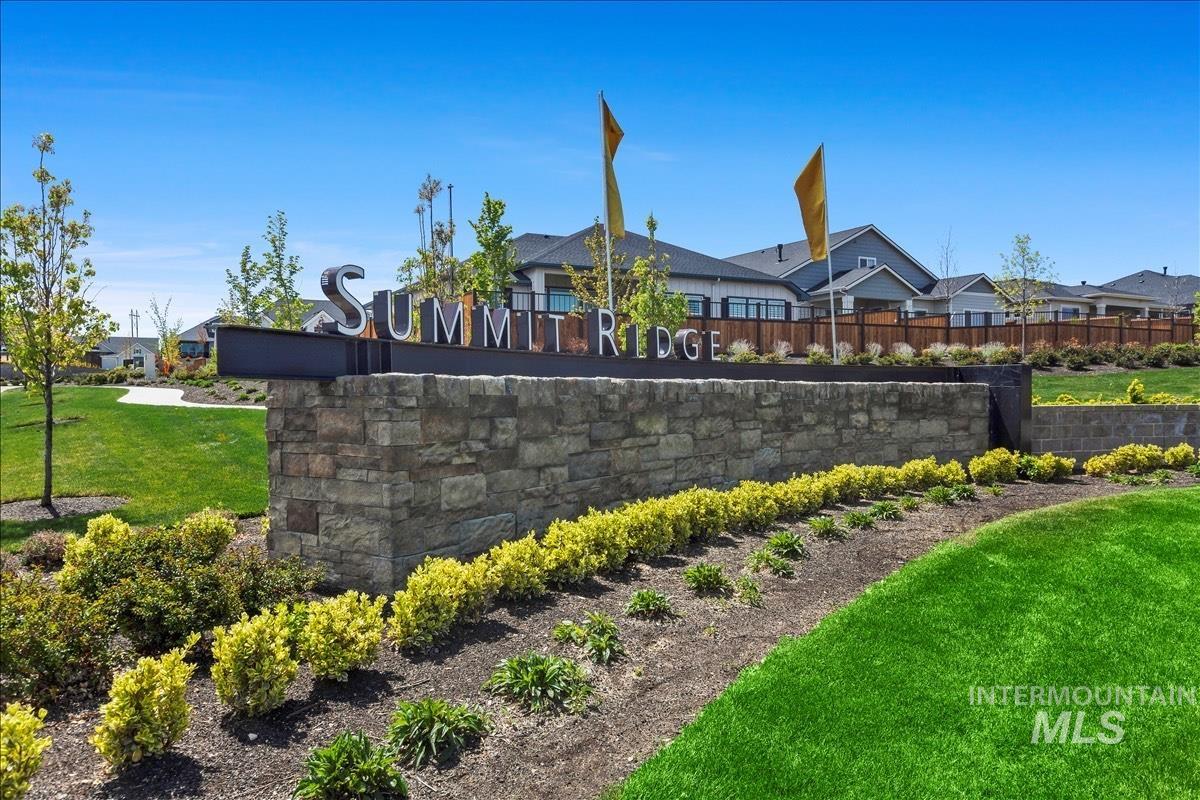
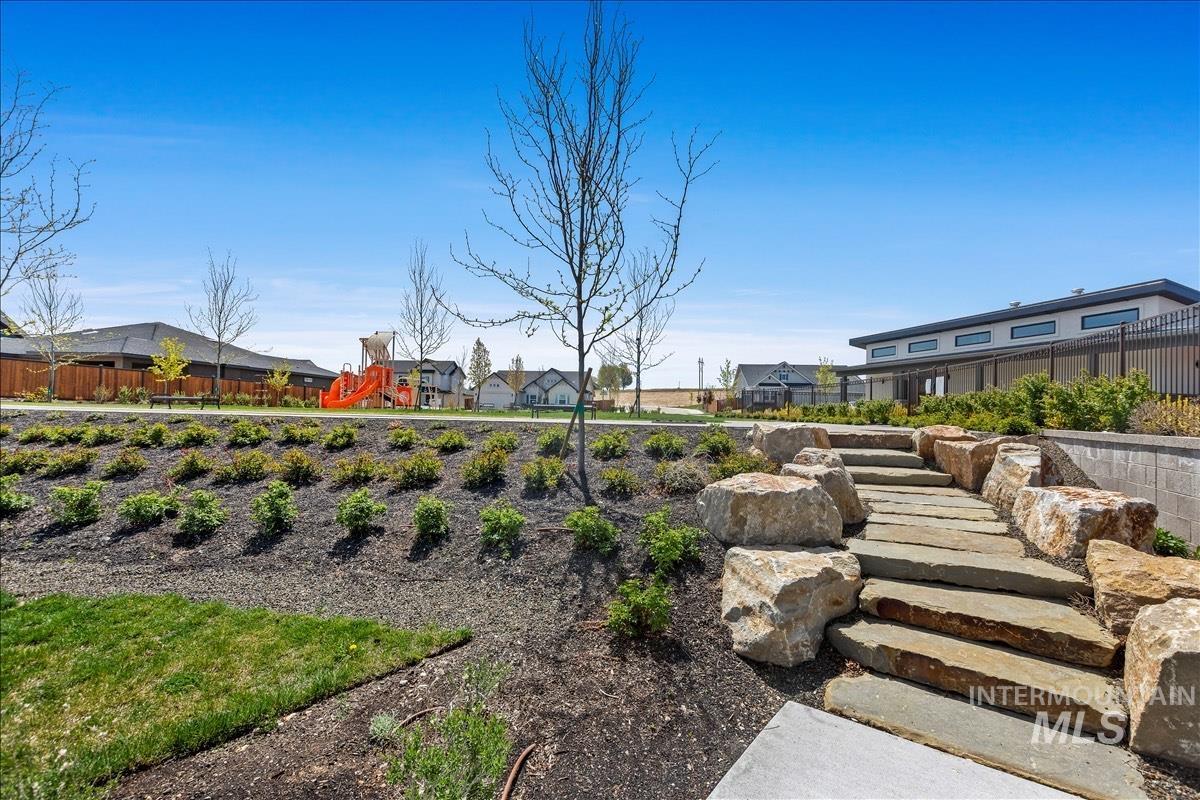
| Community Name | Summit Ridge (Canyon Co) |
| School District | Nampa School District #131 |
| Elementary School | Lake Ridge |
| High School | Skyview |
| Listing VS Median (in Summit Ridge (Canyon Co)) | |
Price: $739,900 low | high Med: $709,900 sqft: 2,206 low | high Med: 2,845 $ / sqft: $335 low | high Med: $250 On site: 35 low | high Med: 54 | |
Request a showing
Request a showing
Contact
Learn More About This Property

| State | ID |
|---|---|
| County | Canyon |
| City | Nampa |
| Zip Code | 83687 |
| Area | Canyon |
| Community Name | Summit Ridge (Canyon Co) |
| School District | Nampa School District #131 |
| Elementary School | Lake Ridge |
| High School | Skyview |
| Listing VS Median (in Summit Ridge (Canyon Co)) | |
Price: $739,900 low | high Med: $709,900 sqft: 2,206 low | high Med: 2,845 $ / sqft: $335 low | high Med: $250 On site: 35 low | high Med: 54 | |
 | $764,9001438 W Ultar Dr.Nampa, ID 83686 |