In-Person: 08/21 10:00 AM - 5:30 PM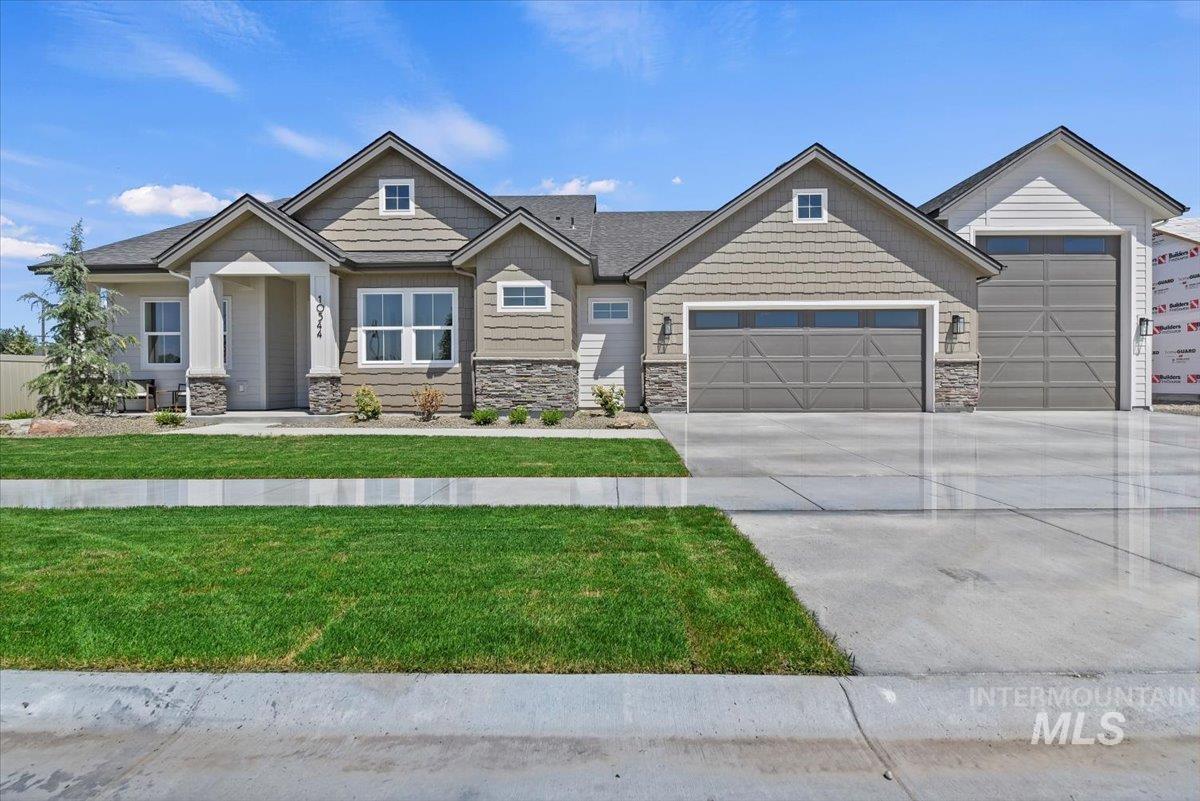


Description
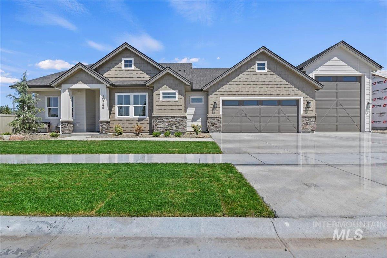
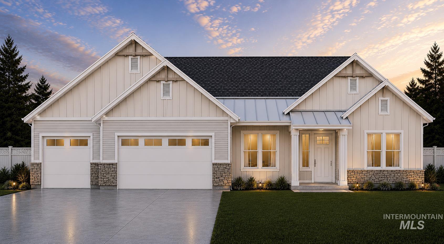
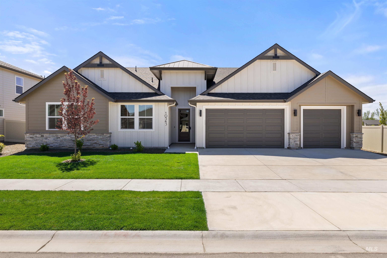
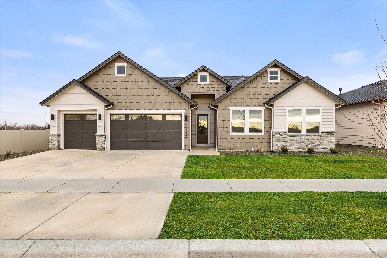
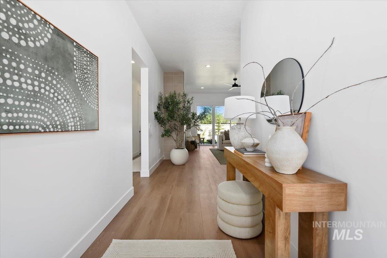
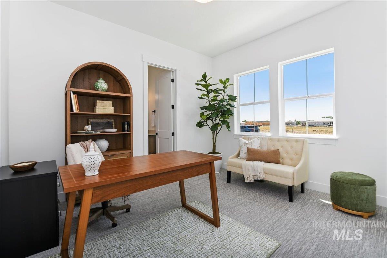
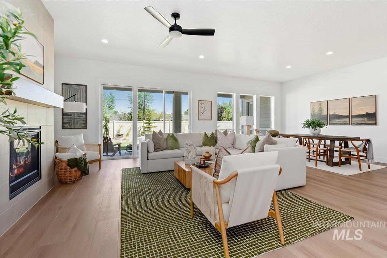
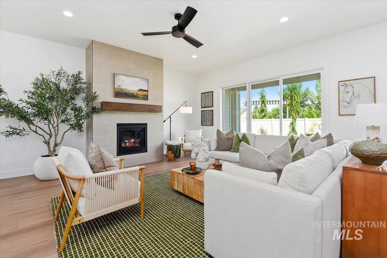
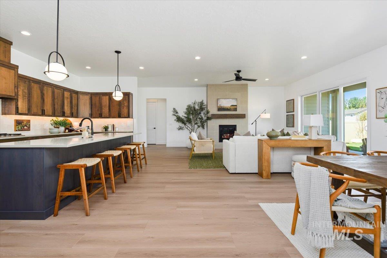
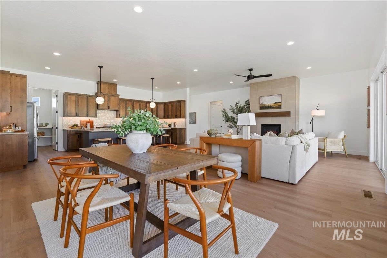
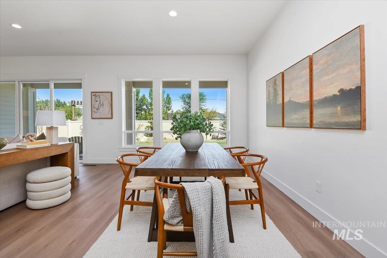
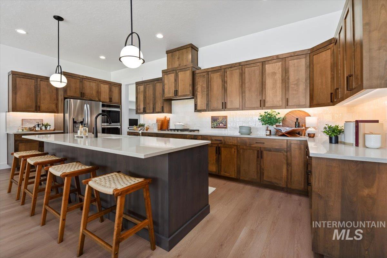
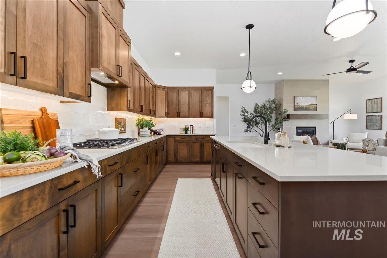
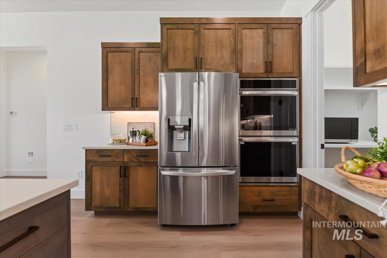
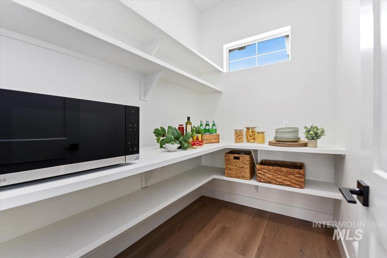
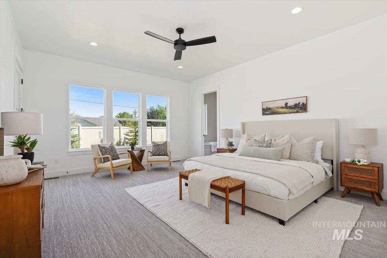
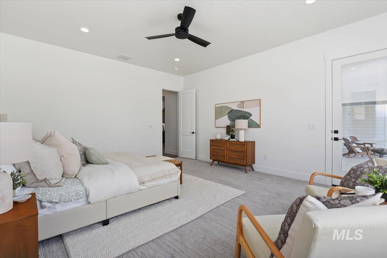
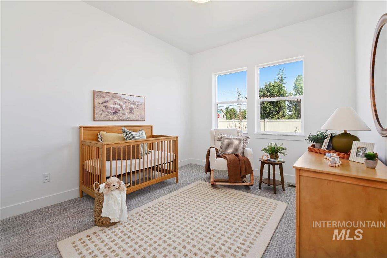
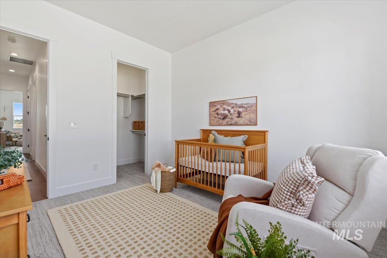
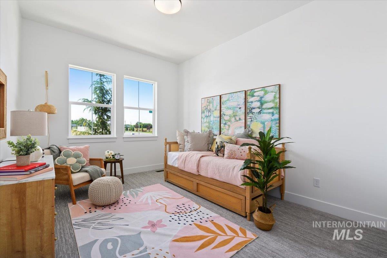
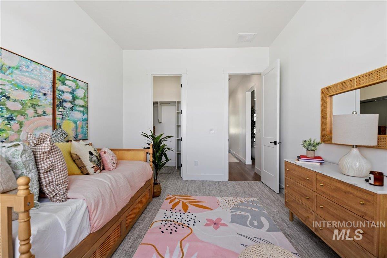
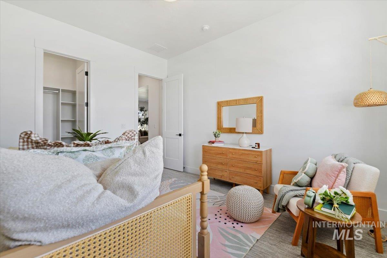
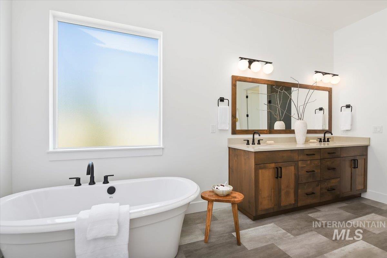
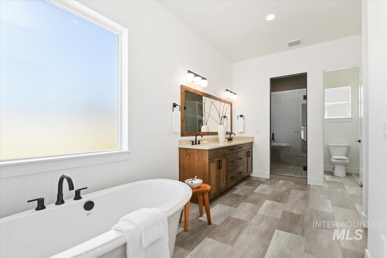
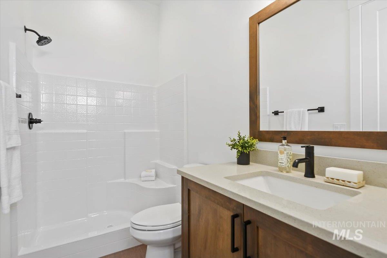
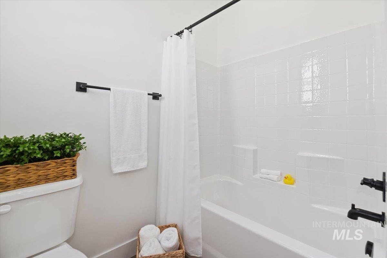
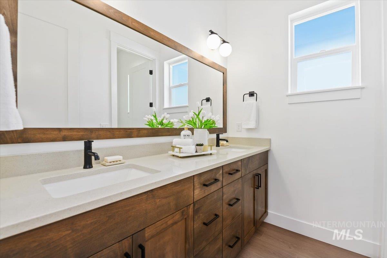
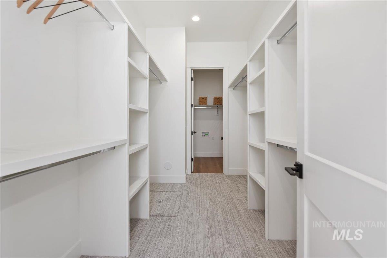
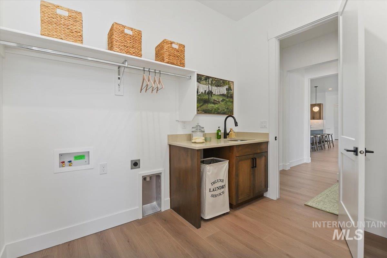
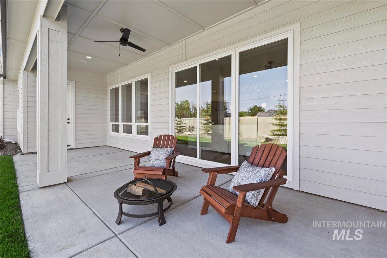
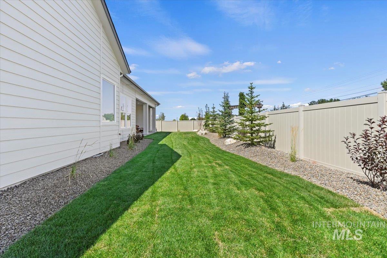
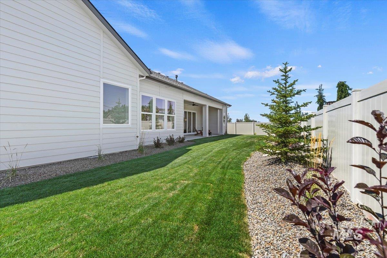
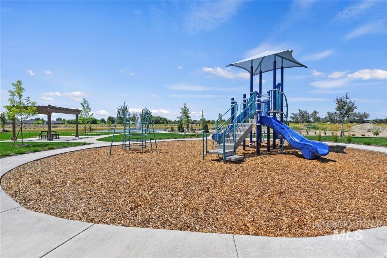
Come discover Cherished Estates, Star's newest luxury home community! If you're looking for a quality, well-built home with the high-end upgrades and finishes you expect, come see what sets us apart from other builders. Introducing The Harmonya stunning 4-bedroom, 3-bathroom, 2,613 sq. ft. single-story home on a spacious 19,645 sq. ft. lot. The open-concept floor plan is perfect for entertaining, while the private en suite offers flexible space for guests, a home office, or multigenerational living. The luxurious primary suite features a spa-inspired bathroom with a soaking tub, oversized walk-in shower, and a walk-through closet with direct access to the laundry room. The gourmet kitchen includes a large quartz island, built-in stainless steel appliances, soft-close wood cabinetry, and a walk-in pantry. Need room for your toys? This home offers a finished, textured, painted, and insulated 2car garage plus a dedicated RV bay. Front and back landscaping, sprinklers, and fencing are all included. Visit us at 10516 Cloudburst St. Our Home Advisors are on-site to answer your questions. Ask about our NEW buildable floor plans and available upgrades. Build your dream home, your way! Ask us about our NEW buildable floorplans and upgrades. 3D Tour, Exterior & Interior photos similar.
Details
| MLS # | 98993591 |
|---|---|
| Listing Type | For Sale |
| Style | House |
| HOA Dues | $300 |
| Sub-Type | New Construction |
| Status | Active |
| Year | 2026 |
| Days On Site | 41 |
| Listing Provided By | Starwood Realty Inc | Chris Schneider |
Features
| Bed(s) | 4 |
|---|---|
| Bath(s) | 3 |
| SQ Feet | 2,613 |
| Garage | 4 |
| Story(s) | 1 |
| Zoning | R-3-DA |
| Acreage | 0.45 |
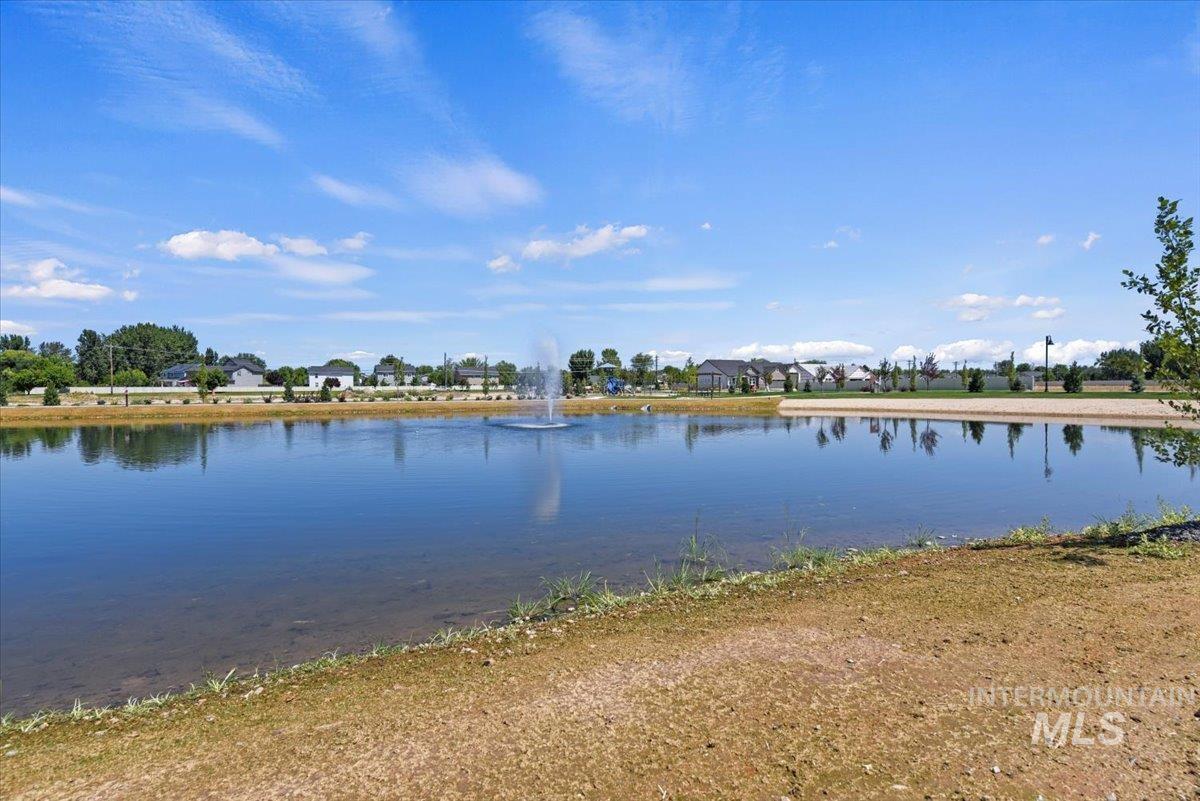
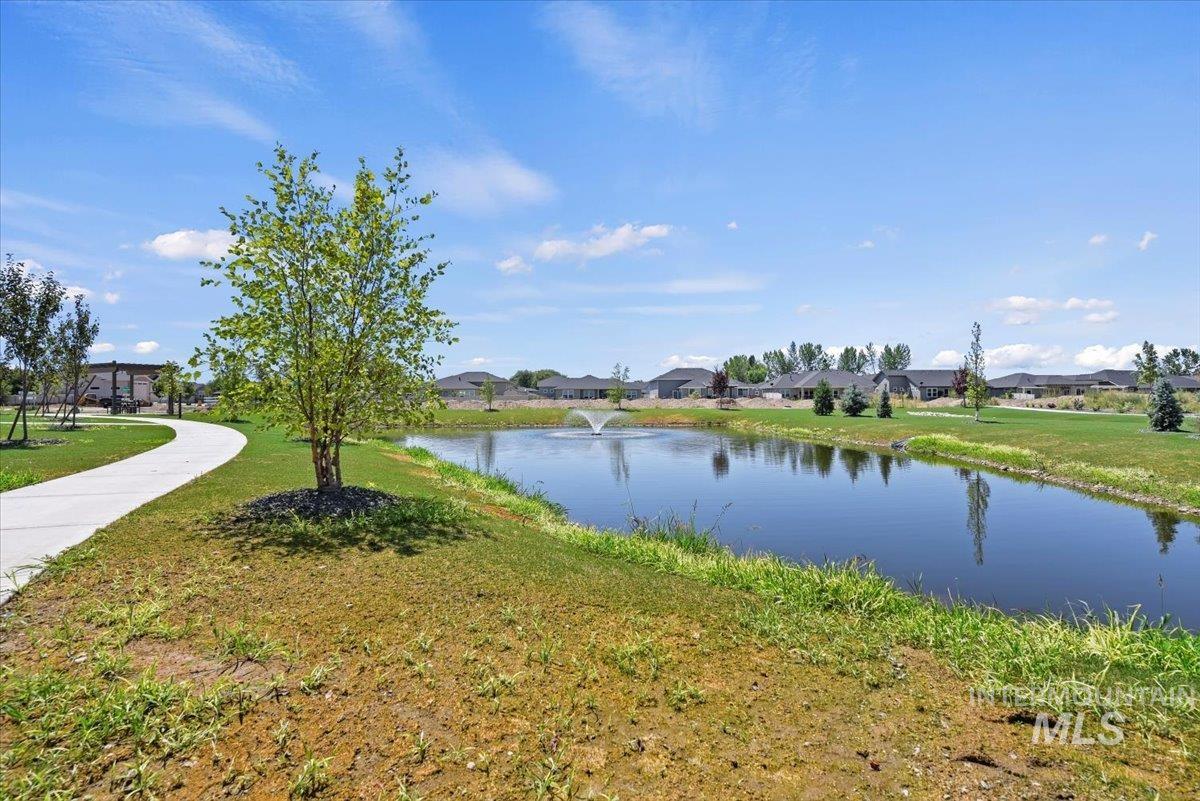
| Water Front | Yes |
Interior
| Cooling | Central Air |
|---|---|
| Cooling Yes / No | Yes |
| Heating | Forced Air, Natural Gas |
| Heating Yes / No | Yes |
| Interior Features | Bath-Master, Bed-Master Main Level, Great Room, Two Master Bedrooms, Double Vanity, Central Vacuum Plumbed, Walk-In Closet(s), Breakfast Bar, Pantry, Kitchen Island, Quartz Counters |
| Appliances | Gas Water Heater, ENERGY STAR Qualified Water Heater, Tank Water Heater, Dishwasher, Disposal, Double Oven, Microwave, Oven/Range Built-In, Gas Oven, Gas Range |
| Fireplaces Total | 1 |
| Fireplace Features | One, Gas, Insert |
| Flooring | Carpet, Engineered Vinyl Plank, Laminate |
| Fireplace Yes / No | Yes |
Exterior
| Roof | Composition |
|---|---|
| Foundation Details | Crawl Space |
| Lot Features | 10000 SF - .49 AC, Garden, Sidewalks, Auto Sprinkler System, Drip Sprinkler System, Full Sprinkler System, Pressurized Irrigation Sprinkler System |
| Construction Materials | Frame, Stone, Stucco, Hardi Plank Type |
| Patio And Porch Features | Covered Patio/Deck |
| Fencing | Full, Vinyl |
Parking
| Parking Features | Attached, RV Access/Parking, Finished Driveway |
|---|---|
| Garage Spaces | 4 |
| Attached Garage Yes / No | Yes |
Utilities
| Utilities | Sewer Connected, Broadband Internet |
|---|
Taxes
| Tax Year | 2026 |
|---|---|
| Tax Annual Amount | 0 |
| Tax Legal Description | LOT 06 BLK 03 CHERISHED ESTATES SUB NO 01 |
Area Information
| State | ID |
|---|---|
| County | Ada |
| City | Star |
| Zip Code | 83669 |
| Area | Ada |
| Community Name | Cherished Estates |
| School District | West Ada School District |
| Elementary School | Star |
| High School | Owyhee |
| Listing VS Median (in Cherished Estates) | |
Price: $899,900 low | high Med: $749,900 sqft: 2,613 low | high Med: 2,479 $ / sqft: $344 low | high Med: $303 On site: 41 low | high Med: 40 | |
Request a showing
Request a showing
Contact
Learn More About This Property

| Open House |
|---|
| In-Person 08/21 10:00 AM - 5:30 PM |
| State | ID |
|---|---|
| County | Ada |
| City | Star |
| Zip Code | 83669 |
| Area | Ada |
| Community Name | Cherished Estates |
| School District | West Ada School District |
| Elementary School | Star |
| High School | Owyhee |
| Listing VS Median (in Cherished Estates) | |
Price: $899,900 low | high Med: $749,900 sqft: 2,613 low | high Med: 2,479 $ / sqft: $344 low | high Med: $303 On site: 41 low | high Med: 40 | |