
Description
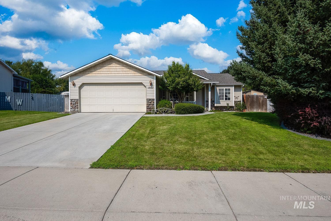
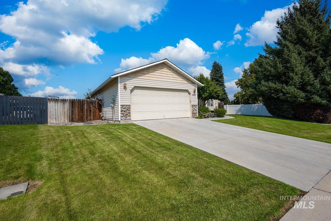
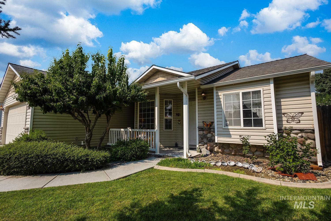
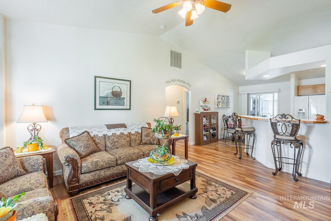
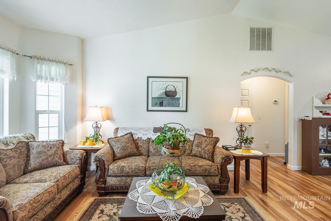
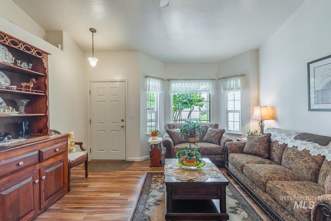
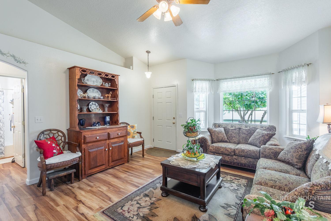
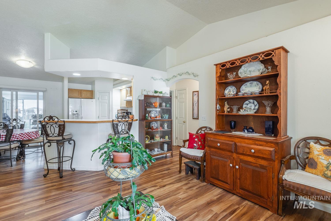
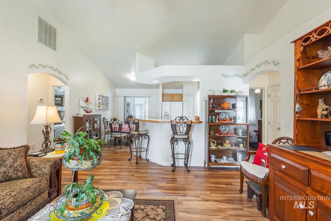
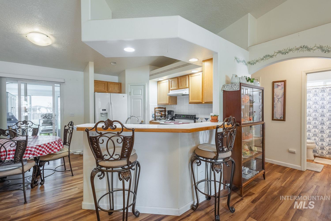
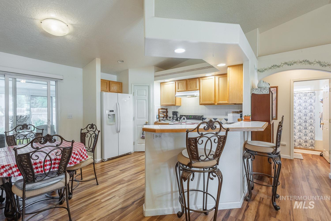
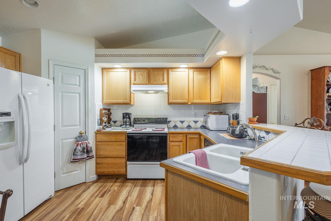
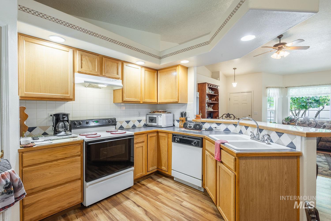
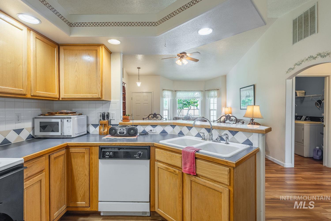
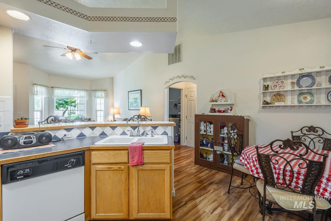
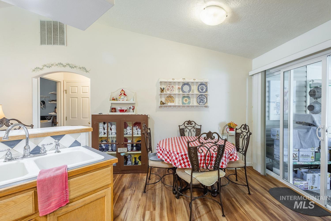
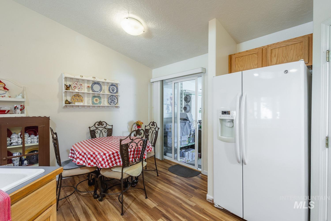
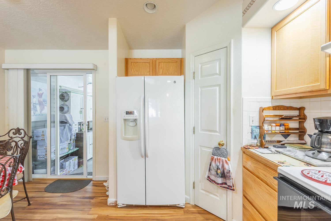
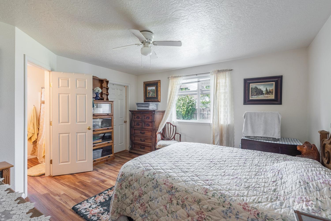
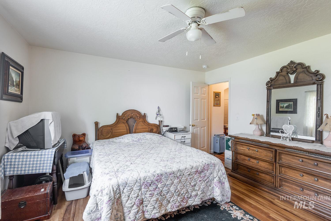
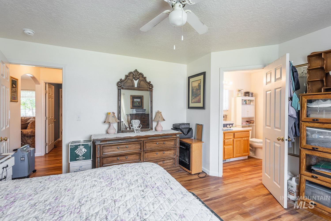
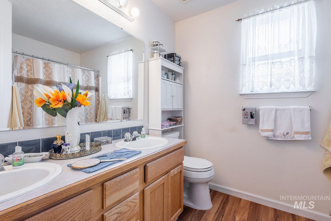
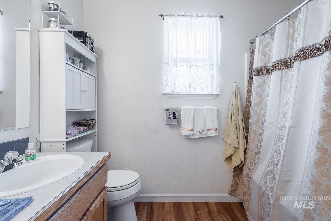
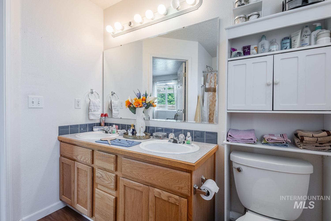
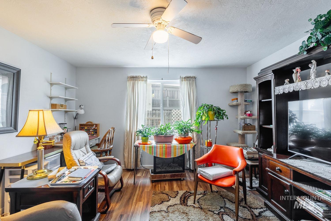
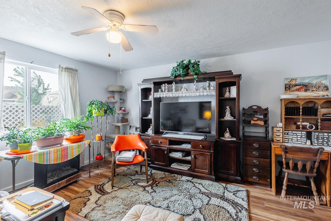
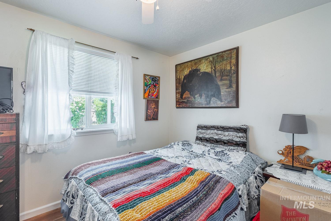
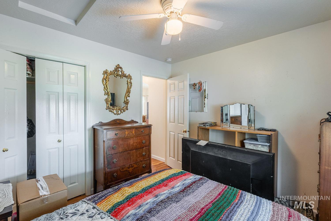
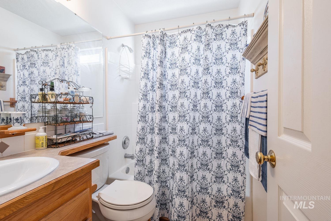
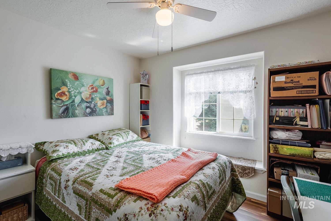
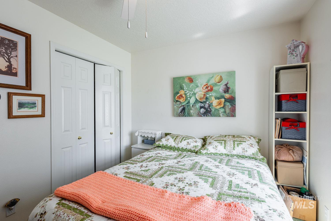
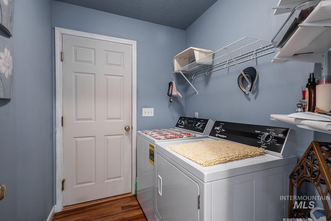
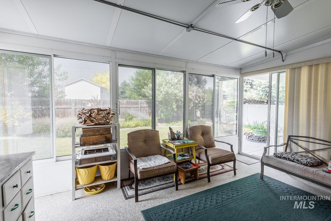
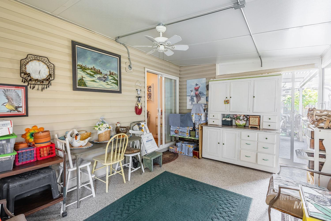
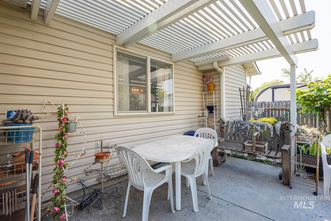
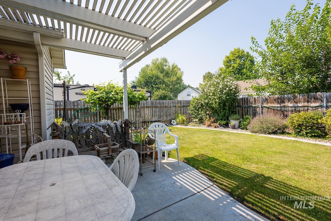
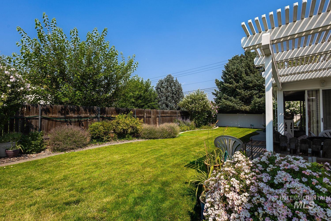
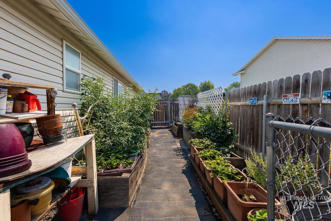
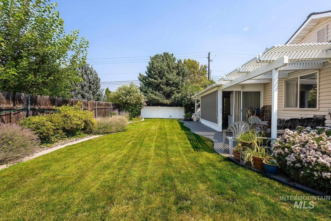
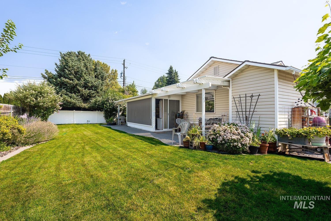
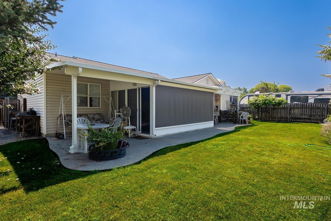
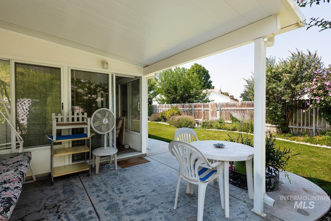
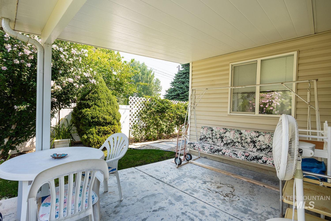
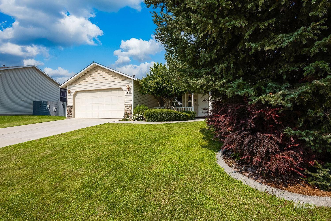
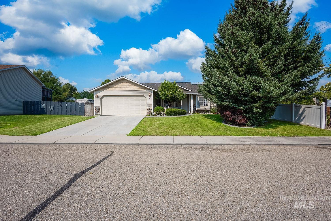
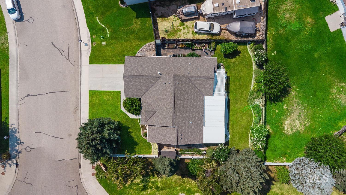
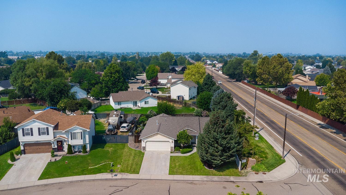
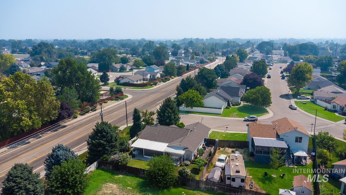
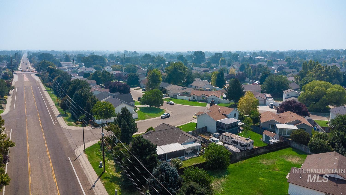
Welcome home to this inviting single-level property featuring a desirable split-bedroom floor plan and versatile living spaces designed for comfort and convenience. An additional flex room offers endless possibilities as a 4th bedroom, home office, den, or hobby space. The 11' x 17' sunroom addition creates a wonderful place to relax, entertain, or enjoy the changing seasons year-round. Step outside and enjoy two covered patios, including one with beautiful stamped concrete and a built-in firepitperfect for gathering with friends and family or unwinding at the end of the day. Garden boxes are ready for those with a green thumb, while two storage sheds provide plenty of room for tools and outdoor essentials. The garage also features attached shelving for additional storage and organization. Conveniently located near shopping, restaurants, medical facilities, schools, a nearby lake, and golf course, this home offers a great combination of comfortable living, flexible space, outdoor enjoyment, and everyday convenience.
Details
| MLS # | 98995403 |
|---|---|
| Listing Type | For Sale |
| Style | House |
| HOA Dues | $125 |
| Sub-Type | Resale |
| Status | Pending |
| Year | 2000 |
| Days On Site | 24 |
| Listing Provided By | Windermere Real Estate Professionals | Cari Payne |
Features
| Bed(s) | 3 |
|---|---|
| Bath(s) | 2 |
| SQ Feet | 1,340 |
| Garage | 2 |
| Story(s) | 1 |
| Zoning | R1 |
| Acreage | 0.21 |
Interior
| Cooling | Central Air |
|---|---|
| Cooling Yes / No | Yes |
| Heating | Forced Air, Natural Gas |
| Heating Yes / No | Yes |
| Interior Features | Bath-Master, Bed-Master Main Level, Den/Office, Rec/Bonus, Walk-In Closet(s), Breakfast Bar, Pantry |
| Appliances | Gas Water Heater, Dishwasher, Disposal, Oven/Range Freestanding |
| Flooring | Carpet, Laminate, Vinyl |
| Fireplace Yes / No | No |
Exterior
| Roof | Composition |
|---|---|
| Foundation Details | Crawl Space |
| Lot Features | Standard Lot 6000-9999 SF, Garden, Sidewalks, Auto Sprinkler System, Drip Sprinkler System, Full Sprinkler System |
| Construction Materials | Stone, Vinyl Siding |
| Patio And Porch Features | Covered Patio/Deck |
| Fencing | Full |
Parking
| Parking Features | Attached, RV Access/Parking |
|---|---|
| Garage Spaces | 2 |
| Attached Garage Yes / No | Yes |
Utilities
| Utilities | Sewer Connected |
|---|
Taxes
| Tax Year | 2025 |
|---|---|
| Tax Annual Amount | 1376.42 |
| Tax Legal Description | 32-3N-2W SE Midland Park # 1, Lot 1, Blk 4 |
| Tax Exemptions | Home Owner Exempt |
Area Information
| State | ID |
|---|---|
| County | Canyon |
| City | Nampa |
| Zip Code | 83686 |
| Area | Canyon |
| Community Name | South Fork Ranch (Midland Park Nampa) |
| School District | Nampa School District #131 |
| Elementary School | Owyhee |
| High School | Skyview |
| Listing VS Median (in South Fork Ranch (Midland Park Nampa)) | |
Price: $375,000 low | high Med: $392,500 sqft: 1,340 low | high Med: 1,352 $ / sqft: $280 low | high Med: $290 On site: 24 low | high Med: 23 | |
Request a showing
Request a showing
Contact
Learn More About This Property

| State | ID |
|---|---|
| County | Canyon |
| City | Nampa |
| Zip Code | 83686 |
| Area | Canyon |
| Community Name | South Fork Ranch (Midland Park Nampa) |
| School District | Nampa School District #131 |
| Elementary School | Owyhee |
| High School | Skyview |
| Listing VS Median (in South Fork Ranch (Midland Park Nampa)) | |
Price: $375,000 low | high Med: $392,500 sqft: 1,340 low | high Med: 1,352 $ / sqft: $280 low | high Med: $290 On site: 24 low | high Med: 23 | |