

Description
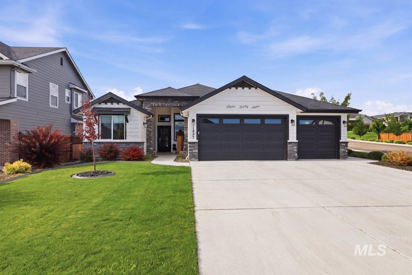
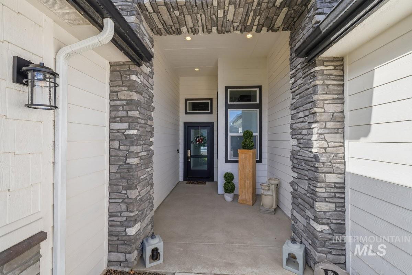

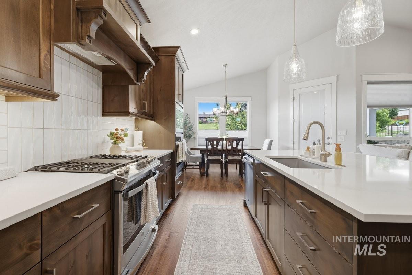

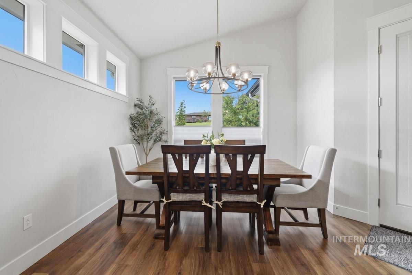
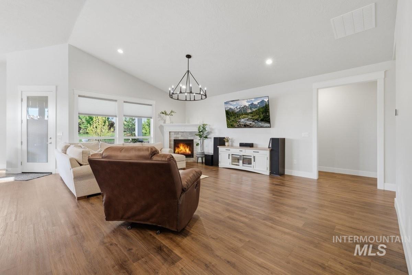
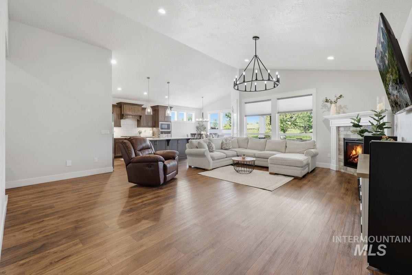
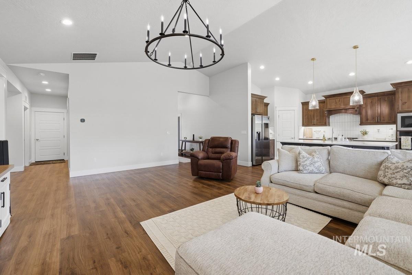
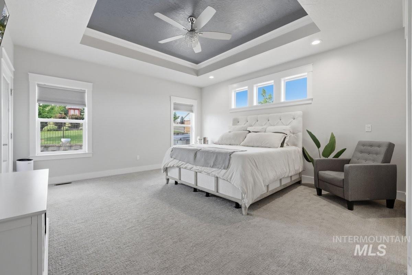
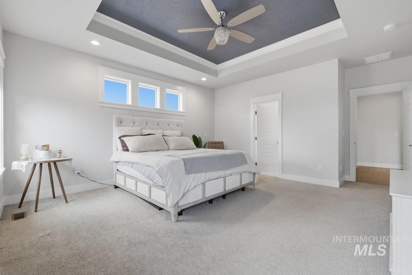
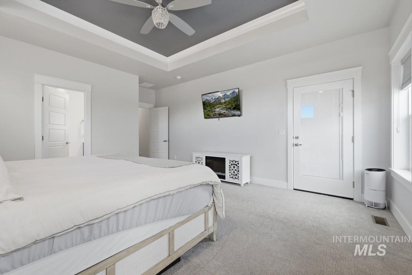
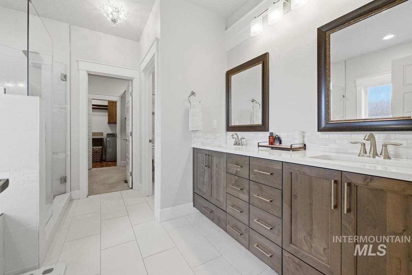
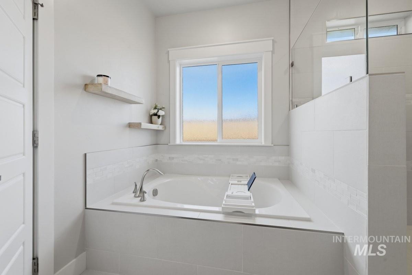
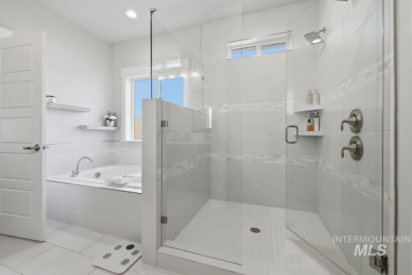
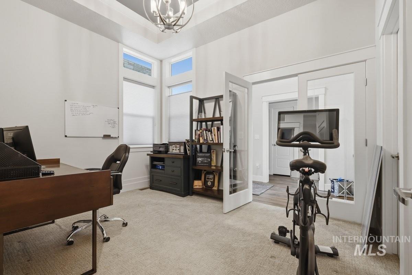
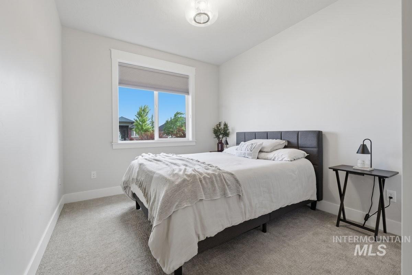
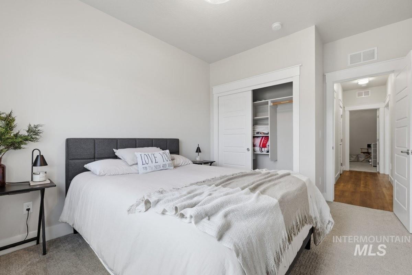
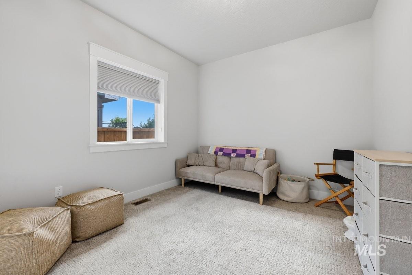
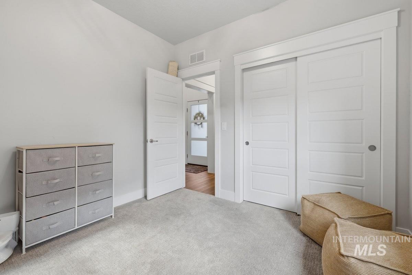
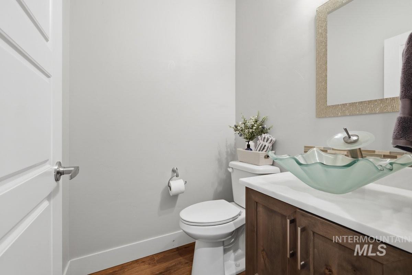
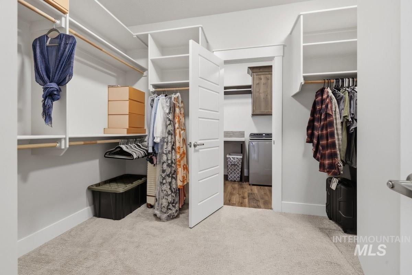
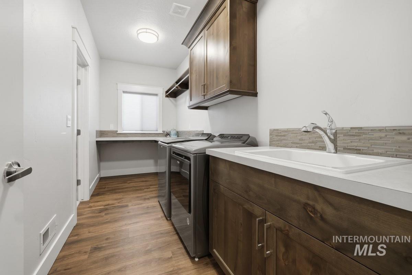
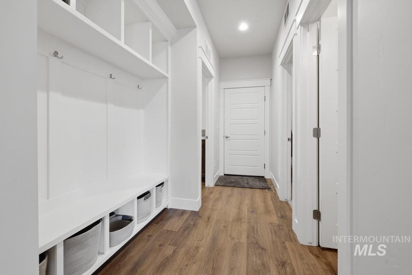
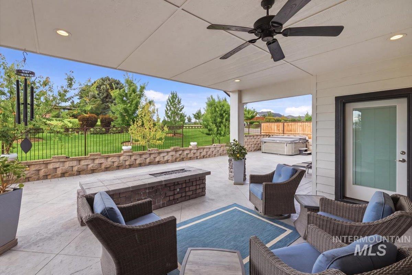
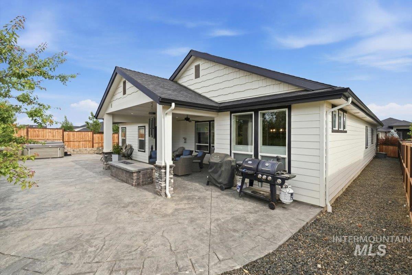
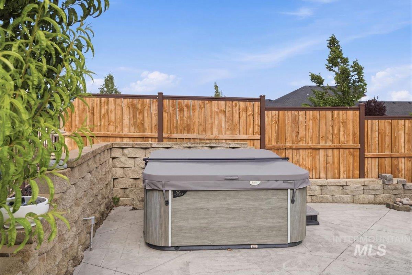
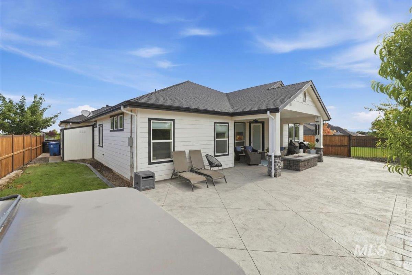
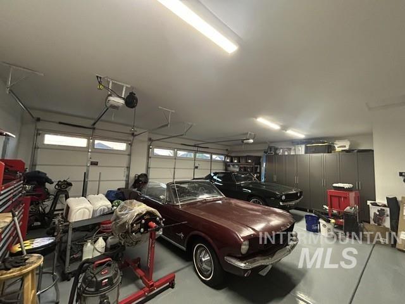
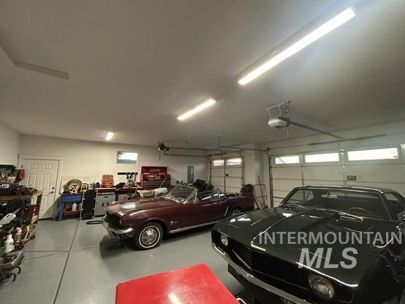
Welcome to this exquisite semi-custom built Schroeder home, located on a corner-lot, showcasing exceptional craftsmanship and thoughtful design throughout. The gourmet kitchen features a butler’s pantry, under-cabinet lighting, and custom finishes that complement the cabinetry, opening to a spacious living area with vaulted ceilings. The luxurious primary suite offers a spa-like retreat with a soaking tub, walk-in tile shower, and large walk-in closet with direct access to the oversized laundry room. ***Seller is offering 10k towards buyer’s closing costs and/or rate buy down***. The split-bedroom floor plan includes a versatile fourth bedroom ideal for an office or flex space. A generously sized 3-car garage provides ample storage and parking. Situated on a desirable corner lot with no rear neighbors, the fully fenced backyard offers privacy and space to relax, entertain or lounge in the included hot tub. Additional features include fully wrapped windows, central vacuum ready system, and permanent exterior accent lighting. Located in the sought-after Summit Ridge community with pool and playground, near golf, shopping, hospitals, recreation, and Lake Lowell. **Seller will consider contributing toward buyer’s closing costs and/or concessions.**
Details
| MLS # | 98992583 |
|---|---|
| Listing Type | For Sale |
| Style | House |
| HOA Dues | $300 |
| Sub-Type | Resale |
| Status | Active |
| Year | 2021 |
| Days On Site | 49 |
| Listing Provided By | Silvercreek Realty Group | Randy Ragsac |
Features
| Bed(s) | 4 |
|---|---|
| Bath(s) | 3 |
| SQ Feet | 2,241 |
| Garage | 3 |
| Story(s) | 1 |
| Acreage | 0.20 |
Interior
| Cooling | Central Air |
|---|---|
| Cooling Yes / No | Yes |
| Heating | Forced Air, Natural Gas |
| Heating Yes / No | Yes |
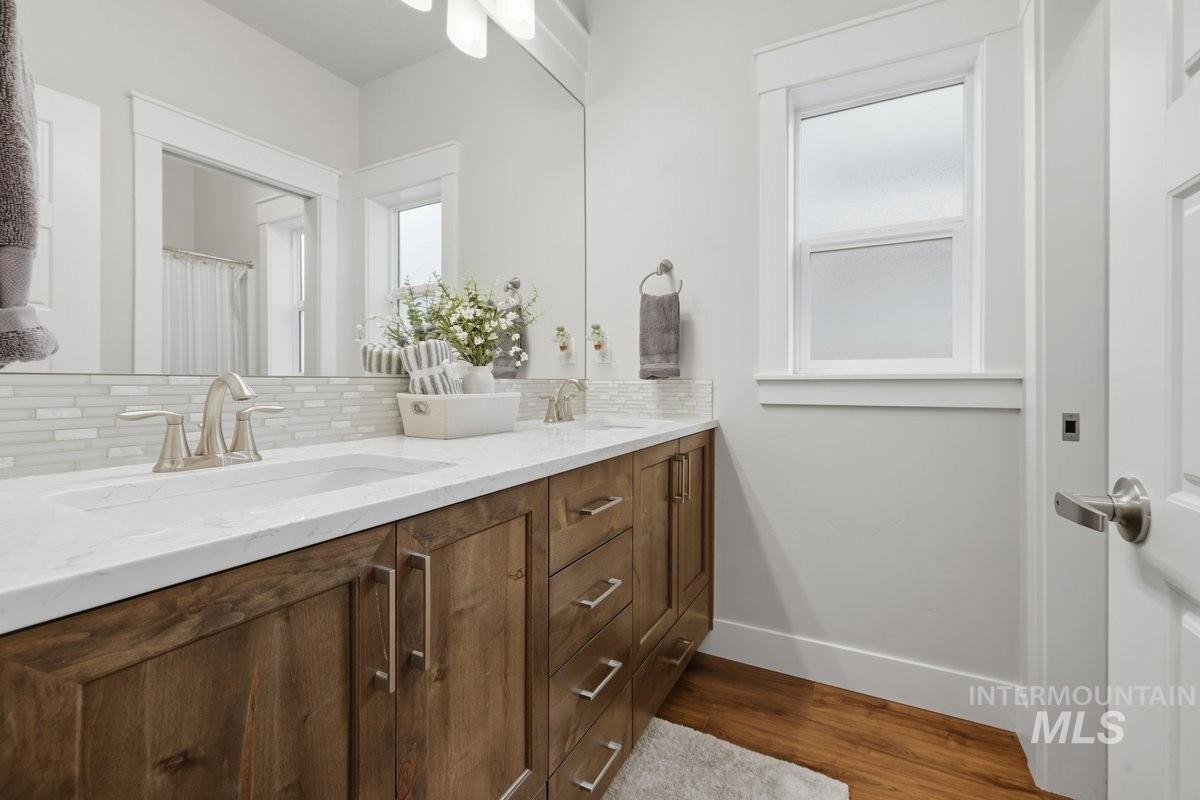
| Interior Features | Den/Office, Family Room, Double Vanity, Central Vacuum Plumbed, Walk-In Closet(s), Walk In Shower, Breakfast Bar, Kitchen Island, Quartz Counters |
| Appliances | Gas Water Heater, Dishwasher, Disposal, Double Oven, Microwave, Oven/Range Freestanding, Refrigerator, Gas Oven, Gas Range |
| Fireplace Features | Gas, Insert |
| Laundry Features | Gas Dryer Hookup |
| Flooring | Carpet |
| Fireplace Yes / No | Yes |
Exterior
| Roof | Composition |
|---|---|
| Lot Features | Standard Lot 6000-9999 SF, Corner Lot, Auto Sprinkler System, Pressurized Irrigation Sprinkler System |
| Construction Materials | Frame, Wood Siding |
| Patio And Porch Features | Covered Patio/Deck |
| Fencing | Metal, Wood |
Parking
| Parking Features | Attached |
|---|---|
| Garage Spaces | 3 |
| Attached Garage Yes / No | Yes |
Utilities
| Utilities | Sewer Connected, Electricity Connected, Cable Connected, Broadband Internet |
|---|
Taxes
| Tax Year | 2025 |
|---|---|
| Tax Annual Amount | 2654 |
| Tax Legal Description | LOT 1 BLOCK 6 SUMMIT RIDGE SUBDIVISION NO. 1 |
| Tax Exemptions | Home Owner Exempt |
Area Information
| State | ID |
|---|---|
| County | Canyon |
| City | Nampa |
| Zip Code | 83686 |
| Area | Canyon |
| Community Name | Summit Ridge (Canyon Co) |
| School District | Nampa School District #131 |
| Elementary School | Lake Ridge |
| High School | Skyview |
| Listing VS Median (in Summit Ridge (Canyon Co)) | |
Price: $659,900 low | high Med: $709,900 sqft: 2,241 low | high Med: 2,845 $ / sqft: $294 low | high Med: $250 On site: 49 low | high Med: 53 | |
Request a showing
Request a showing
Contact
Learn More About This Property

| State | ID |
|---|---|
| County | Canyon |
| City | Nampa |
| Zip Code | 83686 |
| Area | Canyon |
| Community Name | Summit Ridge (Canyon Co) |
| School District | Nampa School District #131 |
| Elementary School | Lake Ridge |
| High School | Skyview |
| Listing VS Median (in Summit Ridge (Canyon Co)) | |
Price: $659,900 low | high Med: $709,900 sqft: 2,241 low | high Med: 2,845 $ / sqft: $294 low | high Med: $250 On site: 49 low | high Med: 53 | |
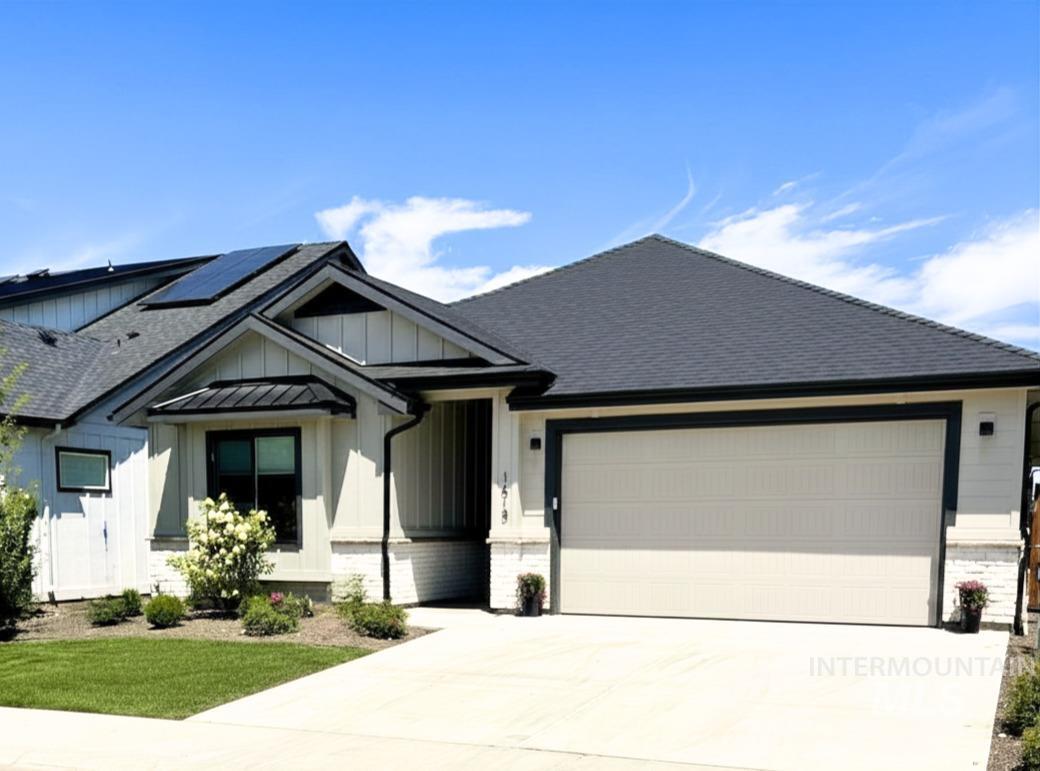 | $524,9991618 W Tenzing StNampa, ID 83686 |