
Description
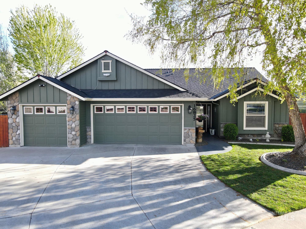
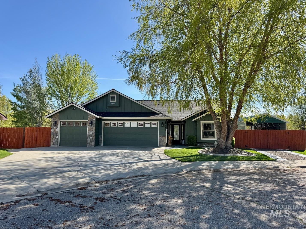
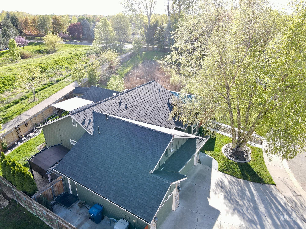
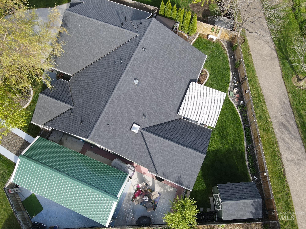
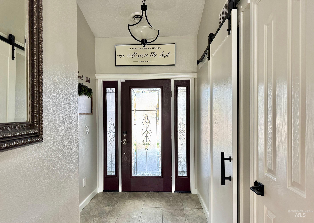
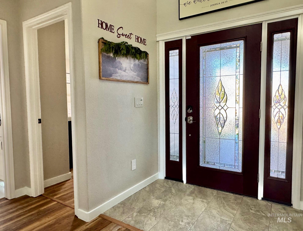
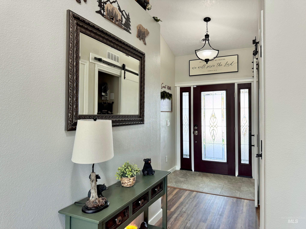
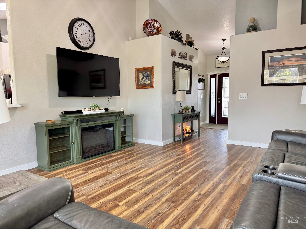
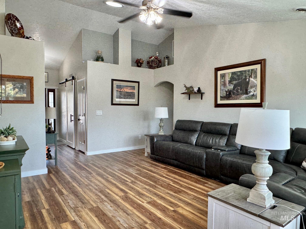
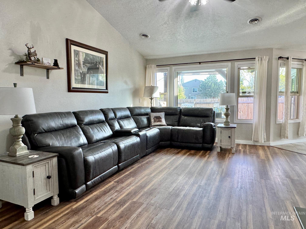
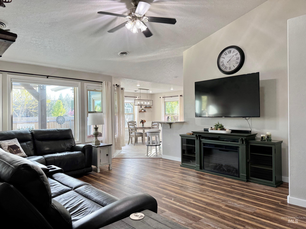
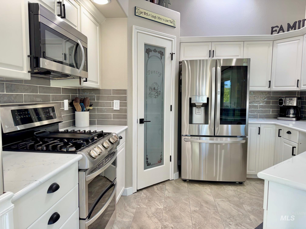
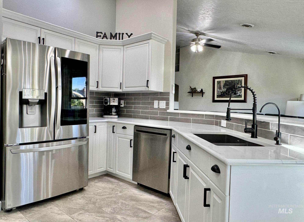
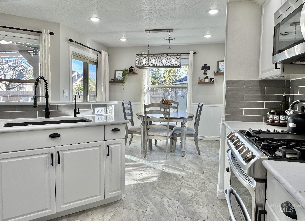
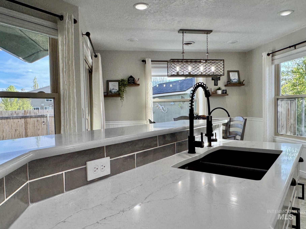
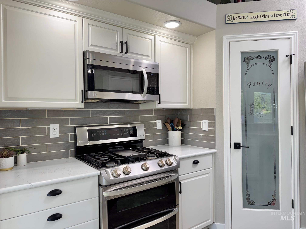
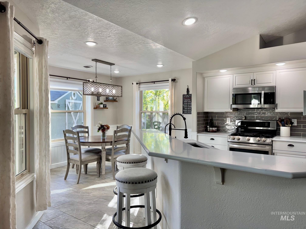
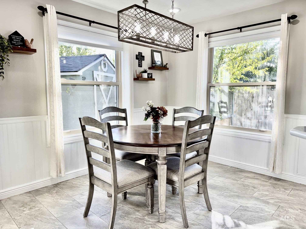
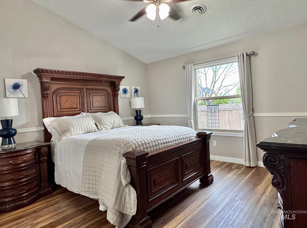
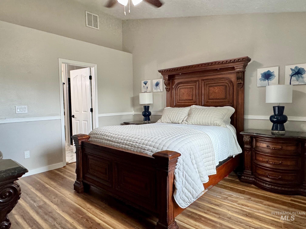
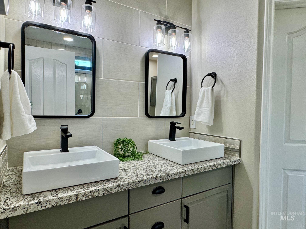
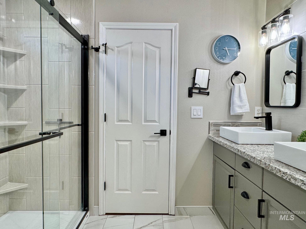
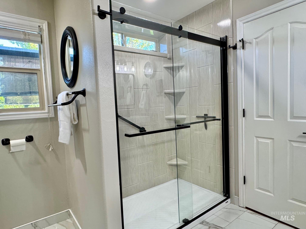
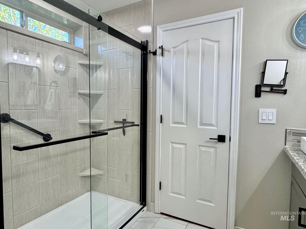
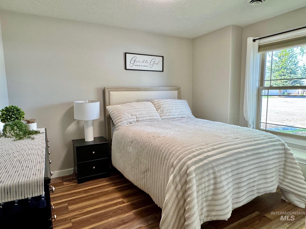
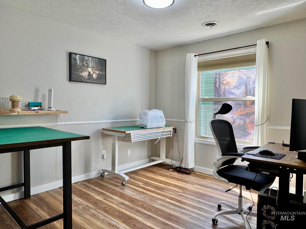
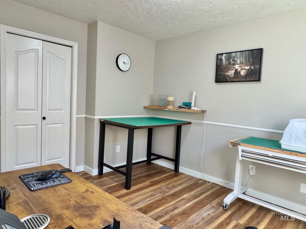
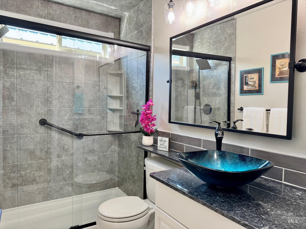
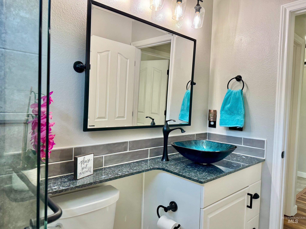
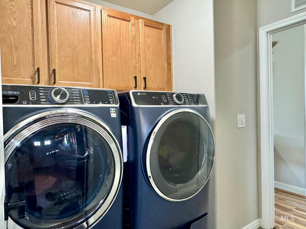
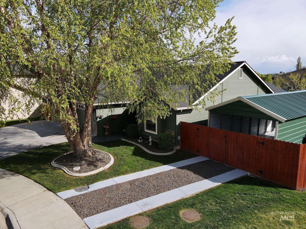
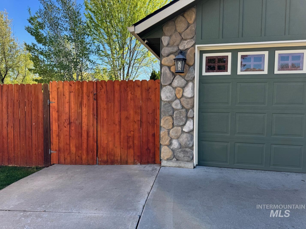
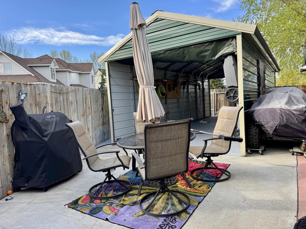
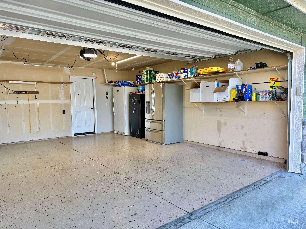
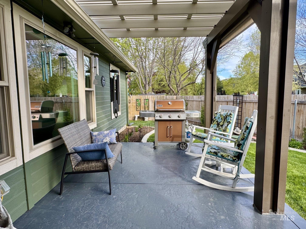
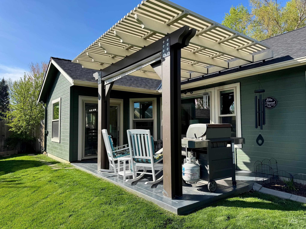
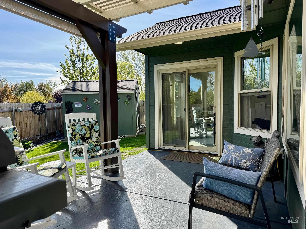
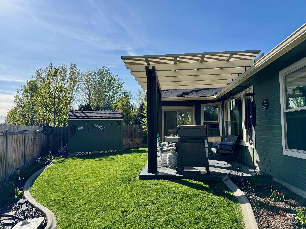
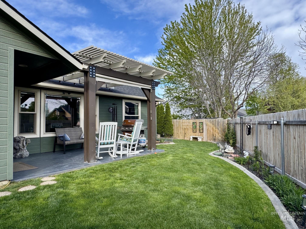
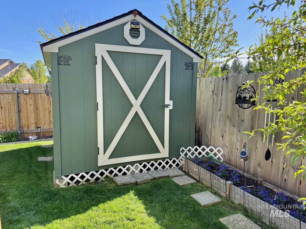
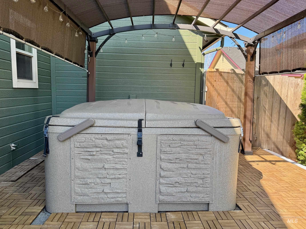
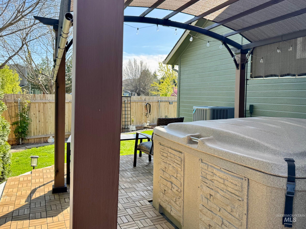
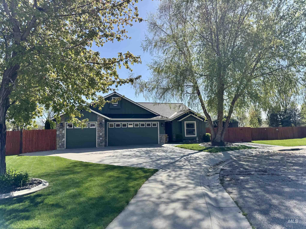
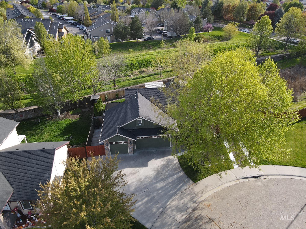
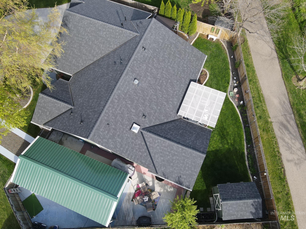
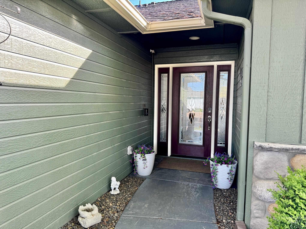
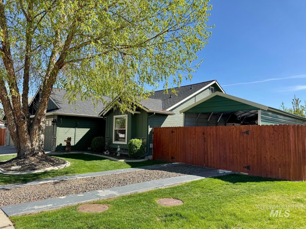
Welcome to this beautifully upgraded 3 bedroom, 2 bath home offering 1,358 sf of comfortable living. Enjoy added privacy with no rear neighbors and no neighbors on one side. Bring all your toys, this property features a 3 car garage and RV parking on both sides, a 33x12 ft RV/Boat barn, and a 8X10 storage shed. Inside you love the bright open feel with abundant natural light & durable vinyl plank flooring throughout. The kitchen shines with quartz countertops & a double gas oven, while the bathrooms feature tile finishes & granite countertops. Major upgrades include newer Pella large windows, remote blinds, a high efficiency 96% furnace, newer water heater, reverse osmosis system, water softener, New roof 2025, and exterior paint 2 yrs ago. Relax and unwind under the pergola / covered patio or in the included hot tub. This well cared for home combines comfort, upgrades, and room for the toys, ready for its next owner to enjoy!
Details
| MLS # | 98996660 |
|---|---|
| Listing Type | For Sale |
| Style | House |
| HOA Dues | $383 |
| Sub-Type | Resale |
| Status | Pending |
| Year | 2003 |
| Days On Site | 13 |
| Listing Provided By | Silvercreek Realty Group | Melissa Deppe |
Features
| Bed(s) | 3 |
|---|---|
| Bath(s) | 2 |
| SQ Feet | 1,358 |
| Garage | 3 |
| Story(s) | 1 |
| Acreage | 0.17 |
Interior
| Cooling | Central Air |
|---|---|
| Cooling Yes / No | Yes |
| Heating | Forced Air, Natural Gas |
| Heating Yes / No | Yes |
| Interior Features | Bath-Master, Bed-Master Main Level, Double Vanity, Walk-In Closet(s), Breakfast Bar, Pantry, Quartz Counters |
| Appliances | Gas Water Heater, Dishwasher, Disposal, Double Oven, Microwave, Water Softener Owned, Gas Oven, Gas Range |
| Flooring | Tile |
| Fireplace Yes / No | No |
Exterior
| Roof | Architectural Style |
|---|---|
| Foundation Details | Slab |
| Lot Features | Standard Lot 6000-9999 SF, Cul-De-Sac, Auto Sprinkler System, Full Sprinkler System, Pressurized Irrigation Sprinkler System |
| Construction Materials | Wood Siding |
| Patio And Porch Features | Covered Patio/Deck |
| Fencing | Full, Wood |
Parking
| Parking Features | RV/Boat, Attached, RV Access/Parking, Finished Driveway |
|---|---|
| Garage Spaces | 3 |
| Attached Garage Yes / No | Yes |
Utilities
| Utilities | Sewer Connected |
|---|
Taxes
| Tax Year | 2025 |
|---|---|
| Tax Annual Amount | 207.7 |
| Tax Legal Description | Lot 7 Block 23 Kensington Place #3 |
| Tax Exemptions | Home Owner Exempt |
Area Information
| State | ID |
|---|---|
| County | Canyon |
| City | Nampa |
| Zip Code | 83687 |
| Area | Canyon |
| Community Name | Kensington Place |
| School District | Vallivue School District #139 |
| Elementary School | Birch |
| High School | Ridgevue |
| Listing VS Median (in Kensington Place) | |
Price: $439,900 low | high Med: $427,450 sqft: 1,358 low | high Med: 1,489 $ / sqft: $324 low | high Med: $290 On site: 13 low | high Med: 32 | |
Request a showing
Request a showing
Contact
Learn More About This Property

| State | ID |
|---|---|
| County | Canyon |
| City | Nampa |
| Zip Code | 83687 |
| Area | Canyon |
| Community Name | Kensington Place |
| School District | Vallivue School District #139 |
| Elementary School | Birch |
| High School | Ridgevue |
| Listing VS Median (in Kensington Place) | |
Price: $439,900 low | high Med: $427,450 sqft: 1,358 low | high Med: 1,489 $ / sqft: $324 low | high Med: $290 On site: 13 low | high Med: 32 | |