

Description
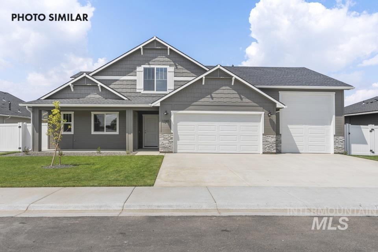
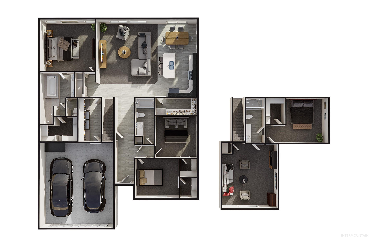
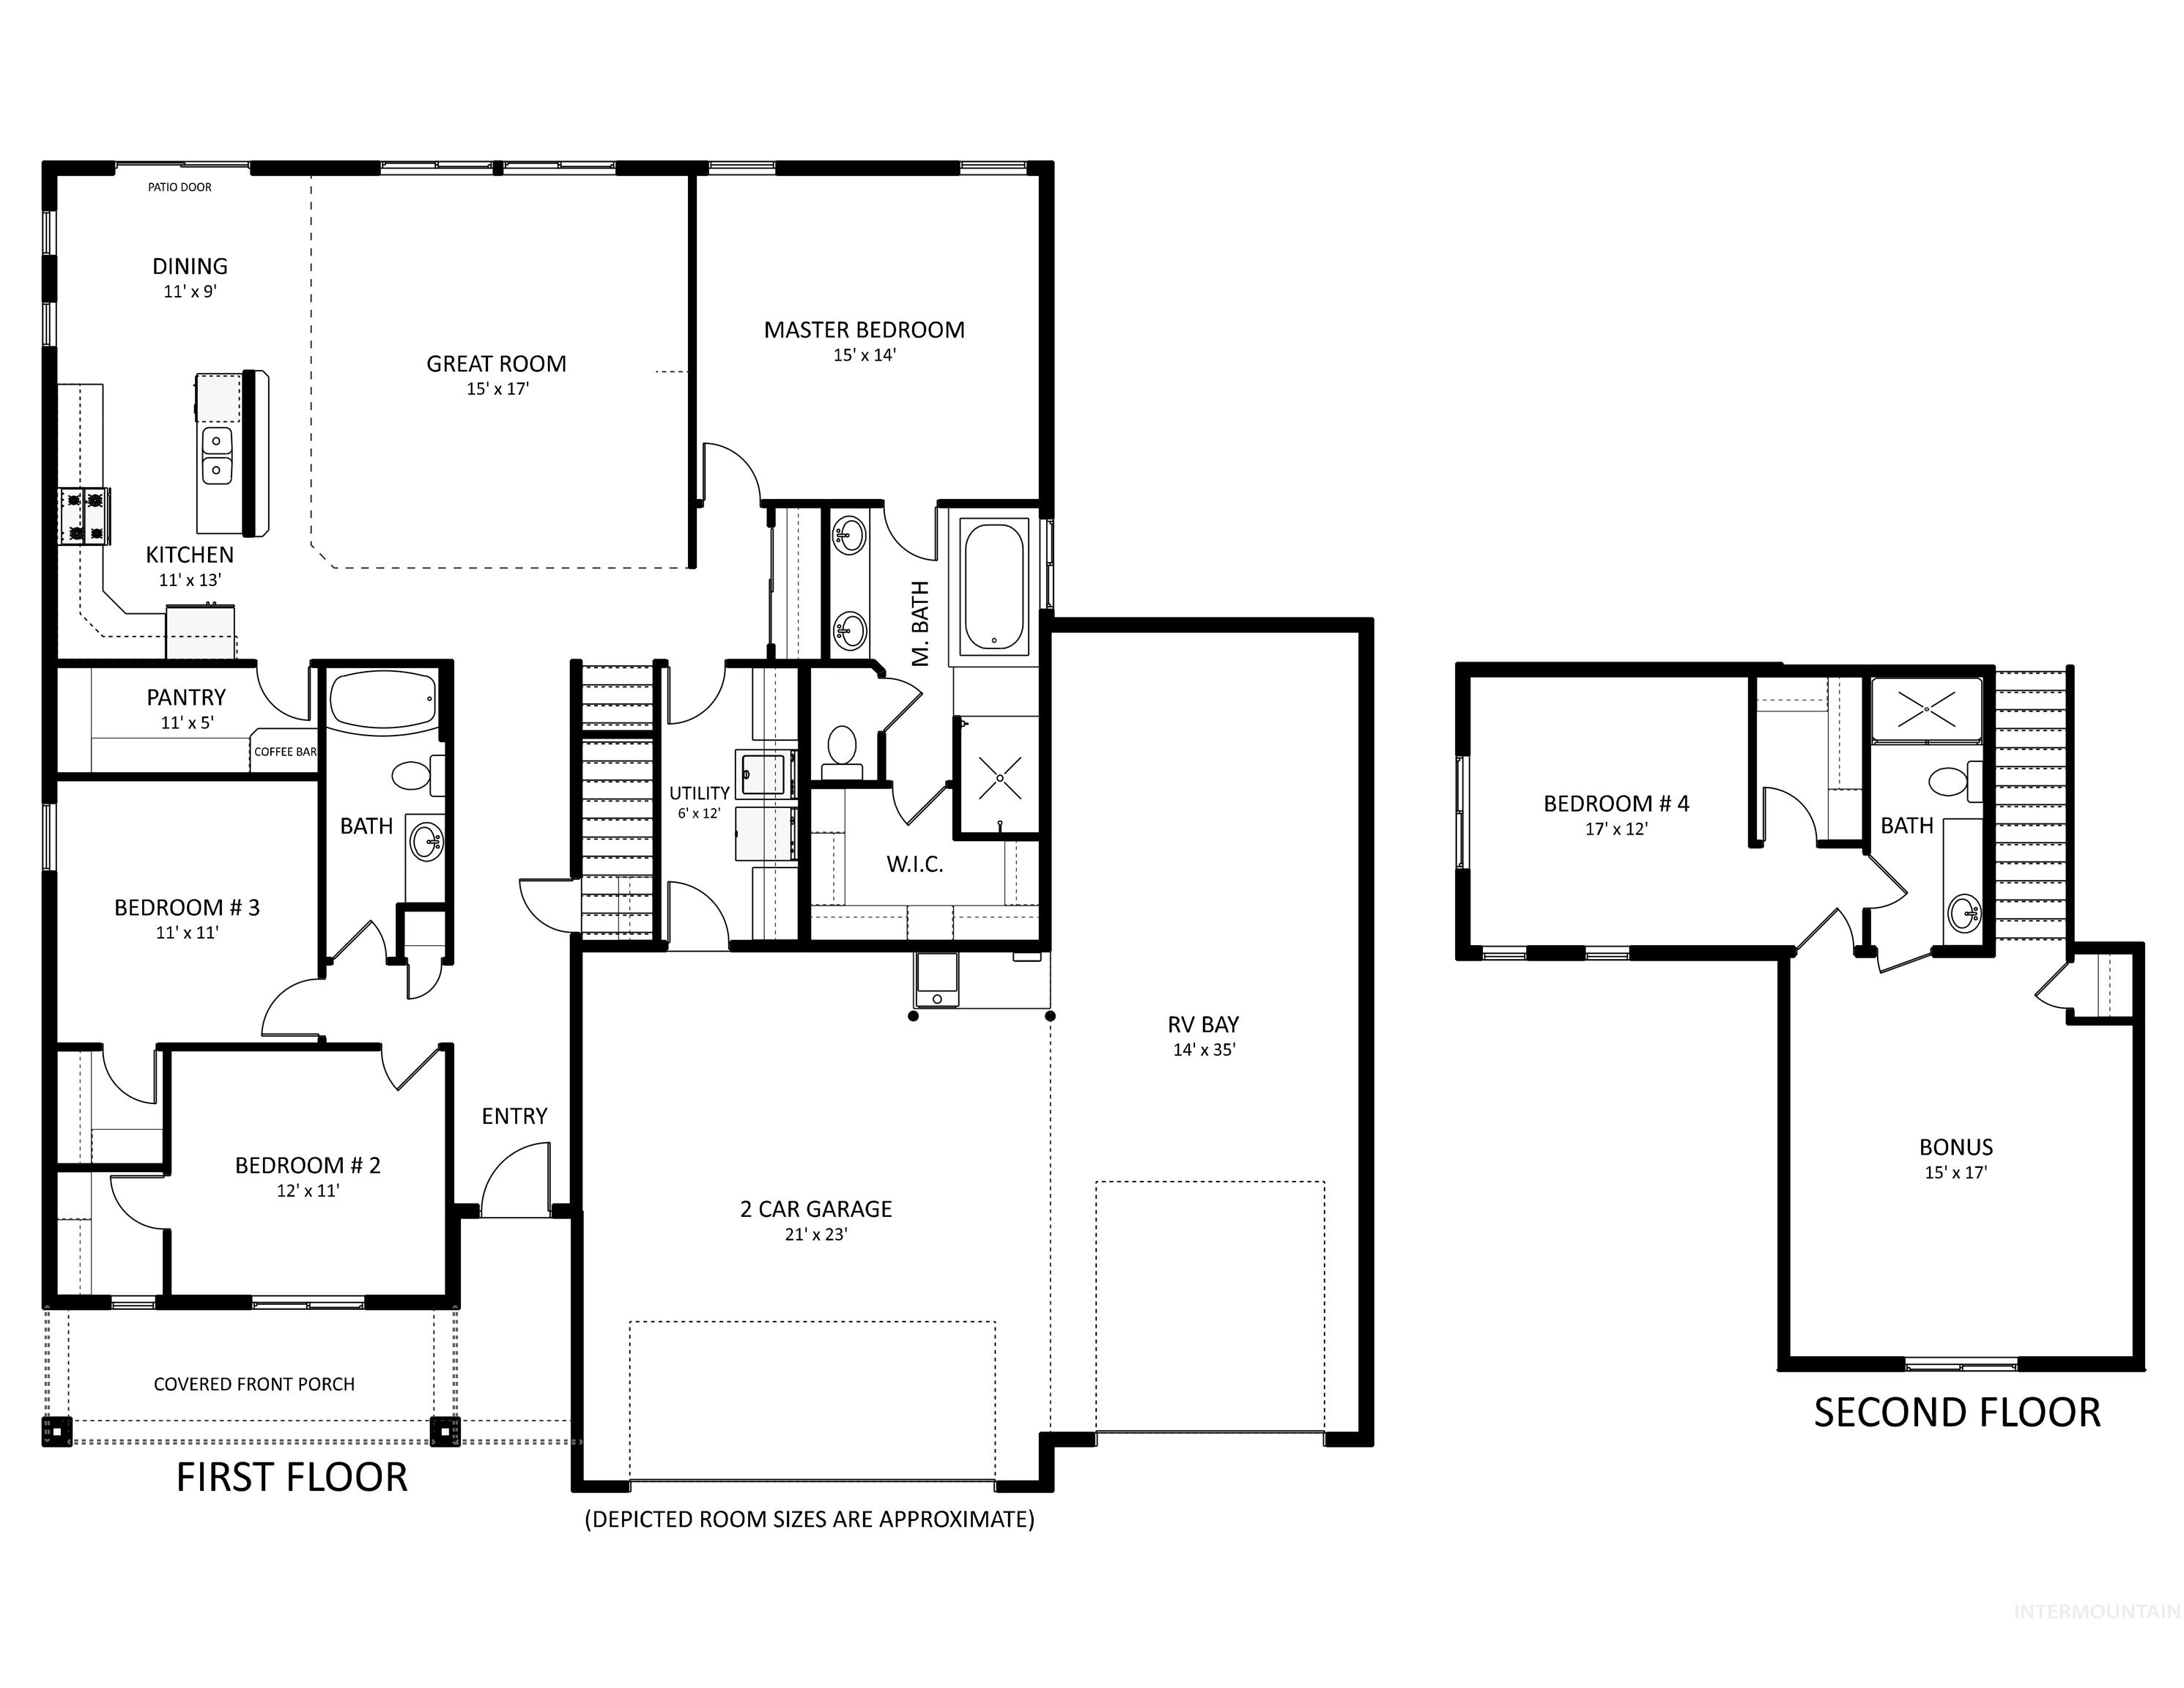
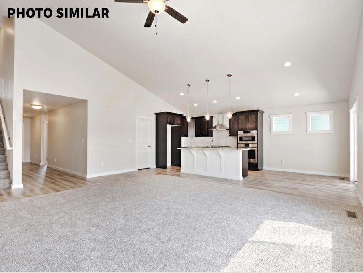
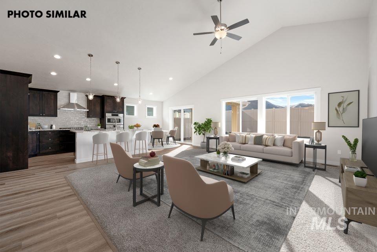
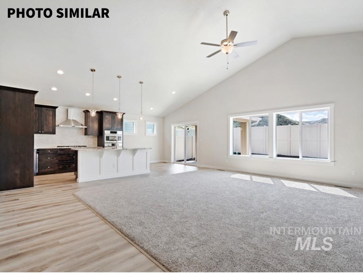
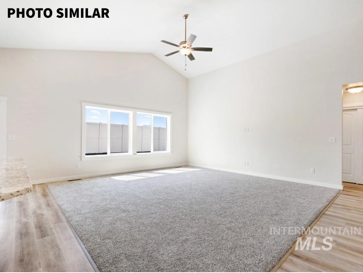
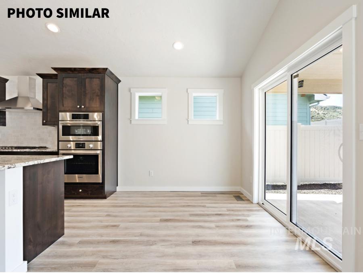
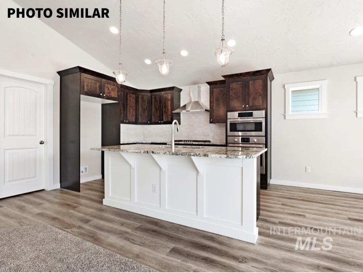
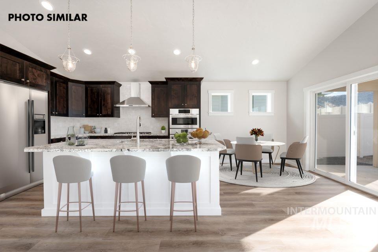
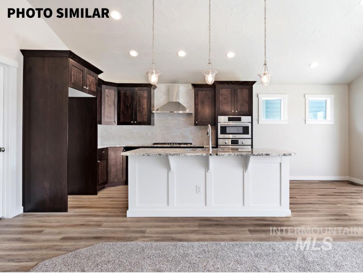
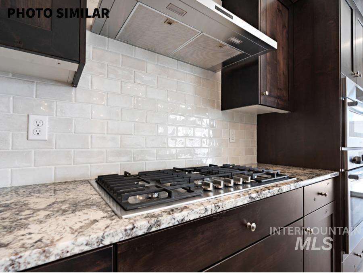
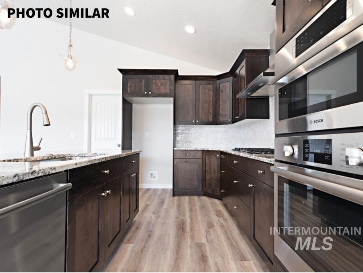
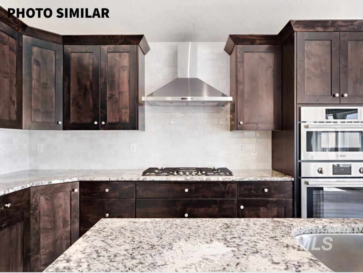
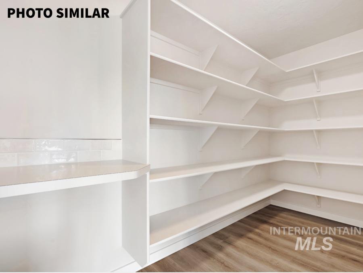
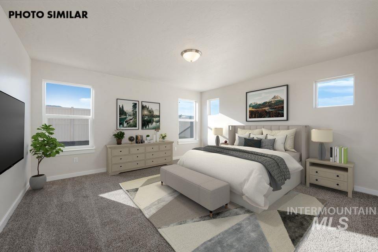
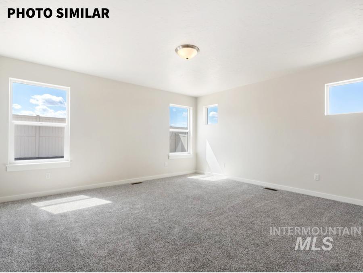
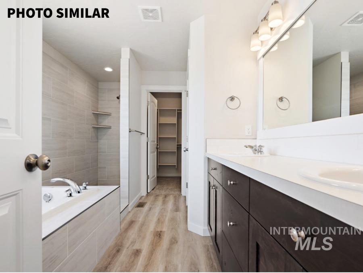
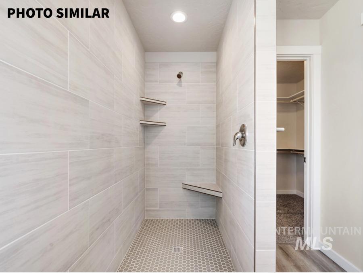
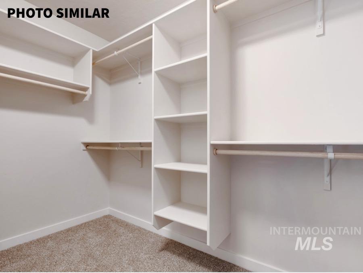
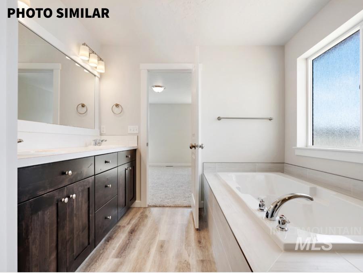
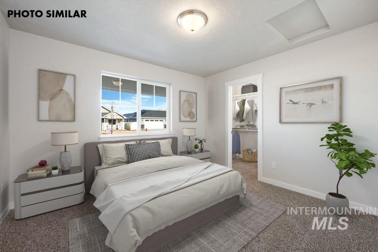
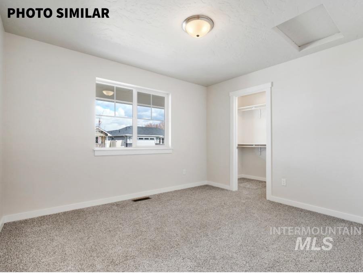
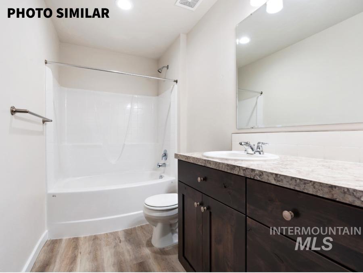
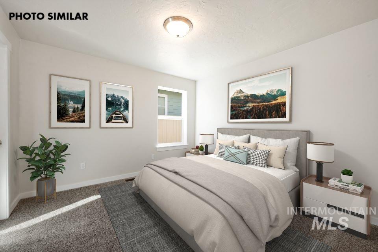
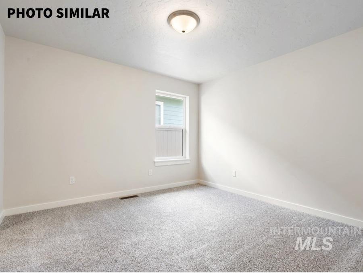
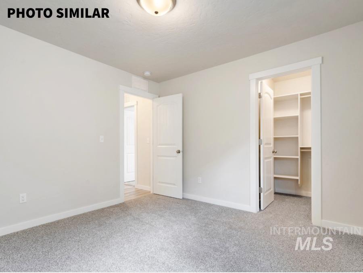
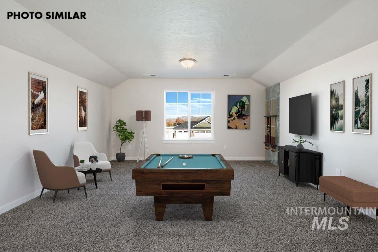
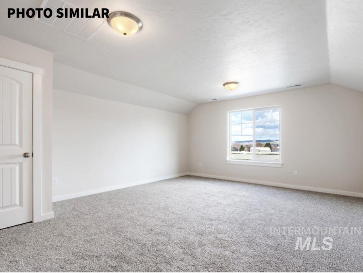
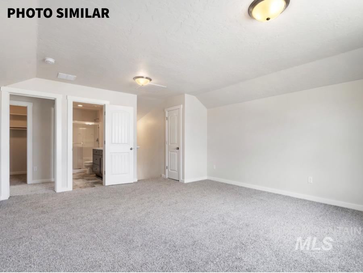
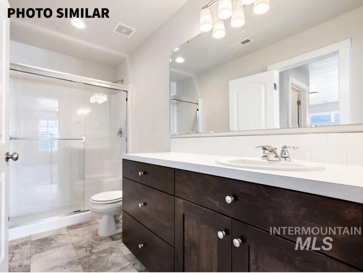
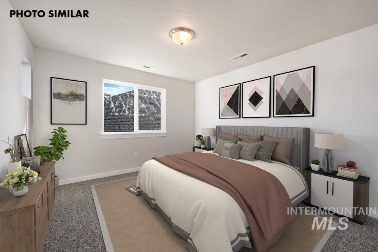
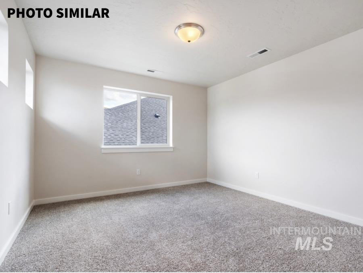
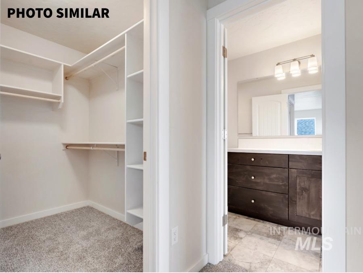
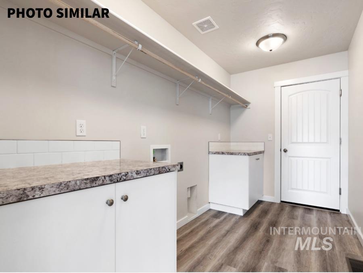
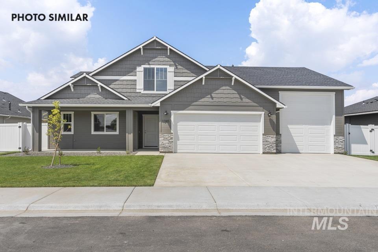
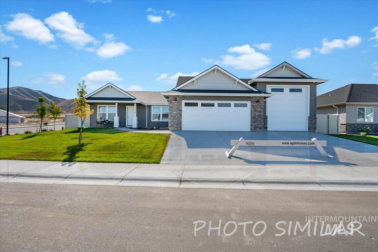
The Lewiston with Bonus, 4th Bedroom & RV Bay offers the perfect combination of space, comfort, and functionality. Featuring 9' walls, a welcoming formal entry, split-bedroom design, private primary suite, upstairs bonus room with a 4th bedroom and 3rd full bath, plus extra storage throughout, this thoughtfully designed floor plan has room for everyone. The vaulted great room, kitchen, and dining area create a bright, open living space filled with natural light. The chef's kitchen features a 7' island with bar seating, granite countertops, upgraded stainless steel appliances including the refrigerator, gas cooktop, full tile backsplash, and a spacious walk-in butler's pantry. Relax in the private primary suite with a luxurious 6' tile walk-in shower, soaking tub with tile surround, dual vanities, private water closet, and walk-in closet. Upstairs, the bonus room is complemented by a full Jack-and-Jill bath with direct access to the additional bedroom. The fully insulated 21x23 garage and impressive 14x46 RV bay with 16' walls and a convenient man door provide exceptional space for vehicles, toys, and storage. Additional features include a cozy gas fireplace, full gutters, full automatic sprinklers with pressurized irrigation, and low-cost natural gas.
Details
| MLS # | 98994288 |
|---|---|
| Listing Type | For Sale |
| Style | House |
| HOA Dues | $350 |
| Sub-Type | New Construction |
| Status | Pending |
| Year | 2026 |
| Days On Site | 35 |
| Listing Provided By | Real Broker LLC | Cara Johansen |
Features
| Bed(s) | 4 |
|---|---|
| Bath(s) | 3 |
| SQ Feet | 2,450 |
| Garage | 3 |
| Acreage | 0.21 |
Interior
| Cooling | Central Air |
|---|---|
| Cooling Yes / No | Yes |
| Heating | Forced Air, Natural Gas |
| Heating Yes / No | Yes |
| Interior Features | Bath-Master, Bed-Master Main Level, Split Bedroom, Great Room, Rec/Bonus, Double Vanity, Walk-In Closet(s), Walk In Shower, Pantry, Kitchen Island, Granite Counters |
| Appliances | Gas Water Heater, Tankless Water Heater, Dishwasher, Disposal, Microwave, Oven/Range Built-In, Gas Range |
| Fireplace Features | Gas |
| Flooring | Carpet |
| Fireplace Yes / No | Yes |
Exterior
| Roof | Composition |
|---|---|
| Foundation Details | Crawl Space |
| Lot Features | Standard Lot 6000-9999 SF, Sidewalks, Auto Sprinkler System, Full Sprinkler System, Pressurized Irrigation Sprinkler System |
| Construction Materials | Frame |
| Patio And Porch Features | Covered Patio/Deck |
Parking
| Parking Features | Attached, RV Access/Parking, Finished Driveway |
|---|---|
| Garage Spaces | 3 |
| Attached Garage Yes / No | Yes |
Utilities
| Utilities | Sewer Connected |
|---|
Taxes
| Tax Year | 2026 |
|---|---|
| Tax Annual Amount | 0 |
| Tax Legal Description | LOT 27 BLK 1 DAGGER FALLS SUB |
Area Information
| State | ID |
|---|---|
| County | Gem |
| City | Emmett |
| Zip Code | 83617 |
| Area | Gem |
| Community Name | Dagger Falls |
| School District | Emmett Independent District #221 |
| Elementary School | Kenneth Carberry Elementary Scho |
| High School | Emmett |
| Listing VS Median (in Dagger Falls) | |
Price: $587,327 low | high Med: $498,082 sqft: 2,450 low | high Med: 2,019 $ / sqft: $240 low | high Med: $253 On site: 35 low | high Med: 94 | |
Request a showing
Request a showing
Contact
Learn More About This Property

| State | ID |
|---|---|
| County | Gem |
| City | Emmett |
| Zip Code | 83617 |
| Area | Gem |
| Community Name | Dagger Falls |
| School District | Emmett Independent District #221 |
| Elementary School | Kenneth Carberry Elementary Scho |
| High School | Emmett |
| Listing VS Median (in Dagger Falls) | |
Price: $587,327 low | high Med: $498,082 sqft: 2,450 low | high Med: 2,019 $ / sqft: $240 low | high Med: $253 On site: 35 low | high Med: 94 | |
 | $595,6981716 Rapid RdEmmett, ID 83617 |
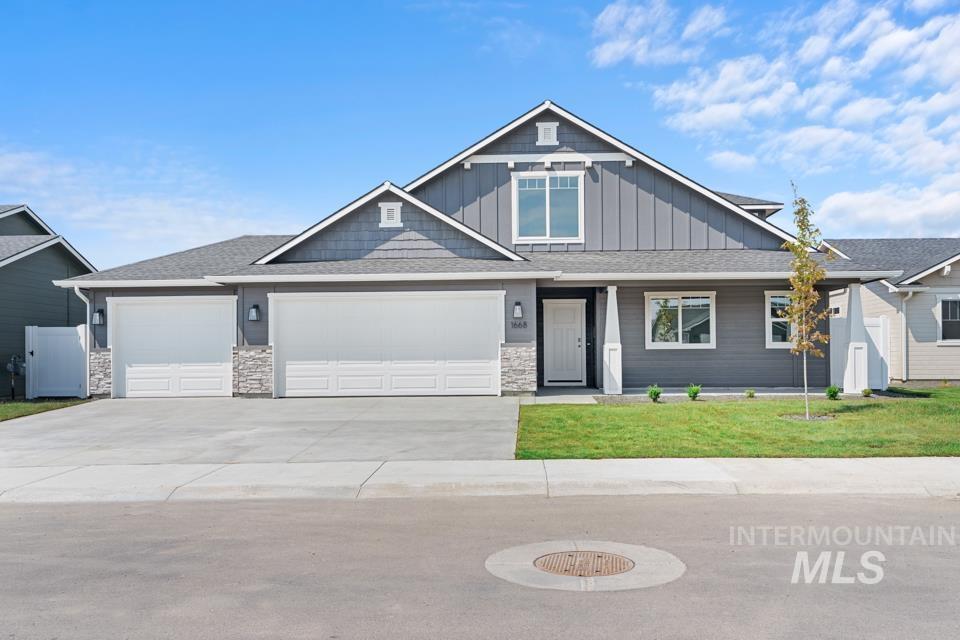 | $512,5991668 Haystack RdEmmett, ID 83617 |
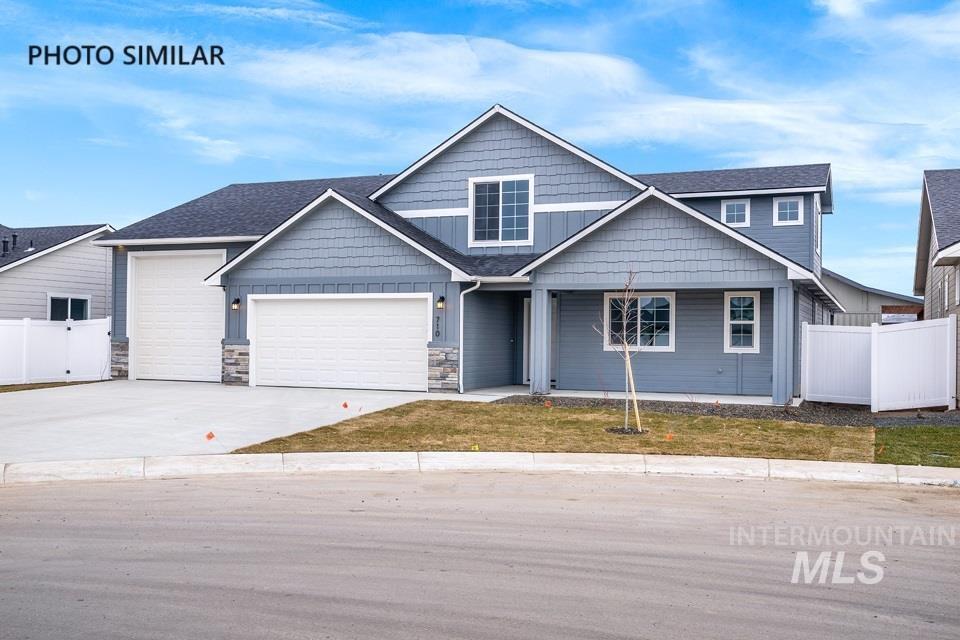 | $519,9991653 Haystack RdEmmett, ID 83617 |
 | $503,8651668 Rapid RdEmmett, ID 83617 |