

Description
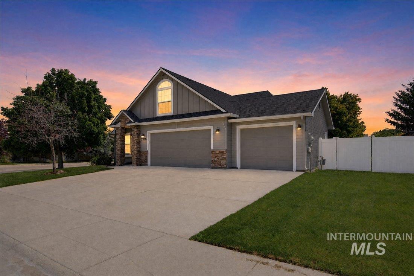
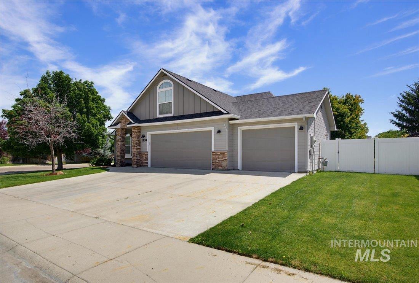
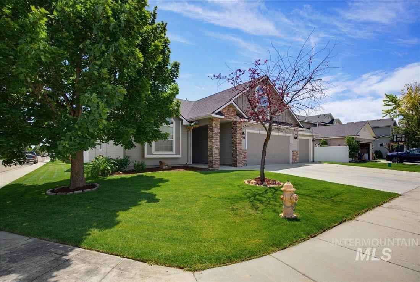
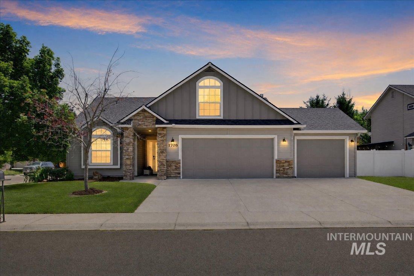
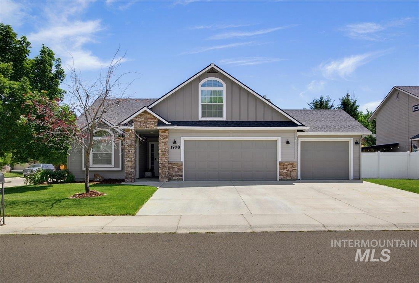
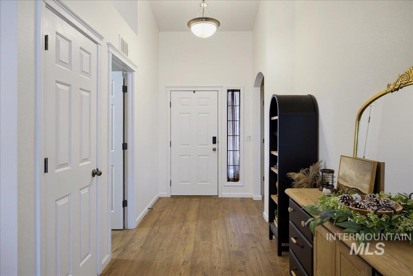
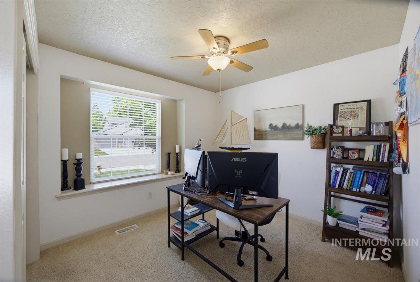
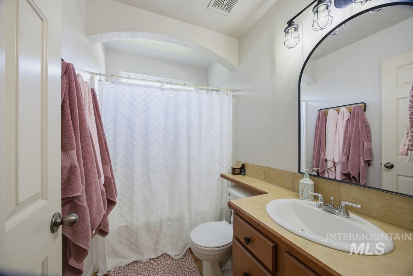
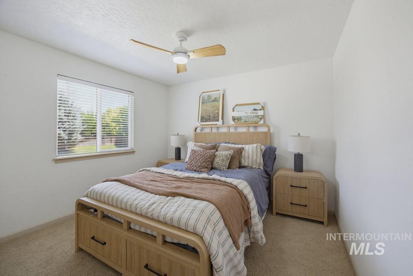
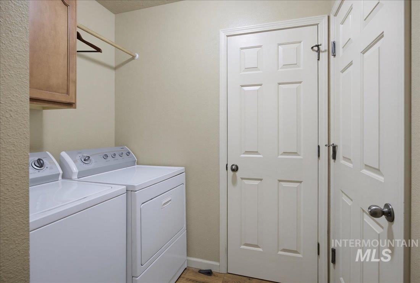
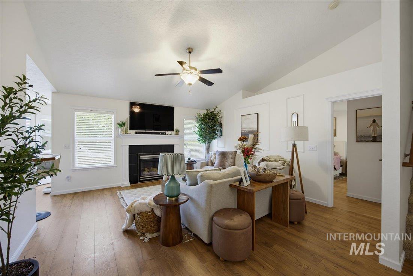
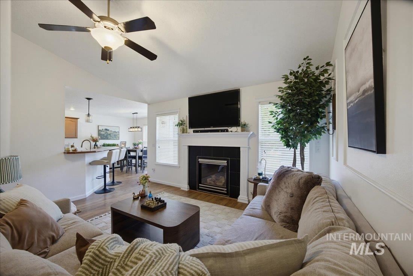
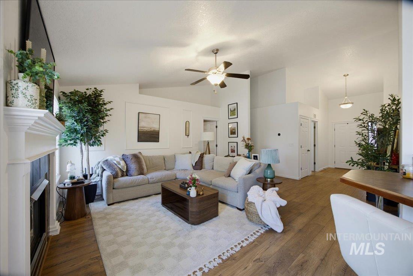
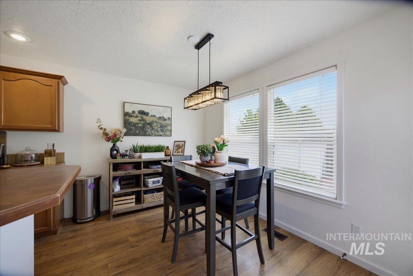
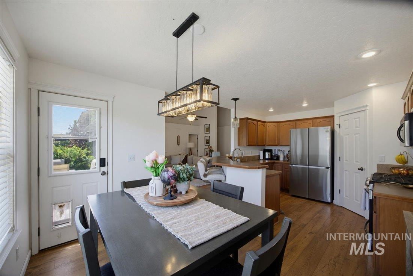
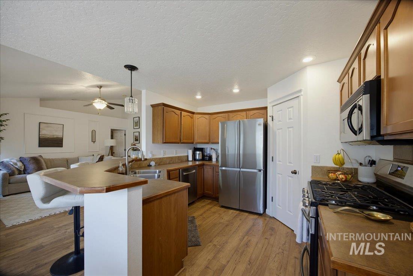
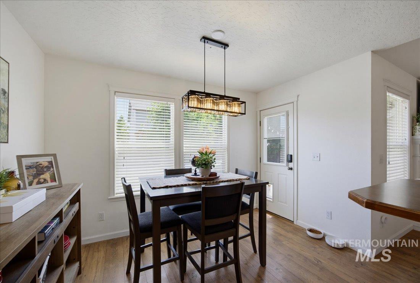
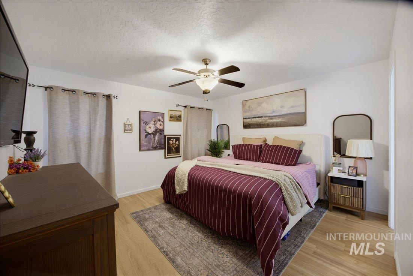
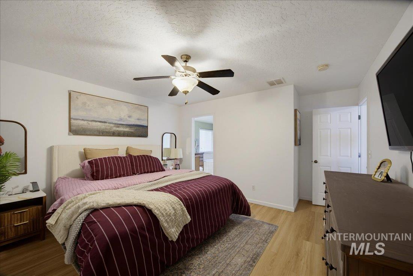
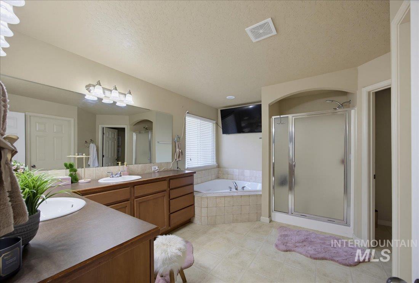
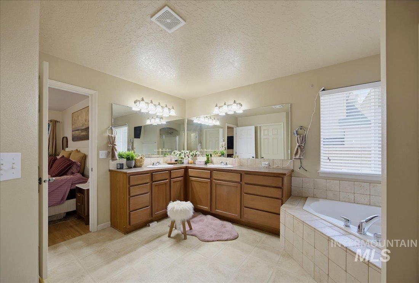
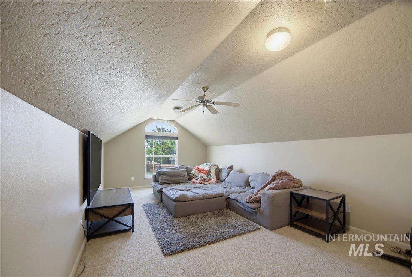
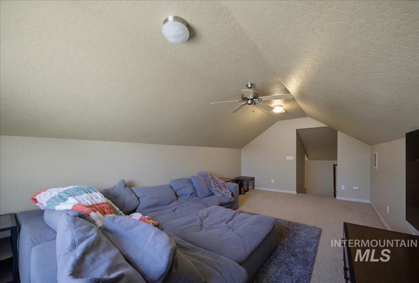
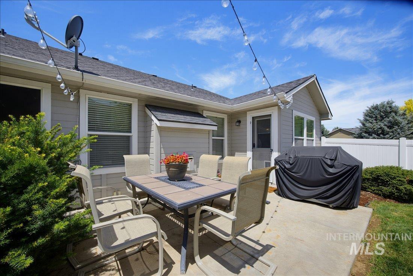
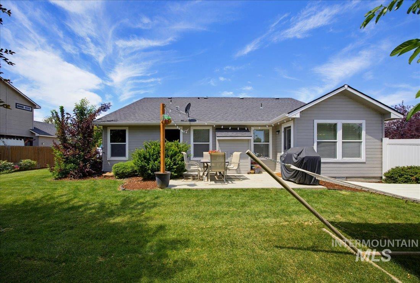
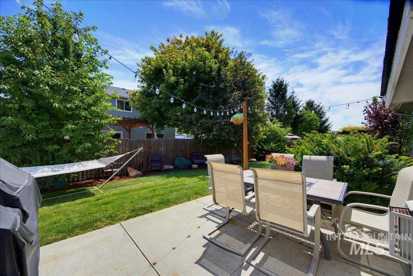
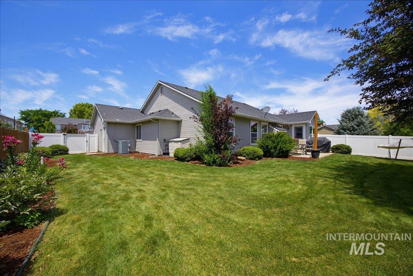
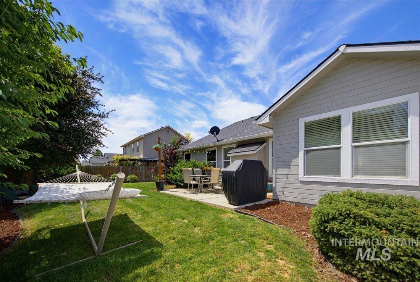
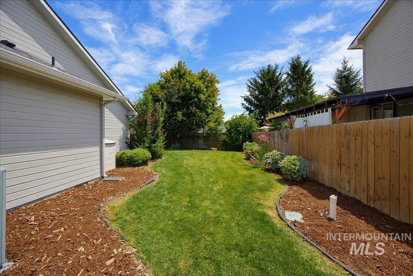
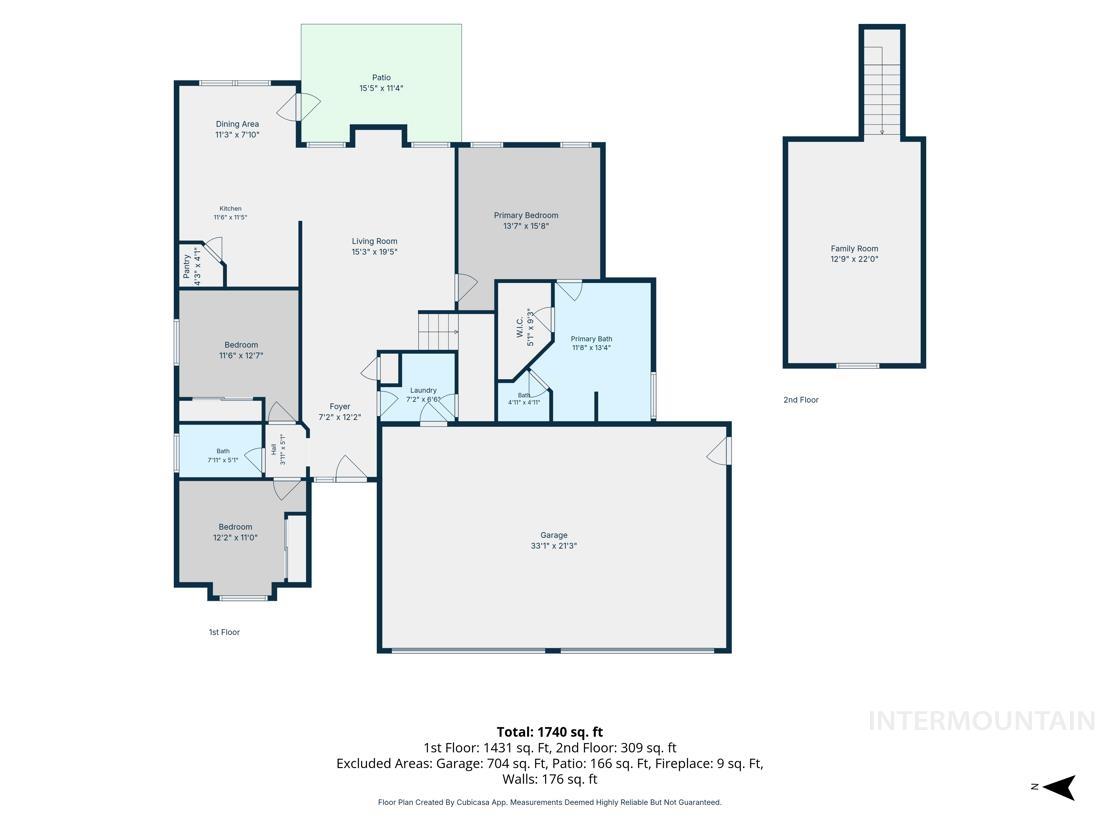
Make this beautifully maintained, 3-bedroom, 2-bath, 1,731 square feet of thoughtfully designed living space home yours. Step inside to discover an inviting great room featuring soaring vaulted ceilings, newer plank wood flooring, abundant natural light, and a cozy gas fireplacecreating the perfect gathering space for family and friends. The split-bedroom floor plan provides privacy and functionality, while the spacious bonus room upstairs offers endless possibilities as a playroom, home office, media room, or guest retreat. The kitchen is designed for both everyday living and entertaining, complete with a gas range, stainless steel appliances, pantry, breakfast bar, and ample counter space. Recent updates include: new HVAC & A/C systems(2026), new water heater (2026), LVP flooring, interior paint, and updated lighting fixtures, giving the home a fresh, modern feel. The primary suite featuring a spacious en-suite bathroom with dual vanities, a large soaker tub to unwind in after a long busy day. Outside, enjoy the benefits of a large lot with a generous backyard and patio area perfect for summer barbecues, gardening, or simply relaxing under Idaho's beautiful skies. The 3-car garage provides plenty of room for vehicles, toys, storage, and hobbies. Located just minutes from Lake Lowell. This move-in-ready home combines comfort, updates, space, with a desirable location.
Details
| MLS # | 98991759 |
|---|---|
| Listing Type | For Sale |
| Style | House |
| HOA Dues | $250 |
| Sub-Type | Resale |
| Status | Pending |
| Year | 2005 |
| Days On Site | 61 |
| Listing Provided By | Silvercreek Realty Group | Attila Csikos |
Features
| Bed(s) | 3 |
|---|---|
| Bath(s) | 2 |
| SQ Feet | 1,731 |
| Garage | 3 |
| Acreage | 0.18 |
Interior
| Cooling | Central Air |
|---|---|
| Cooling Yes / No | Yes |
| Heating | Forced Air, Natural Gas |
| Heating Yes / No | Yes |
| Interior Features | Bed-Master Main Level, Breakfast Bar, Pantry, Laminate Counters |
| Appliances | Dishwasher, Disposal, Oven/Range Freestanding, Refrigerator |
| Fireplace Features | Gas, Insert |
| Flooring | Carpet, Engineered Vinyl Plank |
| Fireplace Yes / No | Yes |
Exterior
| Roof | Composition |
|---|---|
| Lot Features | Standard Lot 6000-9999 SF, Corner Lot, Auto Sprinkler System, Full Sprinkler System |
| Construction Materials | Brick, Hardi Plank Type |
| Fencing | Full |
Parking
| Parking Features | Attached |
|---|---|
| Garage Spaces | 3 |
| Attached Garage Yes / No | Yes |
Utilities
| Utilities | Sewer Connected |
|---|
Taxes
| Tax Year | 2025 |
|---|---|
| Tax Annual Amount | 1928.29 |
| Tax Legal Description | Lot 6 in block 5 of Owyhee Estates Subdivision No 1, according to the plat thereof, filed in book 33 of plats at page 24, records of Canyon County, ID |
| Tax Exemptions | Home Owner Exempt |
Area Information
| State | ID |
|---|---|
| County | Canyon |
| City | Nampa |
| Zip Code | 83686 |
| Area | Canyon |
| Community Name | Owyhee Estates |
| School District | Nampa School District #131 |
| Elementary School | Owyhee |
| High School | Skyview |
| Listing VS Median (in Owyhee Estates) | |
Price: $419,000 low | high Med: $395,000 sqft: 1,731 low | high Med: 1,698 $ / sqft: $242 low | high Med: $233 On site: 61 low | high Med: 20 | |
Request a showing
Request a showing
Contact
Learn More About This Property

| State | ID |
|---|---|
| County | Canyon |
| City | Nampa |
| Zip Code | 83686 |
| Area | Canyon |
| Community Name | Owyhee Estates |
| School District | Nampa School District #131 |
| Elementary School | Owyhee |
| High School | Skyview |
| Listing VS Median (in Owyhee Estates) | |
Price: $419,000 low | high Med: $395,000 sqft: 1,731 low | high Med: 1,698 $ / sqft: $242 low | high Med: $233 On site: 61 low | high Med: 20 | |
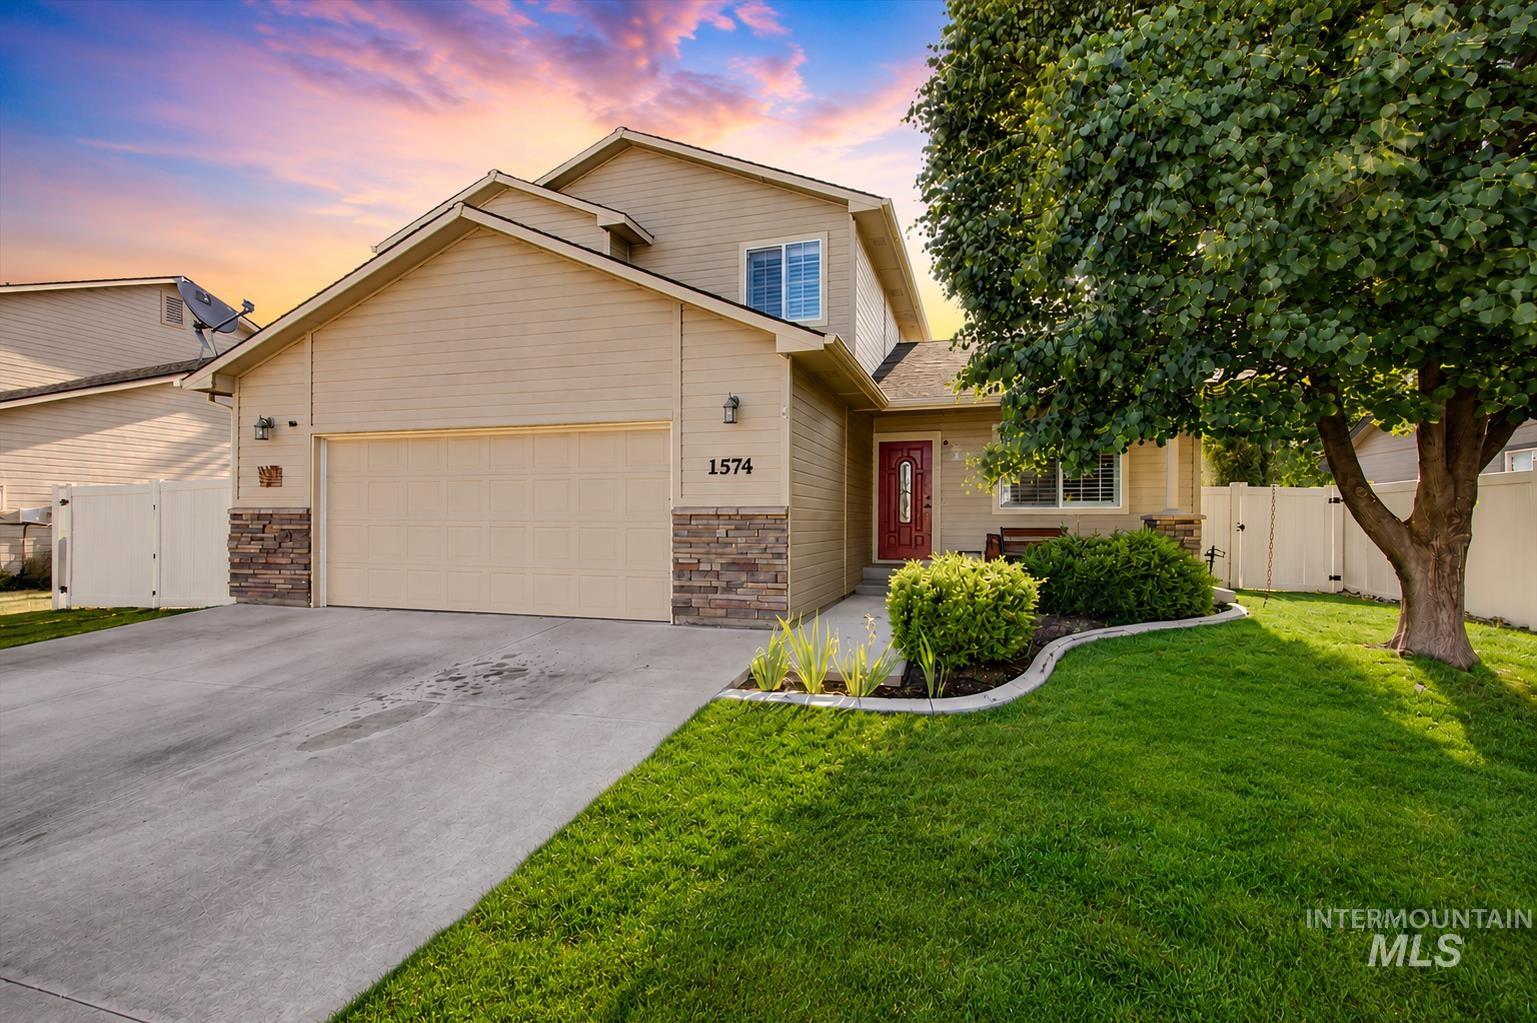 | $395,0001574 S GlasgowNampa, ID 83686 |