
Description
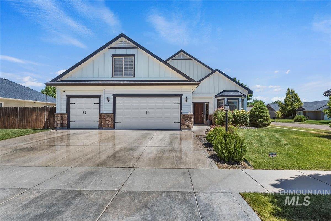
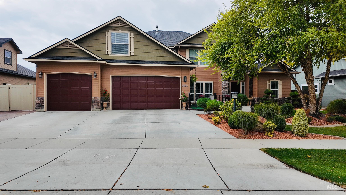
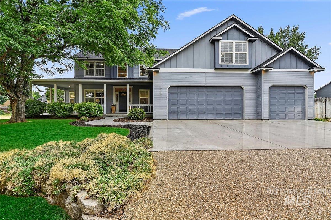
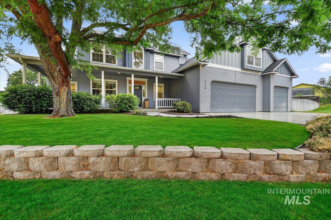
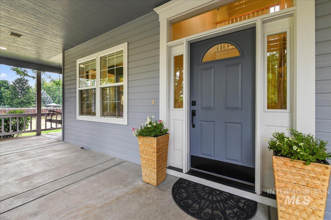
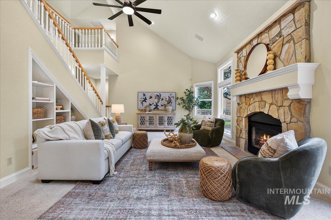
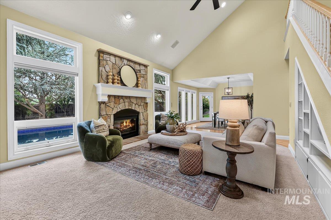
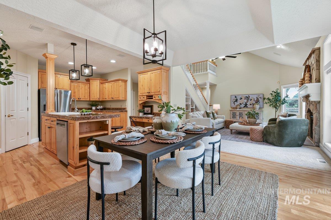
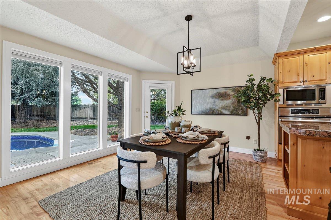
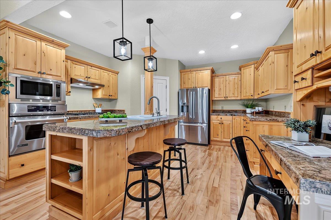
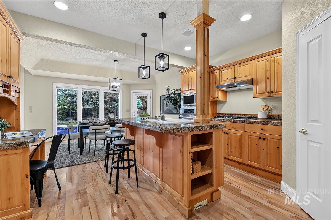
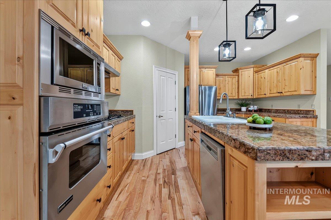
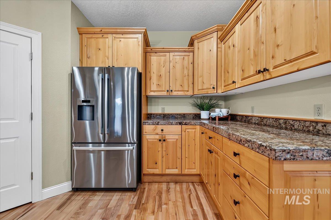
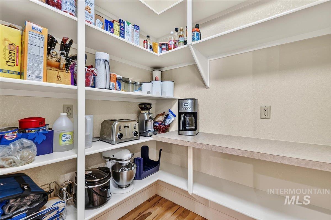
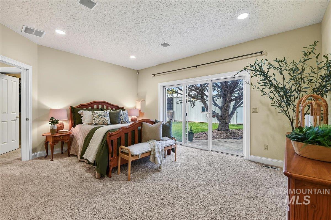
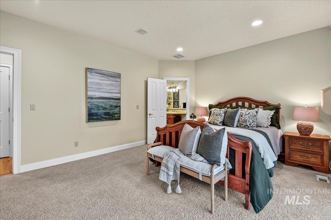
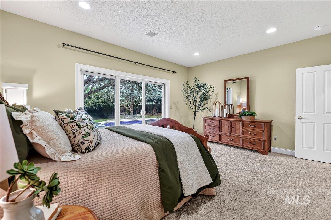
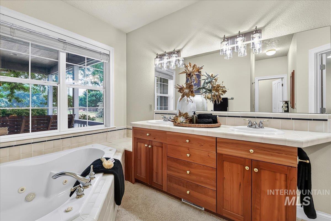
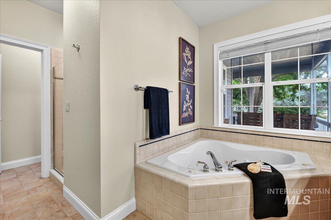
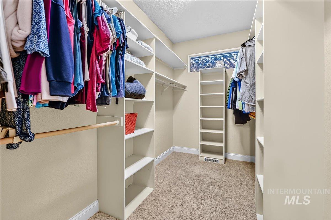

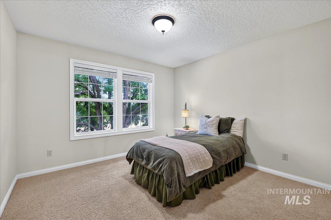
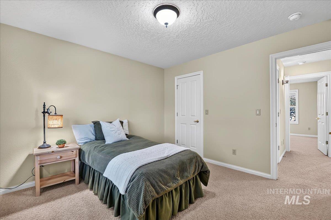
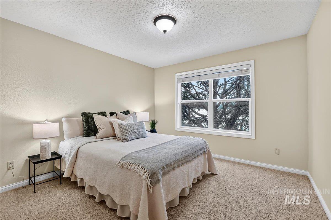
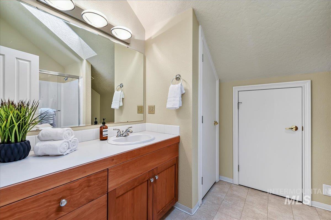
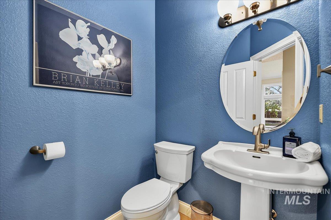
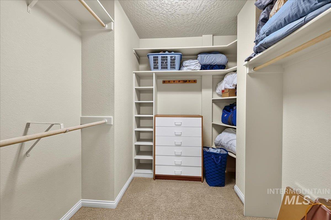
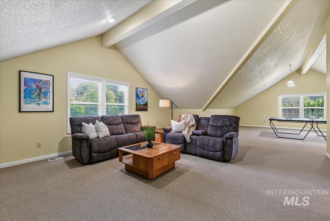
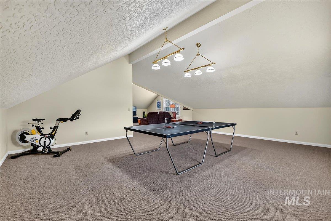
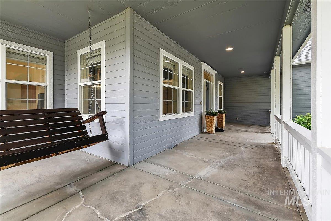
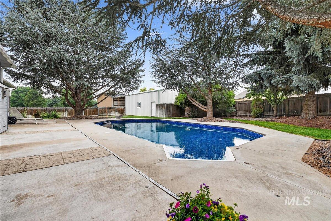
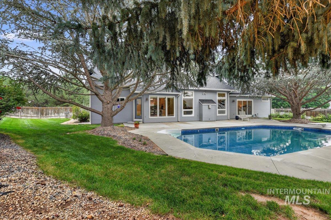
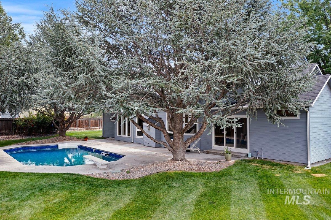
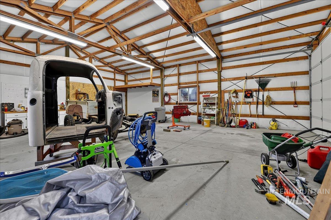
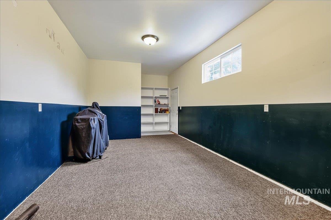
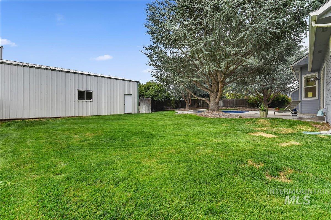
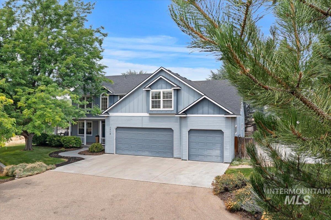
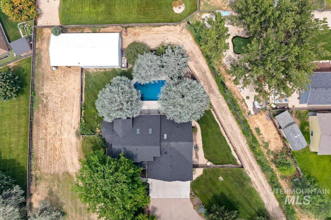
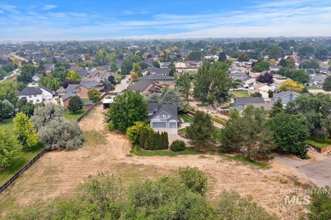
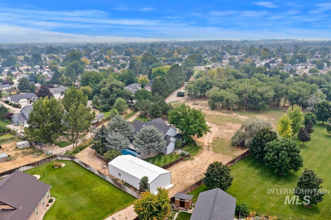
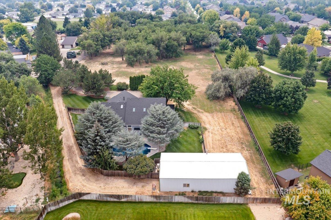
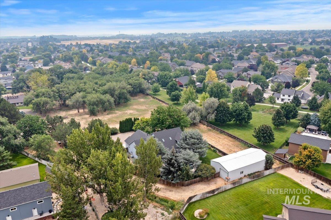
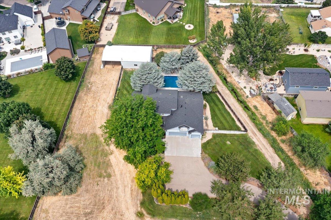
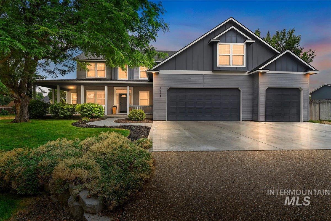
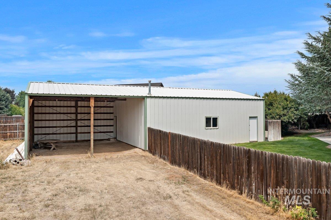
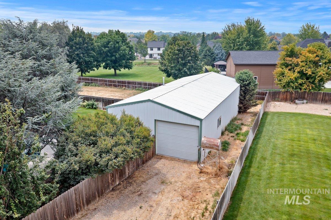
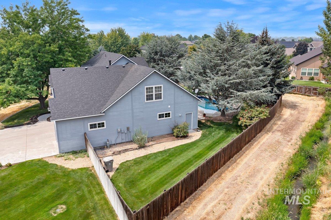
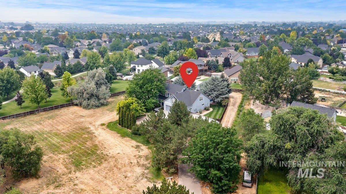
This gorgeous, peaceful oasis, with a heated pool, large shop, and a custom home set on 1.4 acres with no HOA, offers privacy and space just minutes from all amenitiesa rare find! The tree-lined driveway and wraparound front porch welcome you, while soaring 25-foot ceilings, hardwood floors, & an open, light-filled floorplan create the perfect setting for everyday living & entertaining. The living room features a gas fireplace with floor-to-ceiling stone surround. The kitchen boasts solid wood cabinetry, granite countertops, stainless steel appliances, a BRAND NEW BOSCH GAS COOKTOP and range hood, a center island, & a walk-in butler's pantry with appliance shelf. The adjoining dining area features floor-to-ceiling windows & backyard access for indoor-outdoor living. The expansive main-level primary suite offers private patio access, a large walk-in closet with custom built-ins, & a spa-inspired ensuite with walk-in shower & separate soaking tub. Upstairs includes an oversized wraparound bonus room, three additional bedrooms, a full bathroom & laundry chute. The backyard is a private retreat with an in-ground, heated pool with diving board surrounded by mature landscaping, plus a fully insulated 40’x30’ shop with electricity & gas heat, & covered 30’x24’ RV/boat parking, & attached three-car garage with a bonus room and half bath, perfect for pool parties! BRAND NEW ROOF JULY 2026!
Details
| MLS # | 98994900 |
|---|---|
| Listing Type | For Sale |
| Style | House |
| Sub-Type | Resale |
| Status | Pending |
| Year | 1998 |
| Days On Site | 28 |
| Listing Provided By | Silvercreek Realty Group | Katie Westhora |
Features
| Bed(s) | 4 |
|---|---|
| Bath(s) | 3 |
| SQ Feet | 3,744 |
| Garage | 6 |
| Car Port | Yes |
| Pool | Yes |
| Story(s) | 2 |
| Zoning | Enc |
| Acreage | 1.40 |
Interior
| Cooling | Central Air |
|---|---|
| Cooling Yes / No | Yes |
| Heating | Heated |
| Heating Yes / No | No |
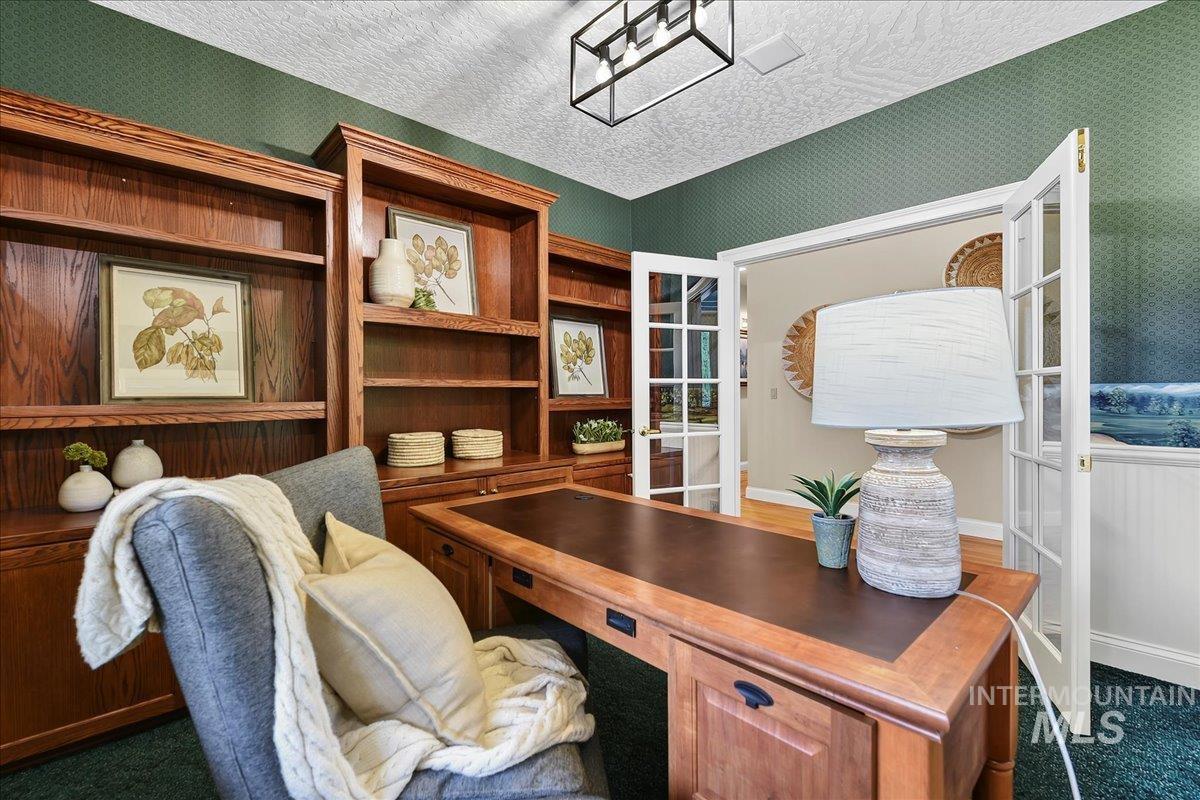
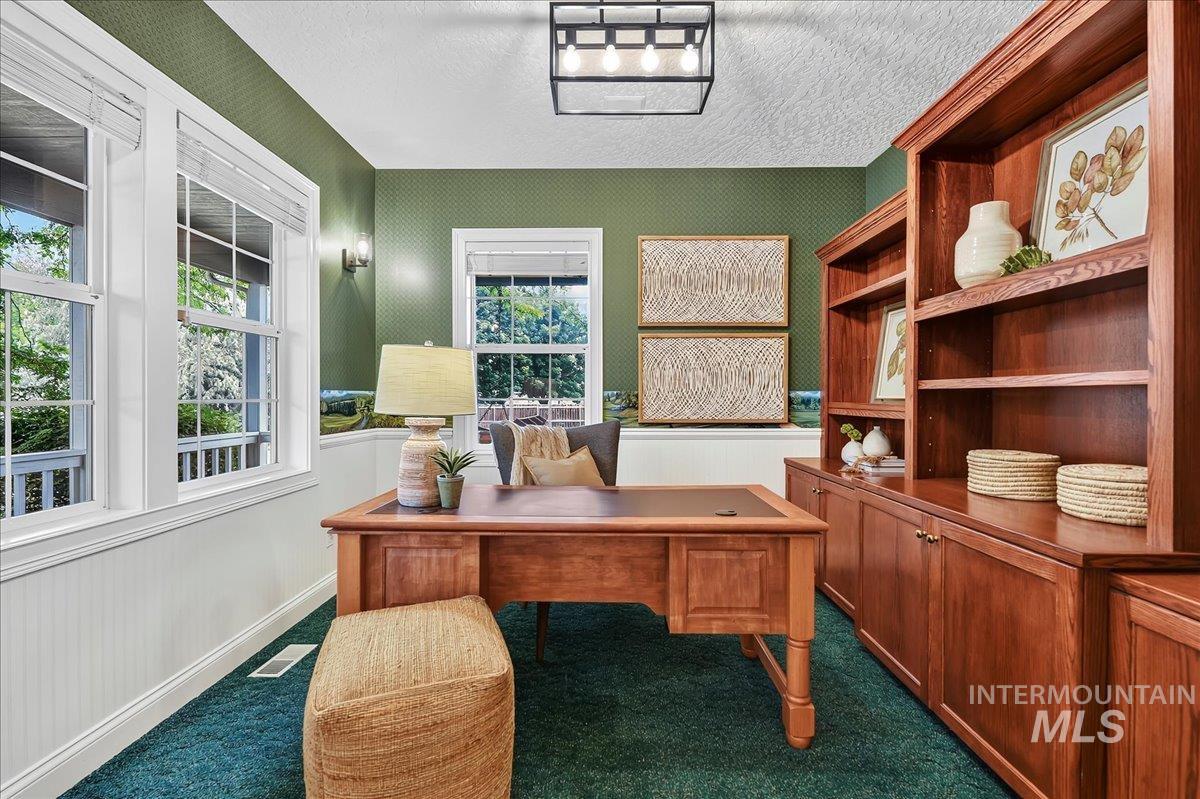
| Interior Features | Bathroom, Office, Workbench, Bath-Master, Bed-Master Main Level, Split Bedroom, Den/Office, Rec/Bonus, Walk-In Closet(s), Pantry, Kitchen Island, Granite Counters |
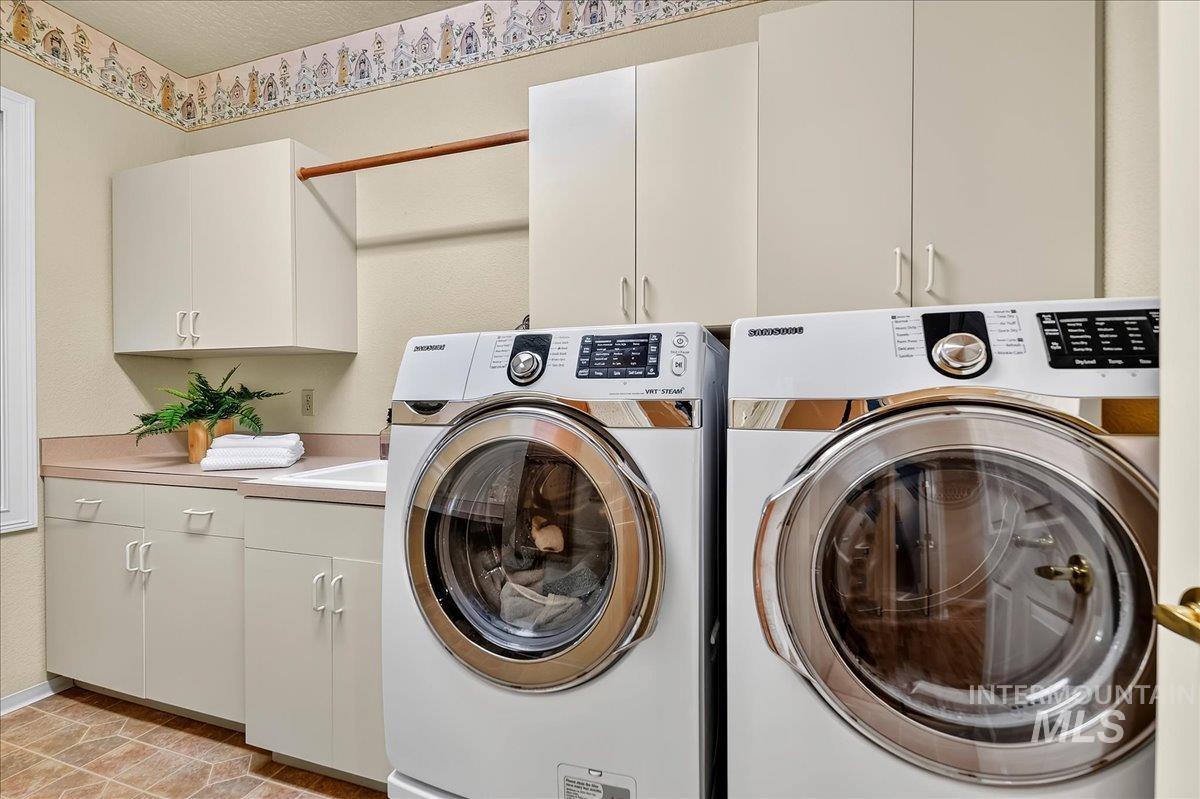
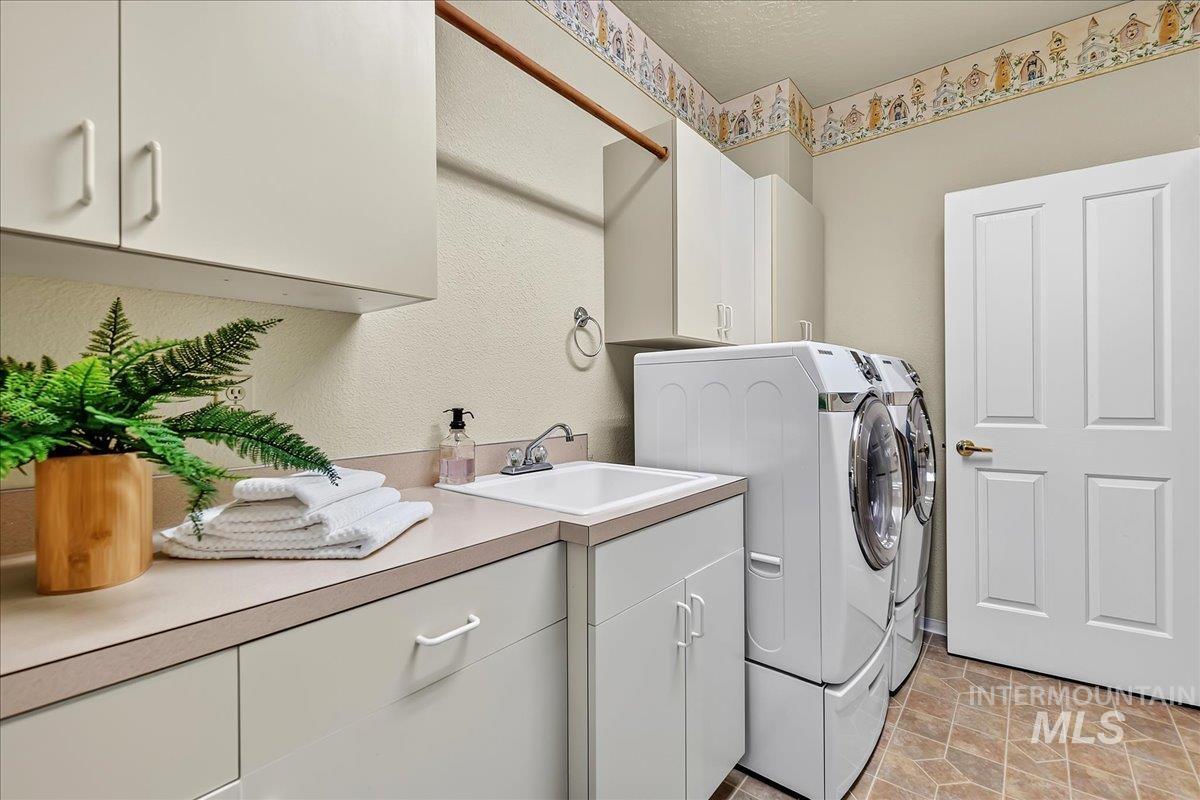
| Appliances | Dishwasher, Microwave, Oven/Range Built-In, Refrigerator, Washer, Dryer, Gas Range |
| Fireplaces Total | 1 |
| Fireplace Features | One, Gas |
| Window Features | Skylight(s) |
| Flooring | Concrete, Hardwood, Carpet |
| Fireplace Yes / No | Yes |
Exterior
| Roof | Composition |
|---|---|
| Lot Features | 1 - 4.99 AC, Garden, Irrigation Available, Auto Sprinkler System, Full Sprinkler System, Irrigation Sprinkler System |
| Construction Materials | Insulation, Frame, Wood Siding |
| Fencing | Partial |
Parking
| Parking Features | Attached, Detached, Carport, RV Access/Parking, Finished Driveway |
|---|---|
| Garage Spaces | 6 |
| Attached Garage Yes / No | Yes |
Utilities
| Utilities | Electricity Connected, Natural Gas Connected, Cable Connected |
|---|---|
| Sewer | Septic Tank |
Taxes
| Tax Year | 2025 |
|---|---|
| Tax Annual Amount | 2670.44 |
| Tax Legal Description | See Exhibit A on the Docs Tab. |
Area Information
| State | ID |
|---|---|
| County | Canyon |
| City | Nampa |
| Zip Code | 83686 |
| Area | Canyon |
| School District | Nampa School District #131 |
| Elementary School | Owyhee |
| High School | Nampa |
| Listing VS Median (in 83686) | |
Price: $1,100,000 low | high Med: $489,900 sqft: 3,744 low | high Med: 2,371 $ / sqft: $294 low | high Med: $207 On site: 28 low | high Med: 154 | |
Request a showing
Request a showing
Contact
Learn More About This Property

| State | ID |
|---|---|
| County | Canyon |
| City | Nampa |
| Zip Code | 83686 |
| Area | Canyon |
| School District | Nampa School District #131 |
| Elementary School | Owyhee |
| High School | Nampa |
| Listing VS Median (in 83686) | |
Price: $1,100,000 low | high Med: $489,900 sqft: 3,744 low | high Med: 2,371 $ / sqft: $294 low | high Med: $207 On site: 28 low | high Med: 154 | |