

1804 Sunrise Court,Lewiston, ID 83501
Lewiston, ID 83501


















Description
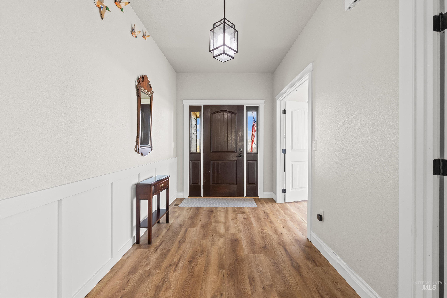
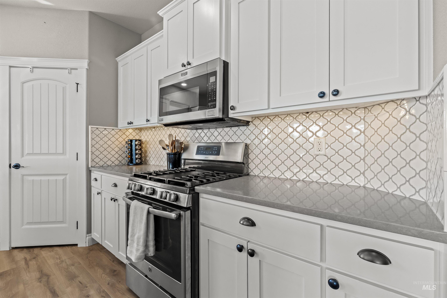
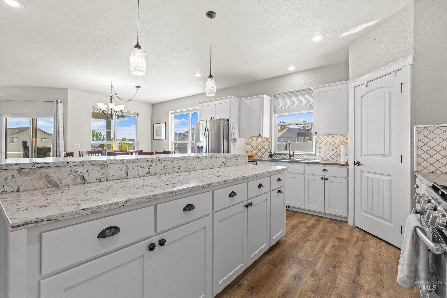
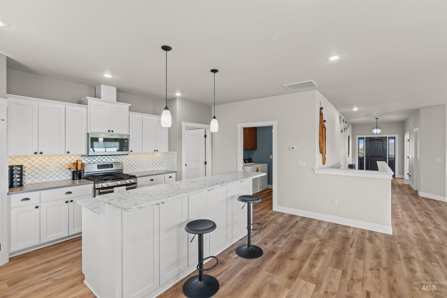
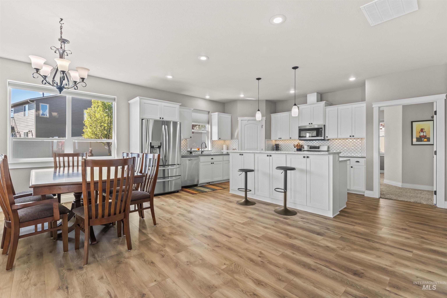
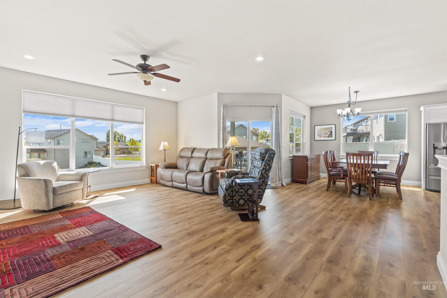
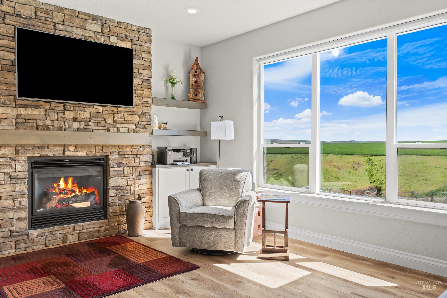
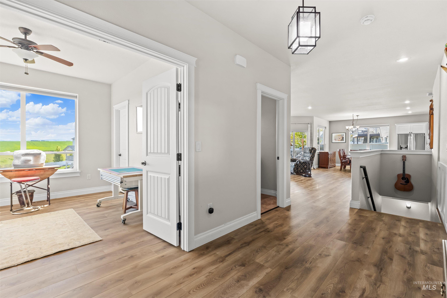
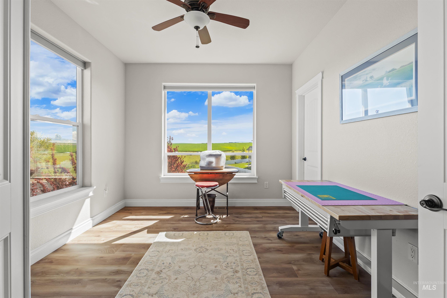
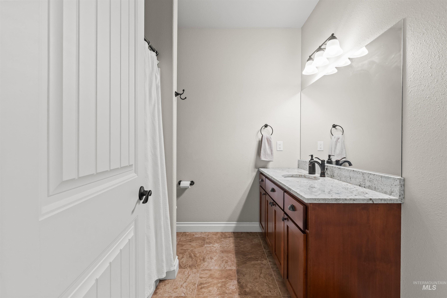
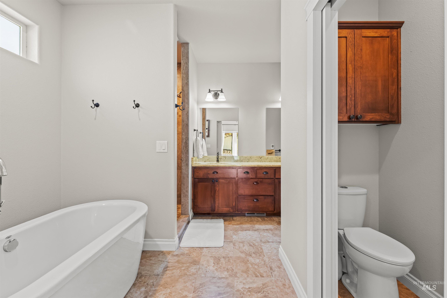
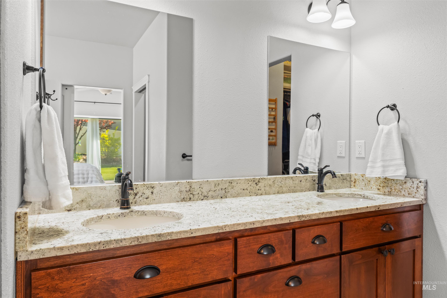
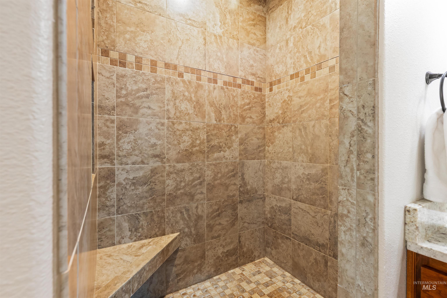
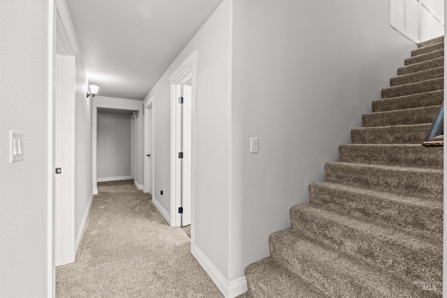
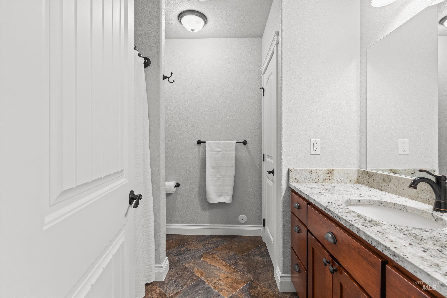
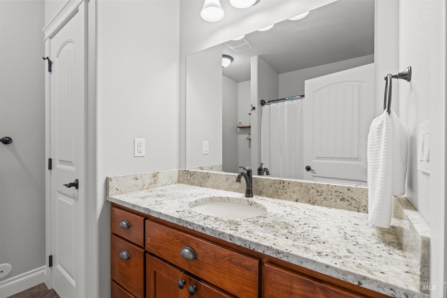
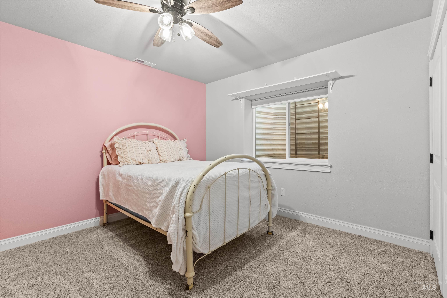
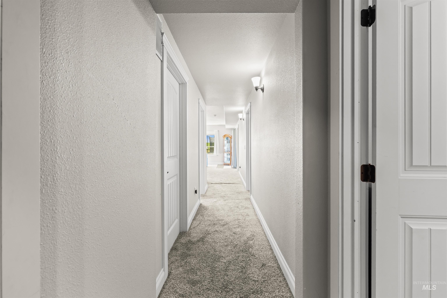
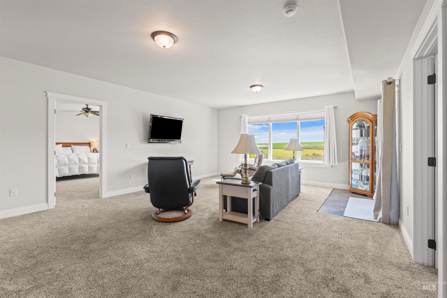
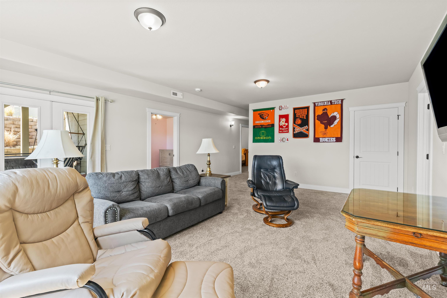
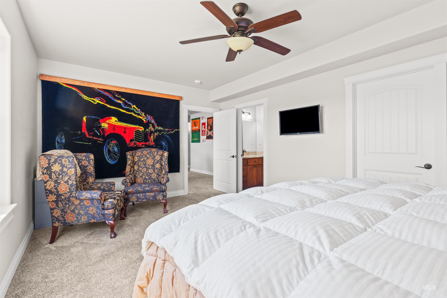
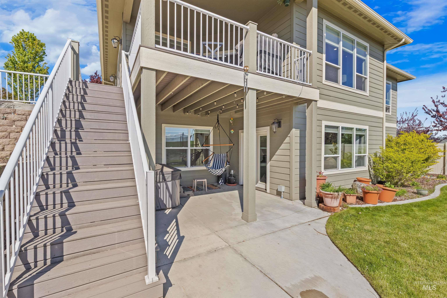
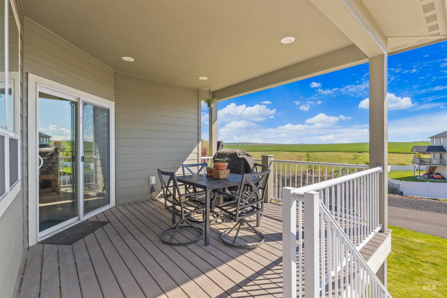
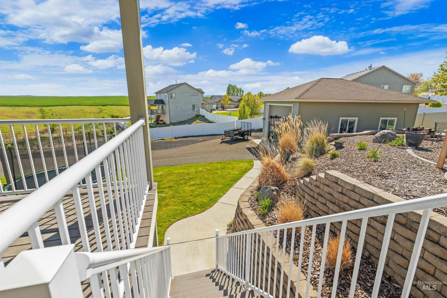
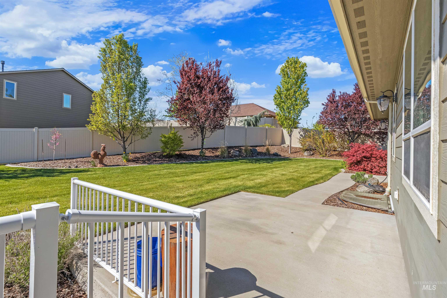
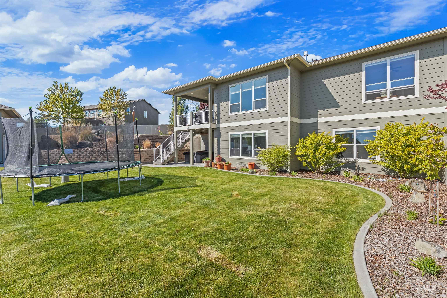
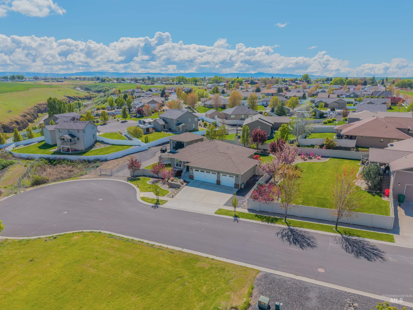
Finally, a home that gives everyone their own space without sacrificing connection, function, or style. Set on nearly half an acre with mature landscaping on a quiet cul-de-sac in Canyon Crest, this expansive property delivers rare flexibility with two master suites, making it ideal for multi-generational living or hosting without compromise. The open concept design is anchored by a modern white kitchen featuring quartz countertops, a spacious island, and seamless flow into the living and dining areas, all leading to a view deck that elevates everyday living. High-end finishes including luxury vinyl, tile flooring, granite vanities, and 9 foot ceilings create a clean, upscale feel throughout. With six bedrooms, dual laundry rooms on both levels, a 3 car garage, and a 24x30 shop, this home is built to handle real life without limitation. Homes with this level of space, privacy, and versatility rarely come available in Canyon Crest, and waiting means missing your window.
Details
| MLS # | 98983938 |
|---|---|
| Listing Type | For Sale |
| Style | House |
| Sub-Type | Resale |
| Status | Active |
| Year | 2016 |
| Days On Site | 118 |
| Listing Provided By | Real Broker LLC | James Silvestri |
Features
| Bed(s) | 6 |
|---|---|
| Bath(s) | 4 |
| SQ Feet | 3,496 |
| Garage | 3 |
| Basement | Y |
| Story(s) | 1 |
| Acreage | 0.40 |
| Property View | Yes |
Interior
| Cooling | Central Air |
|---|---|
| Cooling Yes / No | Yes |
| Heating | Forced Air, Natural Gas |
| Heating Yes / No | Yes |
| Interior Features | Bed-Master Main Level, Family Room, Great Room, Two Master Bedrooms, Double Vanity, Walk-In Closet(s), Pantry, Kitchen Island, Granite Counters, Quartz Counters, Tile Counters |
| Appliances | Gas Water Heater, Dishwasher, Disposal, Microwave, Oven/Range Freestanding, Refrigerator |
| Fireplaces Total | 1 |
| Fireplace Features | One, Gas |
| Flooring | Concrete |
| Fireplace Yes / No | Yes |
Exterior
| Roof | Composition |
|---|---|
| Lot Features | 10000 SF - .49 AC, Views, Cul-De-Sac, Auto Sprinkler System |
| Construction Materials | Insulation, Frame, Hardi Plank Type |
| Fencing | Partial, Vinyl |
Parking
| Parking Features | RV/Boat, Attached, RV Access/Parking, Finished Driveway |
|---|---|
| Garage Spaces | 3 |
| Attached Garage Yes / No | Yes |
Utilities
| Utilities | Sewer Connected |
|---|
Taxes
| Tax Year | 2025 |
|---|---|
| Tax Annual Amount | 10613.06 |
| Tax Legal Description | See Exhibit A |
| Tax Exemptions | Home Owner Exempt |
Area Information
| State | ID |
|---|---|
| County | Nez Perce |
| City | Lewiston |
| Zip Code | 83501 |
| Area | Nez Perce |
| School District | Lewiston Independent School Dist |
| Elementary School | Camelot |
| High School | Lewiston |
| Listing VS Median (in 83501) | |
Price: $900,000 low | high Med: $419,500 sqft: 3,496 low | high Med: 2,141 $ / sqft: $257 low | high Med: $219 On site: 118 low | high Med: 30.5 | |
Request a showing
Request a showing
Contact
Learn More About This Property

| State | ID |
|---|---|
| County | Nez Perce |
| City | Lewiston |
| Zip Code | 83501 |
| Area | Nez Perce |
| School District | Lewiston Independent School Dist |
| Elementary School | Camelot |
| High School | Lewiston |
| Listing VS Median (in 83501) | |
Price: $900,000 low | high Med: $419,500 sqft: 3,496 low | high Med: 2,141 $ / sqft: $257 low | high Med: $219 On site: 118 low | high Med: 30.5 | |