
Description
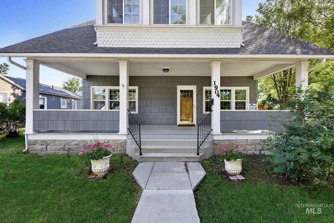
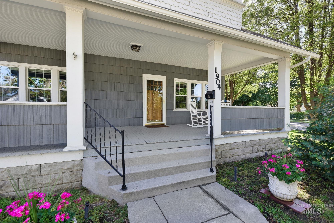
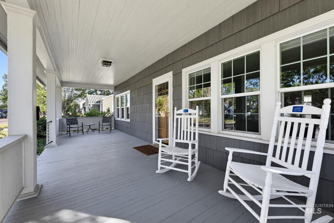
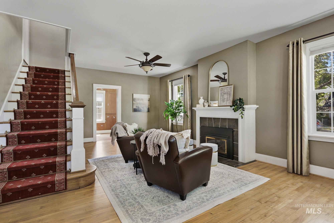
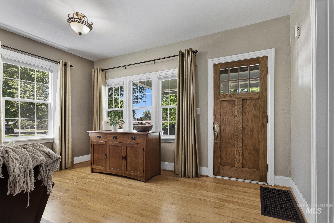
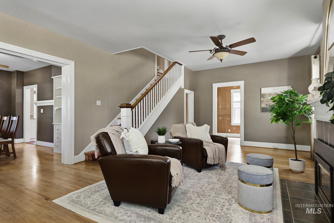
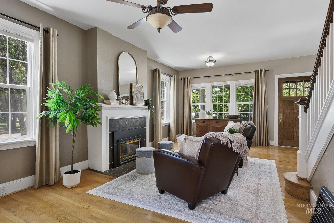
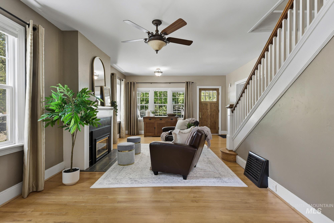
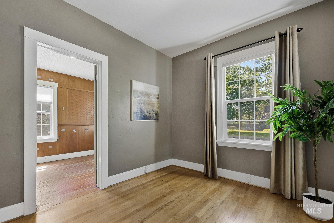
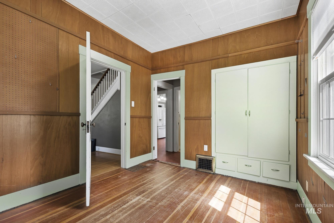
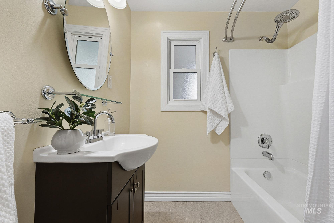
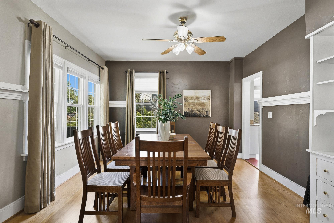
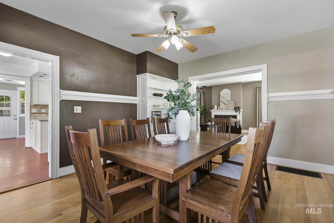
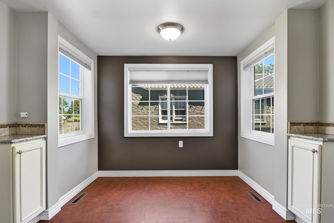
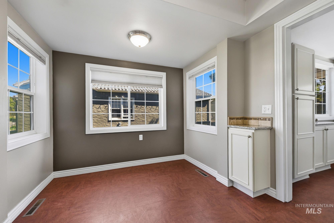
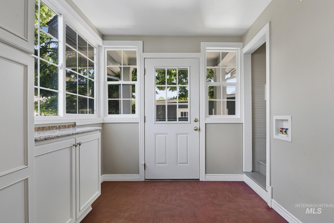
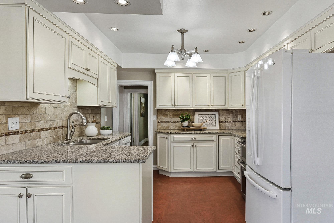
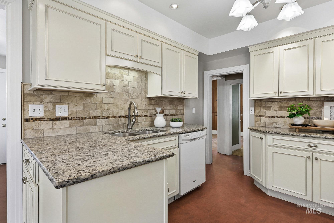
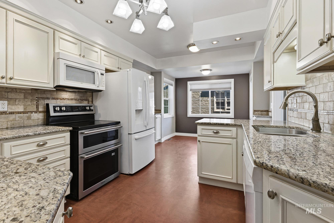
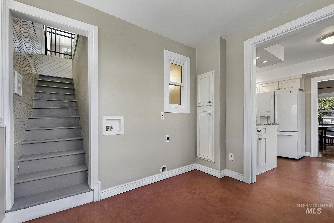
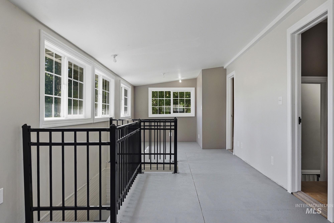
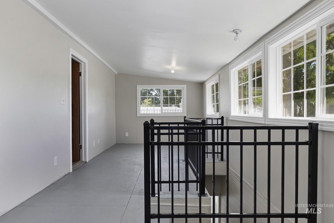
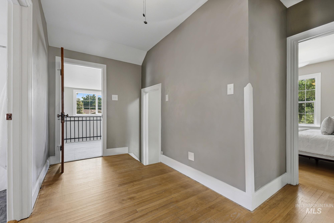
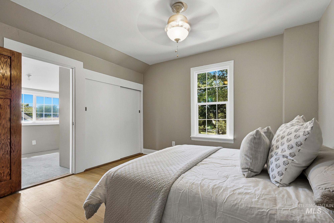
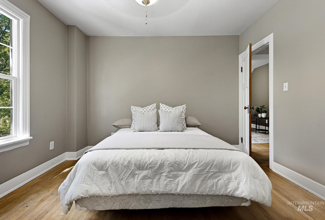
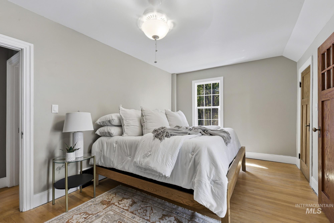
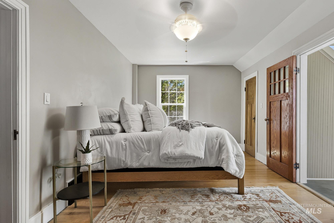
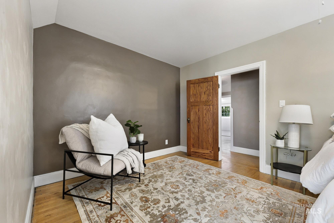
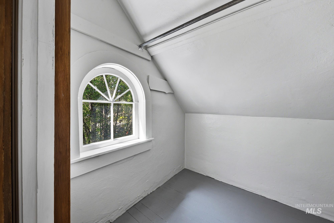
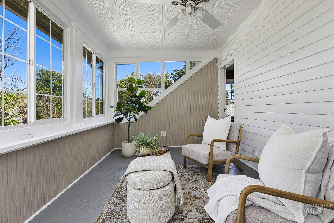
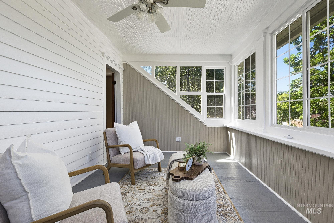
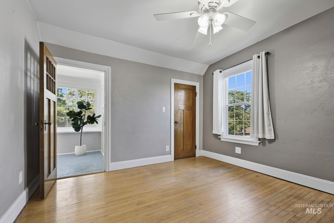
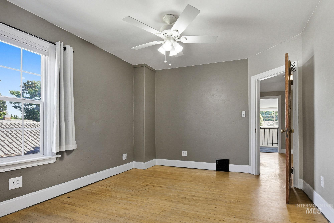
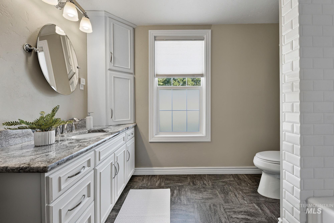
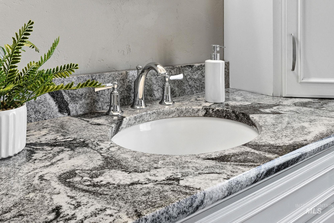
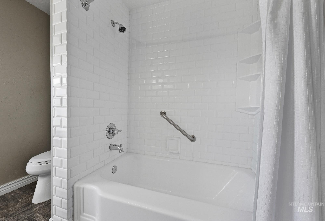
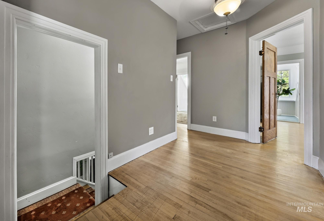
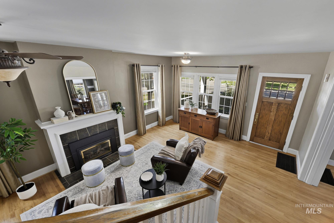
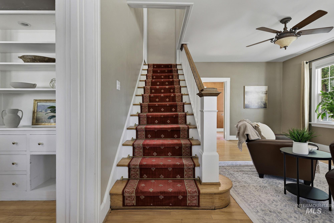
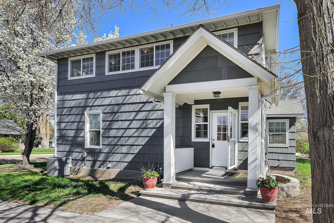
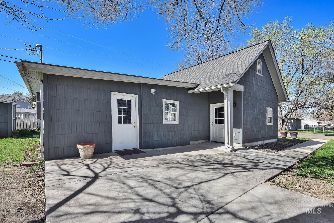
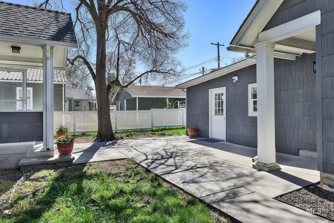
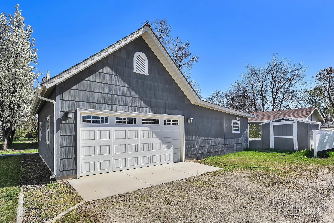
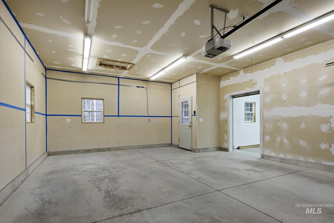
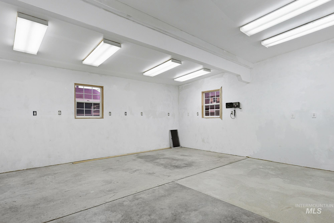
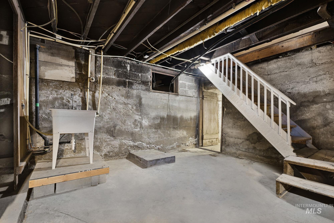
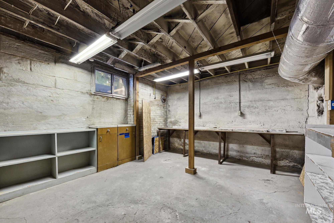
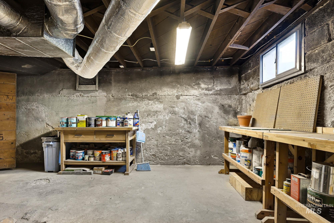
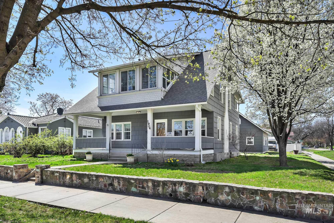
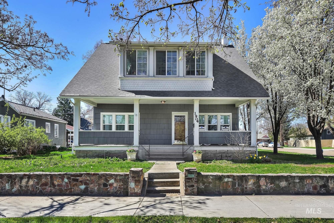
BACK ON MARKET! Inviting front porch welcomes into this Classic Turn of the Century home. Tasteful decor -Updates include: electrical -plumbing- HVAC -roof, many interior & exterior updates. Detached garage/shop totally renovated with auto opener -large shop area with 220. Home features a full bath & bedroom on the main level- 3 bedrooms & bath upstairs. Hardwood floors on the main level with large dining room - built ins - the open living area featuring a gas insert fireplace & additional sitting area. The kitchen features granite counters, lots of newer cabinetry. Recessed lighting & white appliances compliment the expansive counters with newer double oven, stove, microwave & dishwasher. A pop out nook with large windows offers plenty of natural light for morning breakfast. The covered back entrance includes large windows - area for washer & dryer. The basement is unfinished with plentiful space for workshop or addl storage. 2 sets of stairs- the back stairs open to a windowed upper porch/craft area with access to the bedrooms on either side. The Main staircase is adjacent to the living room and has been restored to it's original beauty with carpet runner & gorgeous wood railing. Upstairs are 3 large bedrooms each with nice closets & extra storage space. The Main bedroom accesses a lovely enclosed porch for a bonus sitting or walk in closet. Upgrades & amenities in docs!
Details
| MLS # | 98991009 |
|---|---|
| Listing Type | For Sale |
| Style | House |
| Sub-Type | Resale |
| Status | Pending |
| Year | 1913 |
| Days On Site | 66 |
| Listing Provided By | Syme Real Estate | Patti N. Syme |
Features
| Bed(s) | 4 |
|---|---|
| Bath(s) | 2 |
| SQ Feet | 2,411 |
| Garage | 2 |
| Story(s) | 2 |
| Acreage | 0.20 |
Interior
| Cooling | Central Air |
|---|---|
| Cooling Yes / No | Yes |
| Heating | Forced Air, Natural Gas |
| Heating Yes / No | Yes |
| Interior Features | Bath-Master, Guest Room, Formal Dining, Family Room, Walk-In Closet(s), Loft, Pantry, Granite Counters |
| Appliances | Gas Water Heater, Tank Water Heater, Dishwasher, Disposal, Double Oven, Microwave, Oven/Range Freestanding |
| Fireplaces Total | 1 |
| Fireplace Features | One, Gas, Insert |
| Flooring | Concrete, Hardwood, Carpet, Vinyl |
| Fireplace Yes / No | Yes |
Exterior
| Lot Features | Standard Lot 6000-9999 SF, Garden, Irrigation Available, Sidewalks, Corner Lot, Auto Sprinkler System, Full Sprinkler System, Pressurized Irrigation Sprinkler System, Irrigation Sprinkler System |
|---|---|
| Construction Materials | Brick, Concrete, Frame, Wood Siding |
| Patio And Porch Features | Covered Patio/Deck |
| Fencing | Partial, Wood |
Parking
| Parking Features | Garage Door Access, Detached, RV Access/Parking, Alley Access, Finished Driveway |
|---|---|
| Garage Spaces | 2 |
| Attached Garage Yes / No | No |
Utilities
| Utilities | Sewer Connected, Electricity Connected, Cable Connected |
|---|---|
| Electric | 220 Volts |
Taxes
| Tax Year | 2025 |
|---|---|
| Tax Annual Amount | 2364.97 |
| Tax Legal Description | 27-4N-3W Ne Washington Heights Tx 98014 Of Lt 1 Blk 14 Caldwell Steunenberg Res Hist Dist, Caldwell, Canyon County, ID, BM |
Area Information
| State | ID |
|---|---|
| County | Canyon |
| City | Caldwell |
| Zip Code | 83605 |
| Area | Canyon |
| Community Name | Washington Heights |
| School District | Caldwell School District #132 |
| Elementary School | Lincoln |
| High School | Caldwell |
| Listing VS Median (in Washington Heights) | |
Price: $474,950 low | high Med: $459,975 sqft: 2,411 low | high Med: 1,923 $ / sqft: $197 low | high Med: $254 On site: 66 low | high Med: 70 | |
Request a showing
Request a showing
Contact
Learn More About This Property

| State | ID |
|---|---|
| County | Canyon |
| City | Caldwell |
| Zip Code | 83605 |
| Area | Canyon |
| Community Name | Washington Heights |
| School District | Caldwell School District #132 |
| Elementary School | Lincoln |
| High School | Caldwell |
| Listing VS Median (in Washington Heights) | |
Price: $474,950 low | high Med: $459,975 sqft: 2,411 low | high Med: 1,923 $ / sqft: $197 low | high Med: $254 On site: 66 low | high Med: 70 | |