

Description
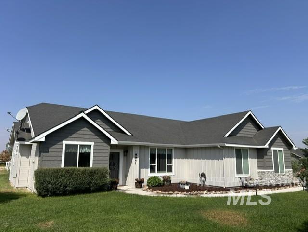
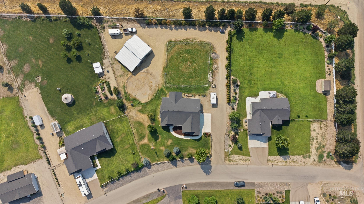
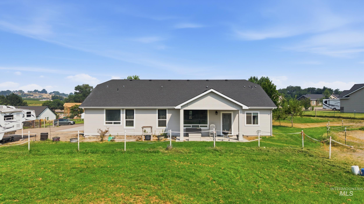
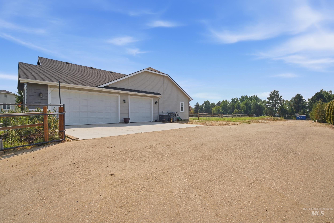
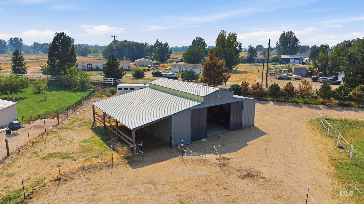
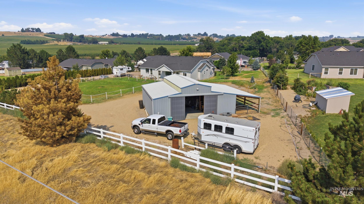
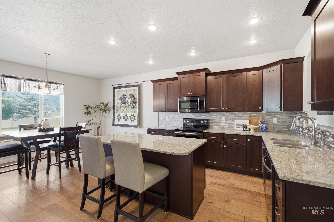
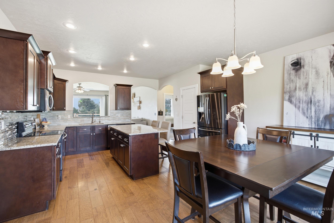
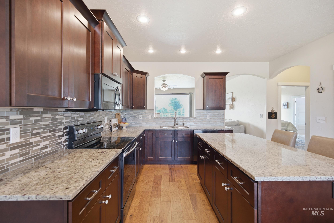
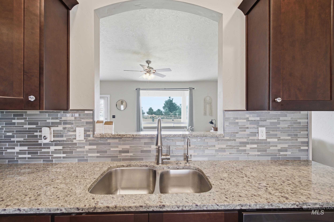
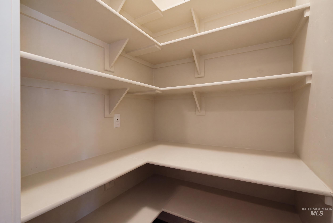
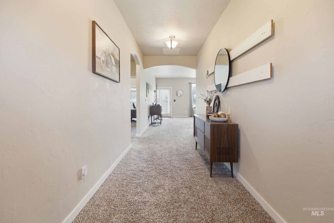
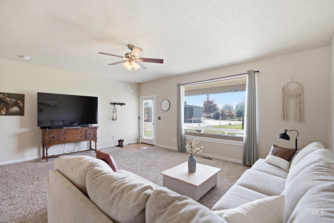
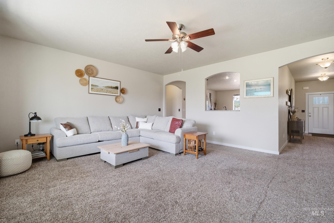
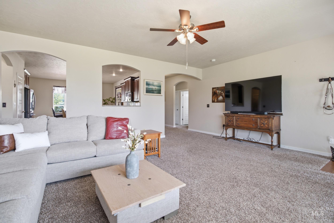
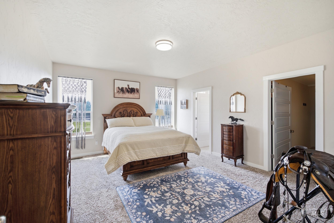
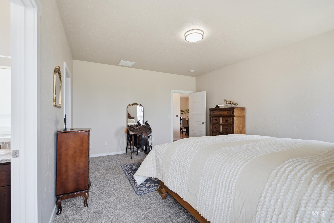
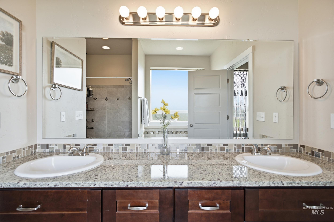
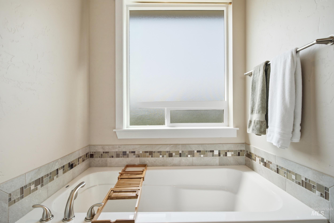
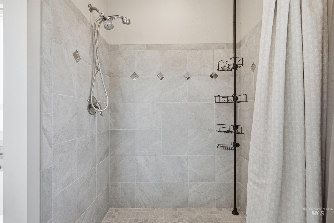
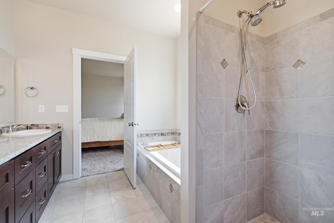

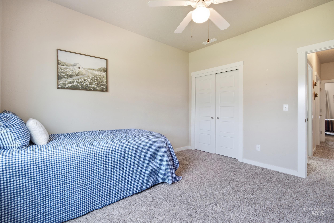
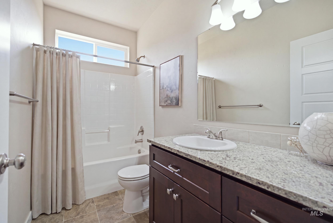
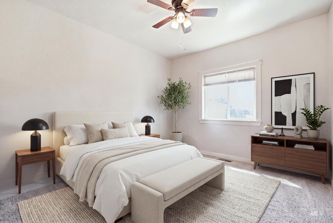
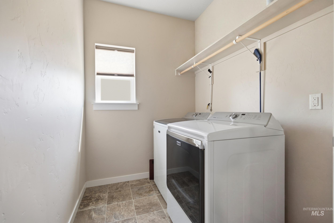
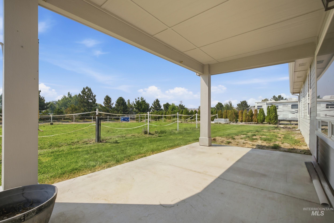
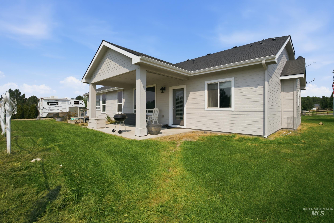
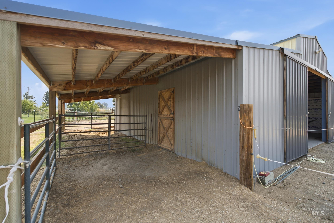
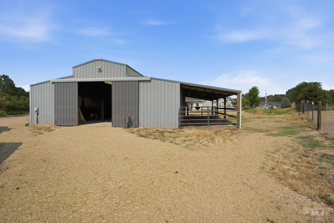
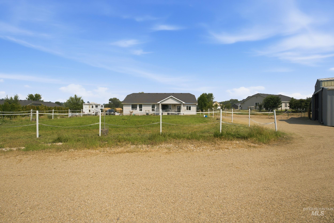
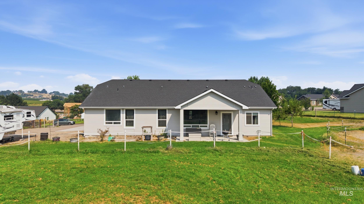
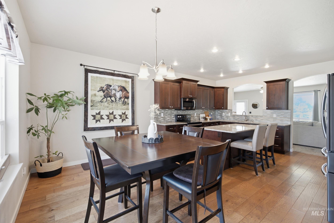
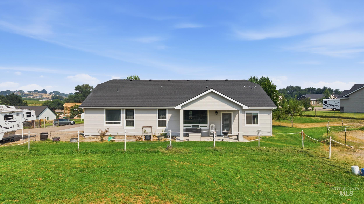
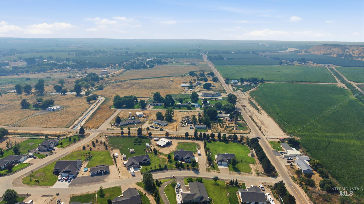
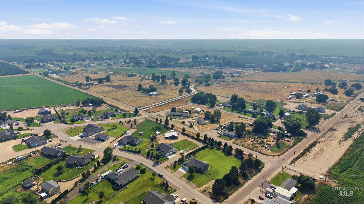
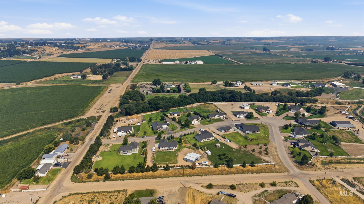
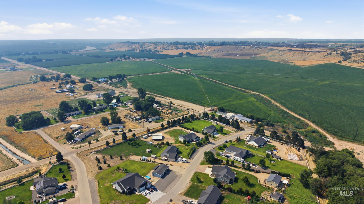
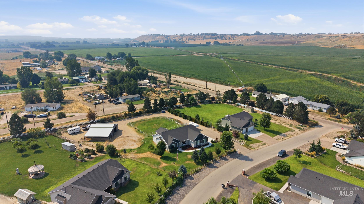
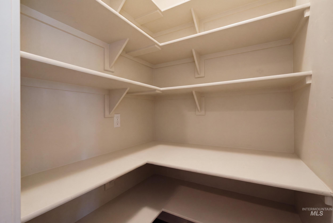
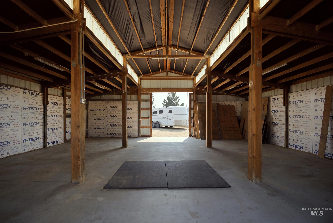
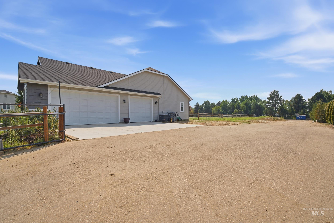
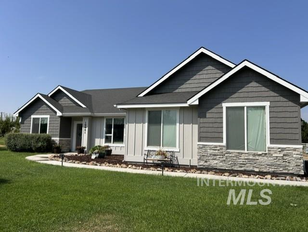
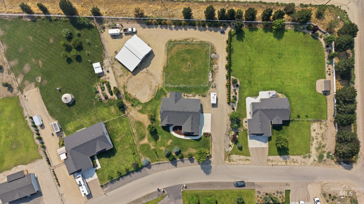
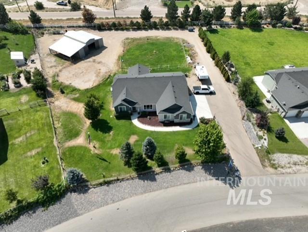
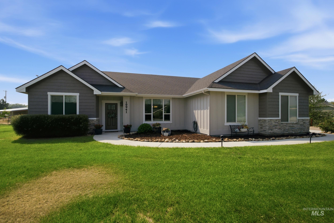
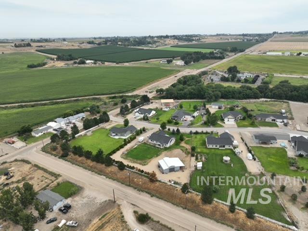
NO CCRS NO HOA. Motivated seller. This custom-built, single level, light-filled home offers 1,908 sf of thoughtfully designed living space with split 3 bedrooms and 2 bathrooms, and 3 car garage, perfectly situated on a beautiful 1-acre property. Enjoy the freedom of country living with NO HOA, plus the convenience of your own well, septic system, and pressurized irrigation. New exterior paint 8/2026. Close to River Bend Golf Course. Inside, you'll find an open, airy floor plan filled with natural light and abundant storage throughout. The spacious kitchen is a true gathering place, featuring a large center island, custom cabinetry, under-cabinet lighting, an oversized dining area, and a generous walk-in pantry with plug-ins. The private primary suite is designed for comfort and relaxation with a large walk-in closet, dual vanities, a luxurious soaker tub, and a beautifully tiled walk-in shower. Outside, the property is ready for your hobbies, animals, or equipment. The pasture, round corral and impressive barn offer endless possibilities. Complete with electricity, water, and a large alley, the barn is ideal for livestock, workshops, storage, or recreational use. BARN has Electricity and Water. Whether you're looking for room to roam, space to grow, or simply a peaceful place to call home, this exceptional property delivers the best of country living with modern comforts.
Details
| MLS # | 98996669 |
|---|---|
| Listing Type | For Sale |
| Style | House |
| Sub-Type | Resale |
| Status | Active |
| Year | 2016 |
| Days On Site | 17 |
| Listing Provided By | Skyline Realty | Sami Lue Rice |
Features
| Bed(s) | 3 |
|---|---|
| Bath(s) | 2 |
| SQ Feet | 1,908 |
| Garage | 3 |
| Story(s) | 1 |
| Acreage | 1.00 |
| Property View | Yes |
Interior
| Cooling | Central Air |
|---|---|
| Cooling Yes / No | Yes |
| Heating | Electric, Forced Air |
| Heating Yes / No | Yes |
| Interior Features | Bath-Master, Bed-Master Main Level, Split Bedroom, Family Room, Double Vanity, Walk-In Closet(s), Walk In Shower, Pantry, Kitchen Island, Granite Counters |
| Appliances | Electric Water Heater, Tank Water Heater, Dishwasher, Disposal, Microwave, Oven/Range Freestanding, Refrigerator, Washer, Dryer |
| Flooring | Hardwood, Tile, Carpet, Vinyl |
| Fireplace Yes / No | No |
Exterior
| Roof | Composition |
|---|---|
| Lot Features | 1 - 4.99 AC, Garden, Horses, Irrigation Available, Views, Chickens, Auto Sprinkler System, Full Sprinkler System, Pressurized Irrigation Sprinkler System |
| Construction Materials | Stone, Wood Siding |
| Patio And Porch Features | Covered Patio/Deck |
| Fencing | Full, Fence/Livestock, Wire, Wood |
Parking
| Parking Features | Attached, RV Access/Parking |
|---|---|
| Garage Spaces | 3 |
| Attached Garage Yes / No | Yes |
Utilities
| Utilities | Electricity Connected, Water Connected, Cable Connected, Broadband Internet |
|---|---|
| Sewer | Not Connected, Septic Tank |
Taxes
| Tax Year | 2025 |
|---|---|
| Tax Annual Amount | 2547 |
| Tax Legal Description | 28-4N-5W Ne Wilson Ranchettes Lt 14 Blk 1 |
| Tax Exemptions | Home Owner Exempt |
Area Information
| State | ID |
|---|---|
| County | Canyon |
| City | Wilder |
| Zip Code | 83676 |
| Area | Canyon |
| Community Name | Wilson |
| School District | Wilder School District #133 |
| Elementary School | Holmes |
| High School | Wilder |
| Listing VS Median (in Wilson) | |
Price: $745,000 low | high Med: $700,000 sqft: 1,908 low | high Med: 2,401 $ / sqft: $390 low | high Med: $292 On site: 17 low | high Med: 16 | |
Request a showing
Request a showing
Contact
Learn More About This Property

| State | ID |
|---|---|
| County | Canyon |
| City | Wilder |
| Zip Code | 83676 |
| Area | Canyon |
| Community Name | Wilson |
| School District | Wilder School District #133 |
| Elementary School | Holmes |
| High School | Wilder |
| Listing VS Median (in Wilson) | |
Price: $745,000 low | high Med: $700,000 sqft: 1,908 low | high Med: 2,401 $ / sqft: $390 low | high Med: $292 On site: 17 low | high Med: 16 | |