2065 N Sombrero Ave,Middleton, ID 83644
Middleton, ID 83644



Description
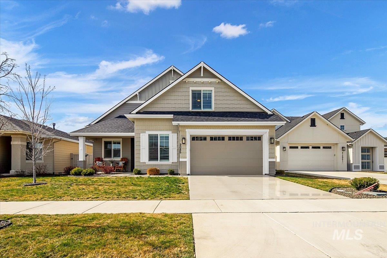
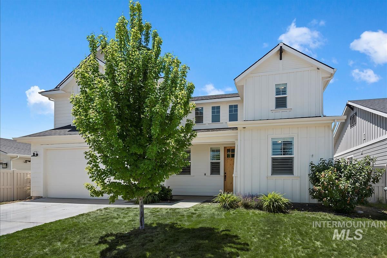
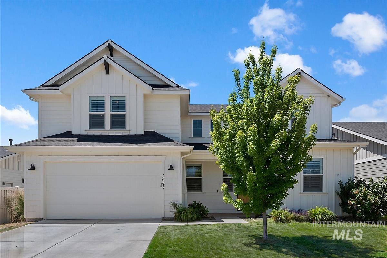
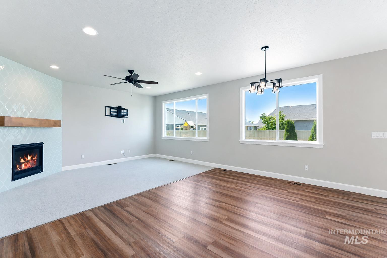
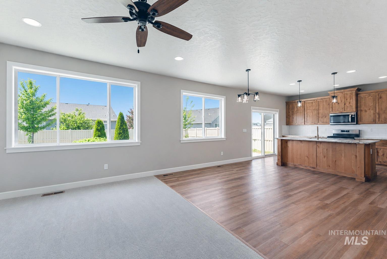
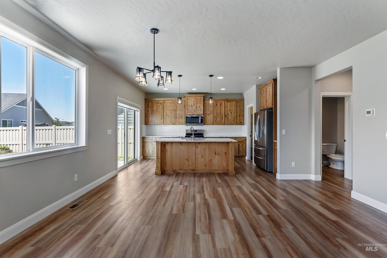
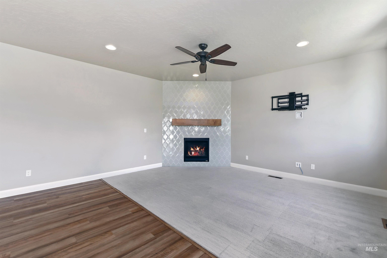
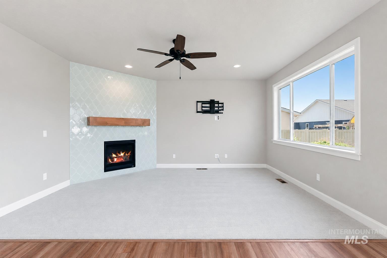
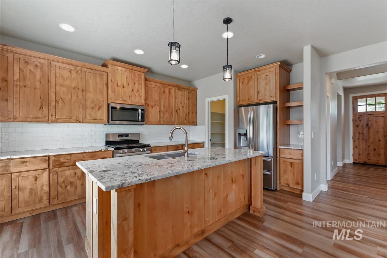
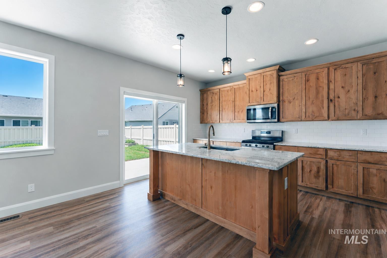
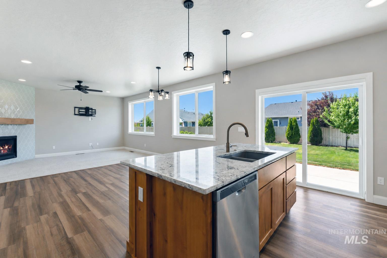
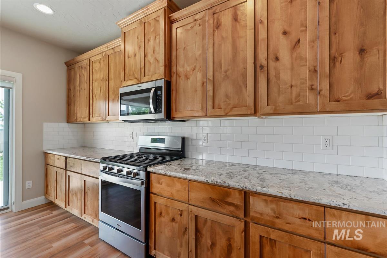
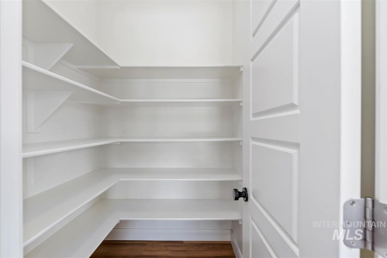
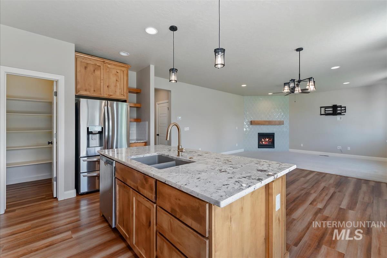
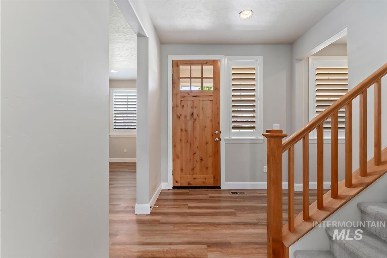
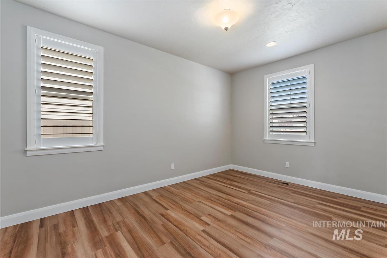
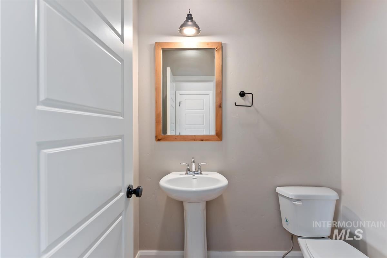
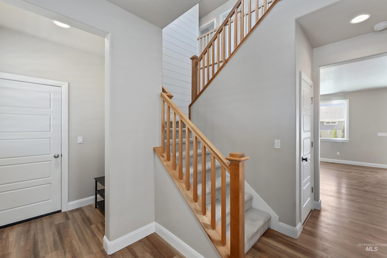
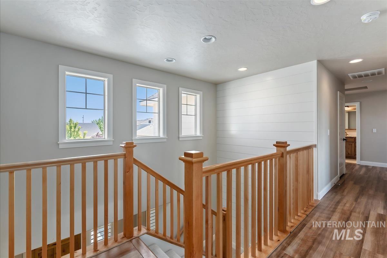
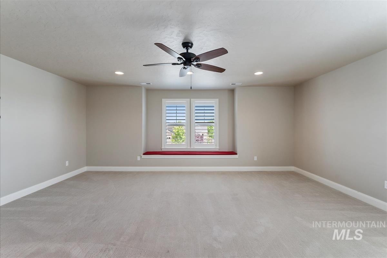
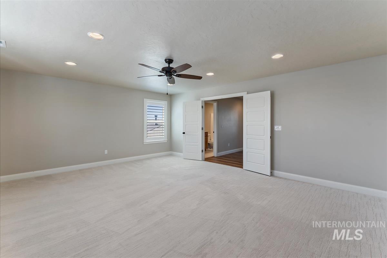
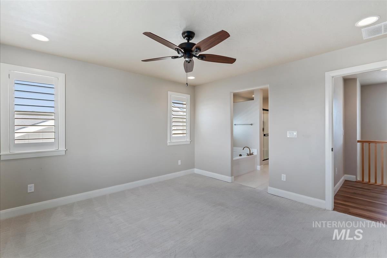
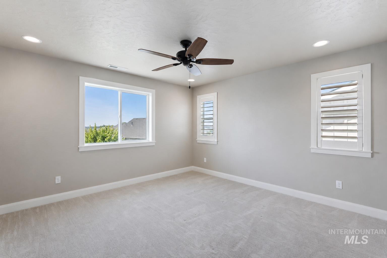
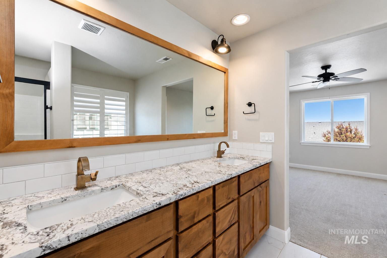
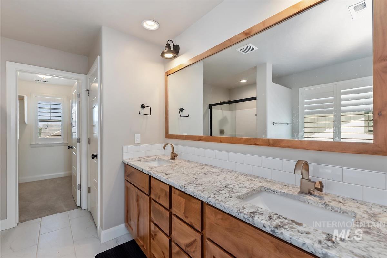
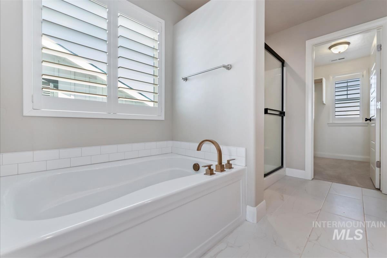
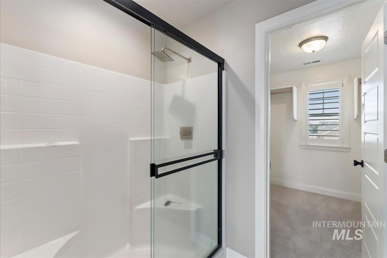
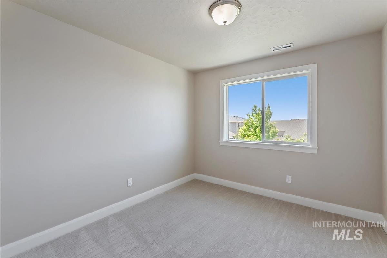
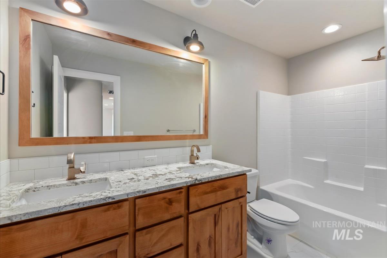
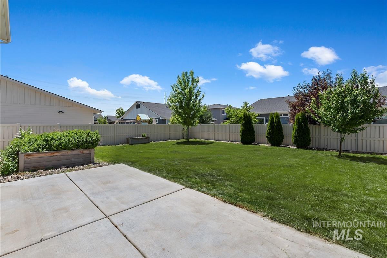
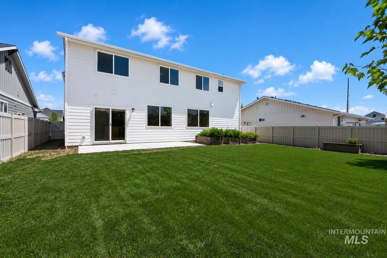
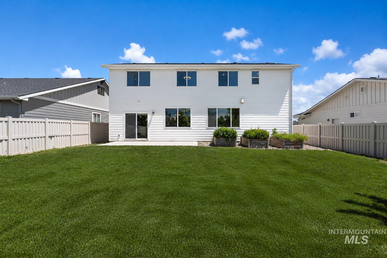
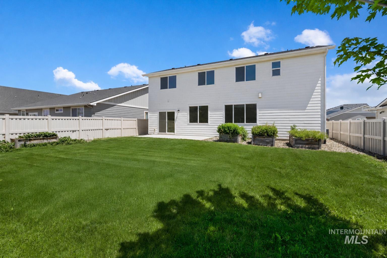
Stunning Move-In Ready Home | Dedicated Office | and Community Pool. Discover the flexible living spaces buyers are searching for in this beautifully maintained 2,394 sqft home. The chef-inspired kitchen features quartz countertops, a large island, and a walk-in corner pantry, flowing seamlessly into the great room with a designer fireplace, perfect for entertaining or relaxing at home. A dedicated home office on the main level provides an ideal space for remote work, hobbies, or study. Upstairs, four bedrooms include a luxurious primary suite with dual vanities, a garden tub, and separate shower. A 3-car tandem garage, private backyard, and exclusive community pool access add to the appeal. Conveniently located minutes from Middleton High School. Move-in-ready finishes, minimal maintenance, a smart layout, and maximum lifestyle.
Details
| MLS # | 98989120 |
|---|---|
| Listing Type | For Sale |
| Style | House |
| HOA Dues | $212 |
| Sub-Type | Resale |
| Status | Active |
| Year | 2021 |
| Days On Site | 79 |
| Listing Provided By | Silvercreek Realty Group | Ray Garcia |
Features
| Bed(s) | 4 |
|---|---|
| Bath(s) | 3 |
| SQ Feet | 2,394 |
| Garage | 3 |
| Pool | Yes |
| Story(s) | 2 |
| Acreage | 0.15 |
Interior
| Cooling | Central Air |
|---|---|
| Cooling Yes / No | Yes |
| Heating | Forced Air, Natural Gas |
| Heating Yes / No | Yes |
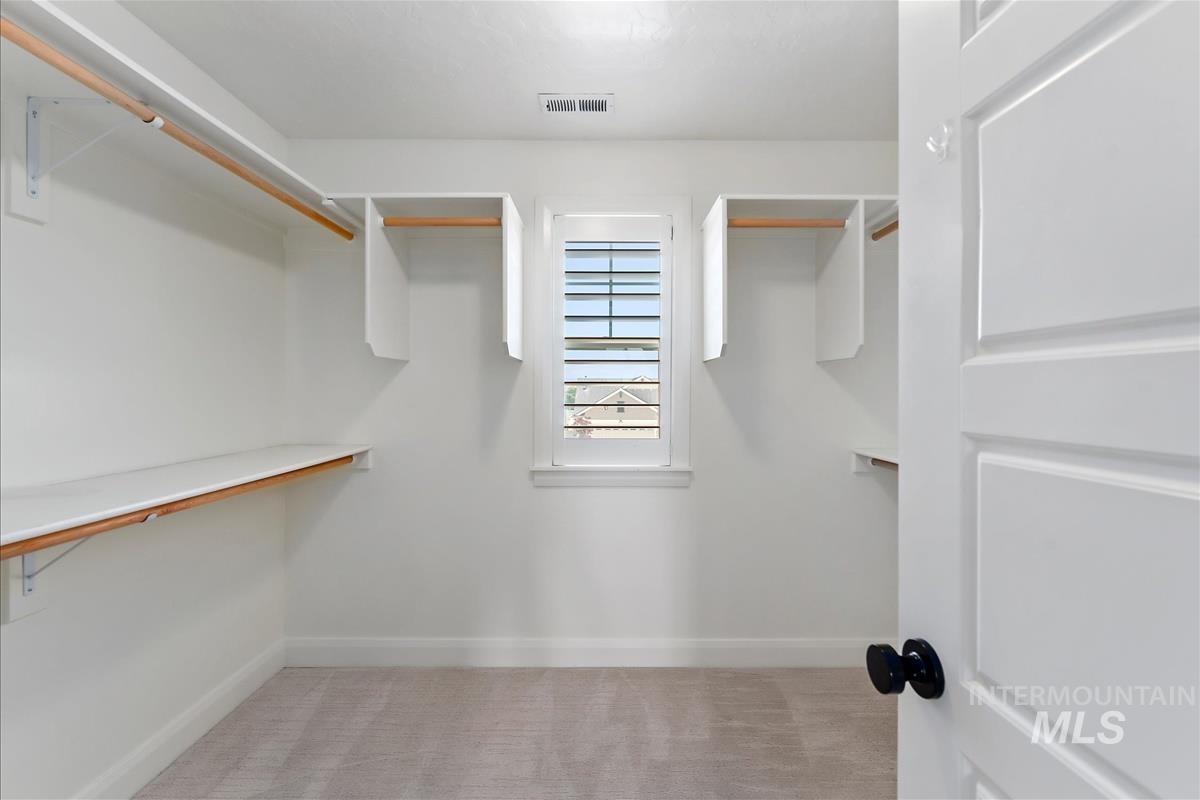
| Interior Features | Bath-Master, Den/Office, Great Room, Double Vanity, Walk-In Closet(s), Walk In Shower, Breakfast Bar, Pantry, Kitchen Island, Quartz Counters |
| Appliances | Gas Water Heater, Tank Water Heater, Dishwasher, Disposal, Microwave, Oven/Range Freestanding, Gas Oven, Gas Range |
| Fireplaces Total | 1 |
| Fireplace Features | One, Gas |
| Flooring | Tile, Carpet |
| Fireplace Yes / No | Yes |
Exterior
| Roof | Architectural Style |
|---|---|
| Foundation Details | Crawl Space |
| Lot Features | Standard Lot 6000-9999 SF, Irrigation Available, Sidewalks, Auto Sprinkler System |
| Construction Materials | Frame, Hardi Plank Type |
| Fencing | Full, Vinyl |
Parking
| Parking Features | Attached, Tandem, Finished Driveway |
|---|---|
| Garage Spaces | 3 |
| Attached Garage Yes / No | Yes |
Utilities
| Utilities | Sewer Connected |
|---|
Taxes
| Tax Year | 2025 |
|---|---|
| Tax Annual Amount | 2291.07 |
| Tax Legal Description | West Highlands Ranch 10 LOT 4 BLOCK 51 |
| Tax Exemptions | Home Owner Exempt |
Area Information
| State | ID |
|---|---|
| County | Canyon |
| City | Middleton |
| Zip Code | 83644 |
| Area | Canyon |
| Community Name | Meadows at West Highlands |
| School District | Middleton School District #134 |
| Elementary School | Middleton Heights |
| High School | Middleton |
| Listing VS Median (in Meadows at West Highlands) | |
Price: $494,900 low | high Med: $591,998 sqft: 2,394 low | high Med: 2,291 $ / sqft: $207 low | high Med: $259 On site: 79 low | high Med: 209 | |
Request a showing
Request a showing
Contact
Learn More About This Property

| State | ID |
|---|---|
| County | Canyon |
| City | Middleton |
| Zip Code | 83644 |
| Area | Canyon |
| Community Name | Meadows at West Highlands |
| School District | Middleton School District #134 |
| Elementary School | Middleton Heights |
| High School | Middleton |
| Listing VS Median (in Meadows at West Highlands) | |
Price: $494,900 low | high Med: $591,998 sqft: 2,394 low | high Med: 2,291 $ / sqft: $207 low | high Med: $259 On site: 79 low | high Med: 209 | |