

Description
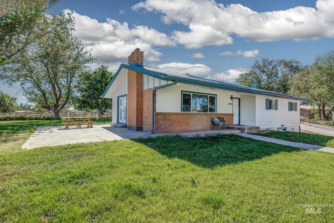
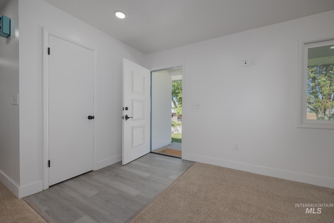
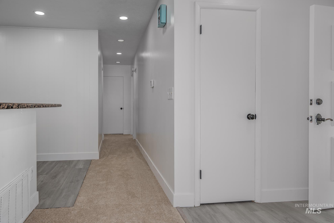
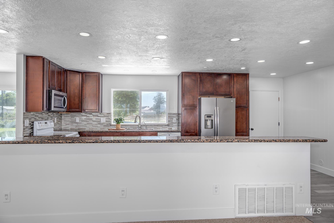
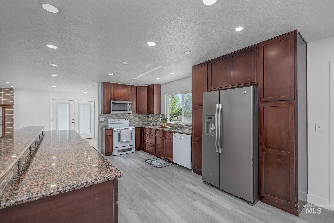
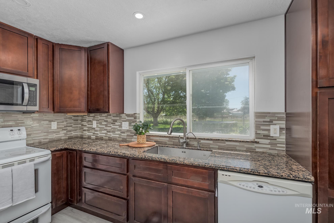
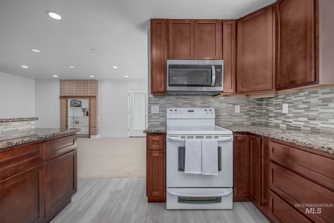
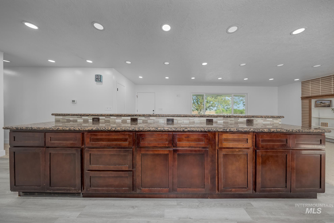
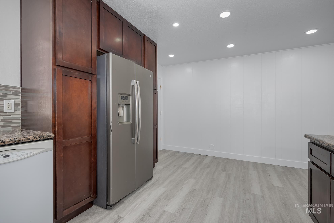
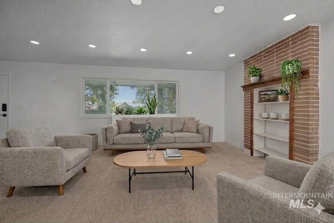
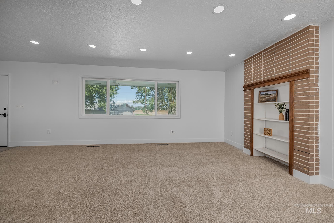
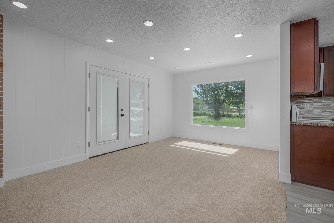
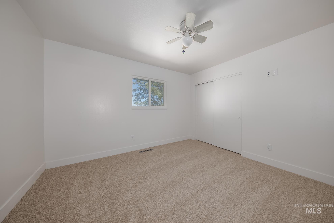
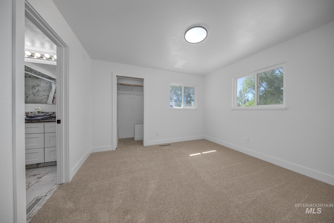
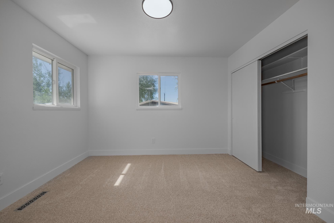
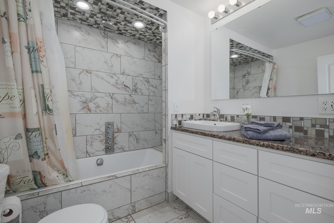
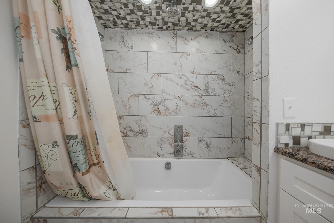
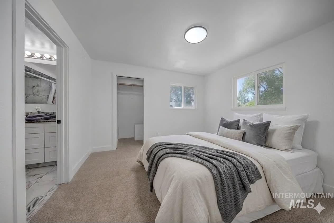
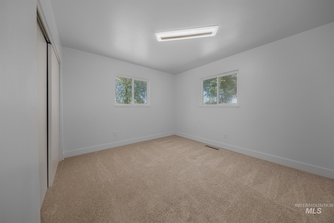
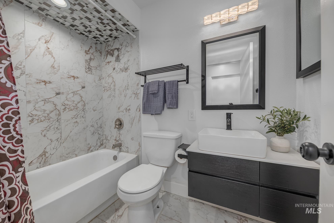
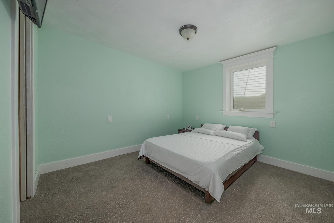
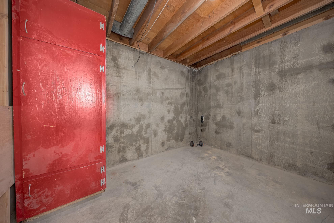
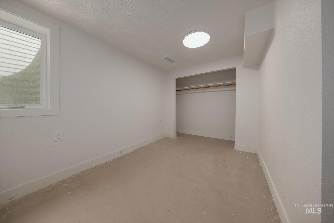
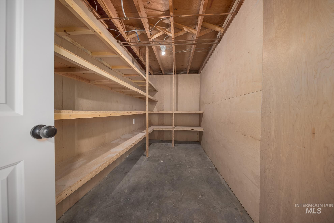
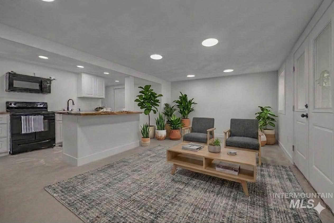

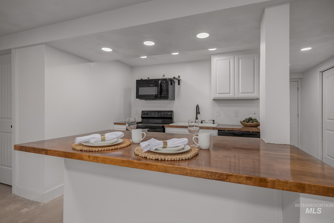
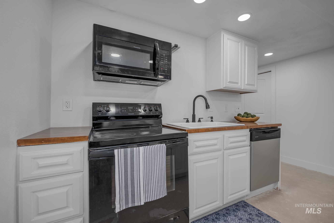
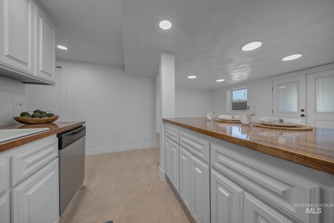
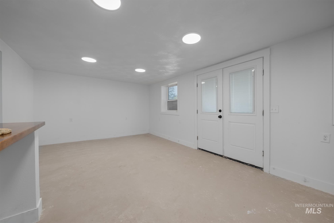
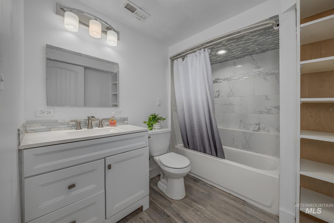
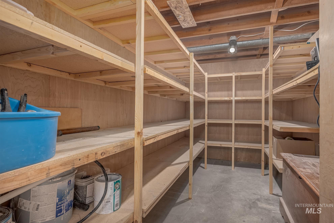
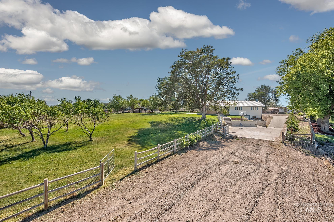
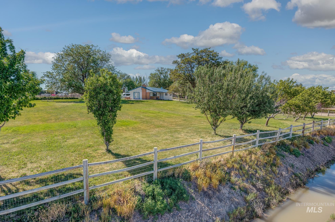
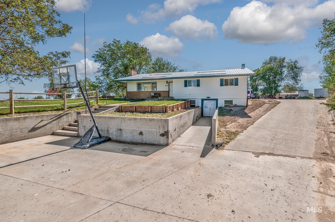
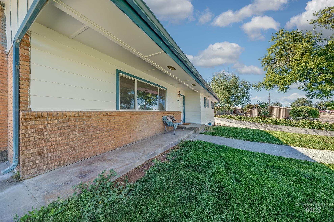
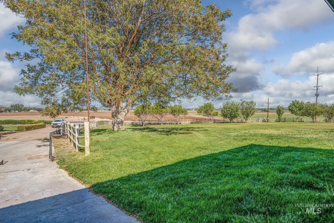
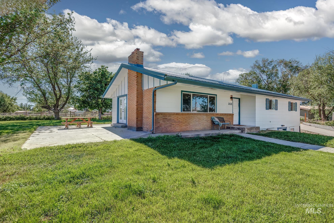
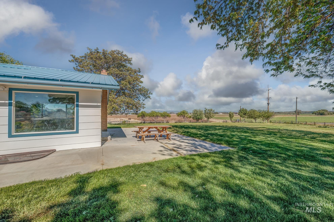
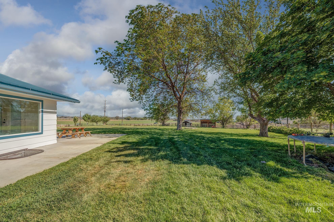
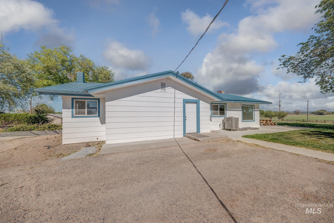
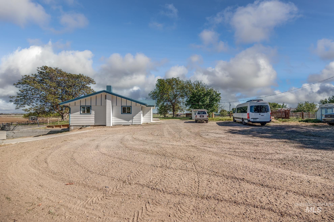
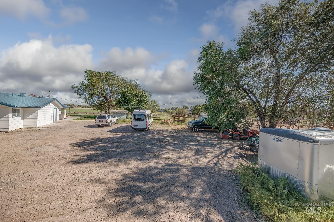
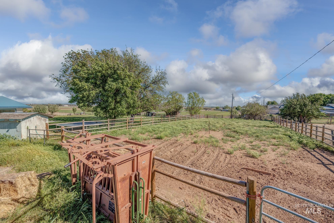
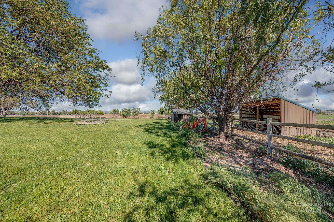
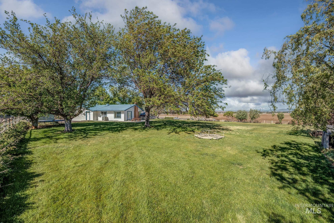
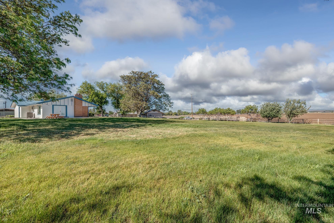
1.64 acres of beautifully maintained land, this home features a durable metal roof and a fully fenced perimeter, including livestock fencing ideal for cattle livestock and hobby farming. The grounds are equipped with a full sprinkler system, ensuring lush greenery throughout the seasons. A dedicated garden area, mature fruit trees, grapevines, and berry bushes create a productive and picturesque outdoor space. The main level offers three spacious bedrooms, including a master suite with a private bath. The open-concept layout connects the living, dining, and kitchen areas, providing a warm and inviting atmosphere for family gatherings or entertaining guests. The main kitchen is well-appointed with ample cabinetry and counter space. The daylight basement expands the home’s versatility with two additional bedrooms, a second full kitchen, and three storage rooms. This level is ideal for extended family, guests, or potential rental income. Large windows bring in natural light, creating a bright and comfortable lower-level living area. All new interior paint and upper level carpet. ===OPEN HOUSE ===== July 26, Sunday 11am-2pm
Details
| MLS # | 98986125 |
|---|---|
| Listing Type | For Sale |
| Style | House |
| Sub-Type | Resale |
| Status | Active |
| Year | 1964 |
| Days On Site | 103 |
| Listing Provided By | True North Real Estate Group, LLC | Kimberly Avery |
Features
| Bed(s) | 5 |
|---|---|
| Bath(s) | 3 |
| SQ Feet | 2,936 |
| Basement | Y |
| Story(s) | 2 |
| Zoning | C-RR |
| Acreage | 1.64 |
| Property View | Yes |
Interior
| Cooling | Central Air |
|---|---|
| Cooling Yes / No | Yes |
| Heating | Electric, Heat Pump |
| Heating Yes / No | Yes |
| Interior Features | Bath-Master, Bed-Master Main Level, Guest Room, Family Room, Rec/Bonus, Two Kitchens, Kitchen Island, Granite Counters, Wood/Butcher Block Counters |
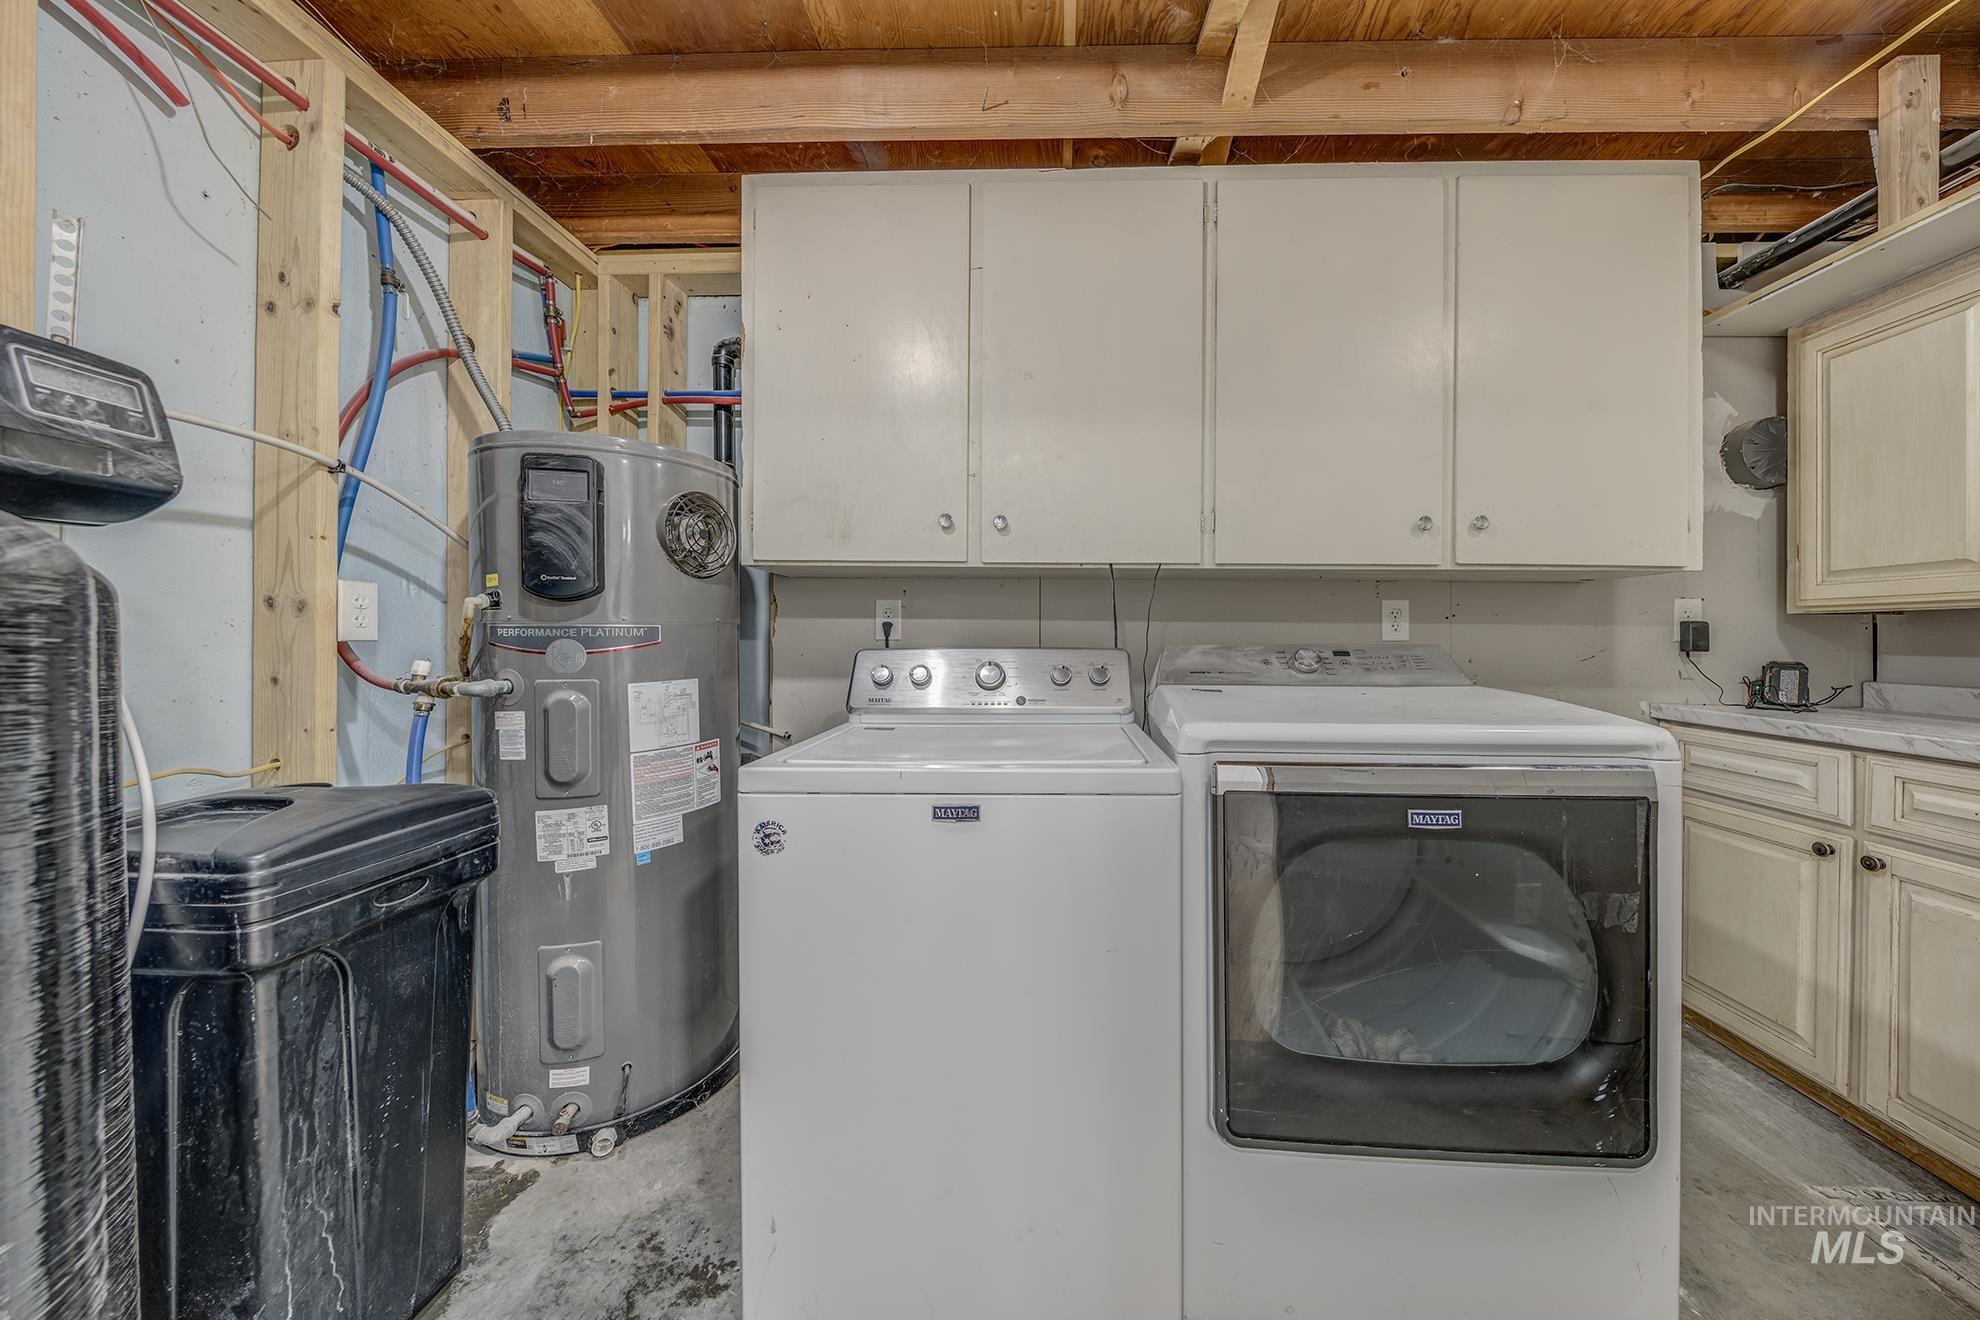
| Appliances | Electric Water Heater, Heat Pump Water Heater, Dishwasher, Disposal, Microwave, Oven/Range Freestanding, Refrigerator, Washer, Dryer, Water Softener Owned |
| Flooring | Tile, Carpet, Concrete |
| Fireplace Yes / No | No |
Exterior
| Roof | Metal |
|---|---|
| Foundation Details | Slab |
| Lot Features | 1 - 4.99 AC, Dog Run, Garden, Horses, Views, Chickens, Full Sprinkler System |
| Construction Materials | Brick, Concrete, Frame, Wood Siding |
| Fencing | Full, Fence/Livestock, Wire, Wood |
Parking
| Garage Spaces | 0 |
|---|
Utilities
| Sewer | Septic Tank |
|---|
Taxes
| Tax Year | 2025 |
|---|---|
| Tax Annual Amount | 2901 |
| Tax Legal Description | Parceled: 8534 Section: 7E Township: 18S Range: S4E Acres: 1.64 |
Area Information
| State | OR |
|---|---|
| County | Malheur |
| City | Ontario |
| Zip Code | 97914 |
| Area | Malheur |
| School District | Ontario School District 8C |
| Elementary School | Alameda |
| High School | Ontario |
| Listing VS Median (in 97914) | |
Price: $499,000 low | high Med: $349,900 sqft: 2,936 low | high Med: 1,440 $ / sqft: $170 low | high Med: $243 On site: 103 low | high Med: 110 | |
Request a showing
Request a showing
Contact
Learn More About This Property

| State | OR |
|---|---|
| County | Malheur |
| City | Ontario |
| Zip Code | 97914 |
| Area | Malheur |
| School District | Ontario School District 8C |
| Elementary School | Alameda |
| High School | Ontario |
| Listing VS Median (in 97914) | |
Price: $499,000 low | high Med: $349,900 sqft: 2,936 low | high Med: 1,440 $ / sqft: $170 low | high Med: $243 On site: 103 low | high Med: 110 | |