2176 Addison Ave E,Twin Falls, ID 83301
Twin Falls, ID 83301

Description
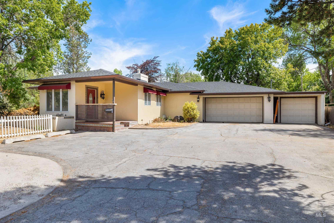
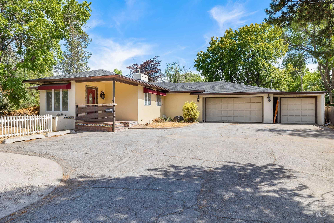
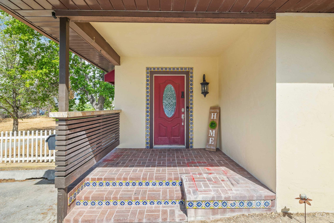
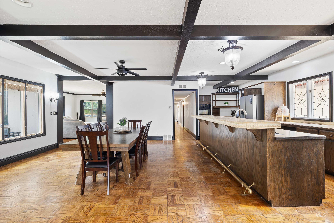
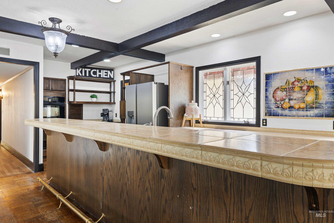
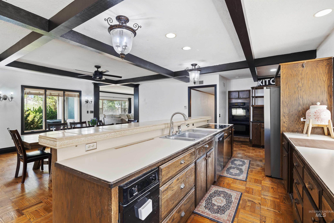
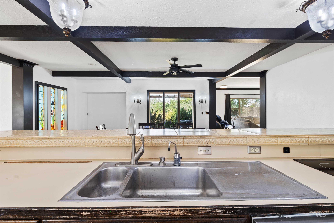
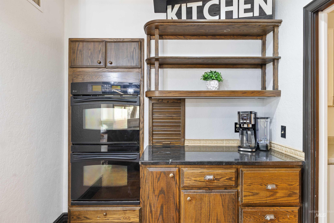
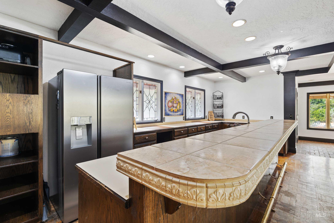
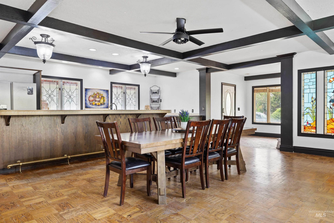
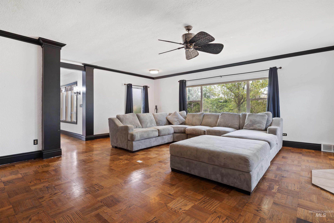
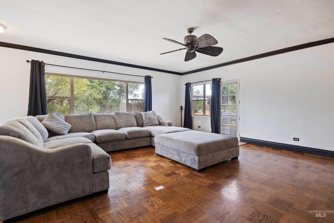
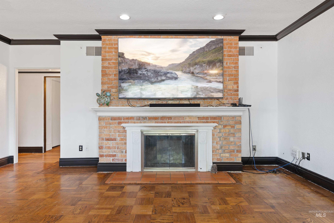
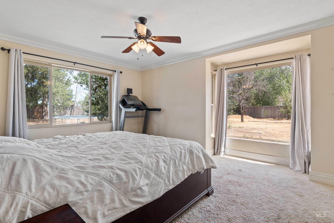
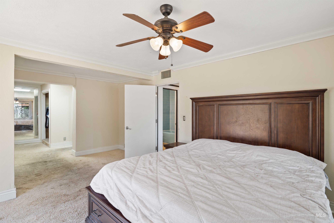
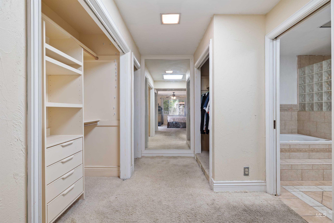
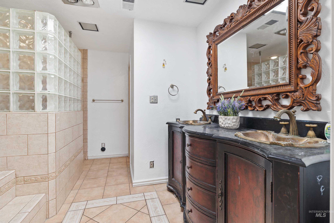
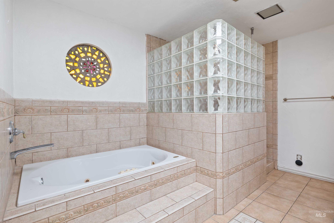
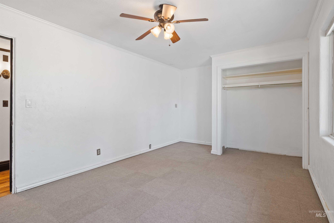
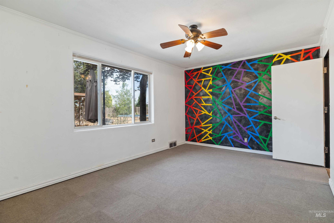
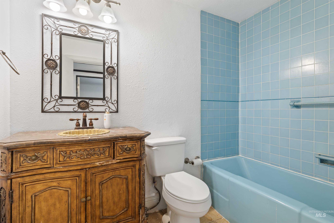
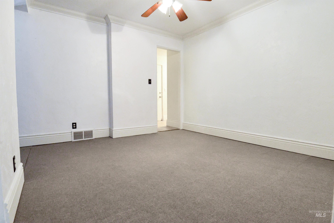
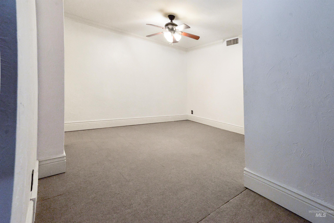
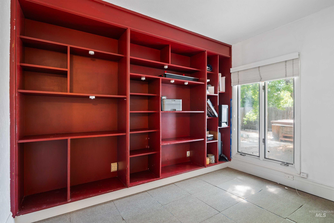
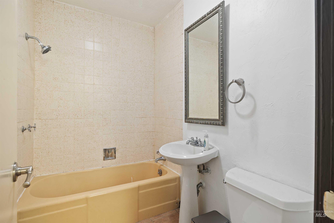
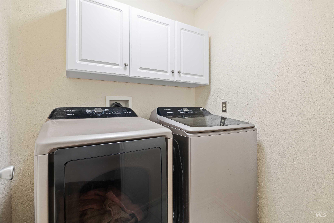
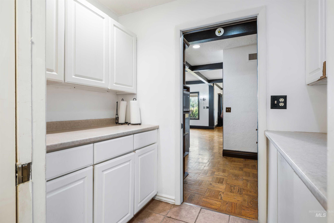
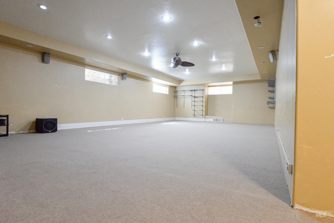
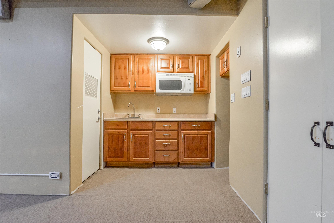
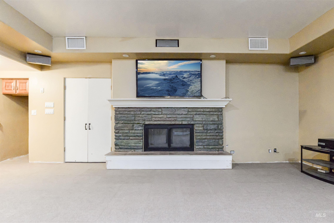
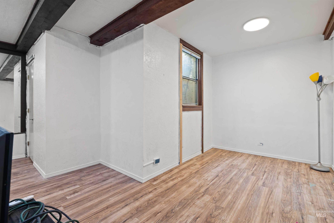
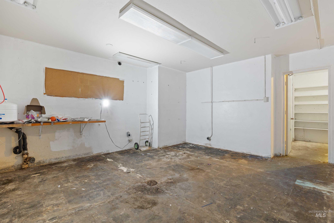
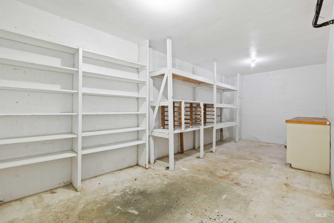
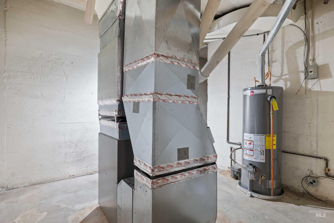
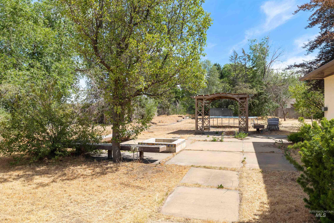
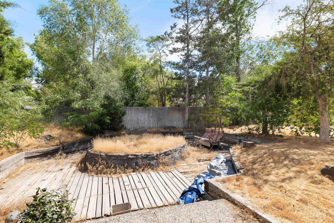
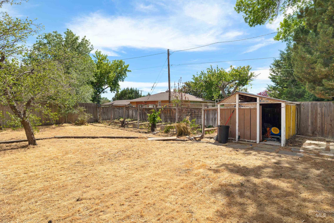
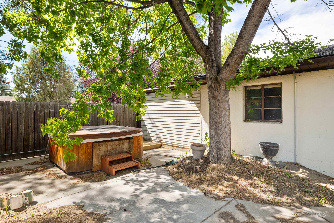
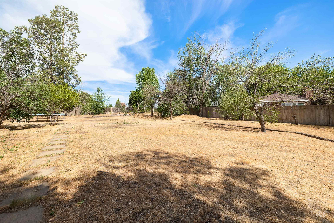
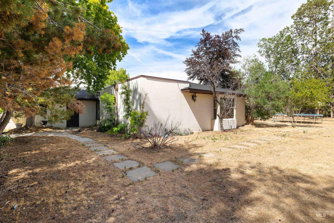
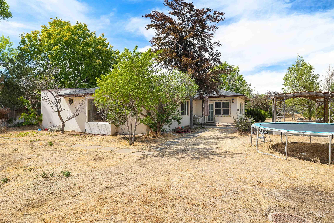
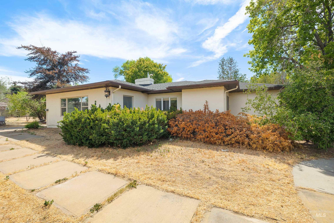
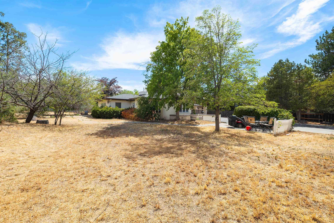
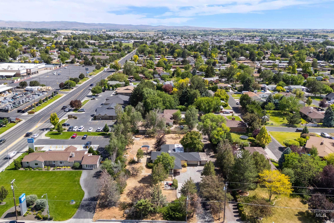
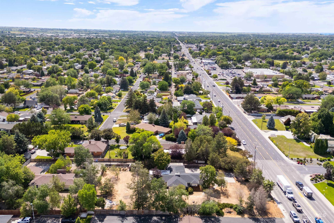
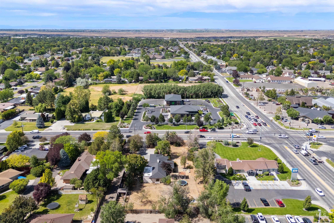
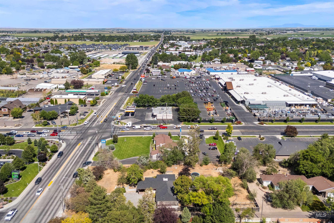
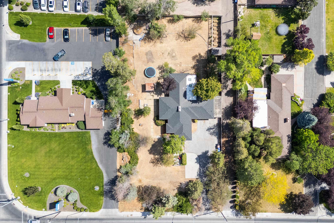
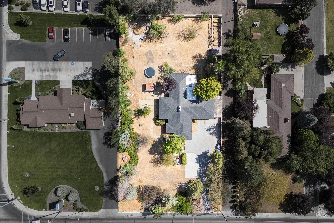
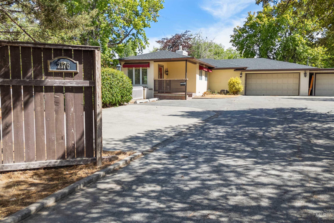
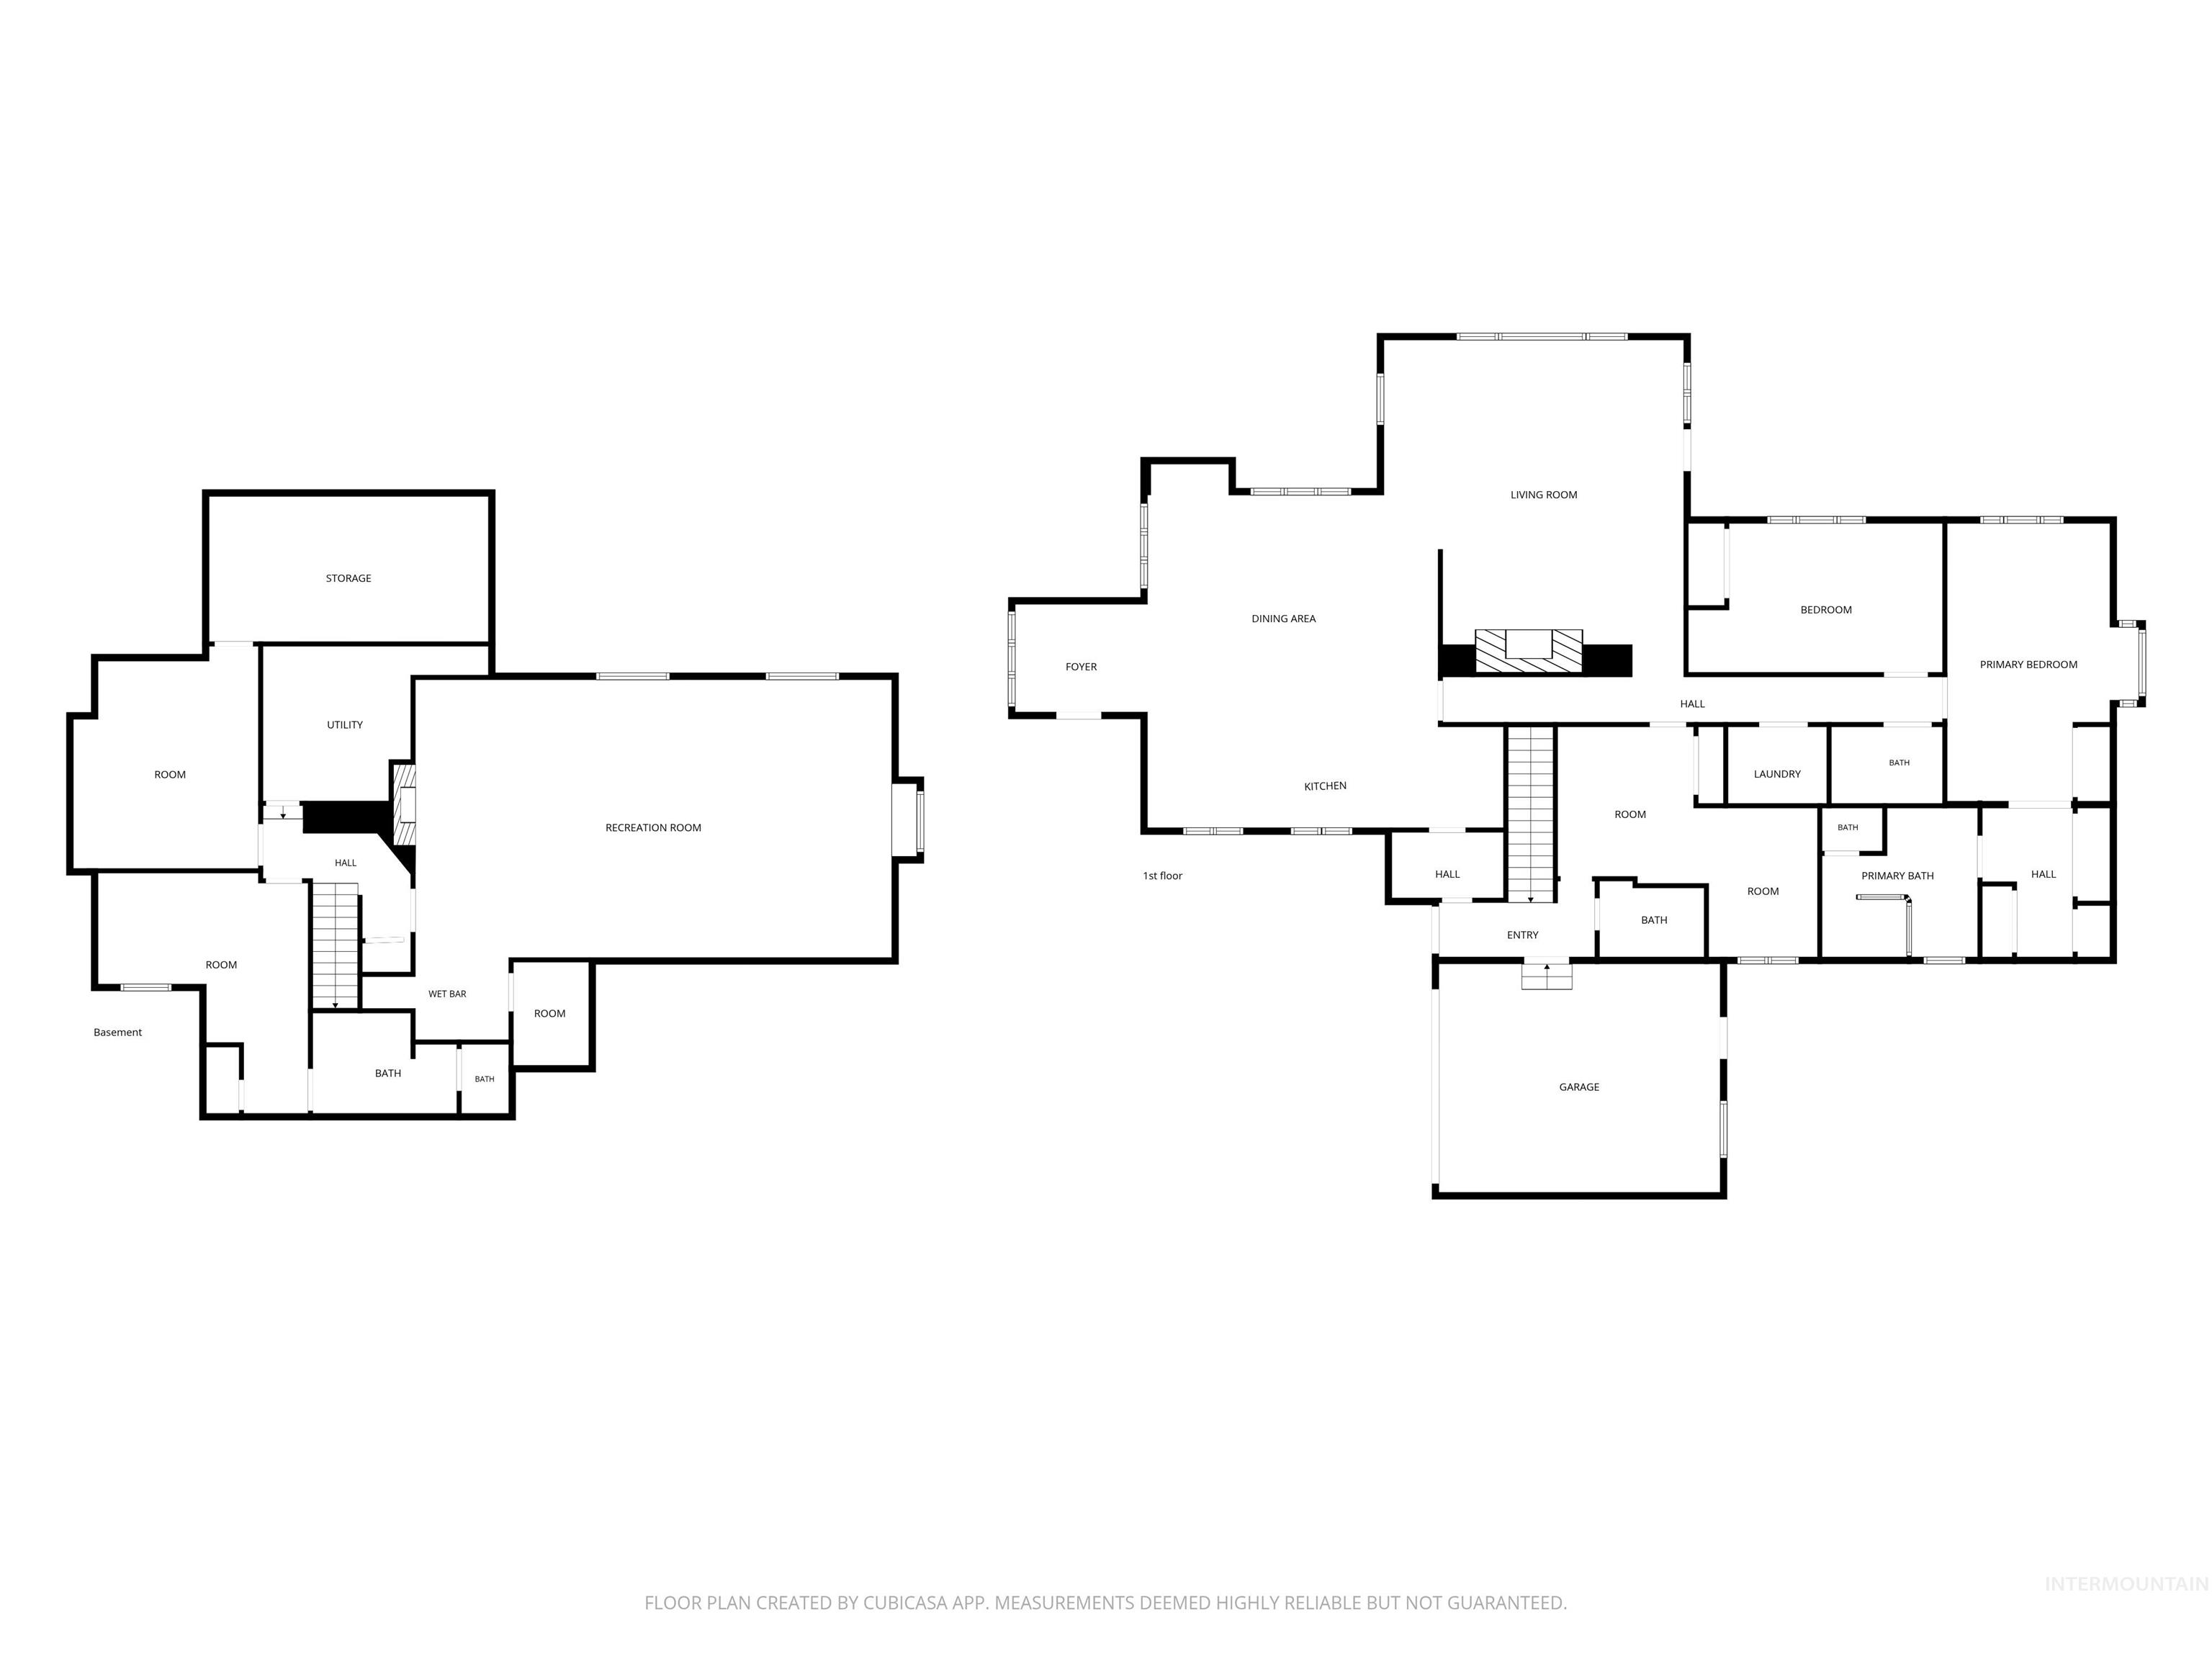
This property offers endless possibilities! Conveniently located on Addison with a private driveway, this stunning home is full of charm, space, and character. Step inside to an open-concept kitchen and dining area featuring abundant natural light, hardwood floors, and plenty of room for entertaining. The spacious kitchen is the heart of the home, offering extensive counter space, a built-in cooktop, double ovens, and timeless character. The inviting living room features a cozy gas fireplace, creating the perfect space to gather with family and friends. The main level includes 3 bedrooms and 3 bathrooms. The spacious primary suite offers a walk-in closet, double vanity, relaxing soaker tub, and a beautifully tiled walk-in shower. The finished basement has even more to offer, featuring an additional bedroom and bathroom, plus a huge flex room complete with surround soundperfect for a home theater, game room, workout space, or whatever fits your lifestyle. You'll also find a utility room and several additional storage rooms, providing an abundance of storage space. Situated on 0.75 acres, with mature trees provide beauty and privacy, while the fire pit area is ideal for relaxing under the stars or hosting evening barbecues with family and friends. This exceptional property truly has something for everyone. Don't miss your opportunity
Details
| MLS # | 98991351 |
|---|---|
| Listing Type | For Sale |
| Style | House |
| Sub-Type | Resale |
| Status | Active |
| Year | 1938 |
| Days On Site | 62 |
| Listing Provided By | Re/Max Legacy | Kaylee Duran |
Features
| Bed(s) | 4 |
|---|---|
| Bath(s) | 4 |
| SQ Feet | 4,009 |
| Garage | 3 |
| Story(s) | 1 |
| Acreage | 0.76 |
Interior
| Cooling | Central Air |
|---|---|
| Cooling Yes / No | Yes |
| Heating | Forced Air, Natural Gas |
| Heating Yes / No | Yes |
| Interior Features | Bed-Master Main Level, Formal Dining, Double Vanity, Walk-In Closet(s), Breakfast Bar, Kitchen Island, Tile Counters |
| Appliances | Electric Water Heater, Gas Water Heater, Dishwasher, Double Oven, Oven/Range Built-In, Refrigerator, Trash Compactor |
| Fireplaces Total | 2 |
| Fireplace Features | Two, Gas |
| Flooring | Hardwood, Tile, Carpet |
| Fireplace Yes / No | Yes |
Exterior
| Roof | Composition |
|---|---|
| Lot Features | 1/2 - .99 AC, Garden, Auto Sprinkler System, Full Sprinkler System |
| Construction Materials | Concrete, Stucco |
| Fencing | Wood |
Parking
| Parking Features | Attached, RV Access/Parking, Finished Driveway |
|---|---|
| Garage Spaces | 3 |
| Attached Garage Yes / No | Yes |
Utilities
| Utilities | Sewer Connected |
|---|
Taxes
| Tax Year | 2025 |
|---|---|
| Tax Annual Amount | 4765.92 |
| Tax Legal Description | TWIN FALLS HILL TRACT #1 N 262.45', EXC W 20' & EXC N 15' LOT 1 (15-10-17 NE) |
| Tax Exemptions | Home Owner Exempt |
Area Information
| State | ID |
|---|---|
| County | Twin Falls |
| City | Twin Falls |
| Zip Code | 83301 |
| Area | Twin Falls |
| School District | Twin Falls School District #411 |
| Elementary School | Morningside |
| High School | Twin Falls |
| Listing VS Median (in 83301) | |
Price: $574,900 low | high Med: $419,900 sqft: 4,009 low | high Med: 1,556 $ / sqft: $143 low | high Med: $270 On site: 62 low | high Med: 53 | |
Request a showing
Request a showing
Contact
Learn More About This Property

| State | ID |
|---|---|
| County | Twin Falls |
| City | Twin Falls |
| Zip Code | 83301 |
| Area | Twin Falls |
| School District | Twin Falls School District #411 |
| Elementary School | Morningside |
| High School | Twin Falls |
| Listing VS Median (in 83301) | |
Price: $574,900 low | high Med: $419,900 sqft: 4,009 low | high Med: 1,556 $ / sqft: $143 low | high Med: $270 On site: 62 low | high Med: 53 | |