218 Sturgeon Ave,Middleton, ID 83644
Middleton, ID 83644

Description
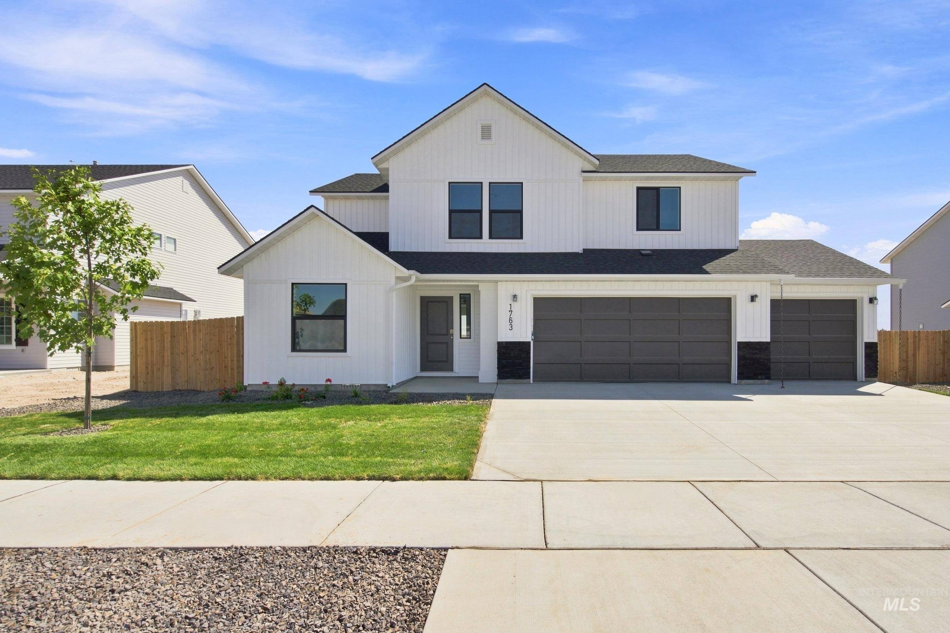
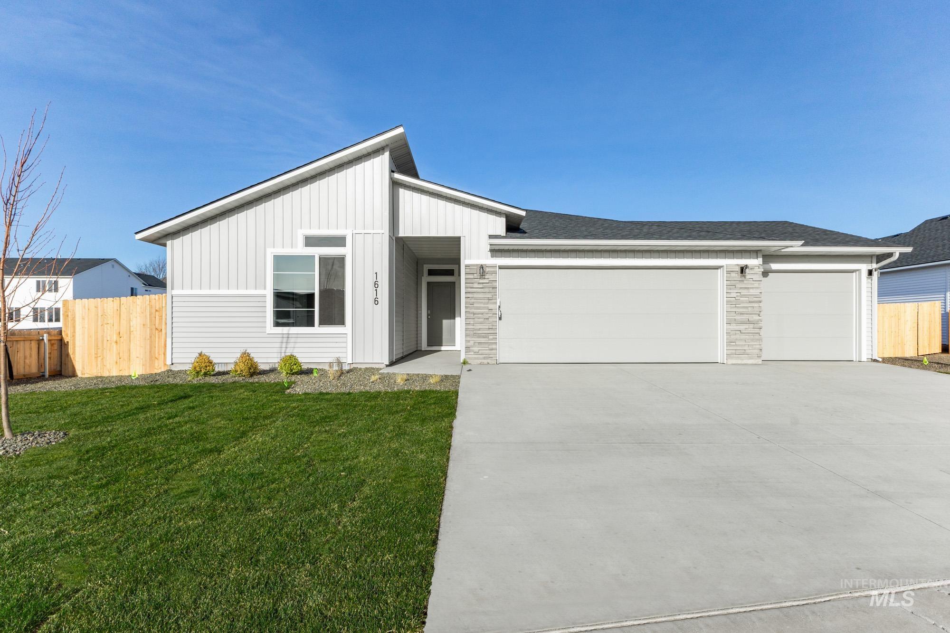
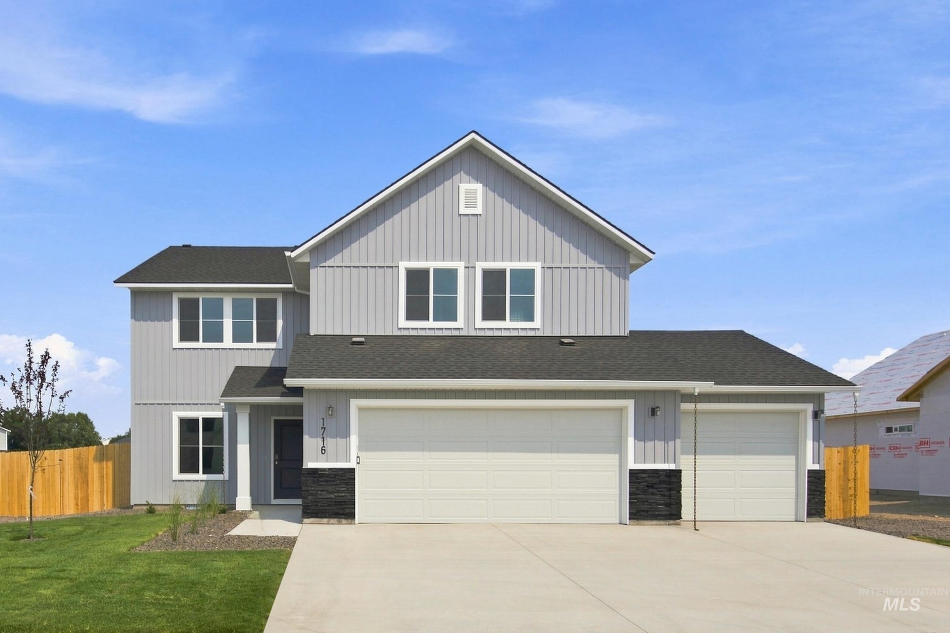
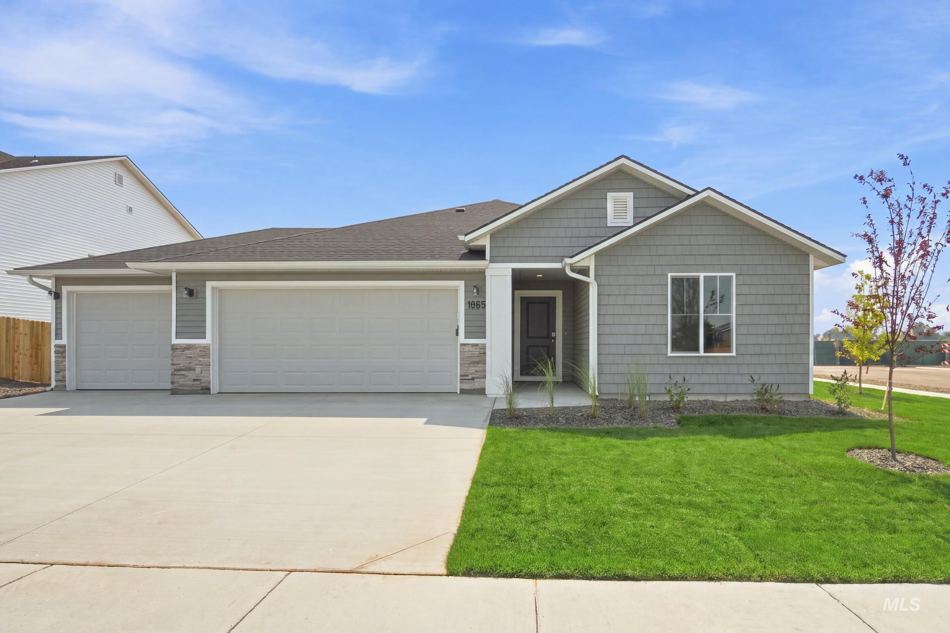
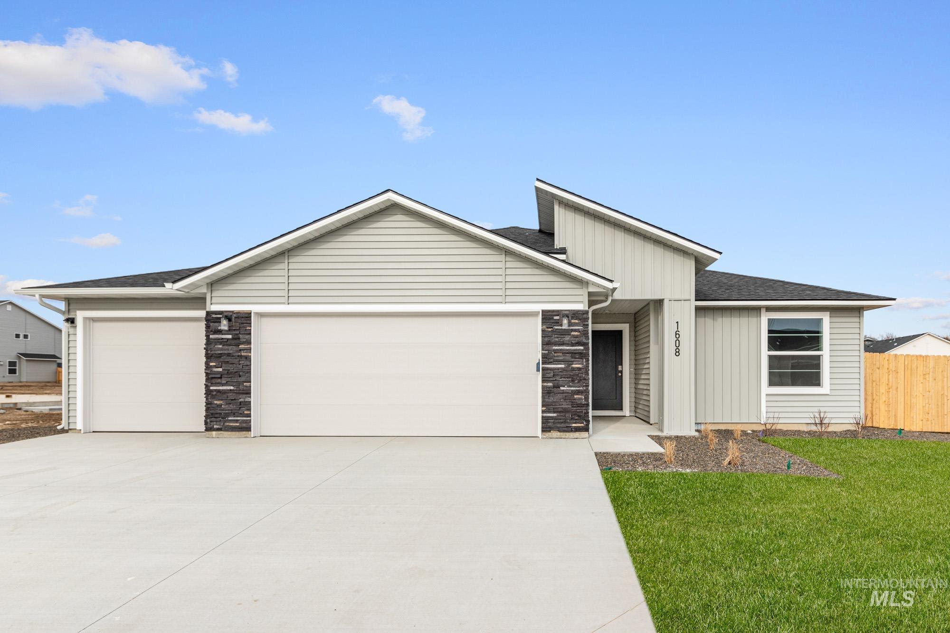
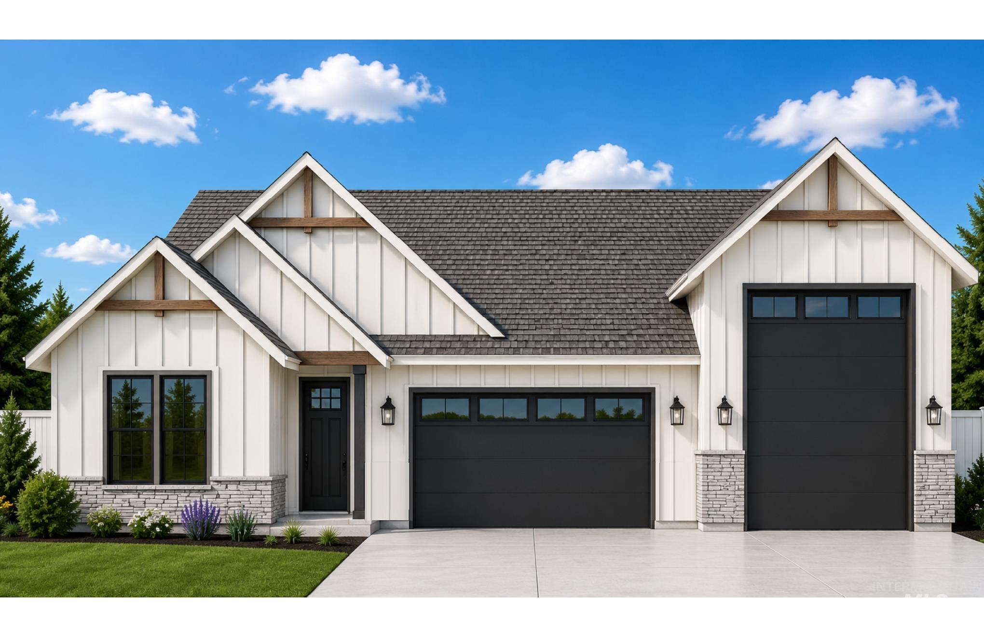
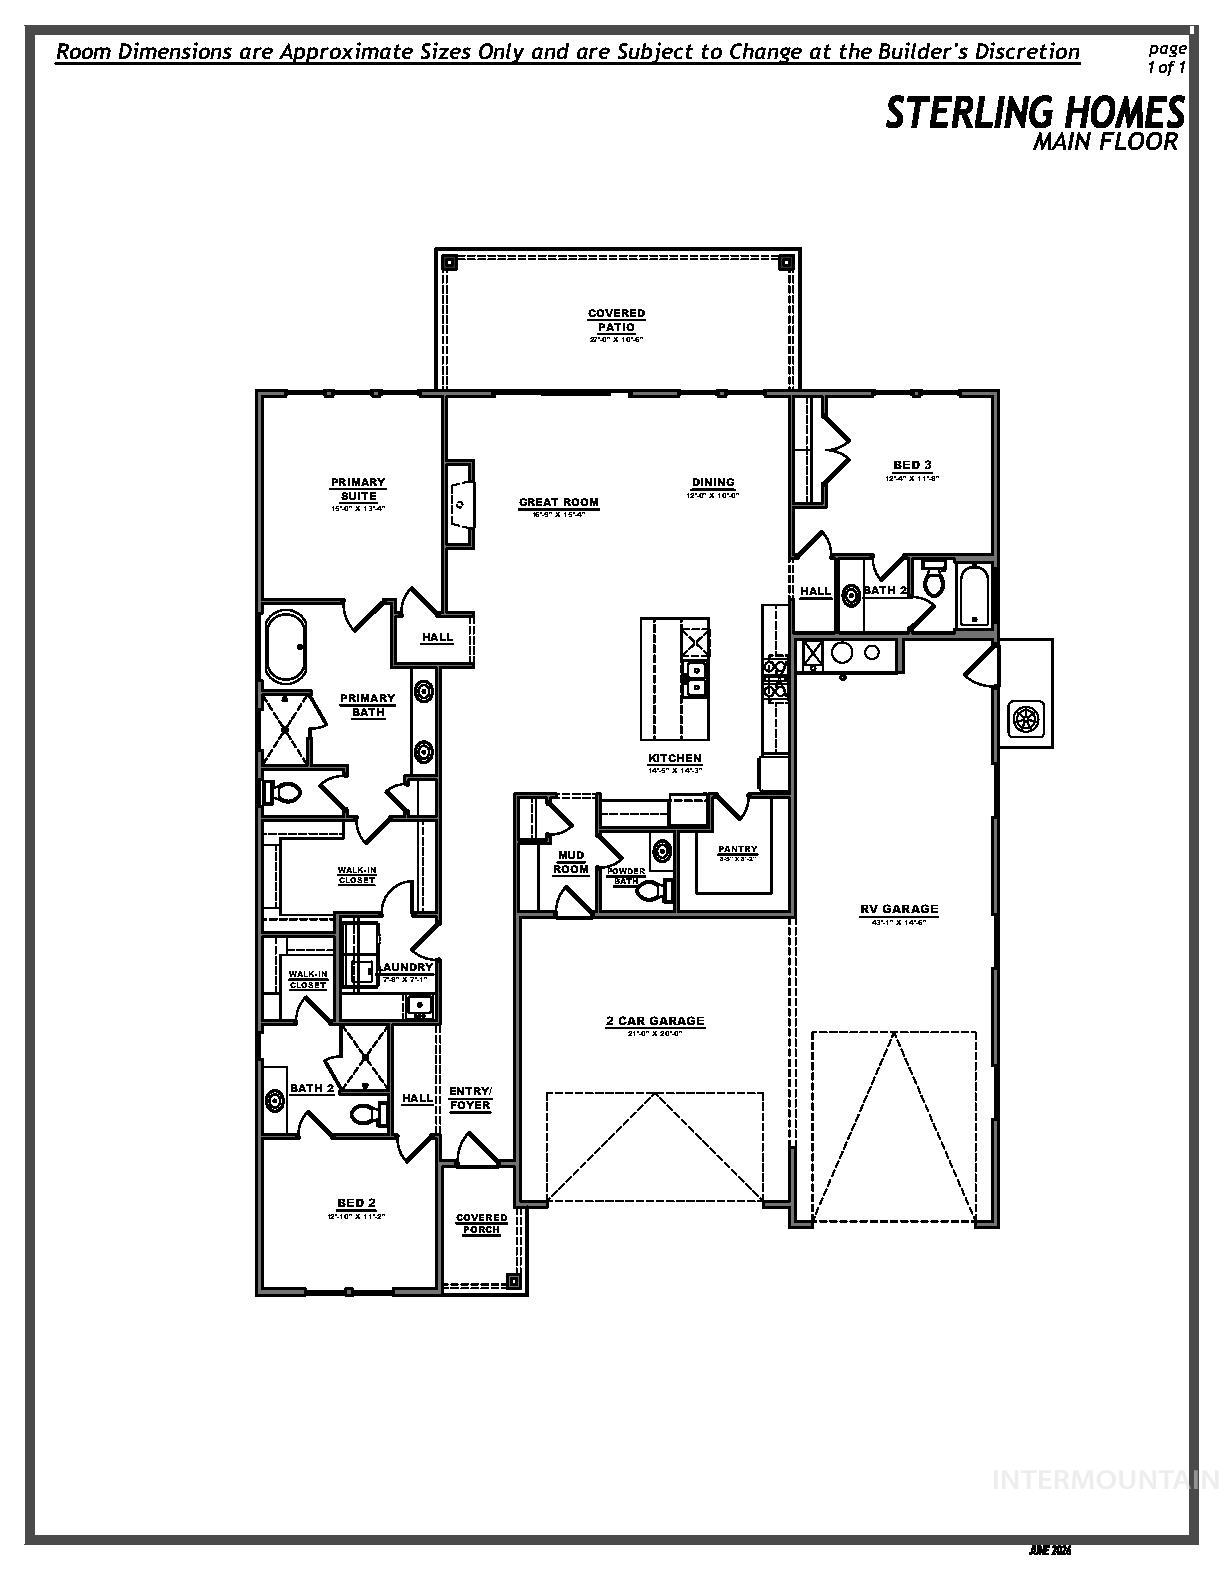
Discover luxury living at Sterling Lakes! If you're looking for a quality-built home with premium upgrades and exceptional craftsmanship, come see what sets us apart. This amazing home offers 2,330 sq. ft. of thoughtfully designed single-level living with 3 bedrooms, 3.5 baths. The open-concept layout is perfect for entertaining, while the gourmet kitchen features quartz countertops, a large island, built-in stainless steel appliances, slow-close wood cabinetry, and a walk-in pantry. Relax in the spacious primary suite with a soaking tub, oversized walk-in shower, and a walk-through closet connecting directly to the laundry room. Need extra garage space? Enjoy a textured, painted, and insulated 2-car garage plus a 43' deep RV bay with a 12 x 14 entrance, offering room for 4 vehicles, toys, or storage its up to you. Front and back landscaping, sprinklers, and fencing are included. Photos are similar; features, elevations, finishes, and colors may vary. Elevation renderings are for illustration purposes only and may not accurately depict the actual condition of the item being represented. All square footage is approximate. See a sales representative for details.
Details
| MLS # | 98994389 |
|---|---|
| Listing Type | For Sale |
| Style | House |
| HOA Dues | $300 |
| Sub-Type | New Construction |
| Status | Active |
| Year | 2026 |
| Days On Site | 37 |
| Listing Provided By | Starwood Realty Inc | Chris Schneider |
Features
| Bed(s) | 3 |
|---|---|
| Bath(s) | 4 |
| SQ Feet | 2,330 |
| Garage | 4 |
| Story(s) | 1 |
| Zoning | R-3-DA |
| Acreage | 0.19 |
| Water Front | Yes |
Interior
| Cooling | Central Air |
|---|---|
| Cooling Yes / No | Yes |
| Heating | Forced Air, Natural Gas |
| Heating Yes / No | Yes |
| Interior Features | Bath-Master, Bed-Master Main Level, Great Room, Two Master Bedrooms, Double Vanity, Central Vacuum Plumbed, Walk-In Closet(s), Breakfast Bar, Pantry, Kitchen Island, Quartz Counters |
| Appliances | Gas Water Heater, ENERGY STAR Qualified Water Heater, Tank Water Heater, Dishwasher, Disposal, Double Oven, Microwave, Oven/Range Built-In, Gas Oven, Gas Range |
| Fireplaces Total | 1 |
| Fireplace Features | One, Gas, Insert |
| Flooring | Carpet, Engineered Vinyl Plank, Laminate |
| Fireplace Yes / No | Yes |
Exterior
| Roof | Composition |
|---|---|
| Foundation Details | Crawl Space |
| Lot Features | Standard Lot 6000-9999 SF, Garden, Sidewalks, Auto Sprinkler System, Drip Sprinkler System, Full Sprinkler System, Pressurized Irrigation Sprinkler System |
| Construction Materials | Frame, Stone, Stucco, Hardi Plank Type |
| Patio And Porch Features | Covered Patio/Deck |
| Fencing | Full, Vinyl |
Parking
| Parking Features | Attached, RV Access/Parking, Finished Driveway |
|---|---|
| Garage Spaces | 4 |
| Attached Garage Yes / No | Yes |
Utilities
| Utilities | Sewer Connected, Broadband Internet |
|---|
Taxes
| Tax Year | 2026 |
|---|---|
| Tax Annual Amount | 0 |
| Tax Legal Description | 05-4N-2W SE STERLING LAKES NO1 LT 7 BLK 6 |
Area Information
| State | ID |
|---|---|
| County | Canyon |
| City | Middleton |
| Zip Code | 83644 |
| Area | Canyon |
| Community Name | Sterling Lakes |
| School District | Middleton School District #134 |
| Elementary School | Mill Creek |
| High School | Middleton |
| Listing VS Median (in Sterling Lakes) | |
Price: $674,900 low | high Med: $649,900 sqft: 2,330 low | high Med: 2,512 $ / sqft: $290 low | high Med: $261 On site: 37 low | high Med: 18.5 | |
Request a showing
Request a showing
Contact
Learn More About This Property

| State | ID |
|---|---|
| County | Canyon |
| City | Middleton |
| Zip Code | 83644 |
| Area | Canyon |
| Community Name | Sterling Lakes |
| School District | Middleton School District #134 |
| Elementary School | Mill Creek |
| High School | Middleton |
| Listing VS Median (in Sterling Lakes) | |
Price: $674,900 low | high Med: $649,900 sqft: 2,330 low | high Med: 2,512 $ / sqft: $290 low | high Med: $261 On site: 37 low | high Med: 18.5 | |