2245 Pitchstone Dr,Clarkston, WA 99403
Clarkston, WA 99403






Description
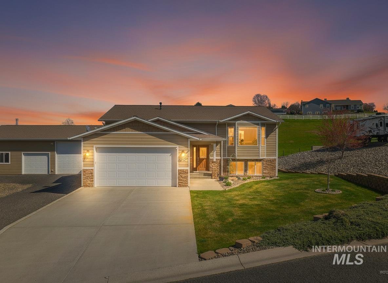
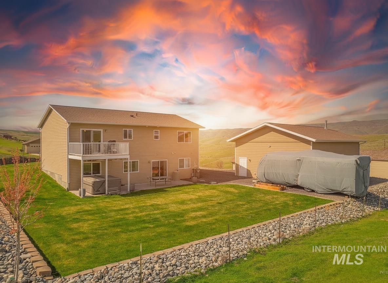
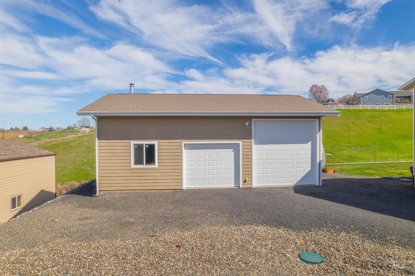
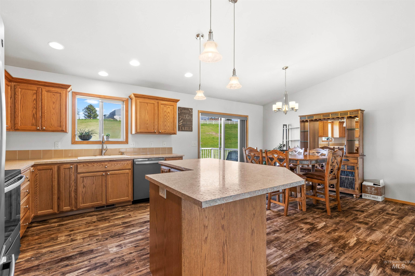
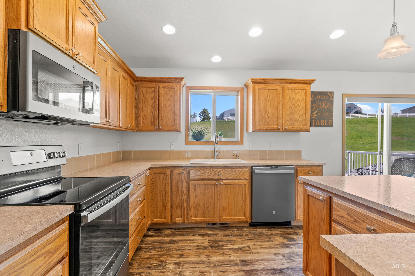
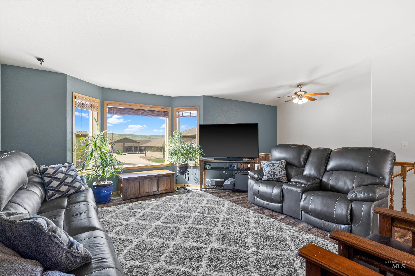
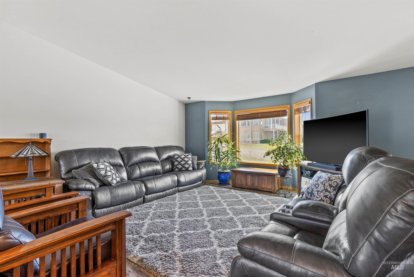
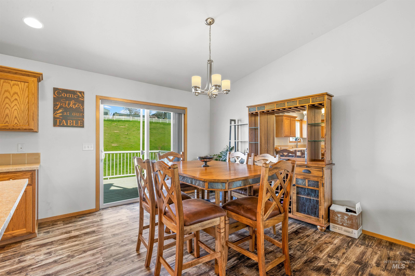
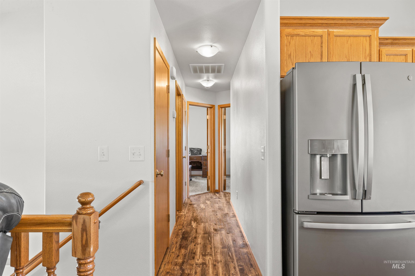
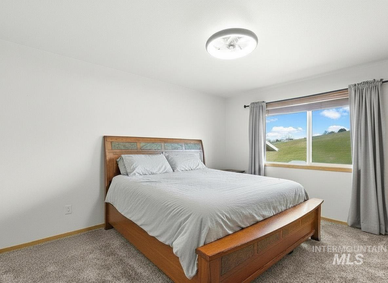
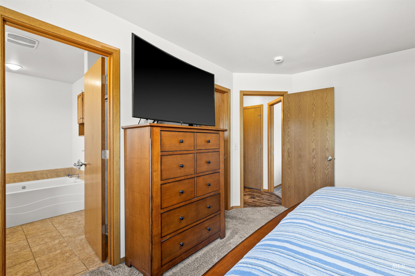
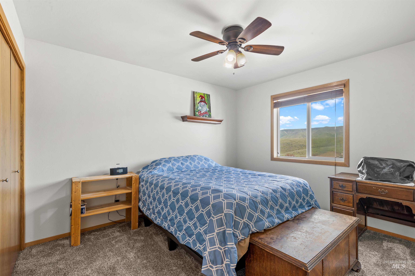
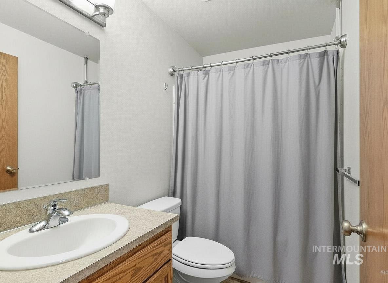
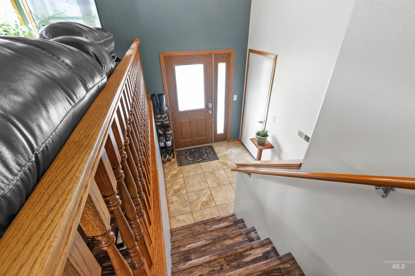
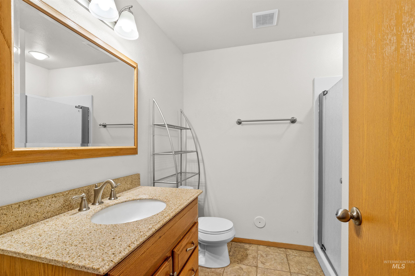
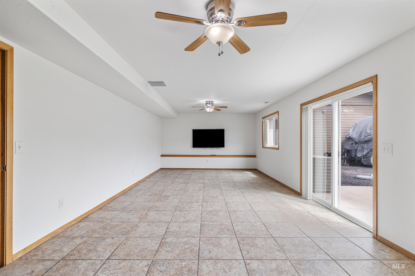
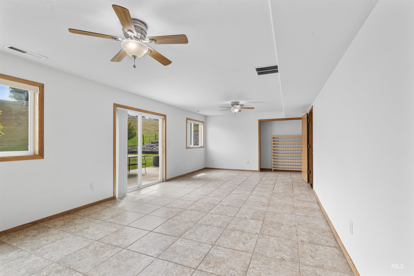
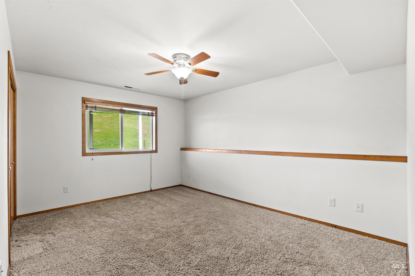
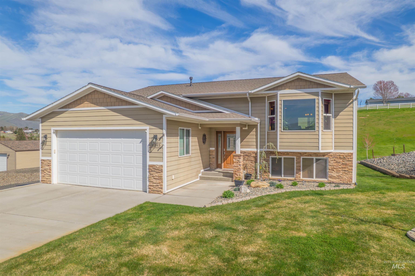
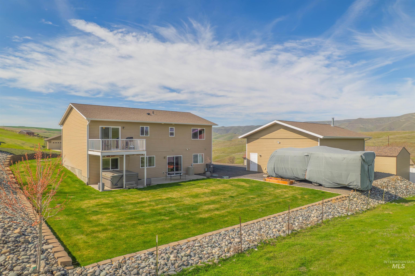
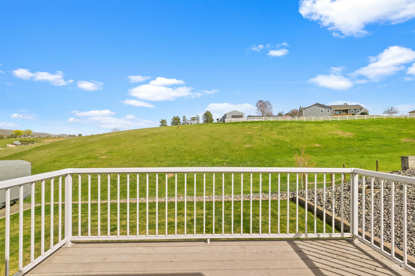
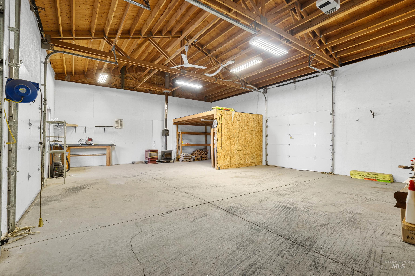
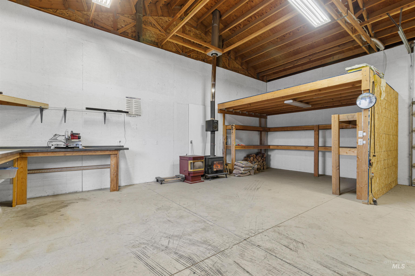
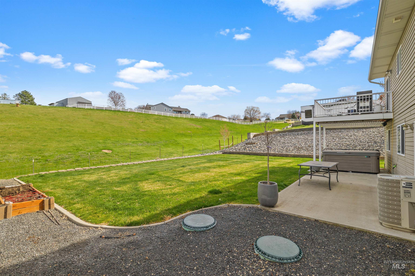
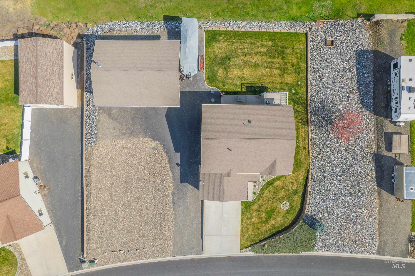
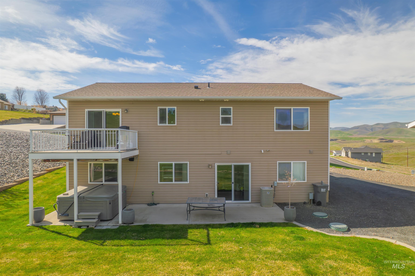
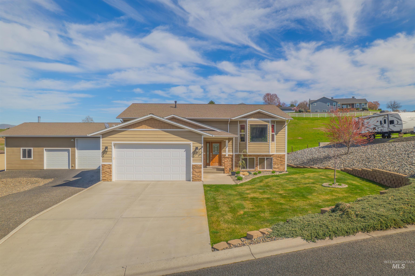
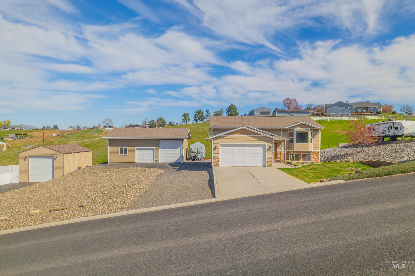
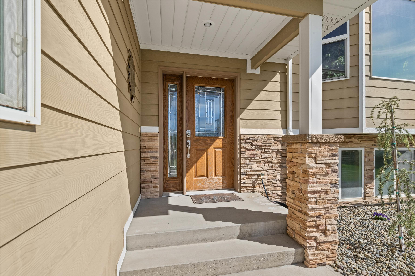
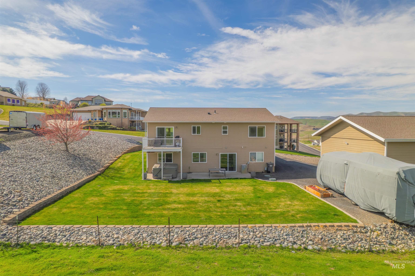
40x30 shopperfect for hobbies, storage, or all your toys. Built in 2009, this 4-bedroom, 3-bath split-level home delivers the space, comfort, and flexibility today’s buyers are looking for. Step inside to a bright and inviting main level, where the heart of the homethe kitchenfeatures a large island perfect for gathering, whether it’s busy weekday mornings or hosting friends on the weekend. The primary suite offers a peaceful escape, complete with a private bath, soaking tub, and separate showeryour own place to unwind at the end of the day. With additional bedrooms, there’s plenty of room for family, guests, or even a dedicated home office. Downstairs, the spacious lower level opens up even more possibilitiesthink movie nights, a game room, or a second living area where everyone can spread out and relax. Outside is where this property really shines. Enjoy evenings on the deck, soak in the hot tub, RV parking and a 2-car garage, you’ve got room for it all. Homes with this much space, versatility, and functionality don’t come around oftencome see it for yourself before it’s gone.
Details
| MLS # | 98976447 |
|---|---|
| Listing Type | For Sale |
| Style | House |
| HOA Dues | $65 |
| Sub-Type | Resale |
| Status | Active |
| Year | 2009 |
| Days On Site | 173 |
| Listing Provided By | Refined Realty | Kristen Williams |
Features
| Bed(s) | 4 |
|---|---|
| Bath(s) | 3 |
| SQ Feet | 2,488 |
| Garage | 2 |
| Acreage | 0.49 |
Interior
| Cooling | Central Air |
|---|---|
| Cooling Yes / No | Yes |
| Heating | Heated, Forced Air, Natural Gas |
| Heating Yes / No | Yes |
| Interior Features | Bath-Master, Laminate Counters |
| Appliances | Gas Water Heater, Dishwasher, Disposal, Oven/Range Freestanding, Refrigerator |
| Flooring | Concrete, Carpet |
| Fireplace Yes / No | No |
Exterior
| Roof | Composition |
|---|---|
| Lot Features | 10000 SF - .49 AC, Auto Sprinkler System, Full Sprinkler System |
| Construction Materials | Frame, Stone, Hardi Plank Type, Vinyl Siding |
Parking
| Parking Features | RV/Boat, Attached, RV Access/Parking |
|---|---|
| Garage Spaces | 2 |
| Attached Garage Yes / No | Yes |
Utilities
| Utilities | Electricity Connected |
|---|---|
| Sewer | Septic Tank |
| Electric | 220 Volts |
Taxes
| Tax Year | 2025 |
|---|---|
| Tax Annual Amount | 4533.93 |
| Tax Legal Description | See Exhibit A |
Area Information
| State | WA |
|---|---|
| County | Asotin |
| City | Clarkston |
| Zip Code | 99403 |
| Area | Clarkston Heights |
| Community Name | Ridges at Dry Gulch |
| School District | Clarkston |
| Elementary School | Heights (Clarkston) |
| High School | Clarkston |
| Listing VS Median (in Ridges at Dry Gulch) | |
Price: $528,000 low | high Med: $663,500 sqft: 2,488 low | high Med: 2,635 $ / sqft: $212 low | high Med: $250 On site: 173 low | high Med: 175.5 | |
Request a showing
Request a showing
Contact
Learn More About This Property

| State | WA |
|---|---|
| County | Asotin |
| City | Clarkston |
| Zip Code | 99403 |
| Area | Clarkston Heights |
| Community Name | Ridges at Dry Gulch |
| School District | Clarkston |
| Elementary School | Heights (Clarkston) |
| High School | Clarkston |
| Listing VS Median (in Ridges at Dry Gulch) | |
Price: $528,000 low | high Med: $663,500 sqft: 2,488 low | high Med: 2,635 $ / sqft: $212 low | high Med: $250 On site: 173 low | high Med: 175.5 | |