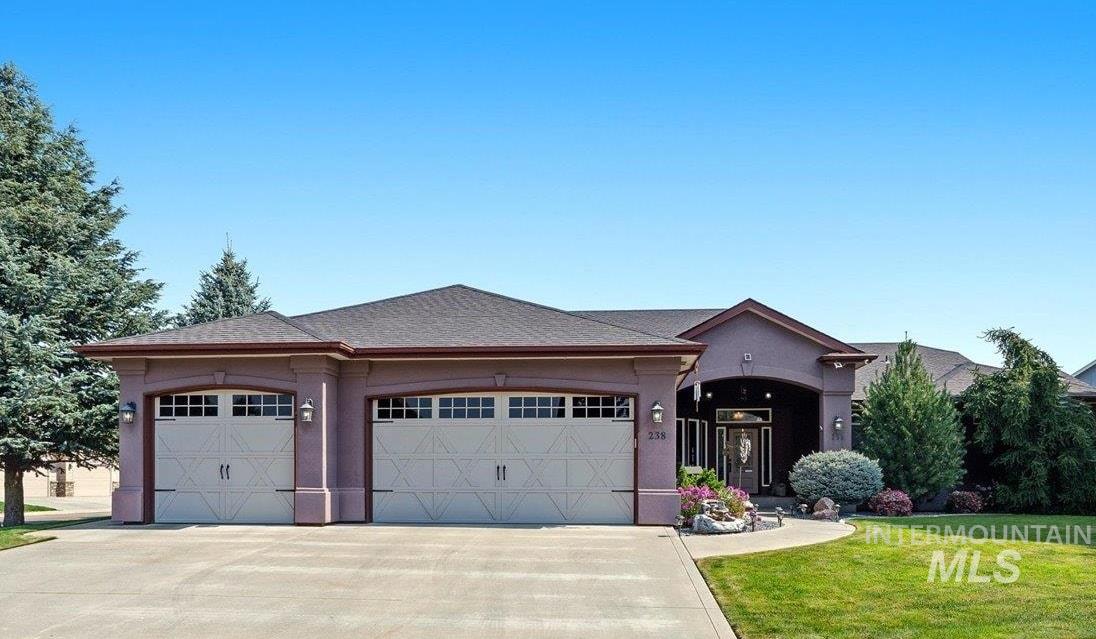
238 E Burney Glen Dr,Meridian, ID 83646
Meridian, ID 83646

Description
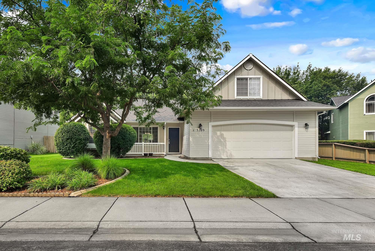
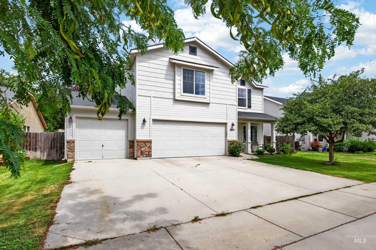
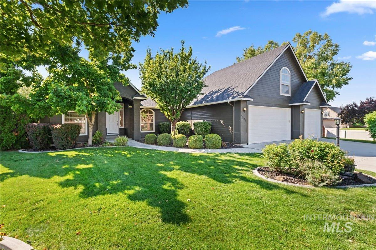
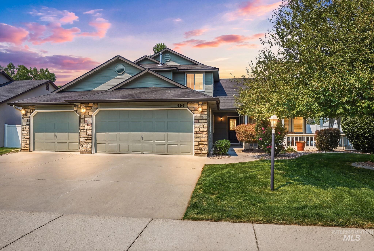
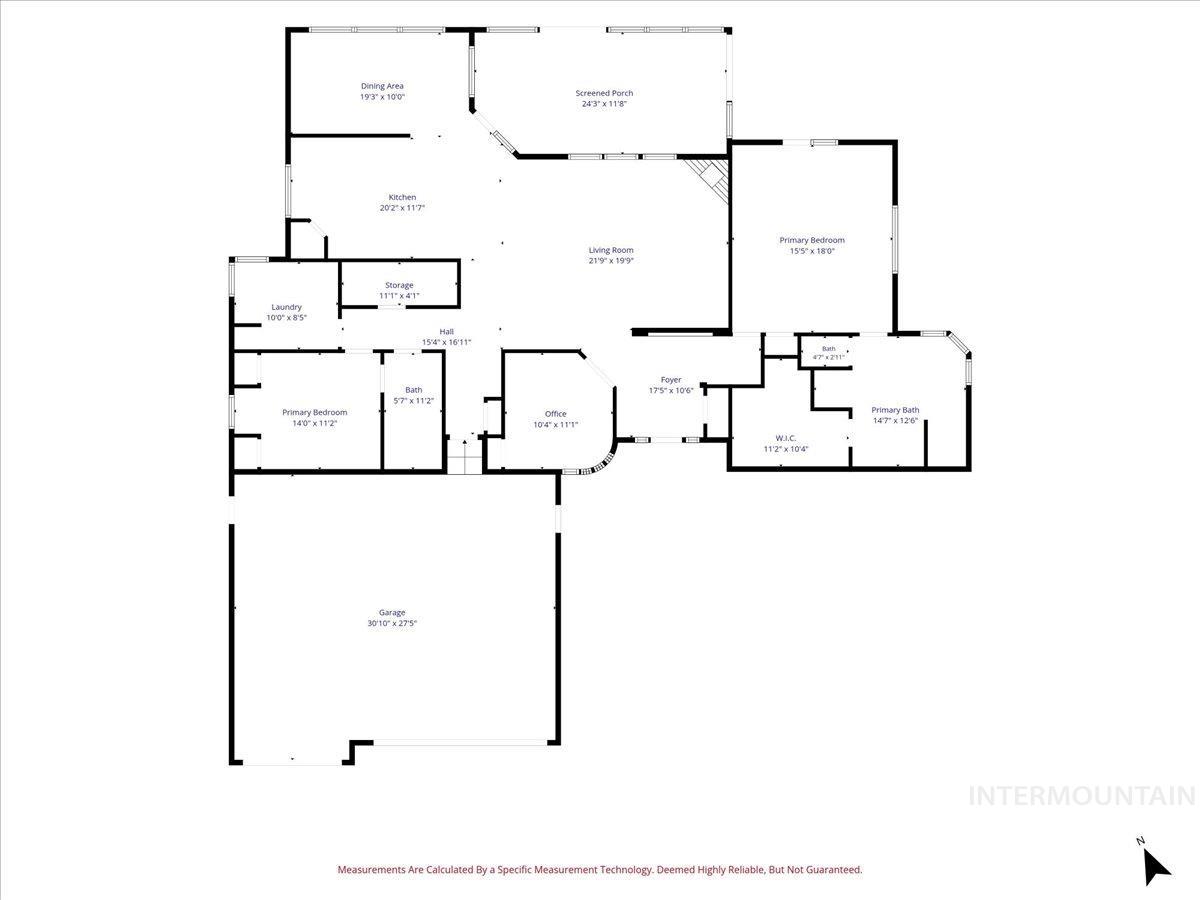
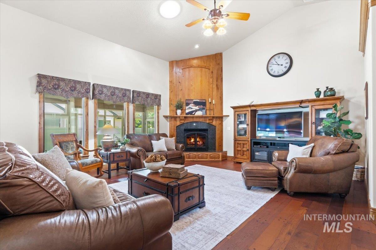
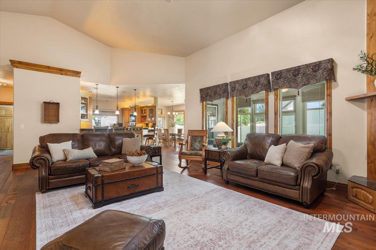
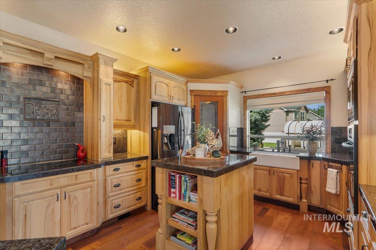
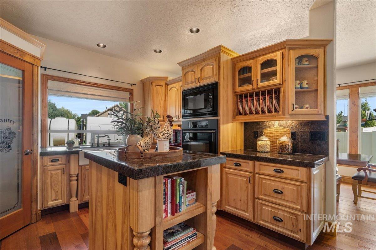
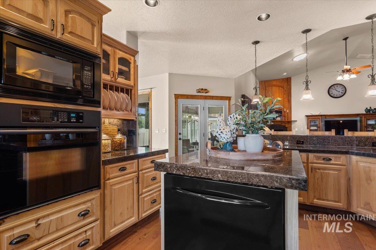
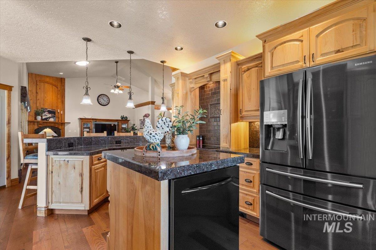
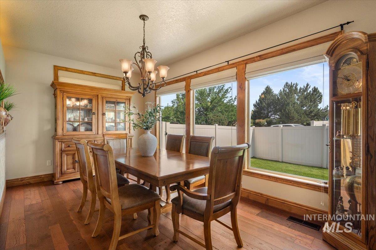
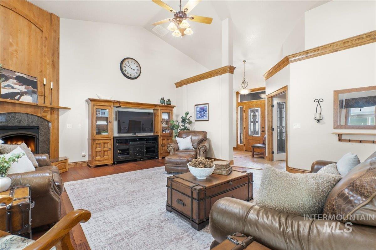
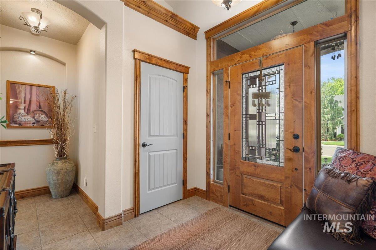
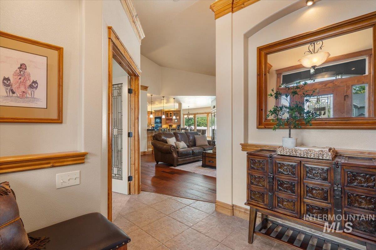
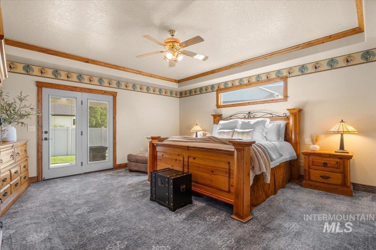
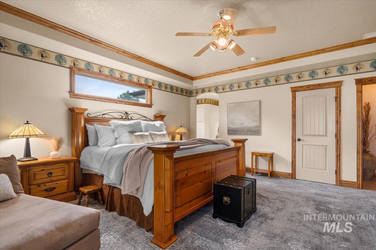
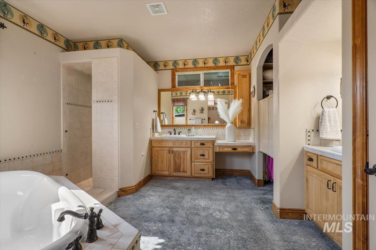
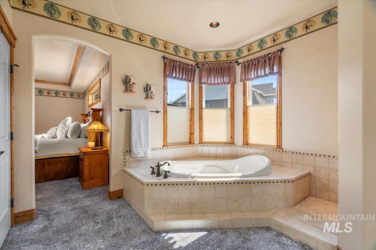
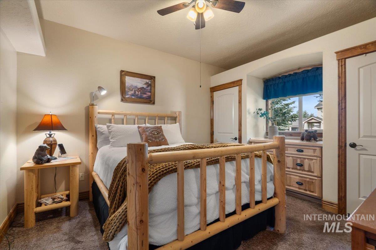
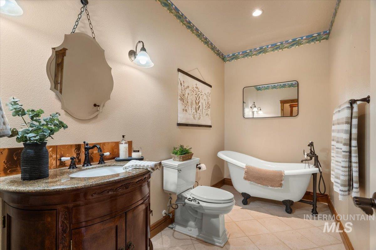
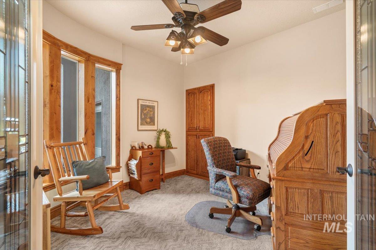
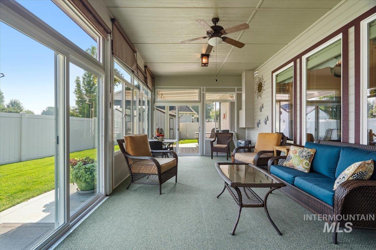
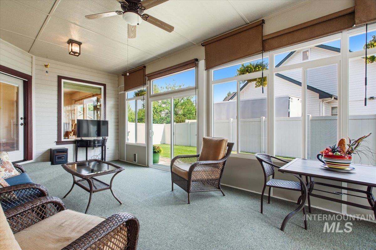
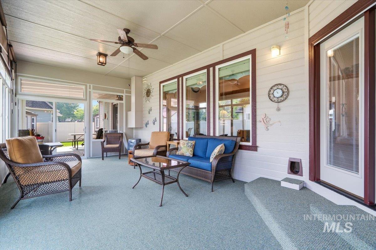
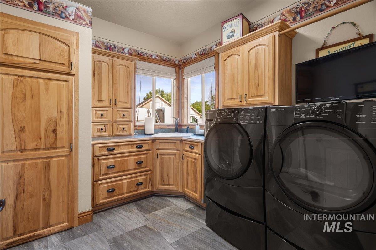
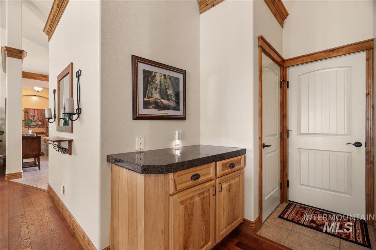
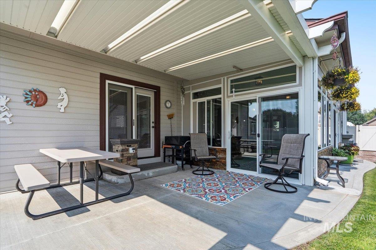
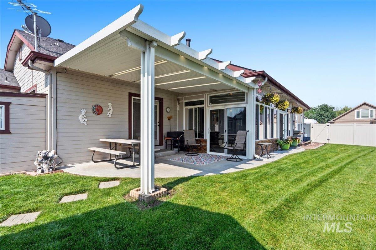
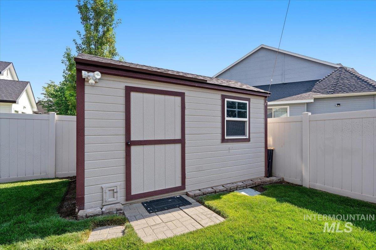
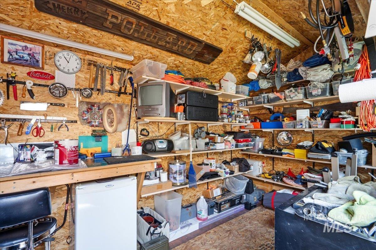
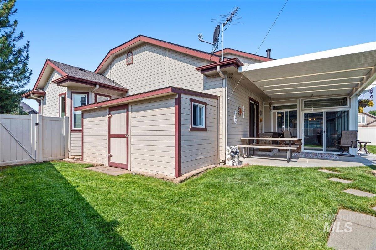
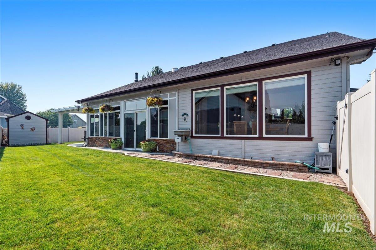
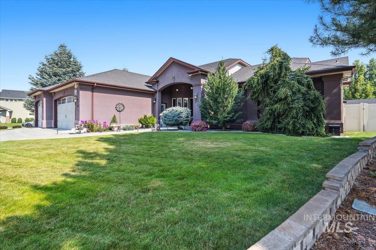
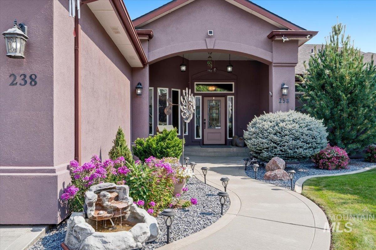
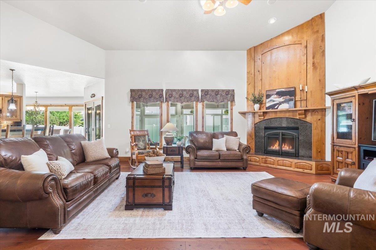
Welcome home to this beautifully maintained custom home in the desirable community of Burney Glen! Situated on a spacious corner homesite of nearly a quarter acre, this home is well-equipped with 2 bedrooms, 2 bathrooms and a versatile den/flex space. Offering 2,279 sq. ft. of thoughtfully designed living space, plus an impressive 12' x 24' three-season sunroom, this home truly has all the space you need. Soaring 20-foot ceilings, rich red oak hardwood floors, and a stunning floor-to-ceiling fireplace create a warm and inviting great room. The spacious kitchen features granite countertops, hickory cabinets, a charming farmhouse sink and a large separate dining room perfect for gathering with family and friends. Outside, you'll find beautifully landscaped grounds, a 3-car garage, and two storage sheds, one with power for a workshop. With upgrades like central vacuum, a water softener, and exceptional craftsmanship throughout, this lovingly cared-for home is truly a rare find.
Details
| MLS # | 98996146 |
|---|---|
| Listing Type | For Sale |
| Style | House |
| HOA Dues | $300 |
| Sub-Type | Resale |
| Status | Pending |
| Year | 2005 |
| Days On Site | 22 |
| Listing Provided By | Equity Northwest Real Estate | Kit Fitzgerald |
Features
| Bed(s) | 2 |
|---|---|
| Bath(s) | 2 |
| SQ Feet | 2,279 |
| Garage | 3 |
| Pool | Yes |
| Story(s) | 1 |
| Acreage | 0.25 |
Interior
| Cooling | Central Air |
|---|---|
| Cooling Yes / No | Yes |
| Heating | Forced Air, Natural Gas |
| Heating Yes / No | Yes |
| Interior Features | Bath-Master, Bed-Master Main Level, Split Bedroom, Den/Office, Formal Dining, Great Room, Double Vanity, Walk-In Closet(s), Walk In Shower, Breakfast Bar, Pantry, Kitchen Island, Granite Counters |
| Appliances | Dishwasher, Disposal, Microwave, Oven/Range Built-In, Refrigerator, Water Softener Owned |
| Fireplaces Total | 1 |
| Fireplace Features | One, Gas |
| Flooring | Hardwood, Tile, Carpet |
| Fireplace Yes / No | Yes |
Exterior
| Roof | Composition |
|---|---|
| Lot Features | 10000 SF - .49 AC, Corner Lot, Auto Sprinkler System, Full Sprinkler System |
| Construction Materials | Stucco |
| Patio And Porch Features | Covered Patio/Deck |
| Fencing | Vinyl |
Parking
| Parking Features | Attached |
|---|---|
| Garage Spaces | 3 |
| Attached Garage Yes / No | Yes |
Utilities
| Utilities | Sewer Connected |
|---|
Taxes
| Tax Year | 2025 |
|---|---|
| Tax Annual Amount | 2129.06 |
| Tax Legal Description | LOT 07 BLK 05 BURNEY GLEN SUB NO 01 |
| Tax Exemptions | Home Owner Exempt |
Area Information
| State | ID |
|---|---|
| County | Ada |
| City | Meridian |
| Zip Code | 83646 |
| Area | Ada |
| Community Name | Burney Glen |
| School District | West Ada School District |
| Elementary School | Prospect |
| High School | Rocky Mountain |
| Listing VS Median (in Burney Glen) | |
Price: $599,900 low | high Med: $599,900 sqft: 2,279 low | high Med: 2,279 $ / sqft: $263 low | high Med: $263 On site: 22 low | high Med: 22 | |
Request a showing
Request a showing
Contact
Learn More About This Property

| State | ID |
|---|---|
| County | Ada |
| City | Meridian |
| Zip Code | 83646 |
| Area | Ada |
| Community Name | Burney Glen |
| School District | West Ada School District |
| Elementary School | Prospect |
| High School | Rocky Mountain |
| Listing VS Median (in Burney Glen) | |
Price: $599,900 low | high Med: $599,900 sqft: 2,279 low | high Med: 2,279 $ / sqft: $263 low | high Med: $263 On site: 22 low | high Med: 22 | |