2429 Westwood Court,Clarkston, WA 99403
Clarkston, WA 99403










Description
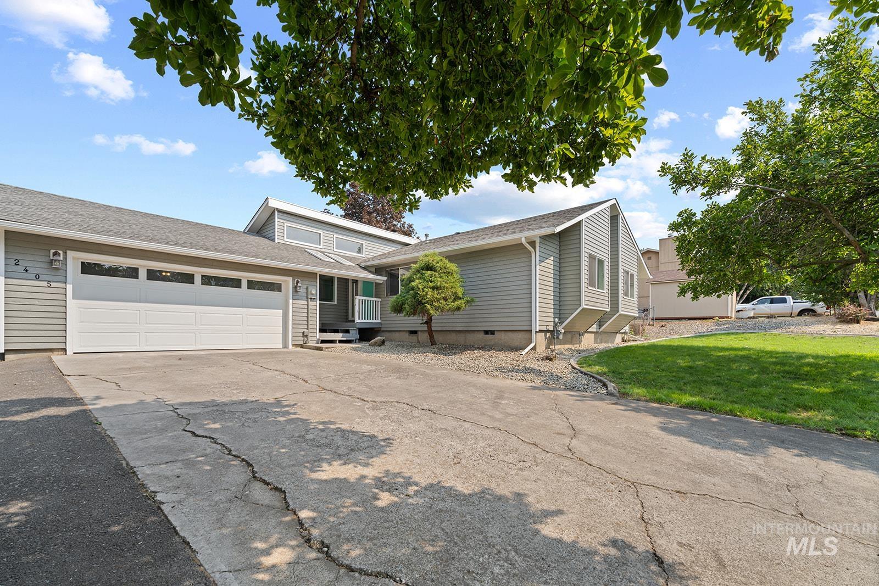
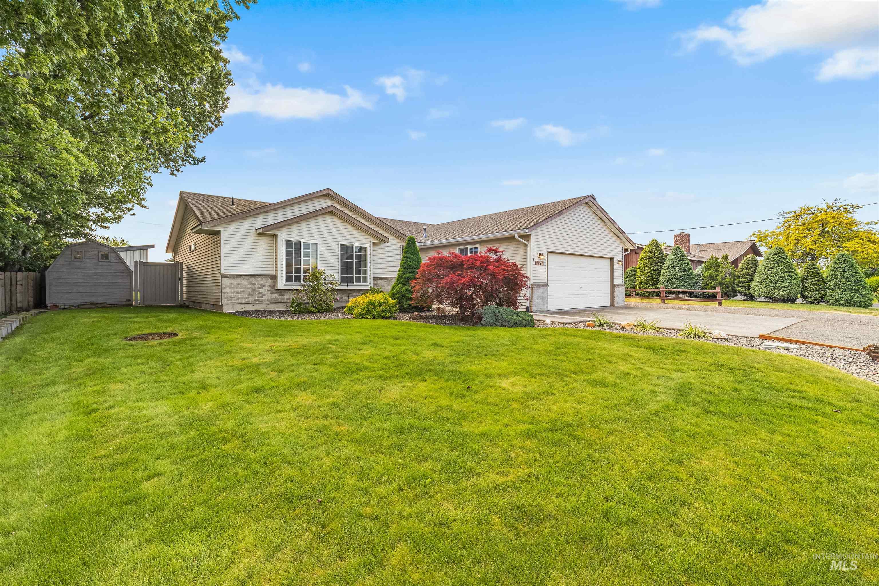
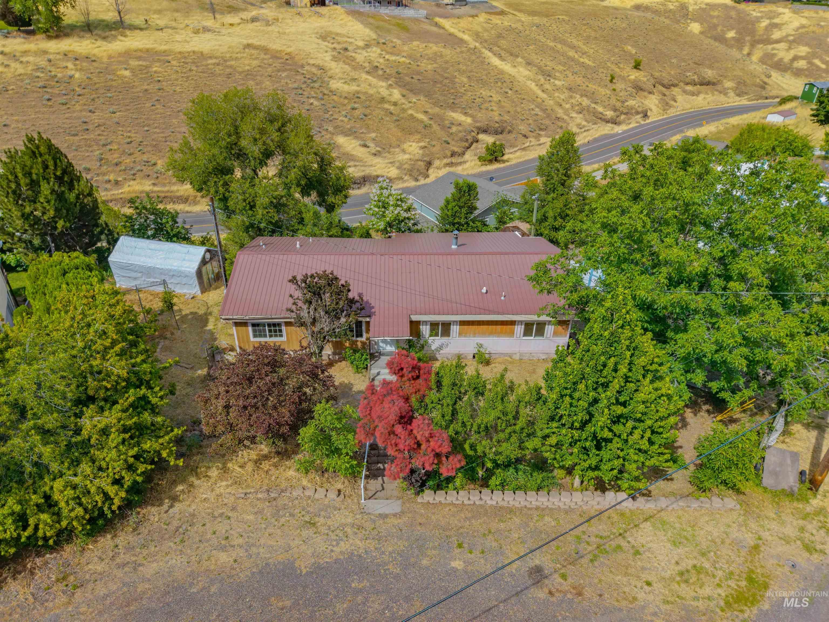
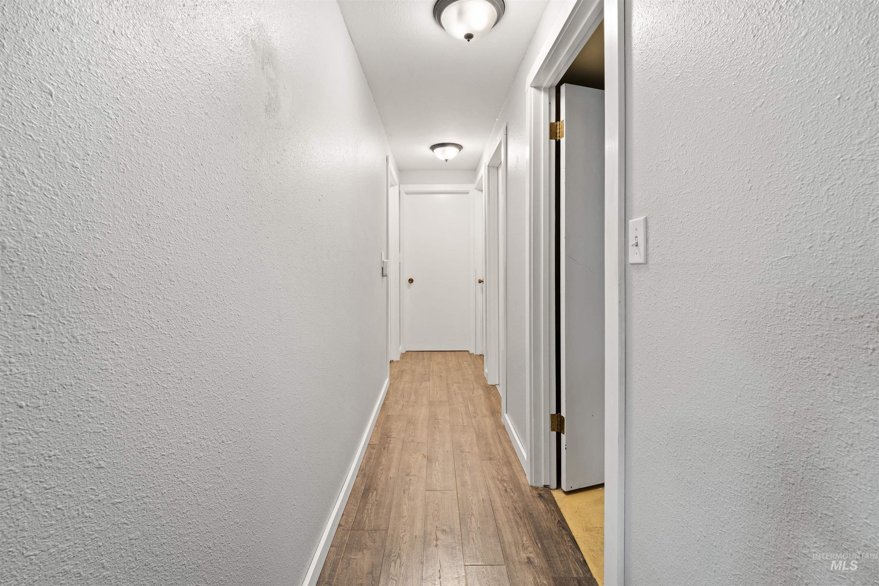
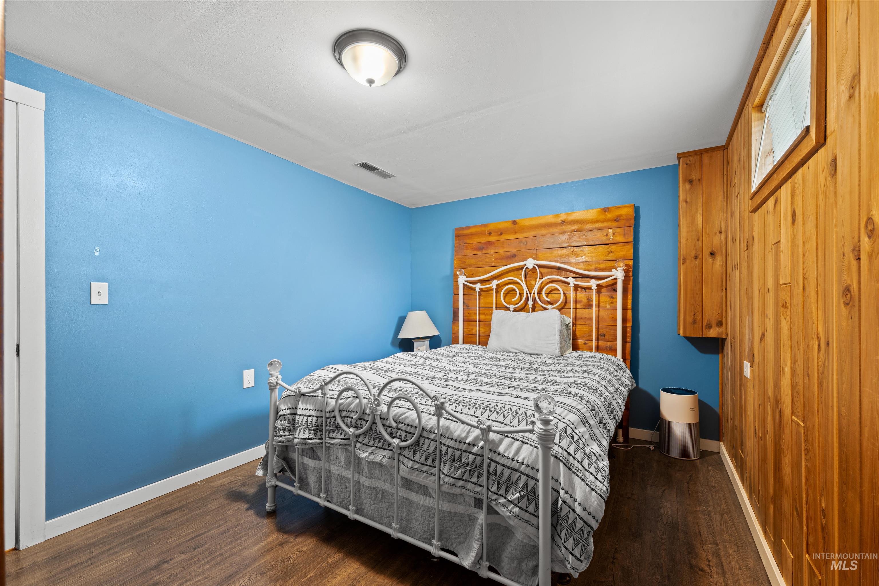
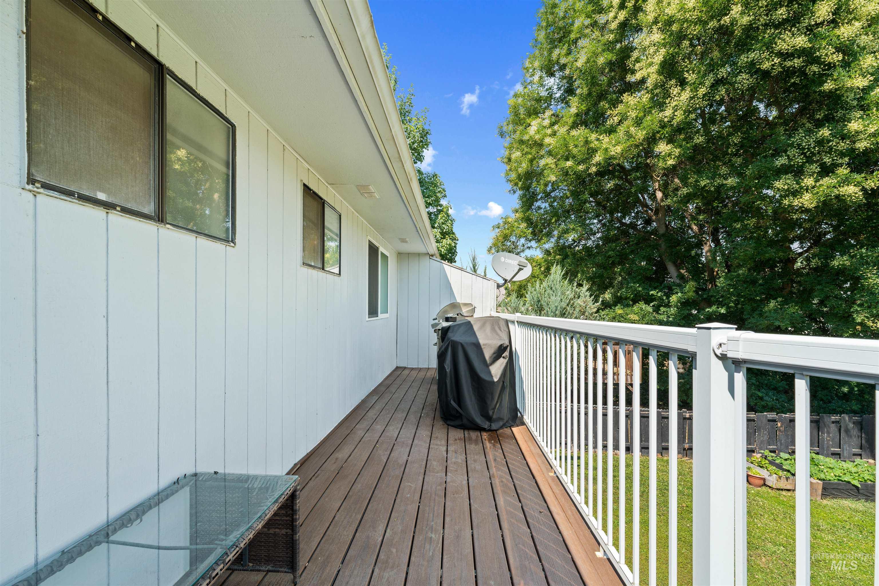
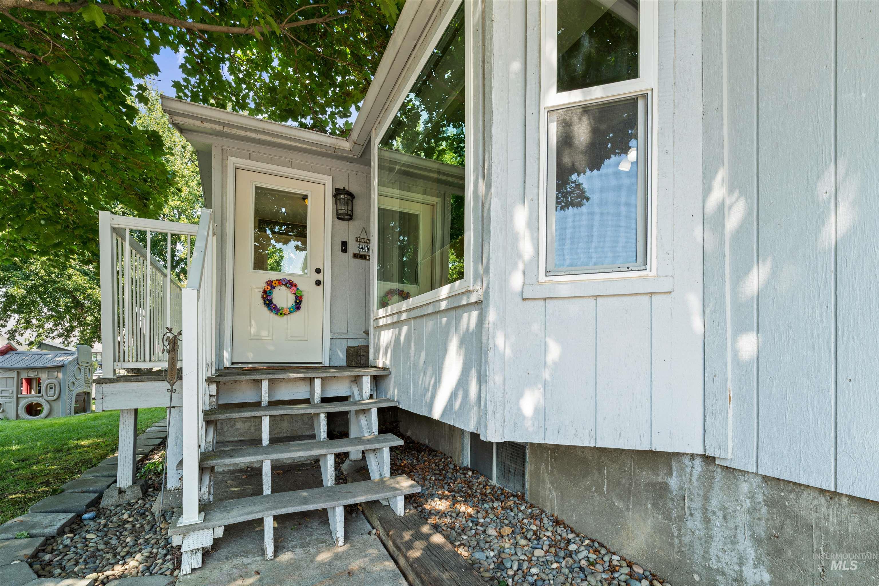
Welcome home to this clean, well-maintained, move-in ready home in the Clarkston Heights! The spacious open-concept kitchen and dining area flow seamlessly into the bright main-floor living room, highlighted by a large bay window that fills the space with natural light. The main level features a generous primary suite with an ensuite bathroom featuring a beautifully tiled shower, plus two additional main floor bedrooms and a full guest bathroom. Step outside through the sliding glass door to a newer two-tier deck overlooking the large, fully fenced backyard complete with underground sprinklers, garden areas, and plenty of room to relax or entertain. The walkout basement offers an expansive family room with a second slider to the backyard, two additional bedrooms, a full bathroom, laundry area, and abundant storage spaceproviding plenty of room for guests, hobbies, or multi-generational living. Situated on a corner lot with an attached two-car garage and ample RV and boat parking, this home checks all the boxes with its spacious layout, thoughtful updates, and exceptional outdoor space.
Details
| MLS # | 98995823 |
|---|---|
| Listing Type | For Sale |
| Style | House |
| Sub-Type | Resale |
| Status | Active |
| Year | 1980 |
| Days On Site | 25 |
| Listing Provided By | Silvercreek Realty Group | Jeff Mcguire |
Features
| Bed(s) | 5 |
|---|---|
| Bath(s) | 3 |
| SQ Feet | 2,564 |
| Garage | 2 |
| Basement | Y |
| Story(s) | 1 |
| Acreage | 0.21 |
Interior
| Cooling | Central Air |
|---|---|
| Cooling Yes / No | Yes |
| Heating | Natural Gas, Wood |
| Heating Yes / No | Yes |
| Interior Features | Bath-Master, Bed-Master Main Level, Formal Dining, Family Room, Breakfast Bar |
| Appliances | Gas Water Heater, Dishwasher, Disposal |
| Fireplaces Total | 1 |
| Fireplace Features | One, Other |
| Fireplace Yes / No | Yes |
Exterior
| Roof | Composition |
|---|---|
| Lot Features | Standard Lot 6000-9999 SF, Garden, Corner Lot, Full Sprinkler System |
| Construction Materials | Frame, Wood Siding |
| Patio And Porch Features | Covered Patio/Deck |
| Fencing | Full, Wood |
Parking
| Parking Features | Attached, RV Access/Parking |
|---|---|
| Garage Spaces | 2 |
| Attached Garage Yes / No | Yes |
Utilities
| Sewer | Septic Tank |
|---|
Taxes
| Tax Year | 2026 |
|---|---|
| Tax Annual Amount | 4012.61 |
| Tax Legal Description | Ex A |
Area Information
| State | WA |
|---|---|
| County | Asotin |
| City | Clarkston |
| Zip Code | 99403 |
| Area | Asotin |
| School District | Clarkston |
| Elementary School | Heights (Clarkston) |
| High School | Clarkston |
| Listing VS Median (in 99403) | |
Price: $442,000 low | high Med: $389,000 sqft: 2,564 low | high Med: 1,344 $ / sqft: $172 low | high Med: $295 On site: 25 low | high Med: 55.5 | |
Request a showing
Request a showing
Contact
Learn More About This Property

| State | WA |
|---|---|
| County | Asotin |
| City | Clarkston |
| Zip Code | 99403 |
| Area | Asotin |
| School District | Clarkston |
| Elementary School | Heights (Clarkston) |
| High School | Clarkston |
| Listing VS Median (in 99403) | |
Price: $442,000 low | high Med: $389,000 sqft: 2,564 low | high Med: 1,344 $ / sqft: $172 low | high Med: $295 On site: 25 low | high Med: 55.5 | |