
 In-Person: 08/22 12:00 PM - 3:00 PM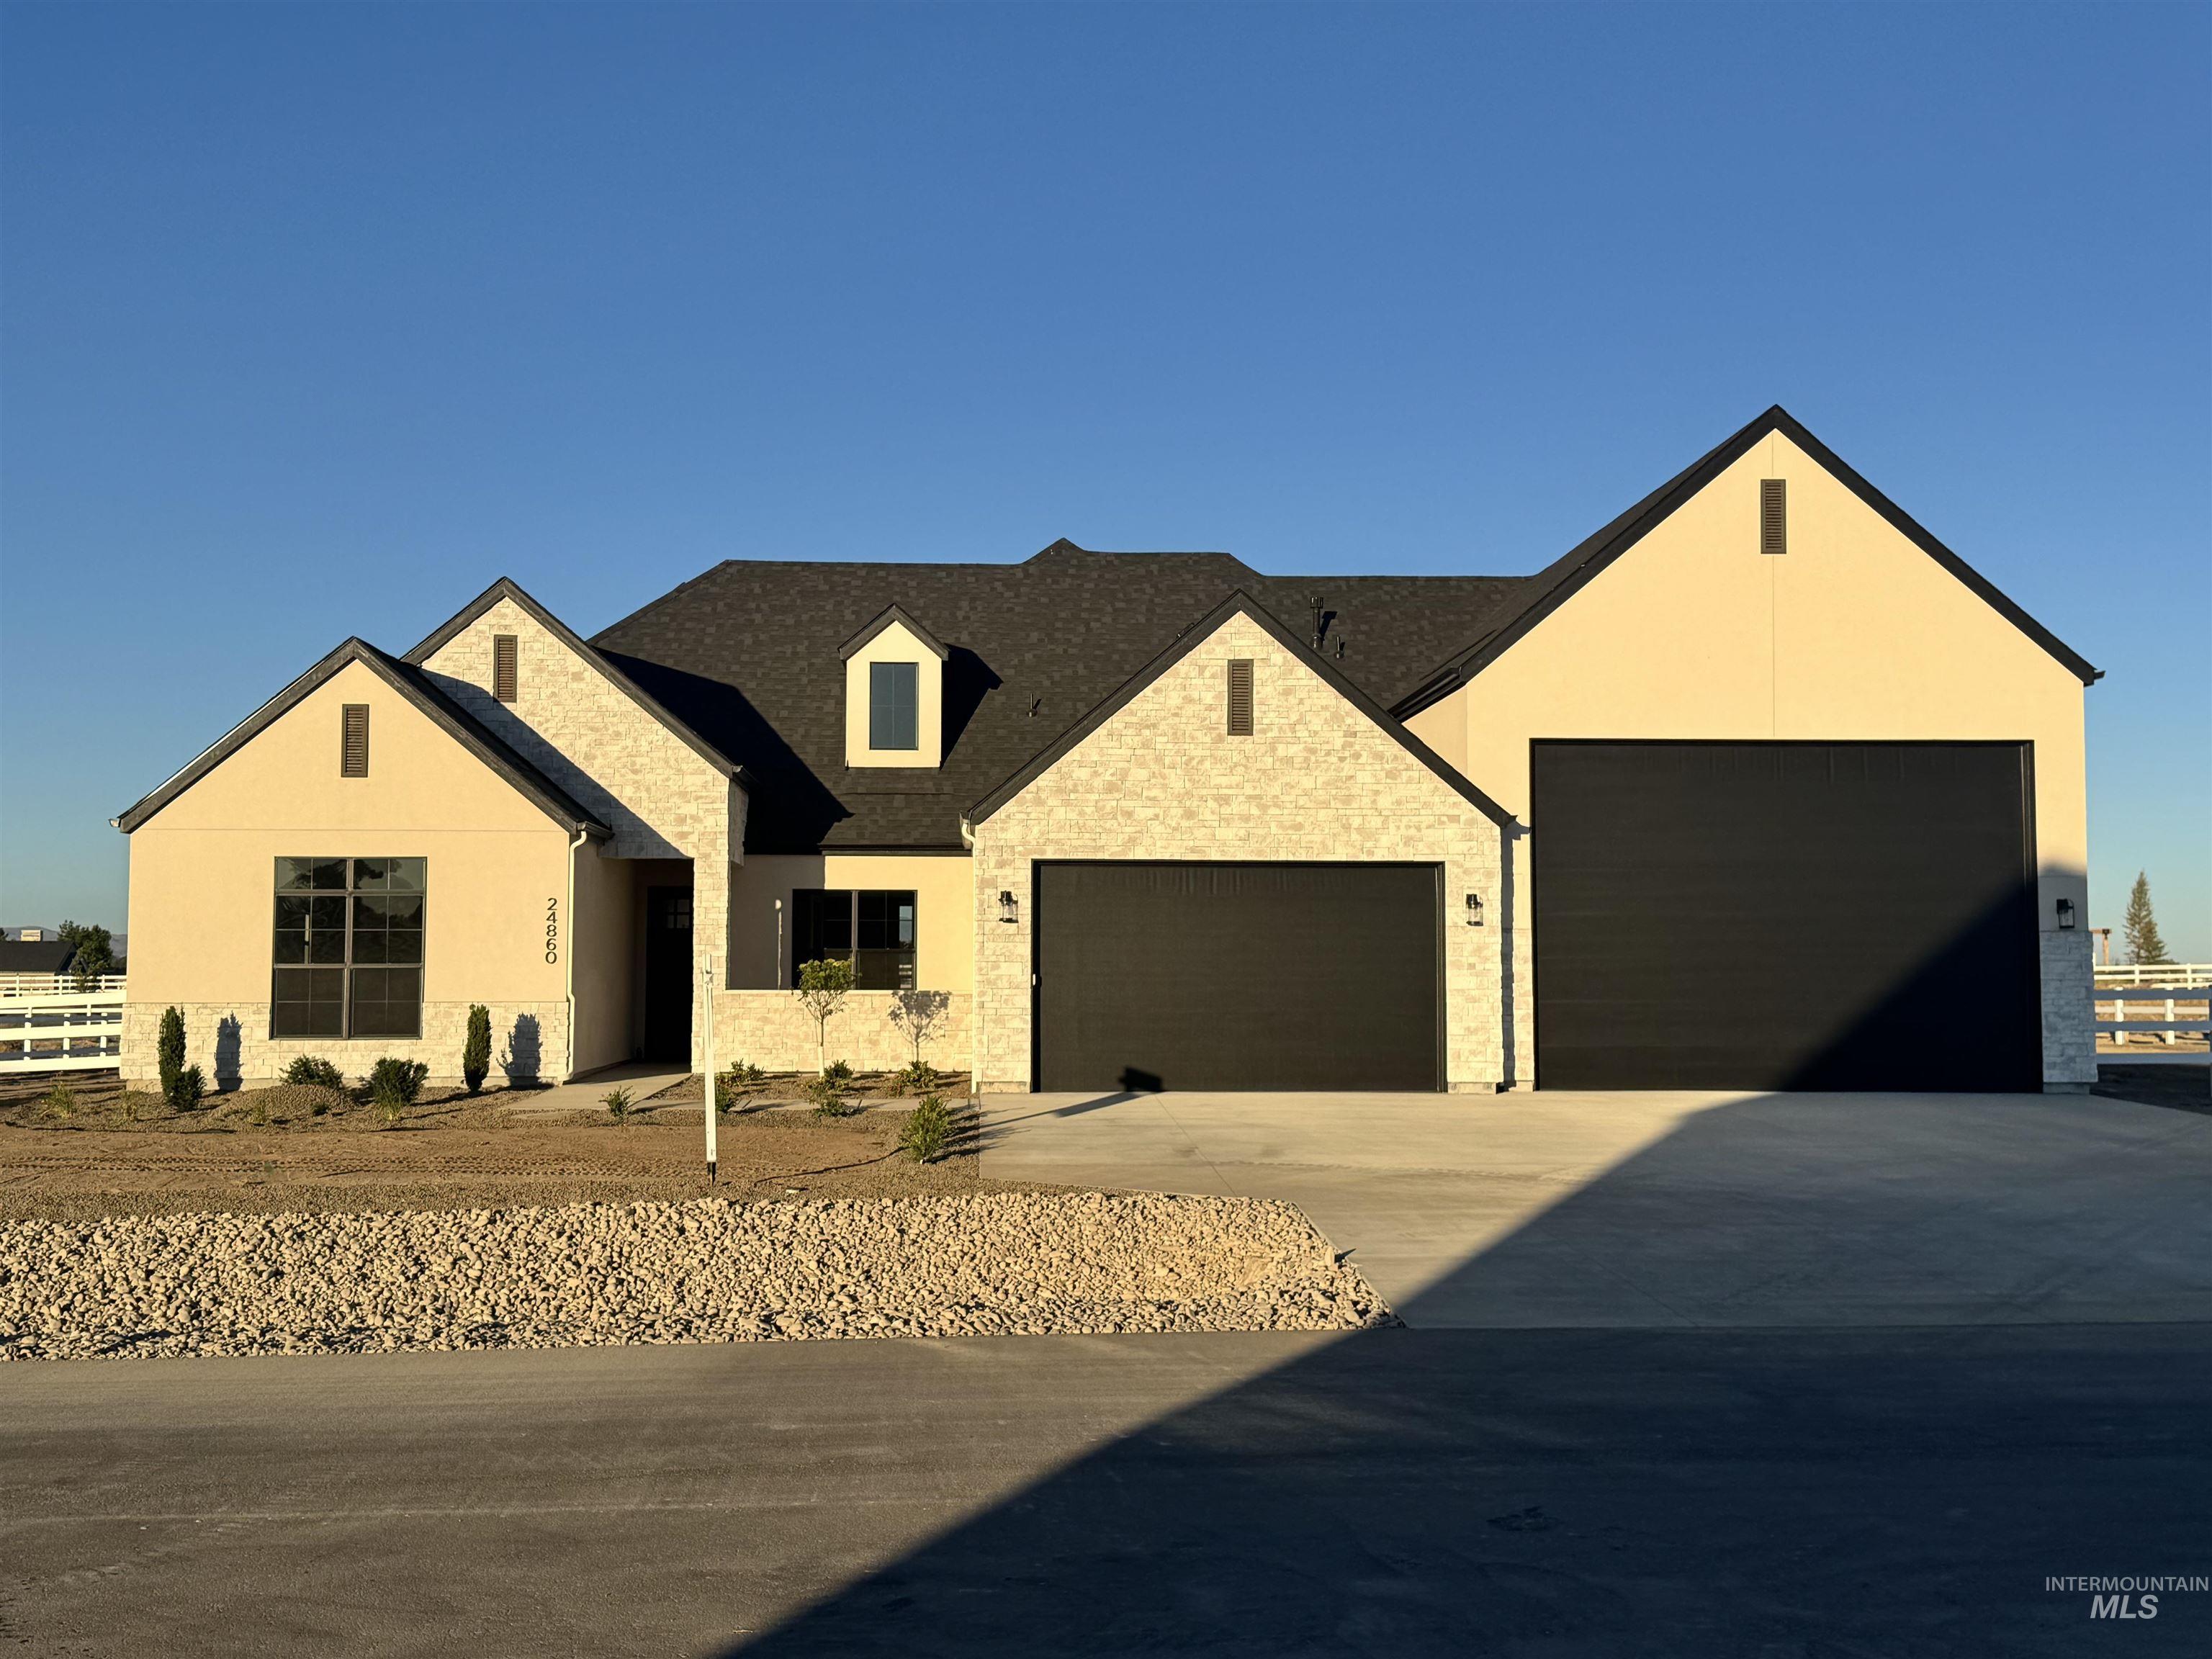
24860 Farm Dale Ave,Caldwell, ID 83607
Caldwell, ID 83607

Description
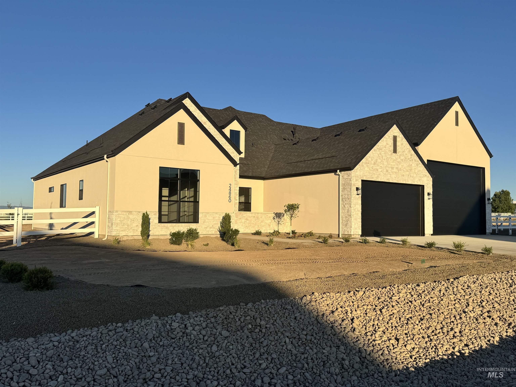
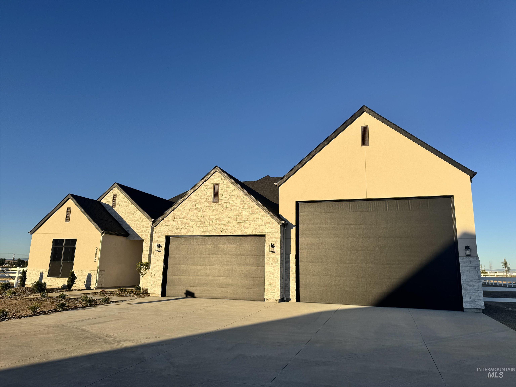
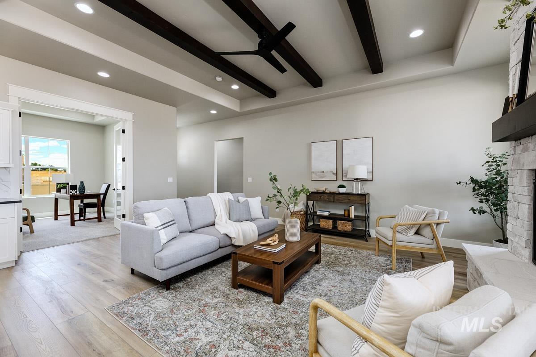
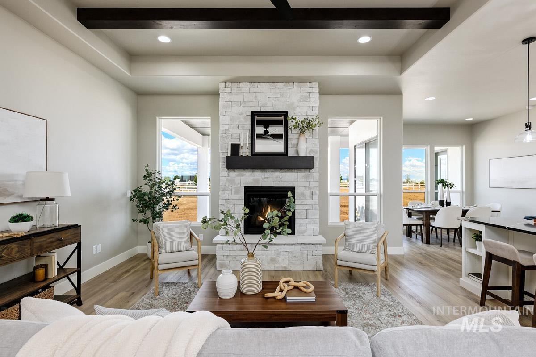
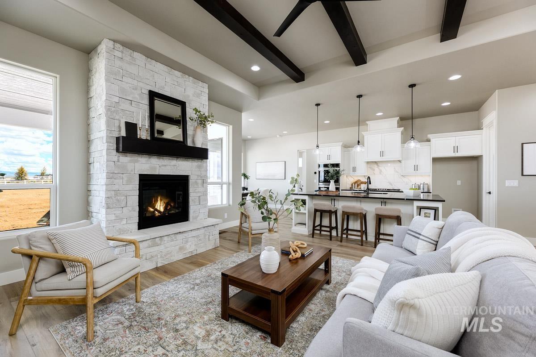
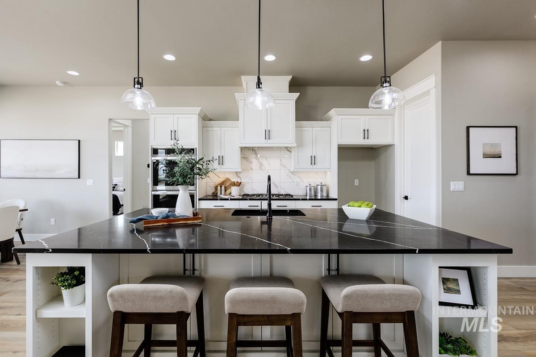
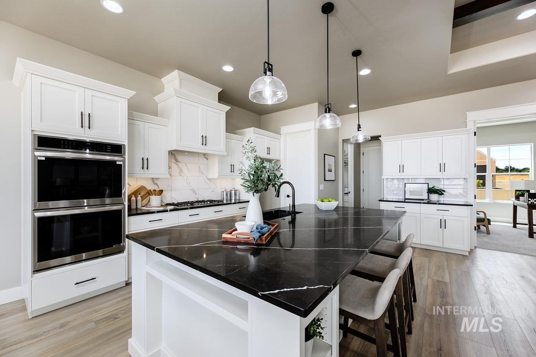
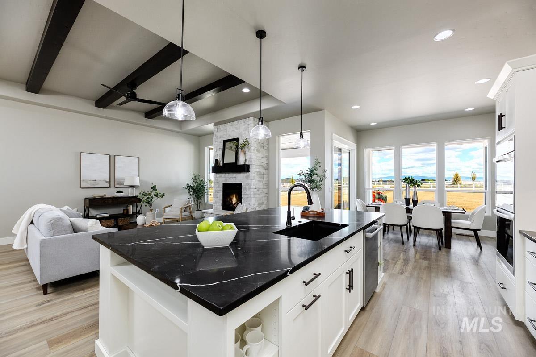
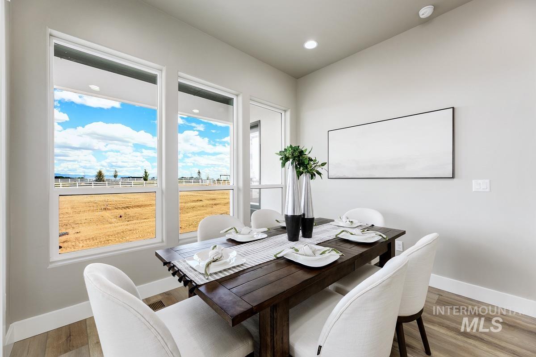
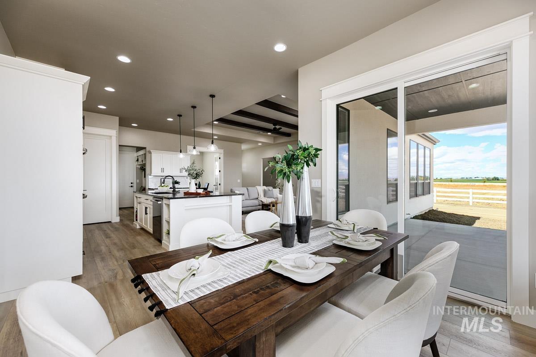
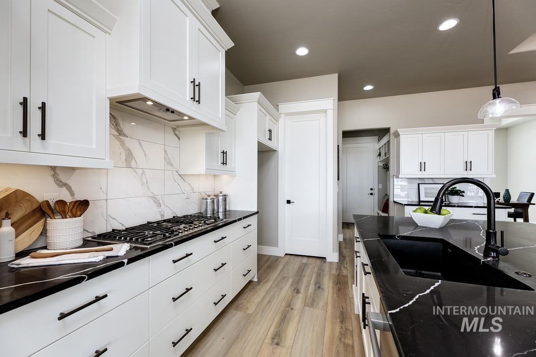
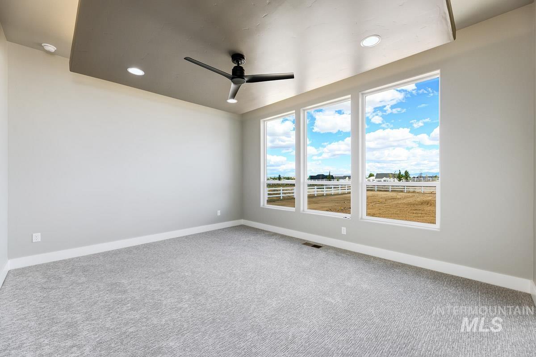
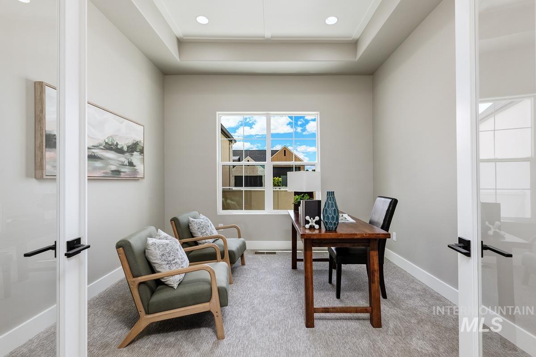
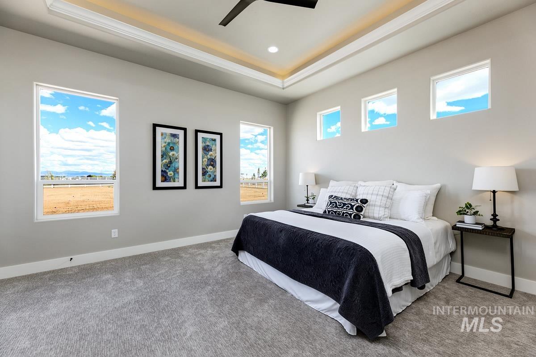
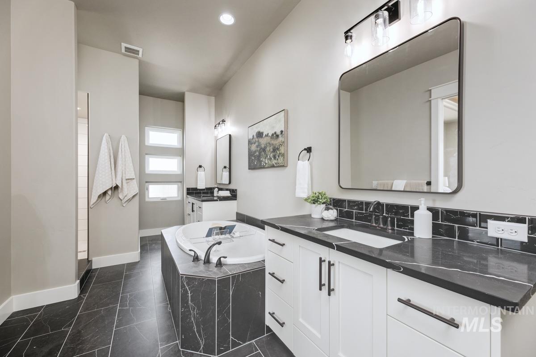
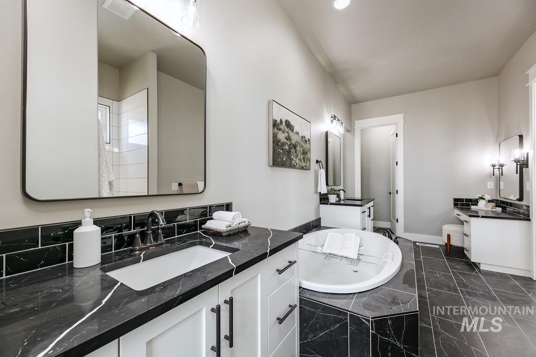
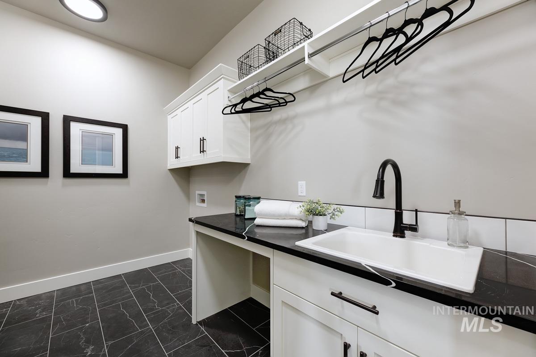
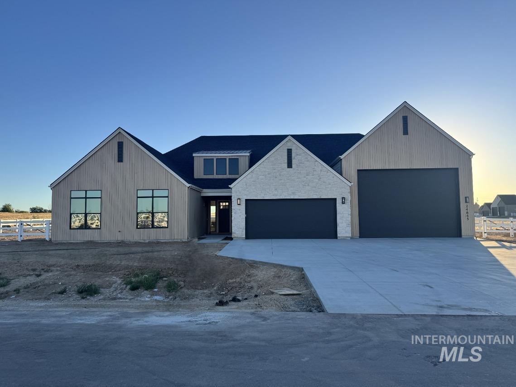
The Denali by Sunrise Homes. Refined country living in this stunning new construction located in the new Ridgeland Subdivision and situated on 1.11 acres, this exceptional residence offers 2,545 square feet of thoughtfully designed living space, blending upscale finishes with modern comfort. This elegant 3 bedroom, 3 bathroom home includes an office and versatile bonus room, providing ample space for work, relaxation, and entertaining. The expansive attached double garage is complemented by an attached double RV garage, offering exceptional storage and convenience. The heart of the home showcases soaring beamed ceilings, a striking floor-to-ceiling propane fueled stone fireplace, and range and exquisite quartz countertops throughout. The open-concept design flows seamlessly to a welcoming covered porch, perfect for enjoying peaceful mornings and picturesque evenings. Retreat to the luxurious primary suite, featuring dual vanities, a dedicated dressing table, a deep soaker tub, an oversized walk-in shower, and a spacious walk-in closet. Additional premium features include a well-appointed laundry room with custom built-ins, high-end craftsmanship throughout, an energy-efficient heat pump and the quality construction Sunrise Homes is known for. A rare opportunity to own a beautifully crafted home that offers space, luxury, and functionality.
Details
| MLS # | 98990034 |
|---|---|
| Listing Type | For Sale |
| Style | House |
| HOA Dues | $600 |
| Sub-Type | New Construction |
| Status | Active |
| Year | 2026 |
| Days On Site | 70 |
| Listing Provided By | Silvercreek Realty Group | Kirk Hessing |
Features
| Bed(s) | 3 |
|---|---|
| Bath(s) | 3 |
| SQ Feet | 2,545 |
| Garage | 4 |
| Story(s) | 1 |
| Zoning | Residential |
| Acreage | 1.11 |
Interior
| Cooling | Central Air |
|---|---|
| Cooling Yes / No | Yes |
| Heating | Electric, Forced Air, Heat Pump, Propane |
| Heating Yes / No | Yes |
| Interior Features | Bath-Master, Bed-Master Main Level, Den/Office, Formal Dining, Great Room, Rec/Bonus, Two Master Bedrooms, Double Vanity, Central Vacuum Plumbed, Walk-In Closet(s), Pantry, Kitchen Island, Granite Counters |
| Appliances | Electric Water Heater, Tank Water Heater, Dishwasher, Disposal, Double Oven, Microwave, Oven/Range Built-In |
| Fireplaces Total | 1 |
| Fireplace Features | One, Insert, Propane |
| Flooring | Tile, Carpet |
| Fireplace Yes / No | Yes |
Exterior
| Roof | Composition, Architectural Style |
|---|---|
| Foundation Details | Crawl Space |
| Lot Features | 1 - 4.99 AC, Chickens, Auto Sprinkler System, Full Sprinkler System |
| Construction Materials | Frame, Stone, Stucco, Circ./Cond - Crawl Space |
| Patio And Porch Features | Covered Patio/Deck |
| Fencing | Full, Vinyl |
Parking
| Parking Features | Attached, RV Access/Parking, Finished Driveway |
|---|---|
| Garage Spaces | 4 |
| Attached Garage Yes / No | Yes |
Utilities
| Sewer | Septic Tank |
|---|
Taxes
| Tax Year | 2026 |
|---|---|
| Tax Annual Amount | 0 |
| Tax Legal Description | 35-5N-3W NW GREEN HILLS LANDNG1 LT 2 BLK 1 |
Area Information
| State | ID |
|---|---|
| County | Canyon |
| City | Caldwell |
| Zip Code | 83607 |
| Area | Canyon |
| Community Name | Ridgeland |
| School District | Middleton School District #134 |
| Elementary School | Purple Sage |
| High School | Middleton |
| Listing VS Median (in Ridgeland) | |
Price: $1,275,000 low | high Med: $1,275,000 sqft: 2,545 low | high Med: 2,545 $ / sqft: $501 low | high Med: $501 On site: 70 low | high Med: 70 | |
Request a showing
Request a showing
Contact
Learn More About This Property

| Open House |
|---|
| In-Person 08/22 12:00 PM - 3:00 PM |
| State | ID |
|---|---|
| County | Canyon |
| City | Caldwell |
| Zip Code | 83607 |
| Area | Canyon |
| Community Name | Ridgeland |
| School District | Middleton School District #134 |
| Elementary School | Purple Sage |
| High School | Middleton |
| Listing VS Median (in Ridgeland) | |
Price: $1,275,000 low | high Med: $1,275,000 sqft: 2,545 low | high Med: 2,545 $ / sqft: $501 low | high Med: $501 On site: 70 low | high Med: 70 | |
 | $1,250,00024865 Farm Dale AveCaldwell, ID 83607 |