

Description
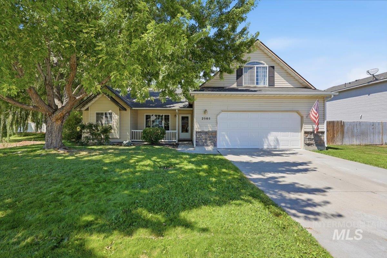
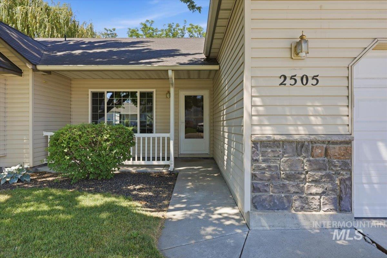
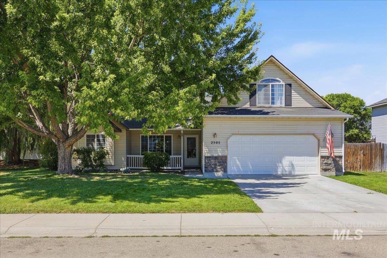
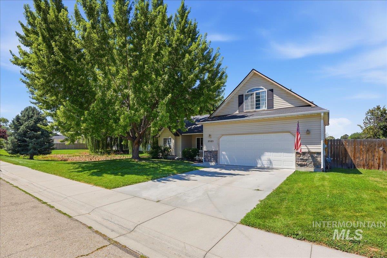

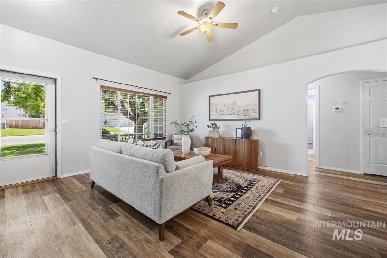
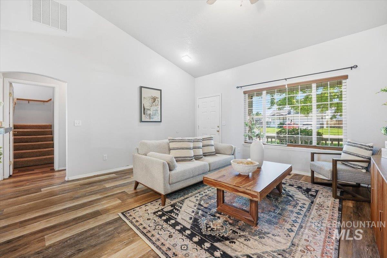
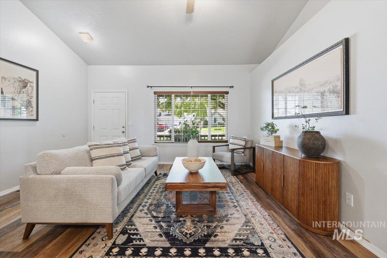
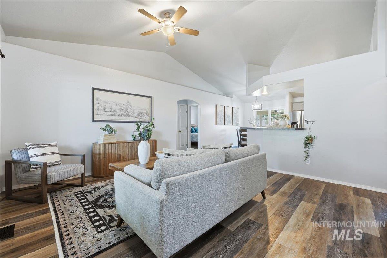
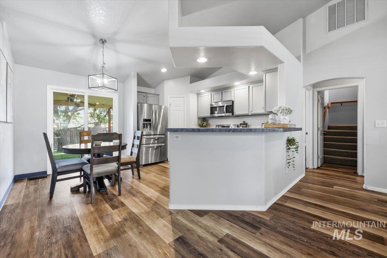
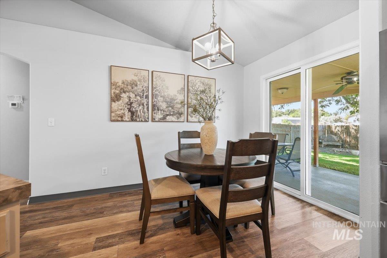
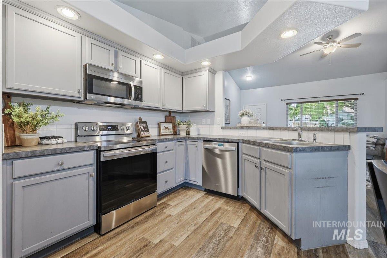
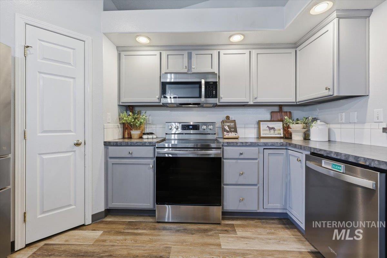
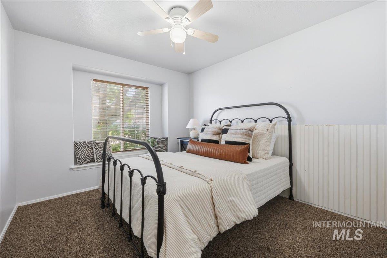
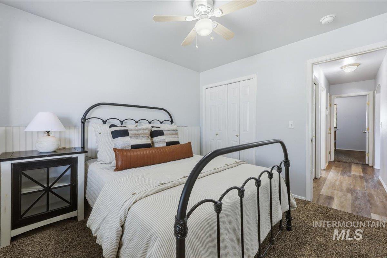
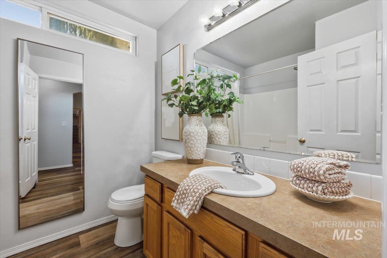
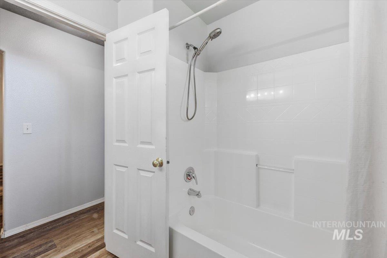
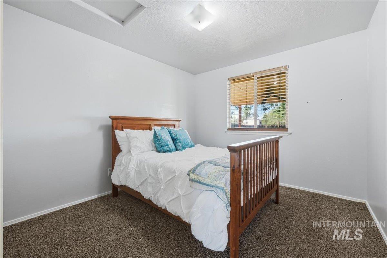
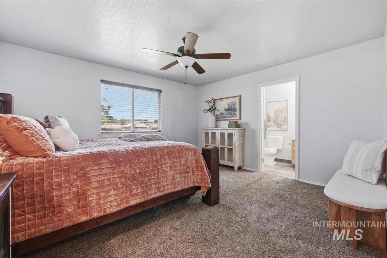
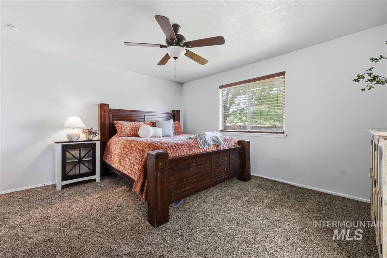
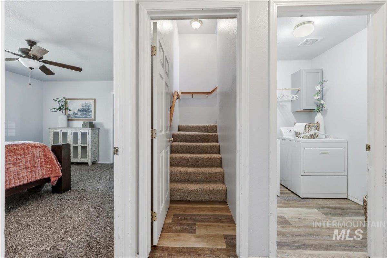
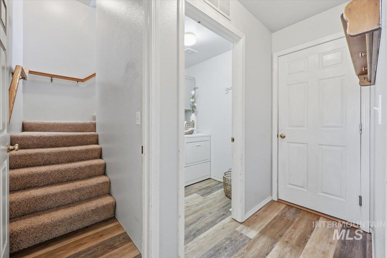
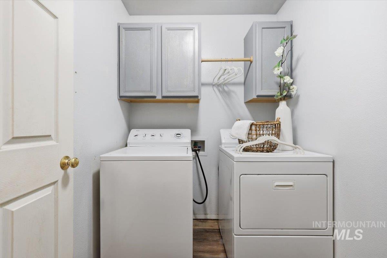
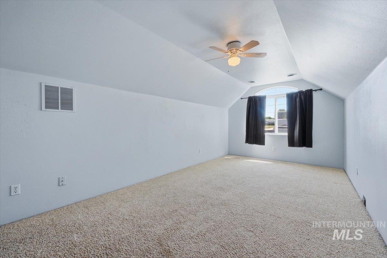
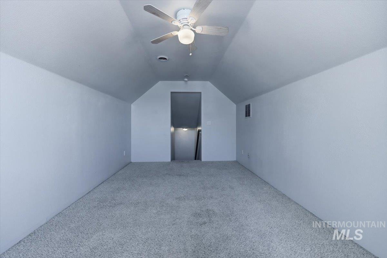
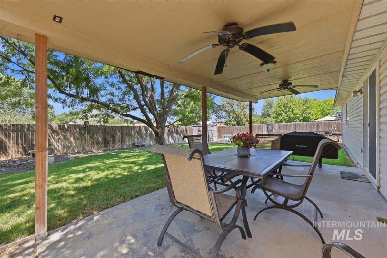
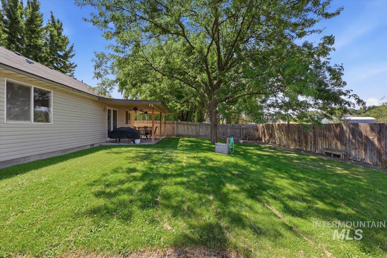
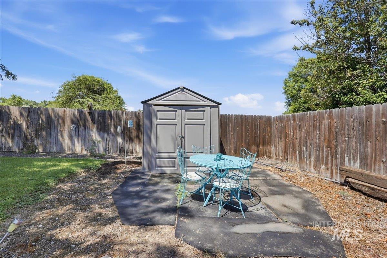
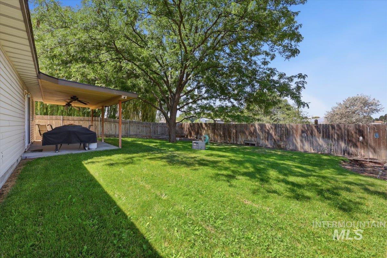
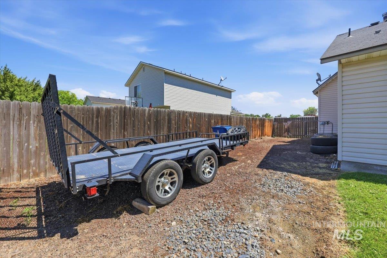
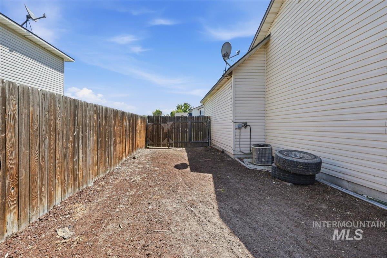
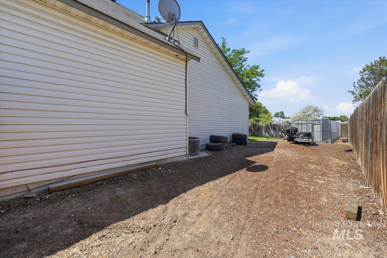
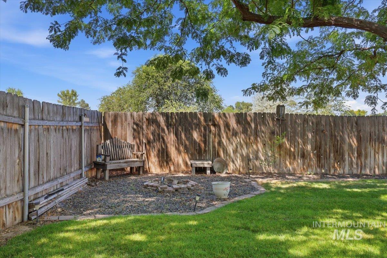
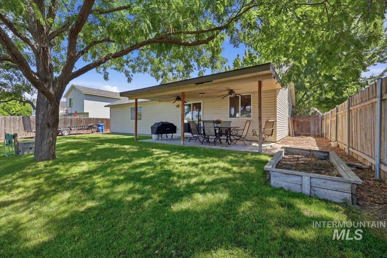
Welcome home to this charming 3-bedroom, 2-bathroom home offering 1,264 square feet of thoughtfully designed living space, plus a versatile upstairs bonus room that's perfect for a home office, playroom, media room, or guest retreat! Step inside to an inviting open floor plan featuring durable LVP flooring throughout the main living area, creating a warm, modern feel that's both stylish and easy to maintain. The functional layout makes everyday living and entertaining a breeze. Outside, you'll love relaxing under the covered patio overlooking a private backyard with no rear neighbors, providing the perfect setting for summer barbecues, morning coffee, or peaceful evenings. Situated on a desirable corner lot, this home offers additional privacy and curb appeal. Conveniently located in a welcoming subdivision, you'll enjoy easy access to schools, hospitals, shopping, restaurants, and public parks, putting everything you need just minutes from your front door. Whether you're a first-time buyer, looking to downsize, or searching for a low-maintenance home in an unbeatable location, this one checks all the boxes. Don't miss your opportunity to make it yours!
Details
| MLS # | 98994182 |
|---|---|
| Listing Type | For Sale |
| Style | House |
| HOA Dues | $233 |
| Sub-Type | Resale |
| Status | Pending |
| Year | 2002 |
| Days On Site | 35 |
| Listing Provided By | Silvercreek Realty Group | Stephanie Smith |
Features
| Bed(s) | 3 |
|---|---|
| Bath(s) | 2 |
| SQ Feet | 1,484 |
| Garage | 2 |
| Acreage | 0.23 |
Interior
| Cooling | Central Air |
|---|---|
| Cooling Yes / No | Yes |
| Heating | Forced Air, Natural Gas |
| Heating Yes / No | Yes |
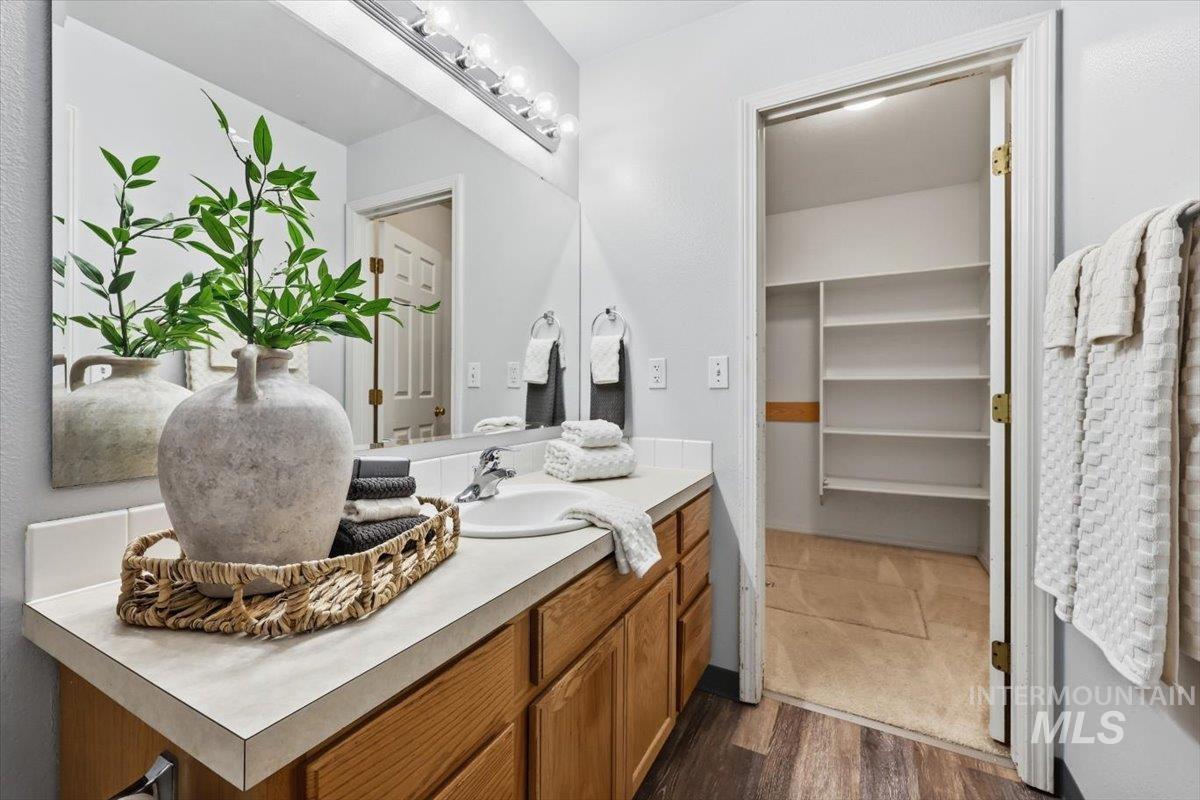
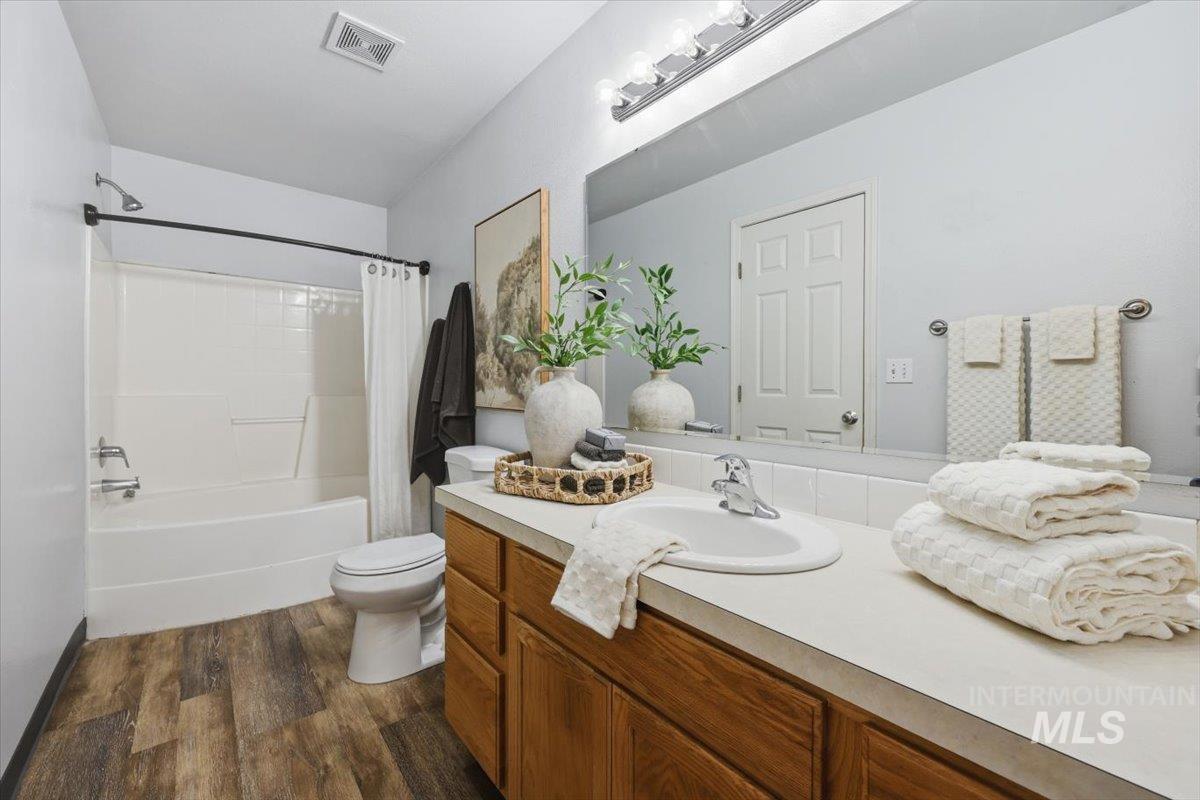
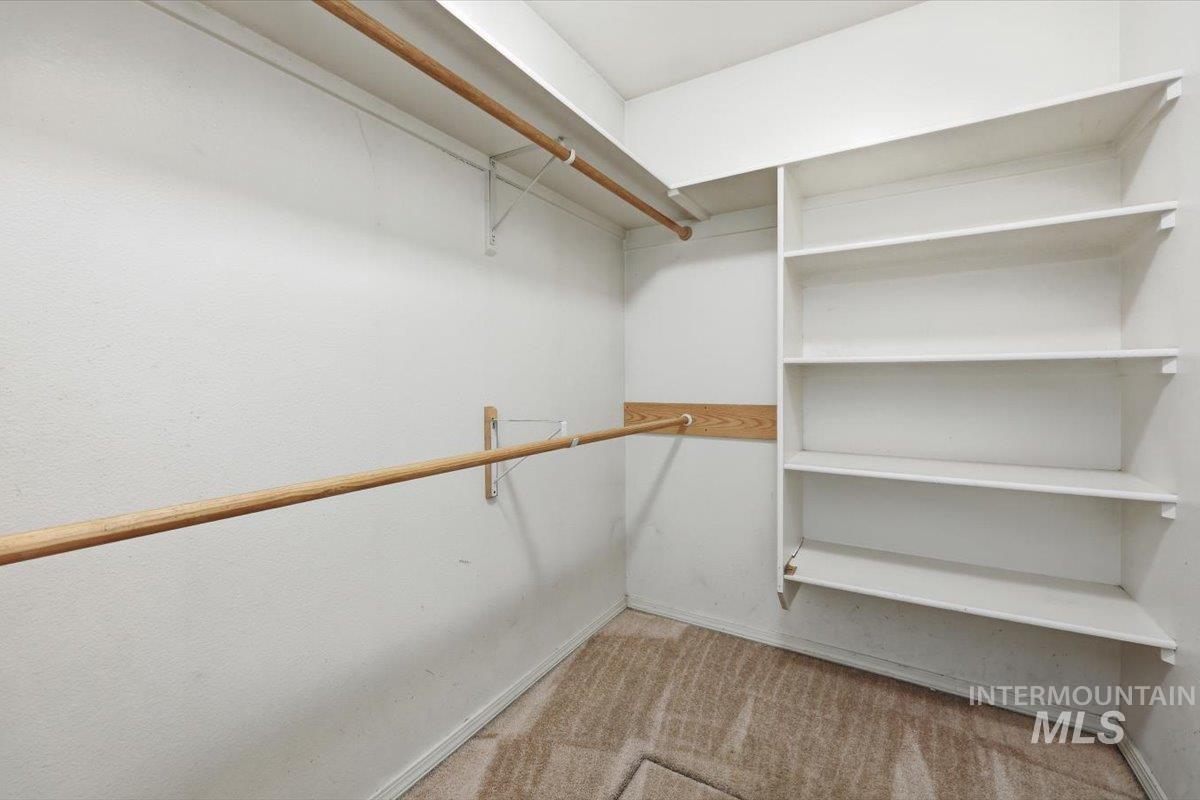
| Interior Features | Bath-Master, Bed-Master Main Level, Rec/Bonus, Double Vanity, Walk-In Closet(s), Pantry, Laminate Counters |
| Appliances | Gas Water Heater, Dishwasher, Disposal, Oven/Range Freestanding, Refrigerator |
| Flooring | Carpet |
| Fireplace Yes / No | No |
Exterior
| Roof | Composition |
|---|---|
| Foundation Details | Crawl Space |
| Lot Features | 10000 SF - .49 AC, Sidewalks, Corner Lot, Auto Sprinkler System, Full Sprinkler System, Pressurized Irrigation Sprinkler System |
| Construction Materials | Frame, Vinyl Siding |
| Fencing | Full, Wood |
Parking
| Parking Features | Attached |
|---|---|
| Garage Spaces | 2 |
| Attached Garage Yes / No | Yes |
Utilities
| Utilities | Sewer Connected |
|---|
Taxes
| Tax Year | 2025 |
|---|---|
| Tax Annual Amount | 1479.59 |
| Tax Legal Description | 01-2N-2W NW ROYAL MEADOWS #1 LT 23 BLK 14 |
| Tax Exemptions | Home Owner Exempt |
Area Information
| State | ID |
|---|---|
| County | Canyon |
| City | Nampa |
| Zip Code | 83686 |
| Area | Canyon |
| Community Name | Royal Meadows |
| School District | Nampa School District #131 |
| Elementary School | Ronald Reagan |
| High School | Columbia |
| Listing VS Median (in Royal Meadows) | |
Price: $384,900 low | high Med: $384,900 sqft: 1,484 low | high Med: 1,484 $ / sqft: $259 low | high Med: $259 On site: 35 low | high Med: 35 | |
Request a showing
Request a showing
Contact
Learn More About This Property

| State | ID |
|---|---|
| County | Canyon |
| City | Nampa |
| Zip Code | 83686 |
| Area | Canyon |
| Community Name | Royal Meadows |
| School District | Nampa School District #131 |
| Elementary School | Ronald Reagan |
| High School | Columbia |
| Listing VS Median (in Royal Meadows) | |
Price: $384,900 low | high Med: $384,900 sqft: 1,484 low | high Med: 1,484 $ / sqft: $259 low | high Med: $259 On site: 35 low | high Med: 35 | |
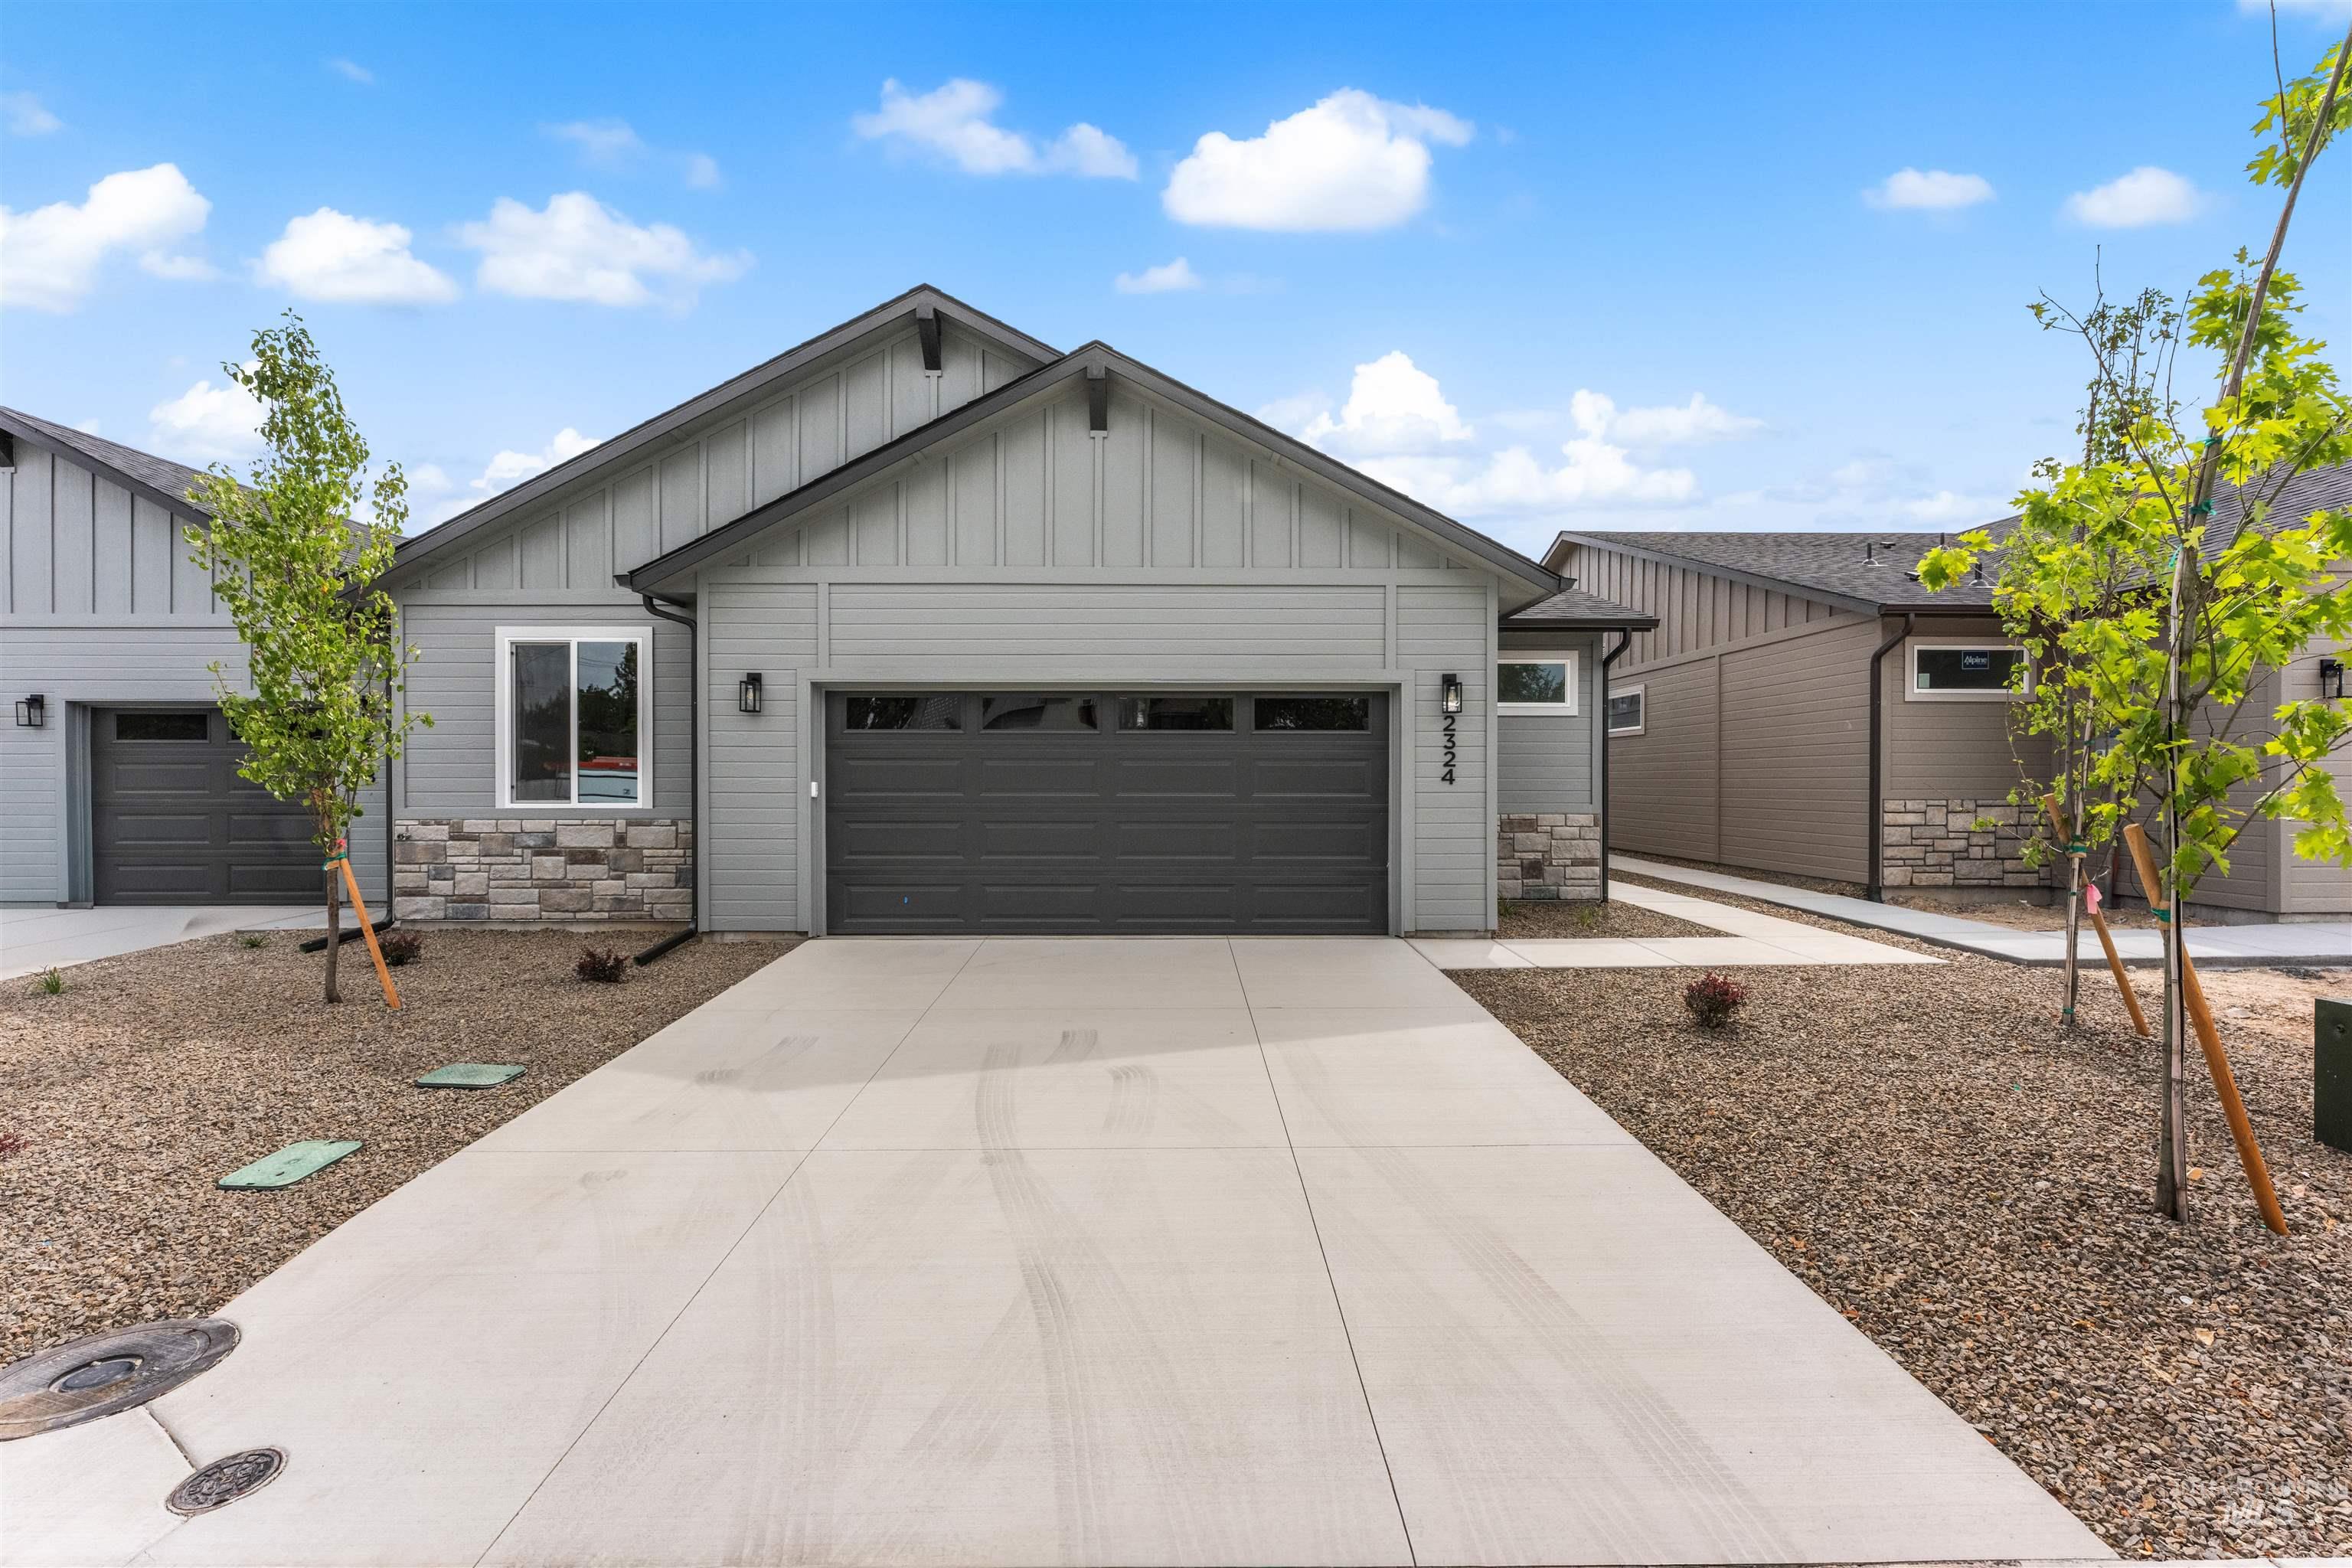 | $342,9002348 S Bayne LaneNampa, ID 83686 |
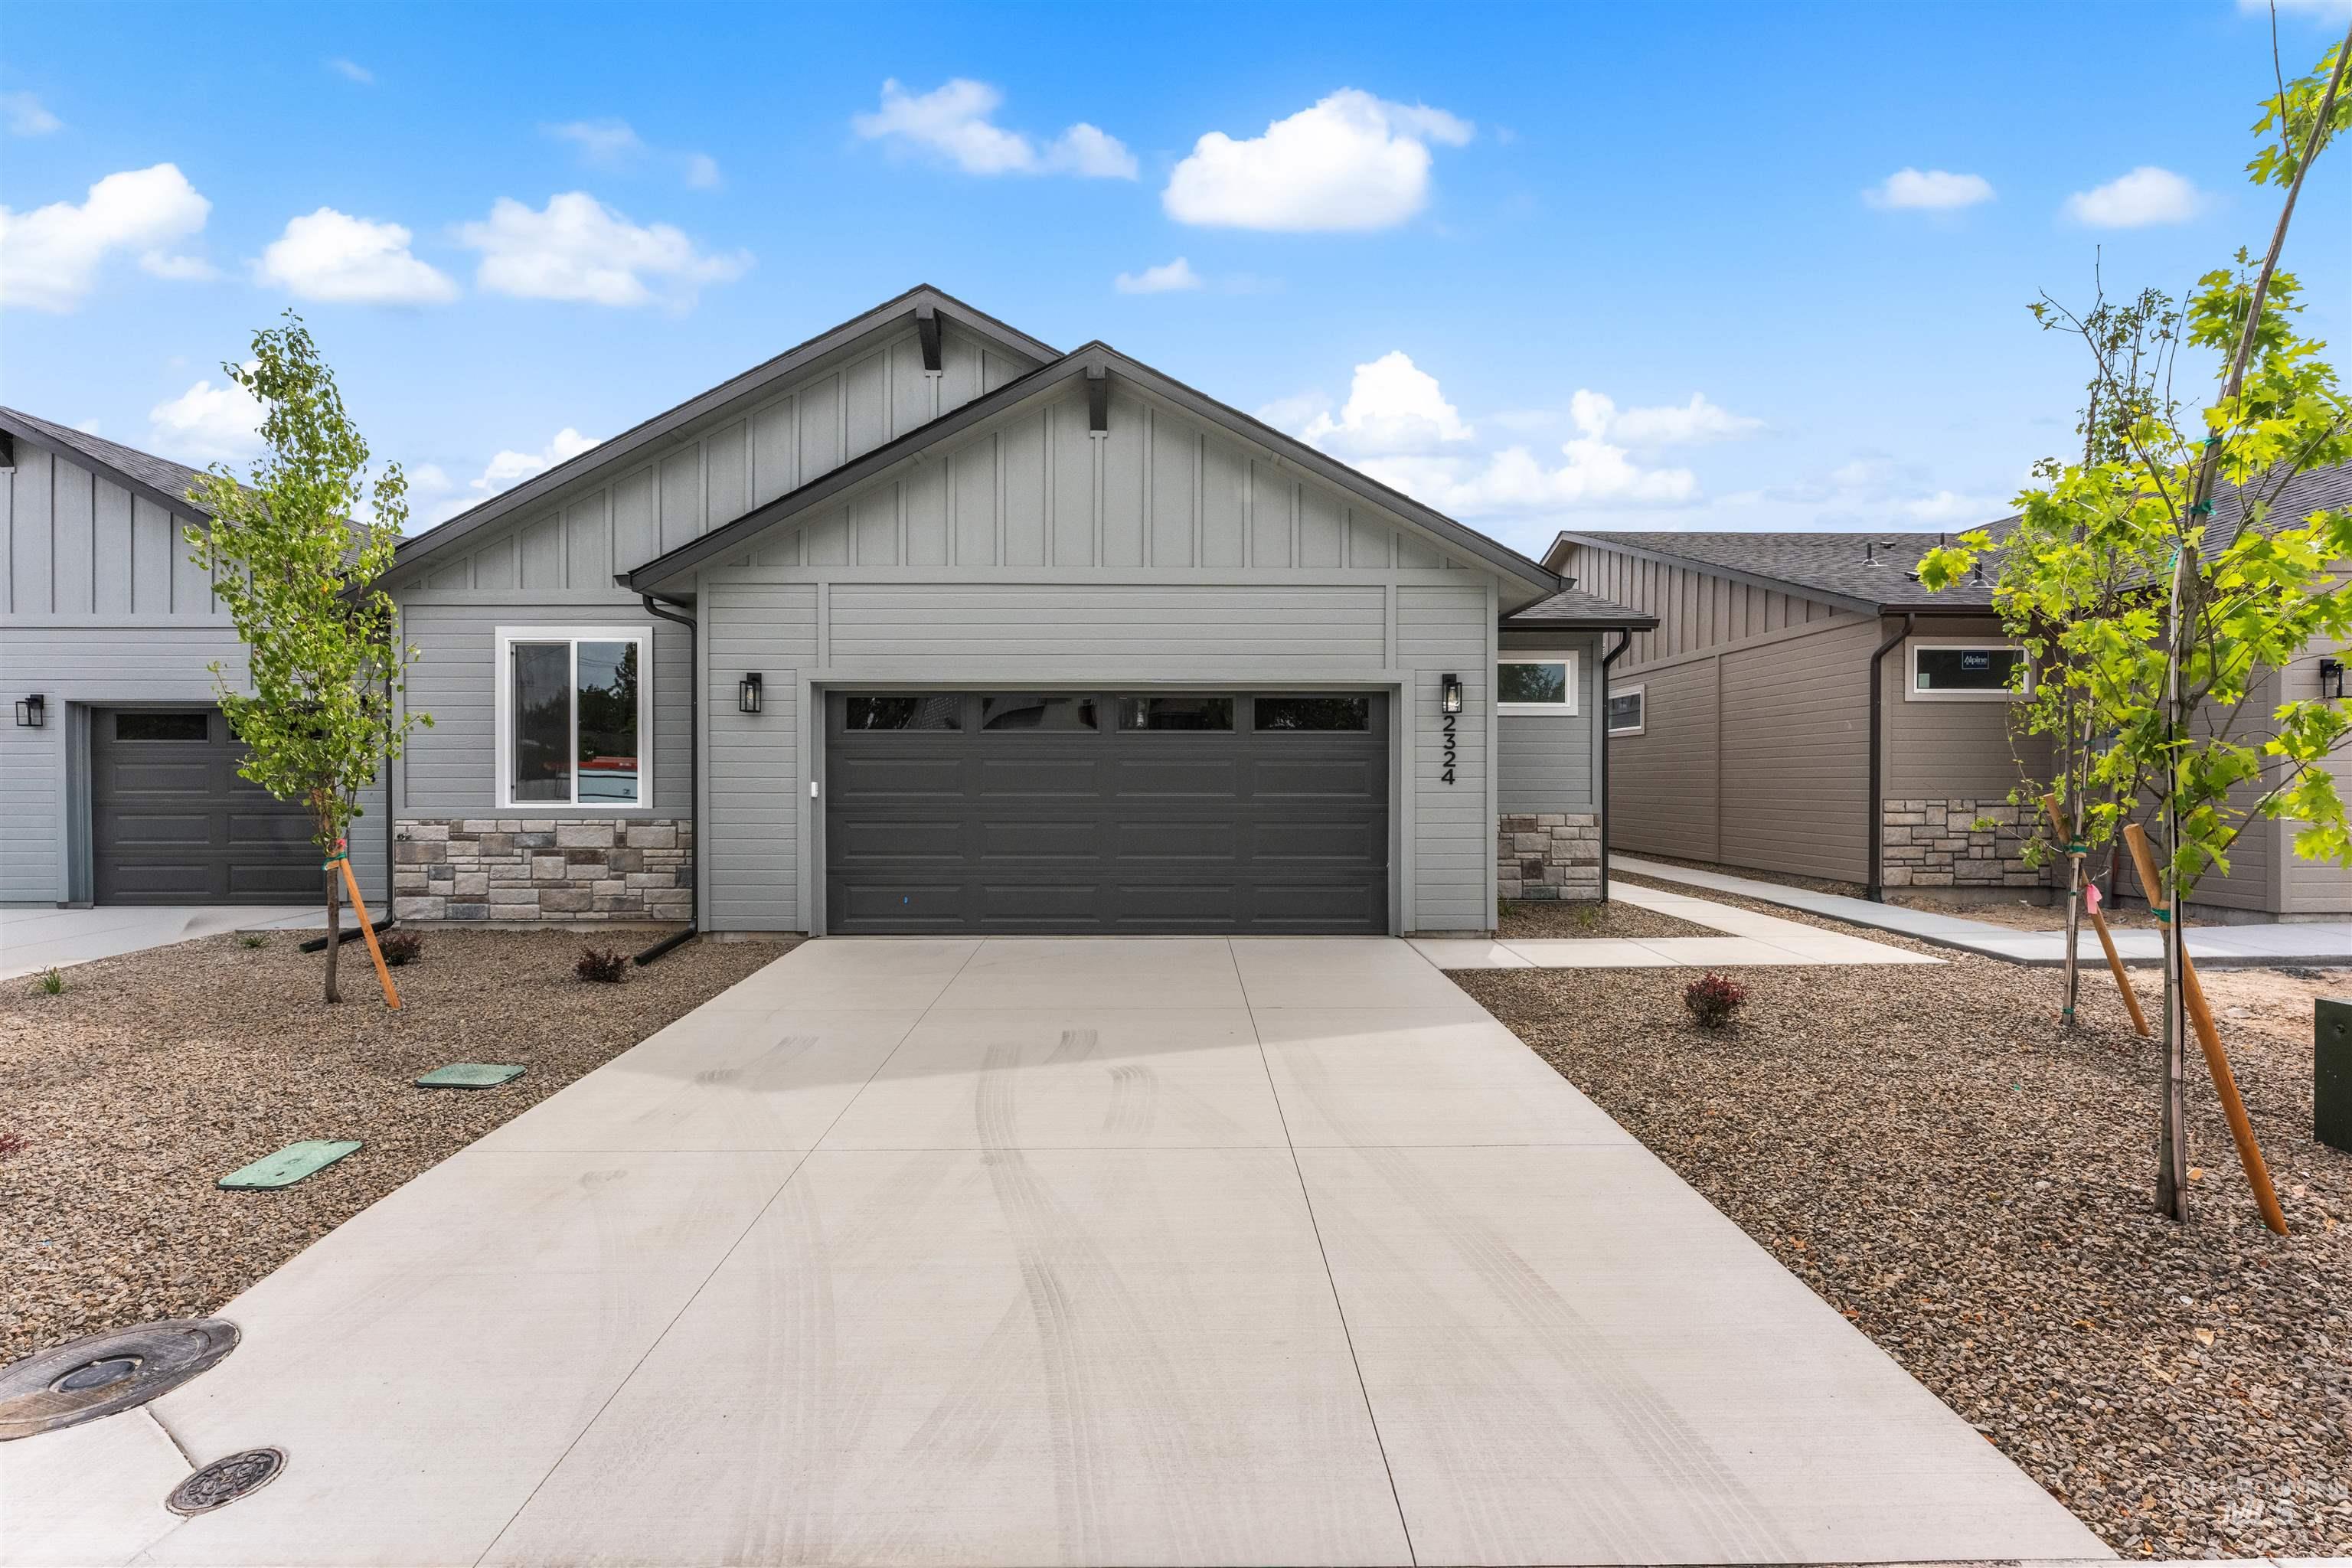 | $339,9002306 S Bayne LaneNampa, ID 83686 |
 | $342,9002330 S Bayne LaneNampa, ID 83686 |