
 New Listing
 In-Person: 08/21 12:00 PM - 4:00 PM
In-Person: 08/22 10:00 AM - 5:00 PM
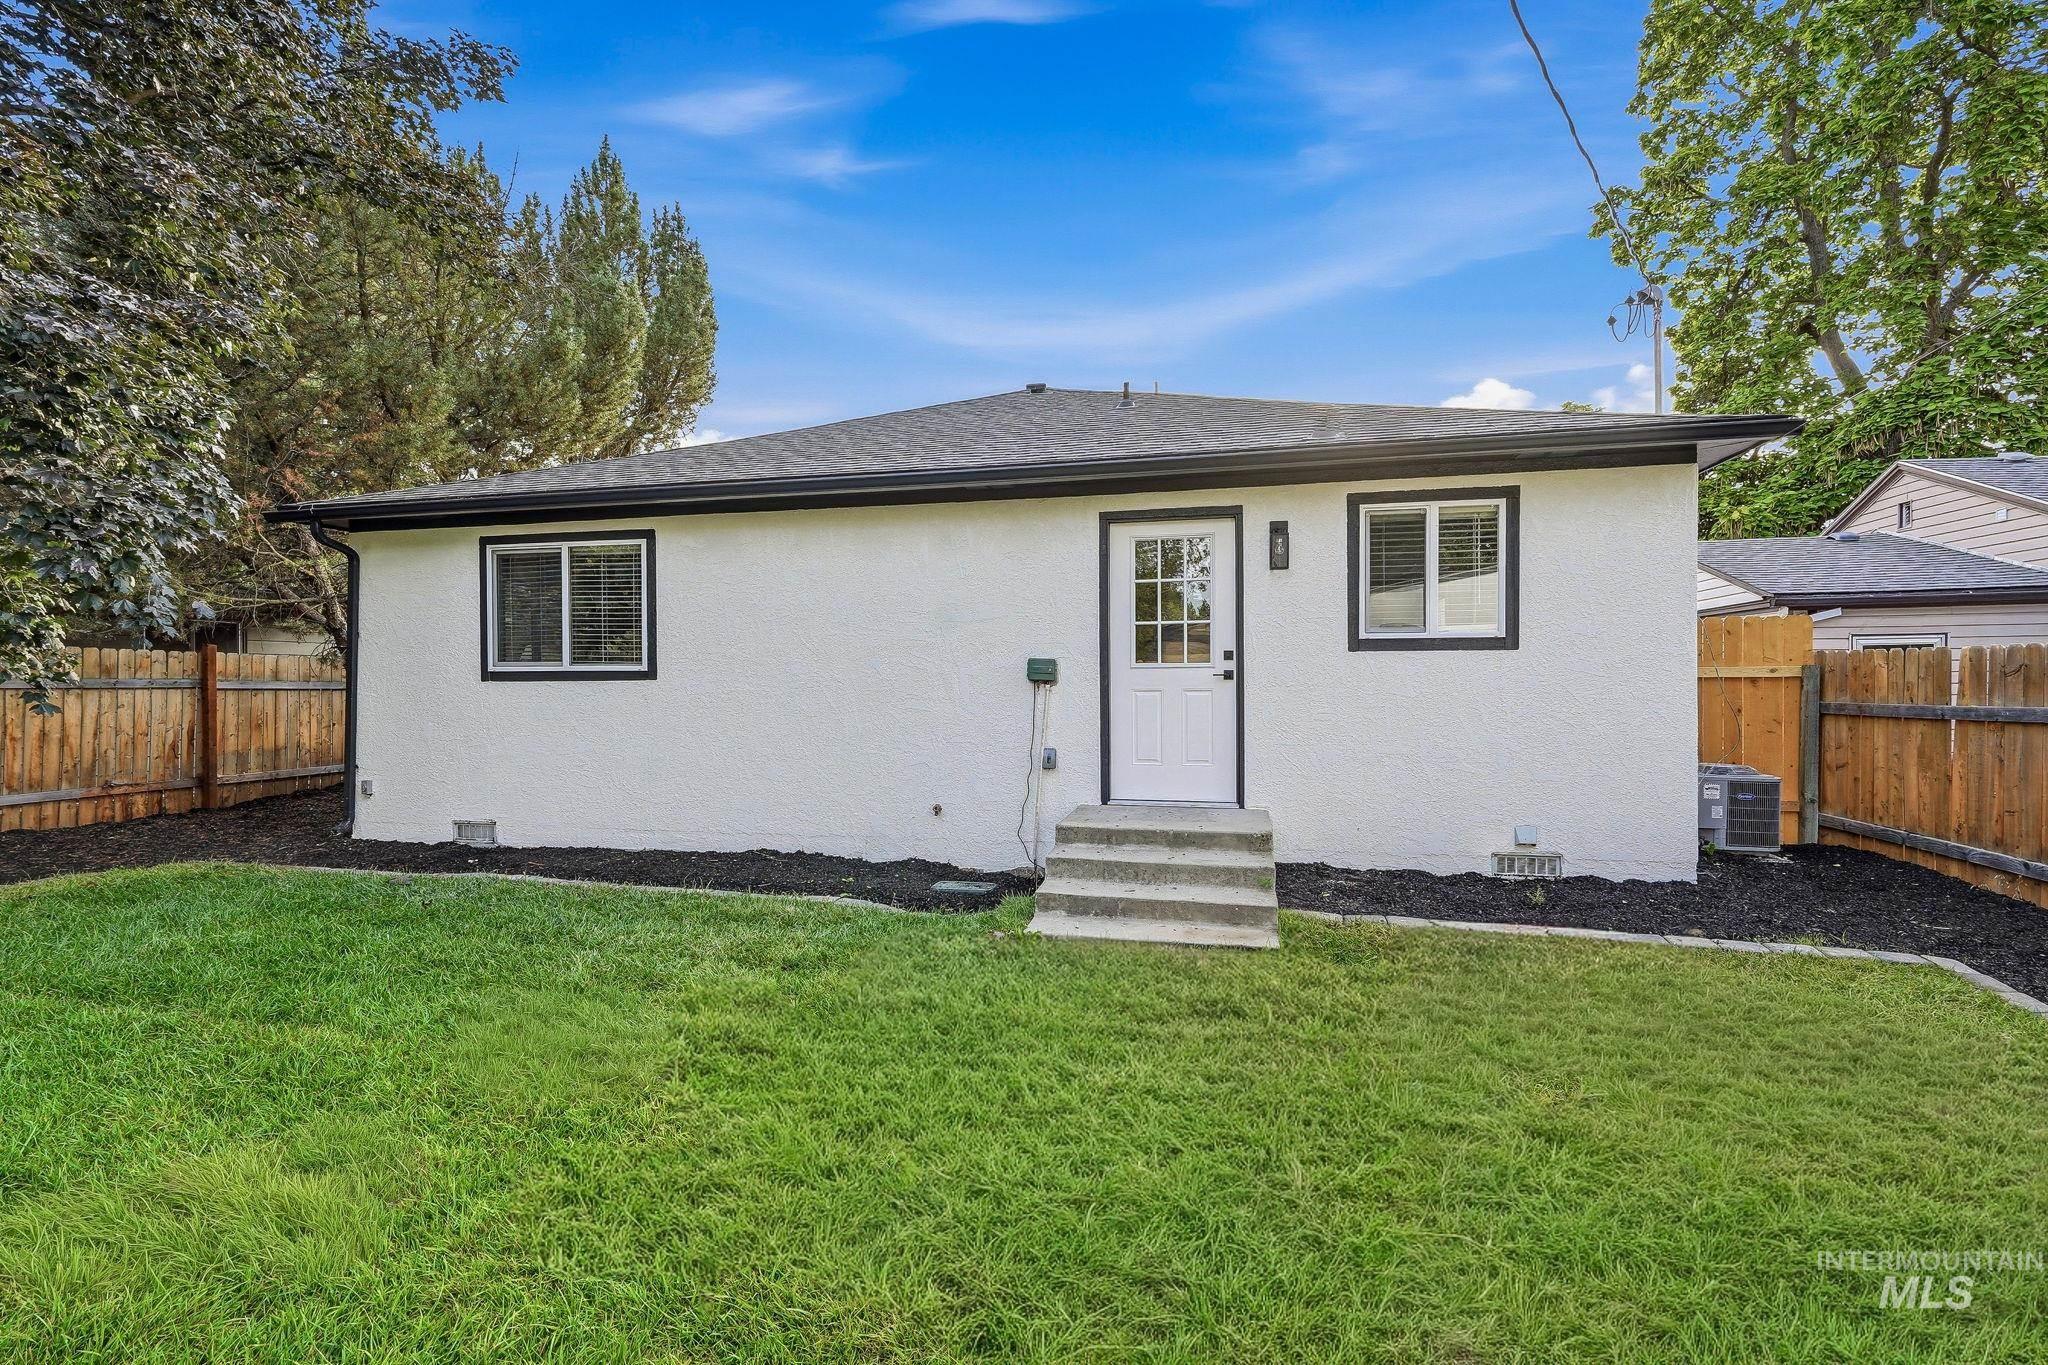


Description
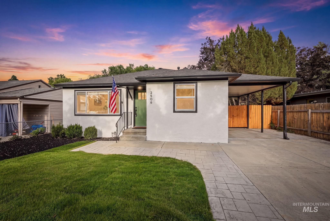
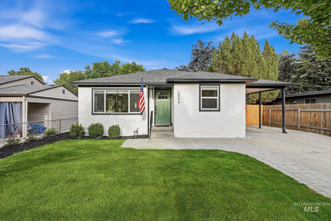
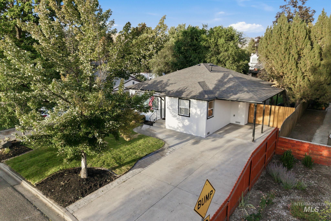
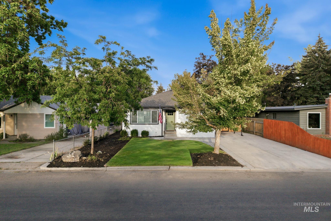
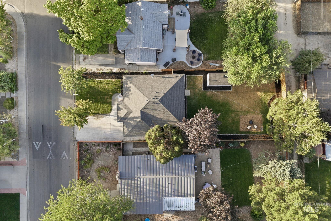
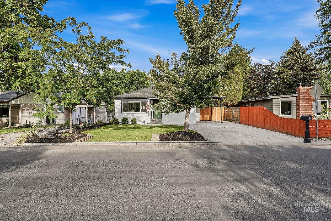
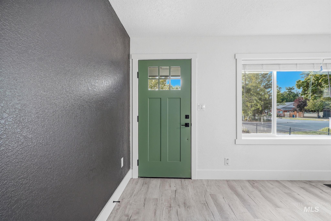
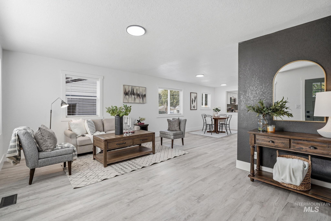
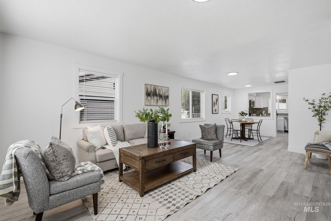
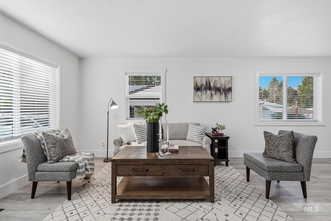
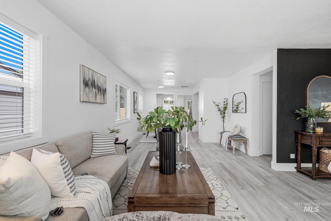
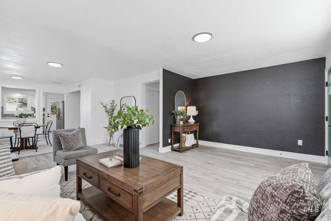
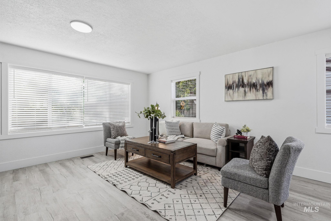
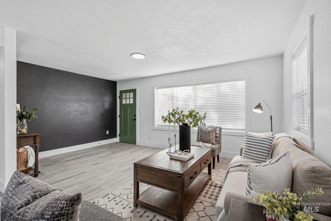
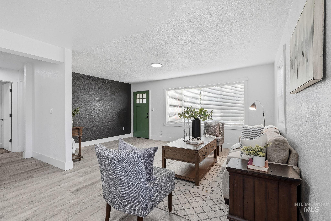
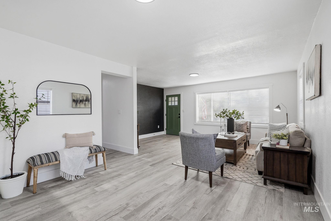
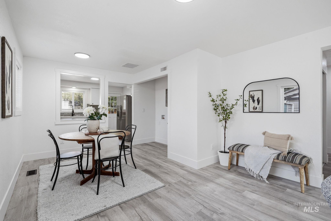
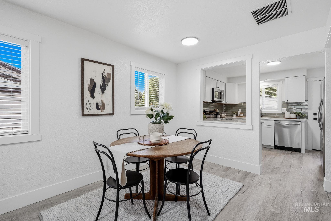
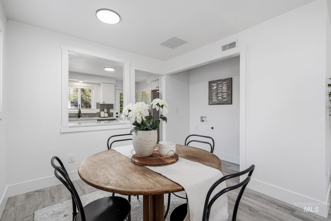
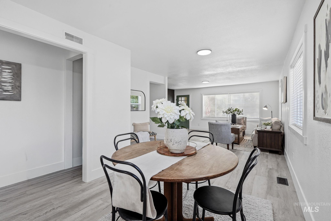
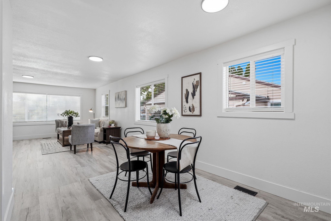
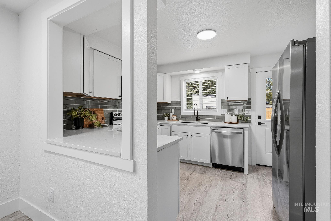
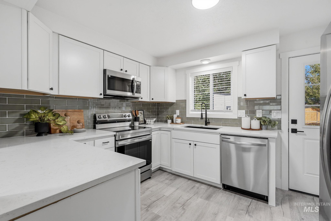
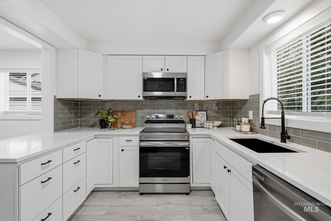
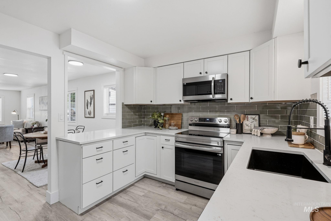
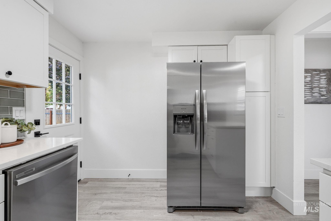
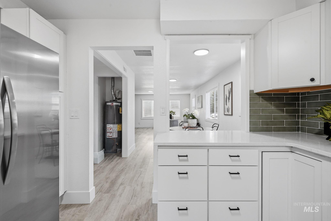
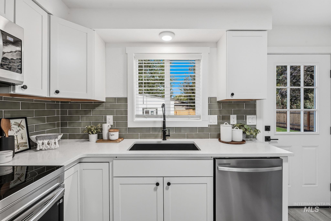
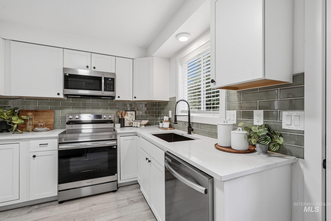
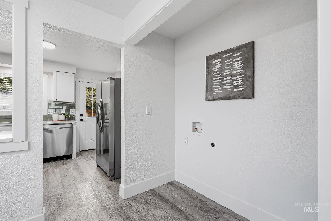
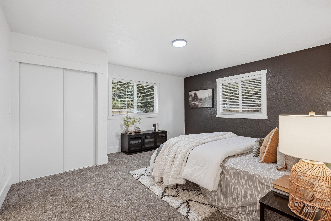
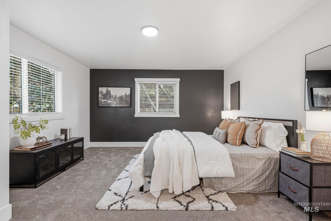
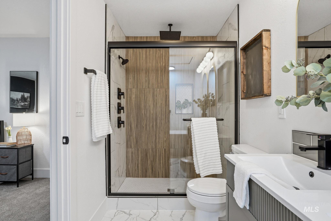
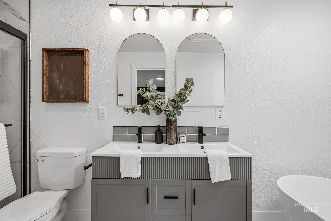
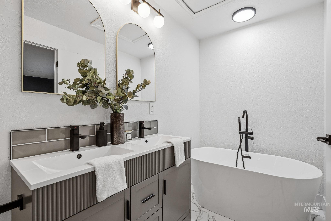
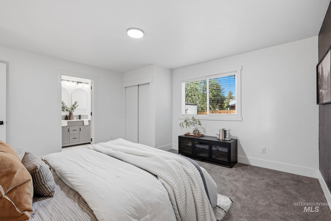
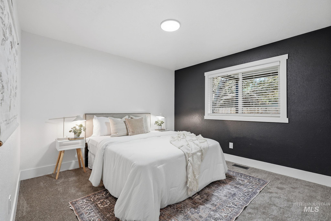
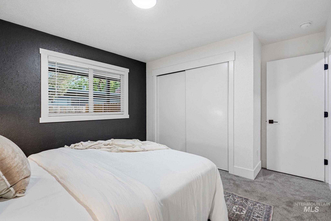
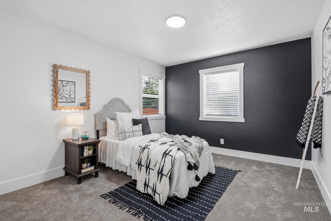
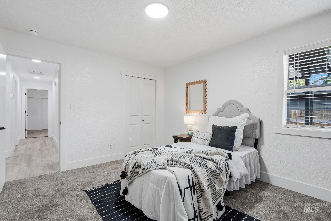
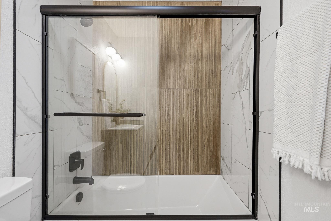
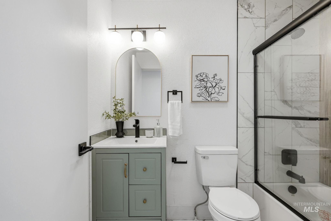
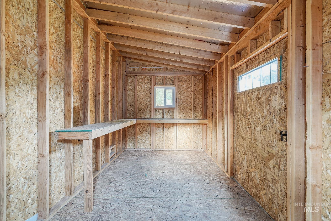
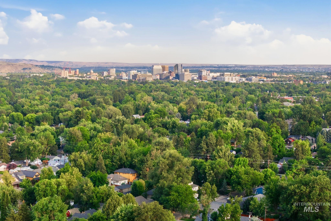
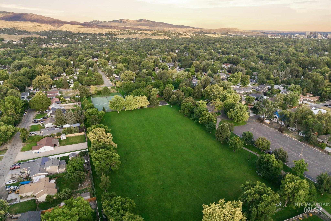
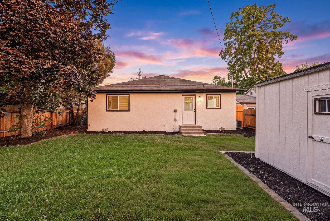
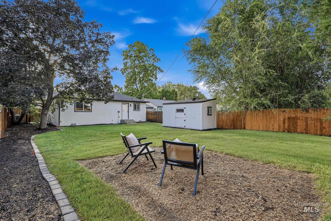
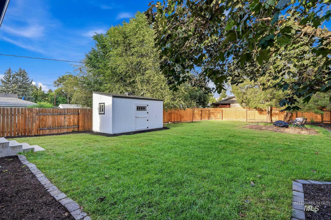
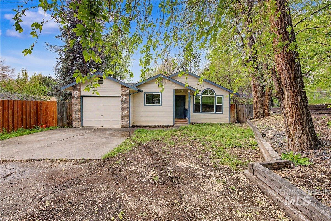
Exceptional North End living with striking curb appeal, timeless character, and elevated modern finishes throughout. The beautifully refreshed exterior features manicured front and rear landscaping, stamped concrete, fresh stucco, updated doors and vinyl windows, a covered carport, and an oversized storage shed. Alley-loaded access provides outstanding flexibility and future potential for an ADU and/or garage. Inside, the open-concept floor plan is finished with new LVP and plush carpet, fresh designer paint, updated trim, and new blinds throughout. The beautifully appointed kitchen showcases updated cabinetry, quartz countertops, custom tile backsplash, and updated appliances. The true centerpiece is the luxurious primary en-suitea rare North End offeringfeaturing a spa-inspired 4-piece bath with a custom triple-head tiled shower, dual vanities, and freestanding soaking tub. The secondary bath continues the elevated design with a custom tile surround and glass shower door. Thoughtfully renovated while preserving the character that makes the North End so desirable, this home delivers an exceptional combination of style, location, functionality, and future potential.
Details
| MLS # | 98997876 |
|---|---|
| Listing Type | For Sale |
| Style | House |
| Sub-Type | Resale |
| Status | Active |
| Year | 1948 |
| Days On Site | 1 |
| Listing Provided By | Keller Williams Realty Boise | Christopher Wolford |
Features
| Bed(s) | 3 |
|---|---|
| Bath(s) | 2 |
| SQ Feet | 1,360 |
| Car Port | Yes |
| Story(s) | 1 |
| Acreage | 0.16 |
Interior
| Cooling | Central Air |
|---|---|
| Cooling Yes / No | Yes |
| Heating | Forced Air, Natural Gas |
| Heating Yes / No | Yes |
| Interior Features | Bath-Master, Bed-Master Main Level, Guest Room, Split Bedroom, Formal Dining, Family Room, Great Room, Double Vanity, Walk In Shower, Breakfast Bar, Pantry, Quartz Counters |
| Appliances | Tank Water Heater, Dishwasher, Disposal, Microwave, Oven/Range Freestanding, Refrigerator |
| Flooring | Carpet |
| Fireplace Yes / No | No |
Exterior
| Lot Features | Standard Lot 6000-9999 SF, Garden, Auto Sprinkler System, Full Sprinkler System |
|---|---|
| Construction Materials | Stucco |
| Fencing | Wood |
Parking
| Parking Features | Carport, Alley Access, Finished Driveway |
|---|---|
| Garage Spaces | 0 |
| Attached Garage Yes / No | No |
Utilities
| Utilities | Cable Connected, Broadband Internet |
|---|
Taxes
| Tax Year | 2025 |
|---|---|
| Tax Annual Amount | 2854.1 |
| Tax Legal Description | Lot 23 Blk 4 W W Fleming Sub #99055928 |
| Tax Exemptions | Home Owner Exempt |
Area Information
| State | ID |
|---|---|
| County | Ada |
| City | Boise |
| Zip Code | 83703 |
| Area | Ada |
| Community Name | Fleming W W Sub |
| School District | Boise School District #1 |
| Elementary School | William Howard Taft |
| High School | Boise |
| Listing VS Median (in Fleming W W Sub) | |
Price: $639,990 low | high Med: $639,990 sqft: 1,360 low | high Med: 1,360 $ / sqft: $471 low | high Med: $471 On site: 1 low | high Med: 1 | |
Request a showing
Request a showing
Contact
Learn More About This Property

| Open House |
|---|
| In-Person 08/21 12:00 PM - 4:00 PM |
| In-Person 08/22 10:00 AM - 5:00 PM |
| In-Person 08/23 10:00 AM - 4:00 PM |
| State | ID |
|---|---|
| County | Ada |
| City | Boise |
| Zip Code | 83703 |
| Area | Ada |
| Community Name | Fleming W W Sub |
| School District | Boise School District #1 |
| Elementary School | William Howard Taft |
| High School | Boise |
| Listing VS Median (in Fleming W W Sub) | |
Price: $639,990 low | high Med: $639,990 sqft: 1,360 low | high Med: 1,360 $ / sqft: $471 low | high Med: $471 On site: 1 low | high Med: 1 | |
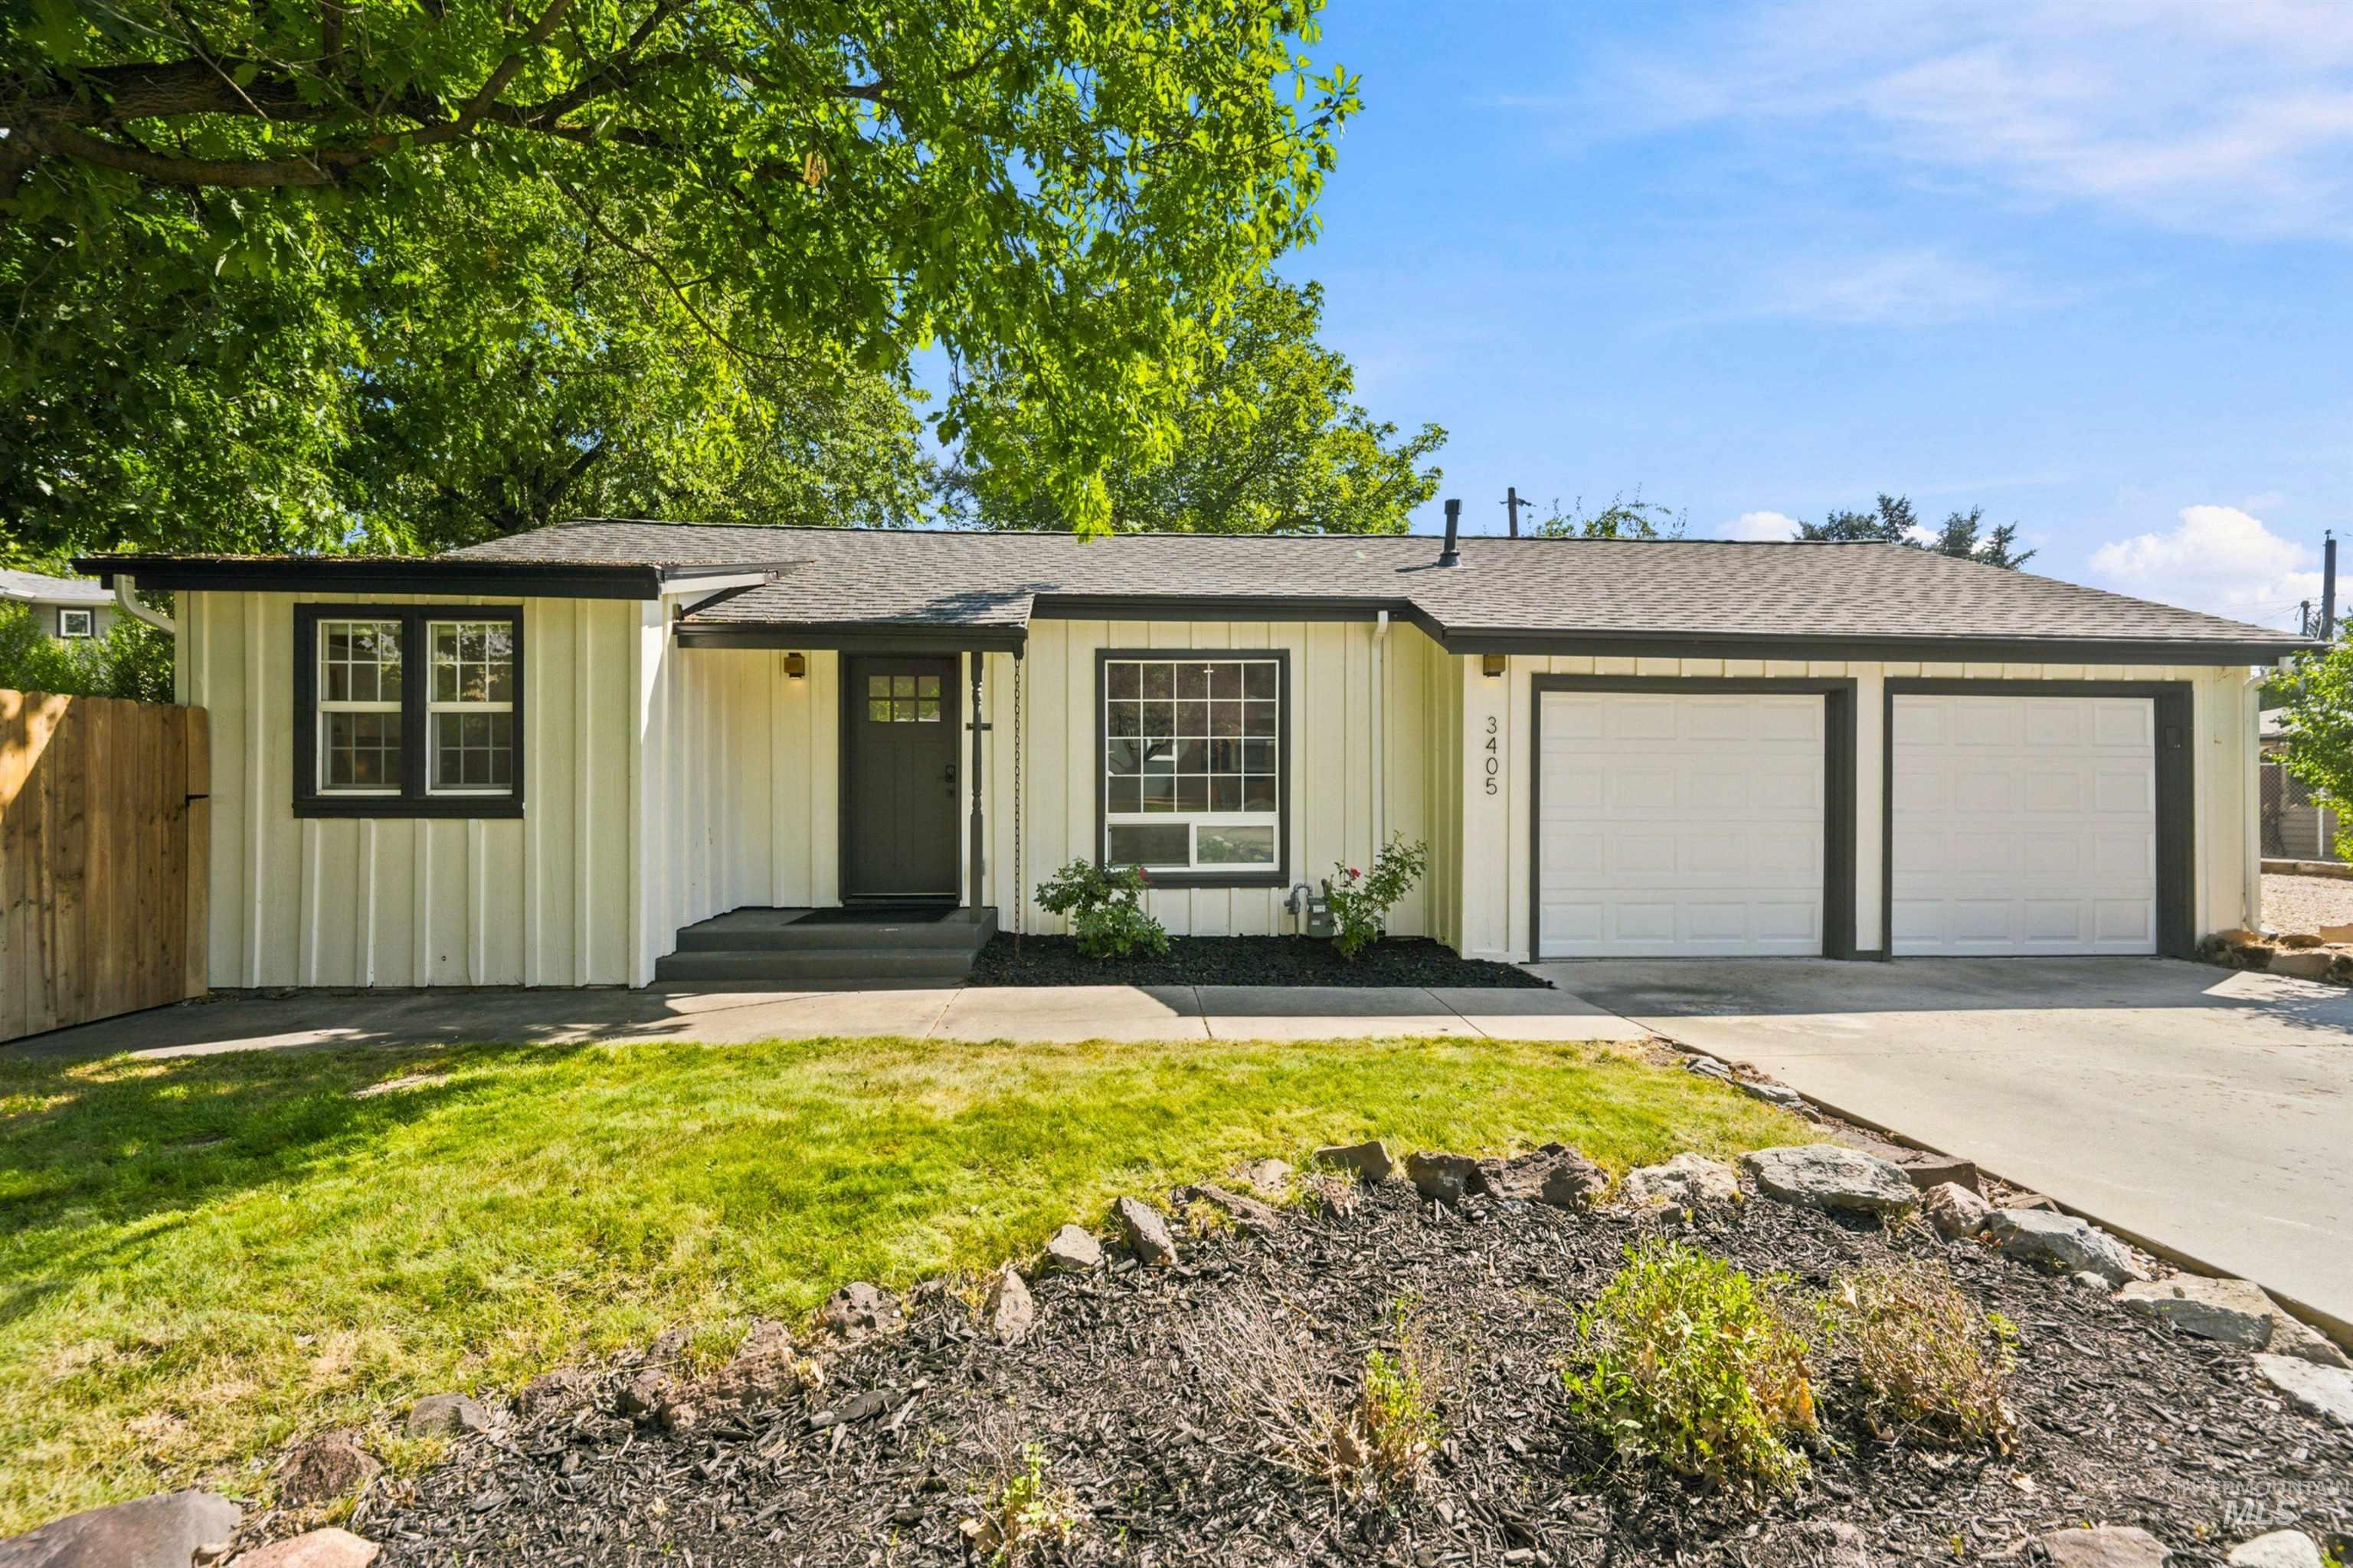 | $589,0003405 W Plant DriveBoise, ID 83703 |
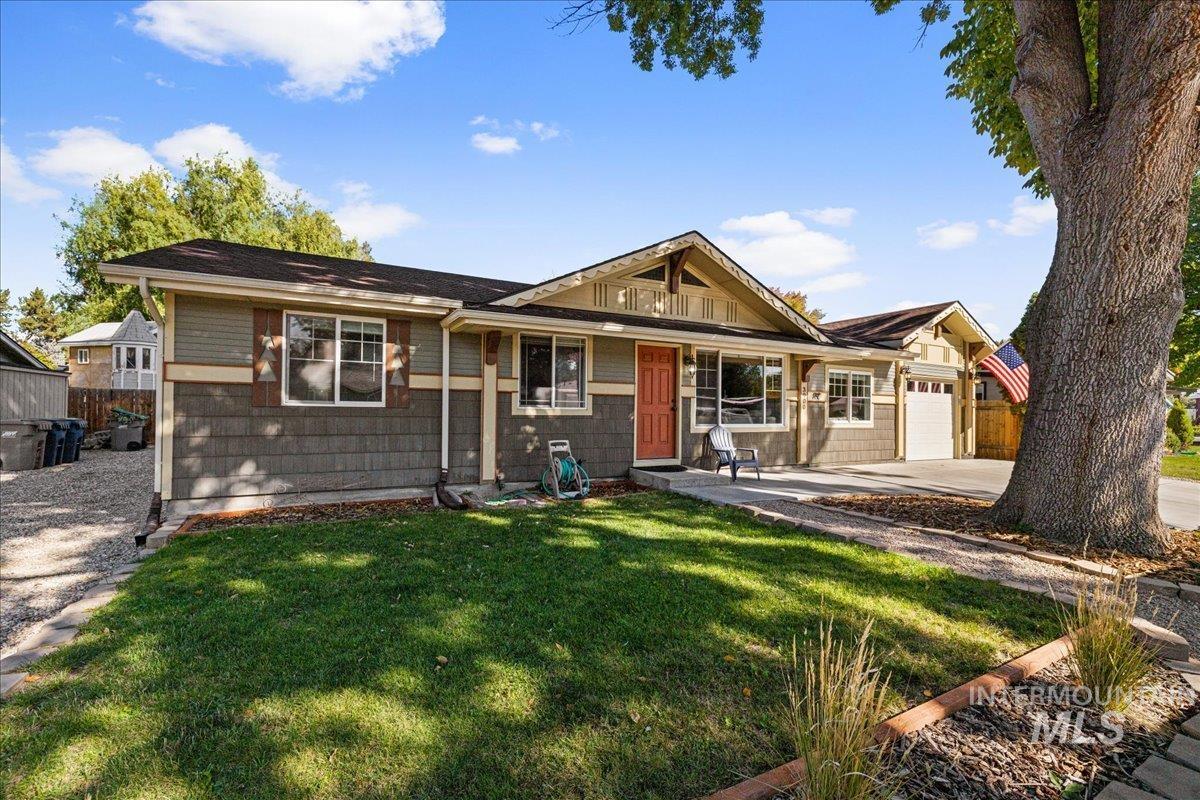 | $624,5003900 W Pine AveBoise, ID 83703 |
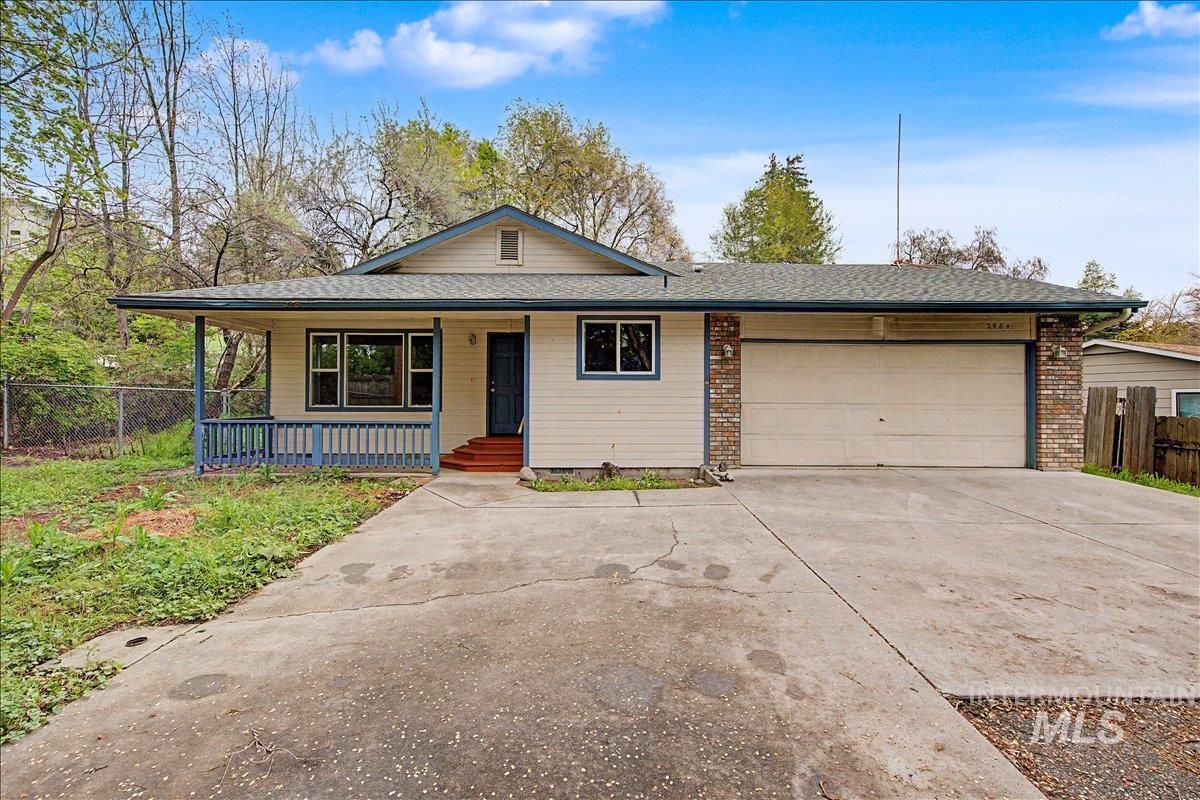 | $494,0002984 N 26th StBoise, ID 83702 |
 | $469,0002501 W Hill RdBoise, ID 83702 |