
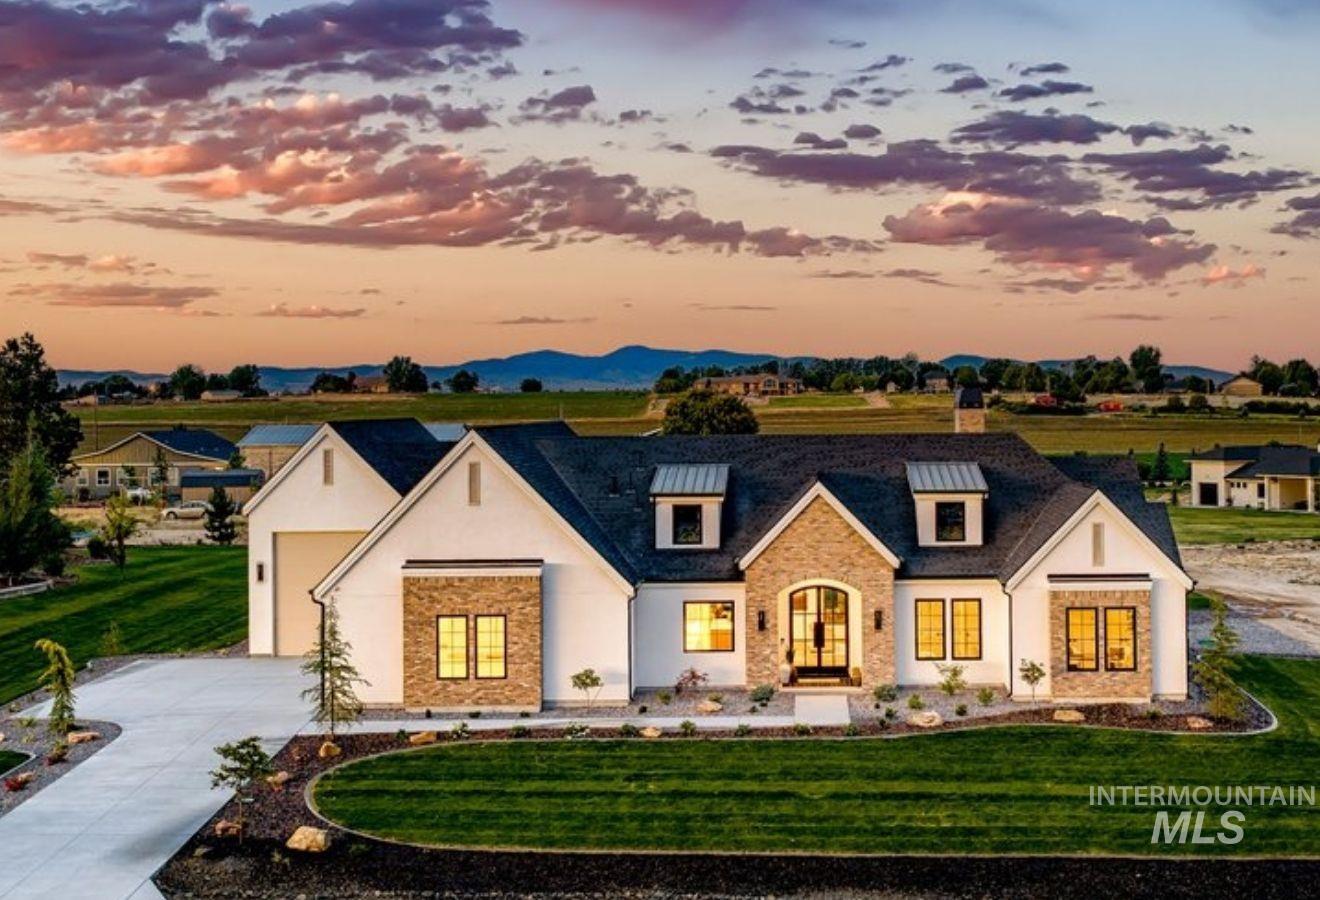
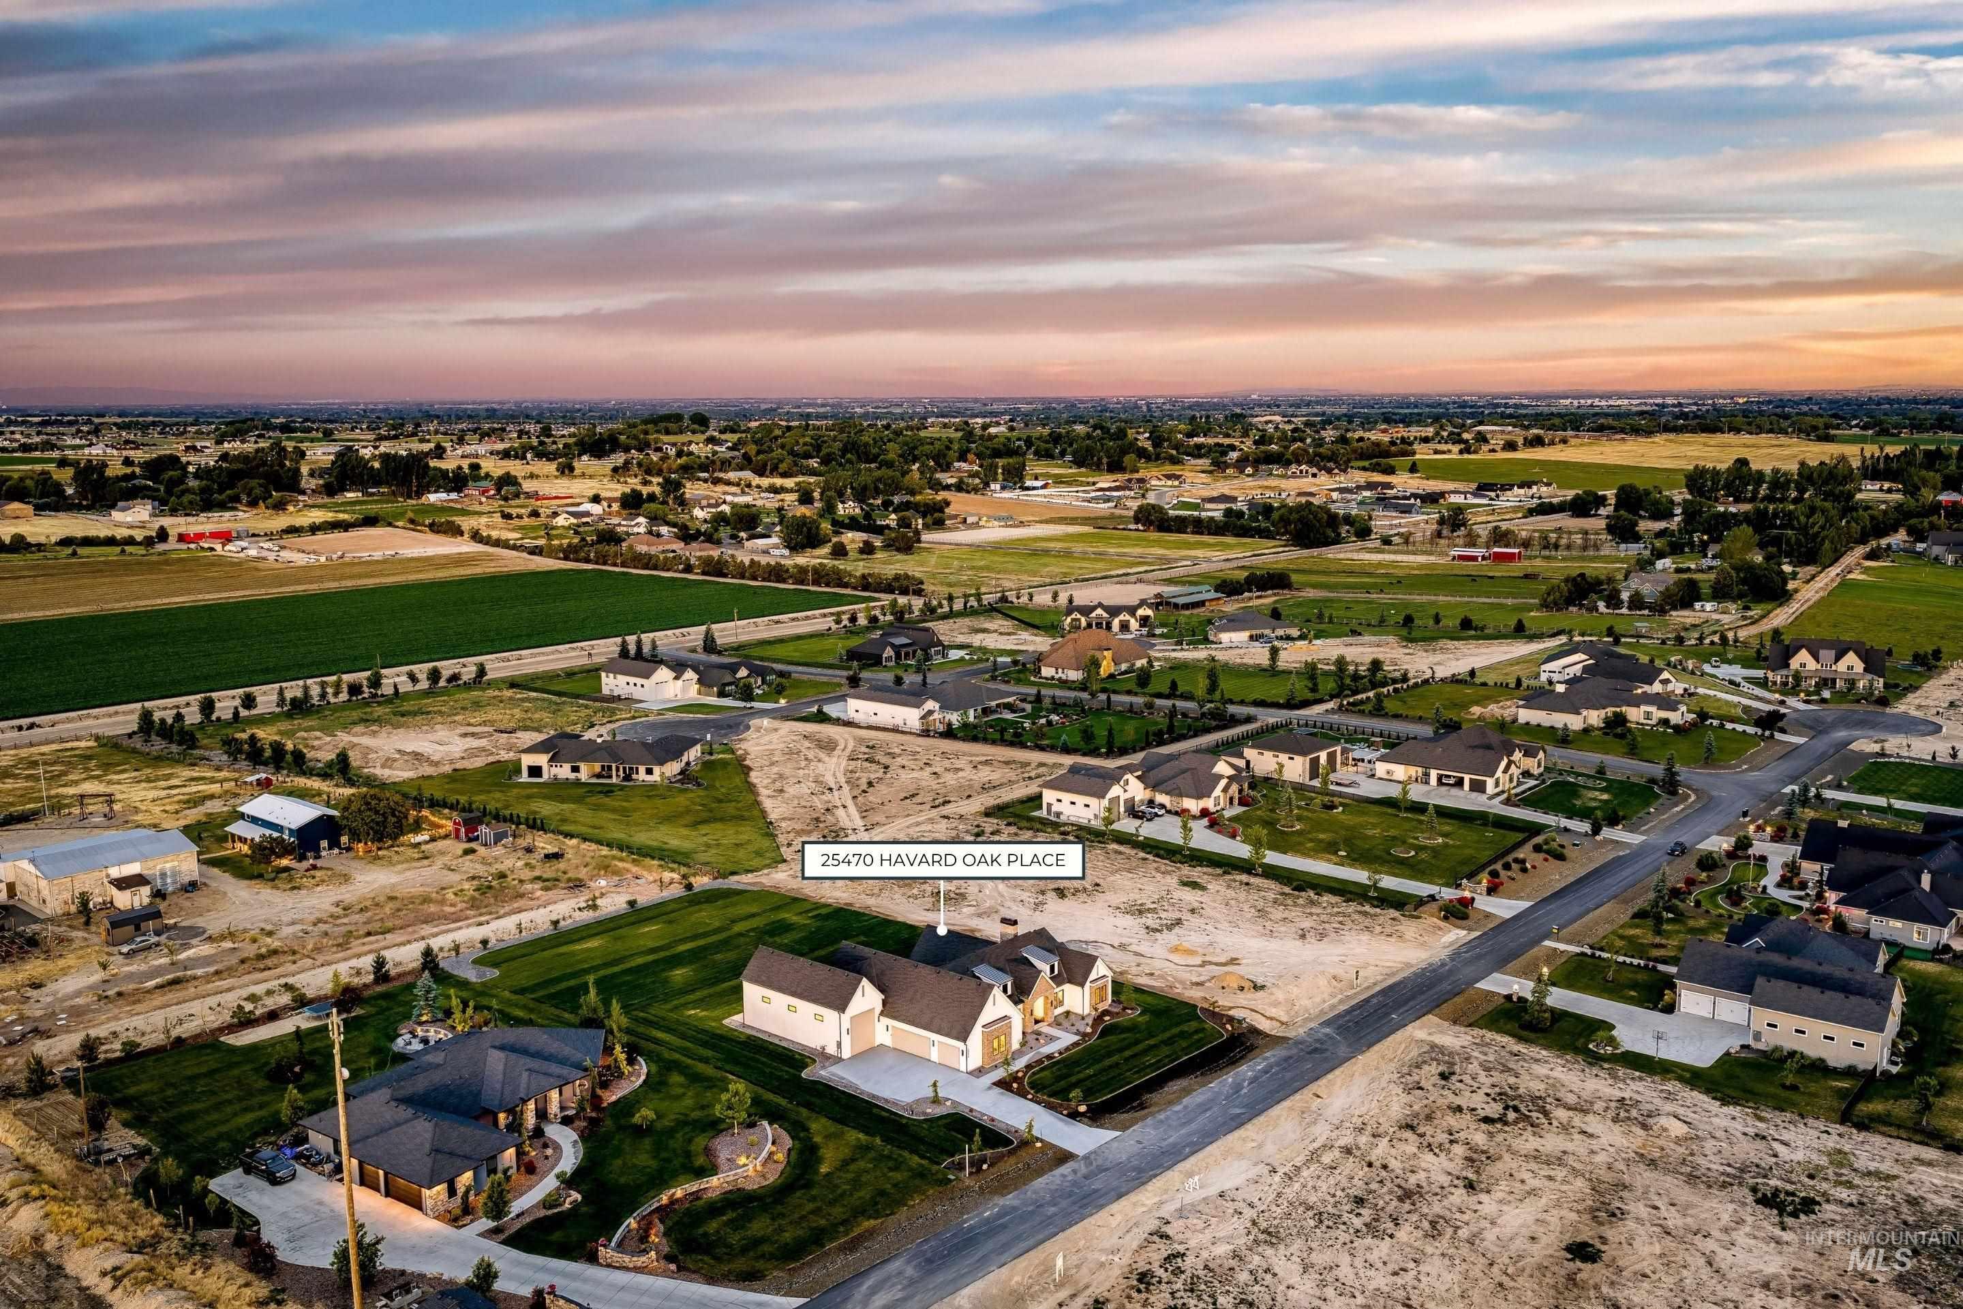
25470 Havard Oak Place,Caldwell, ID 83607
Caldwell, ID 83607




Description
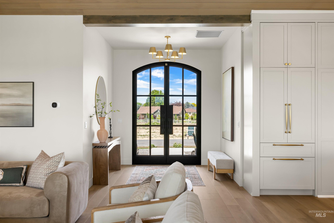
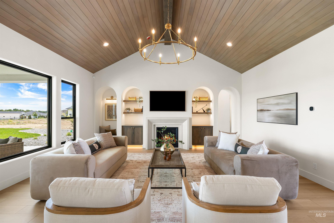
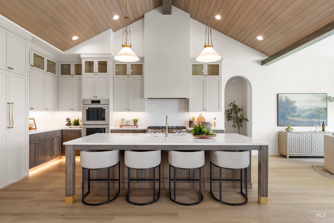
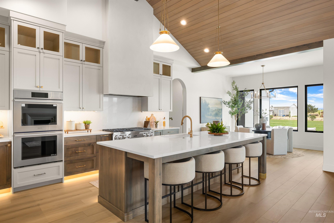
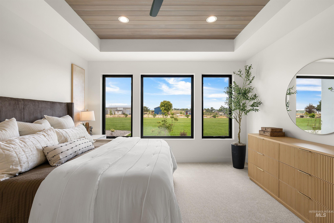
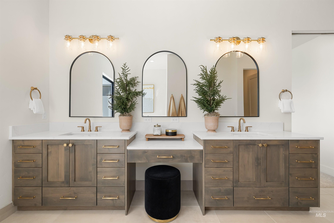
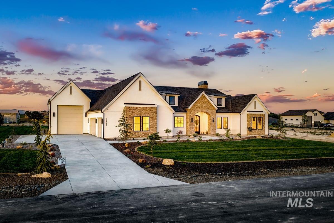
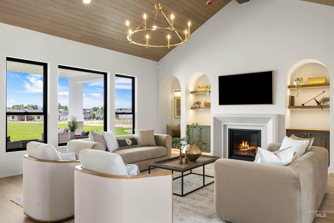
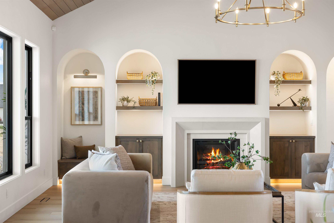
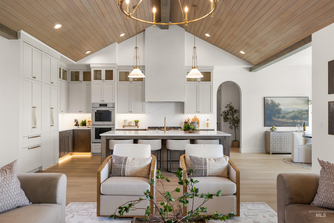
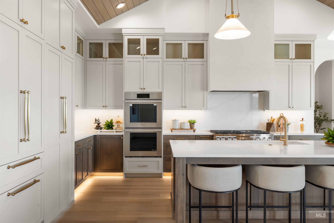
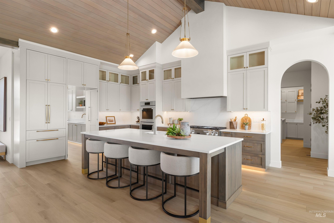
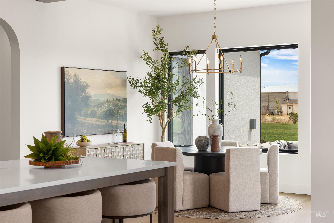
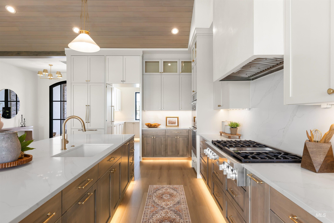
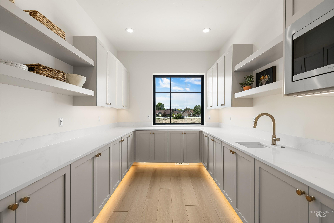
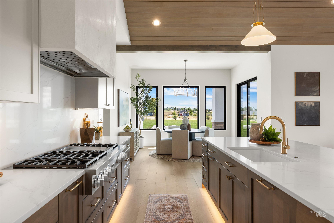
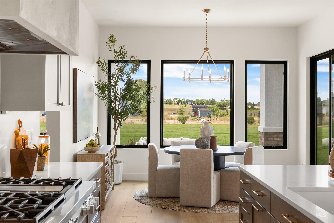
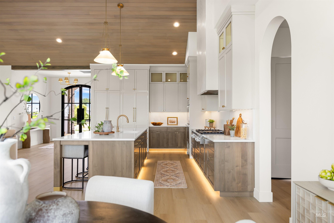
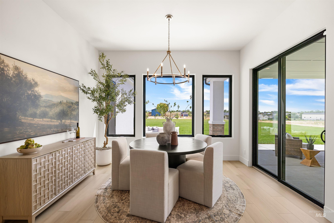
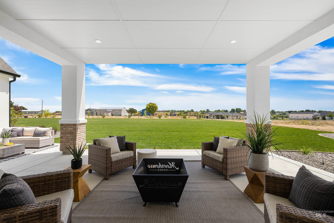
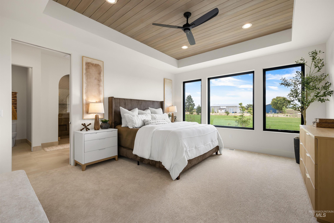
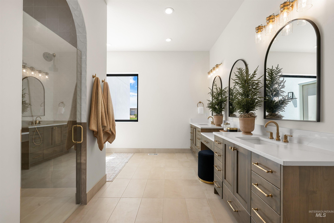
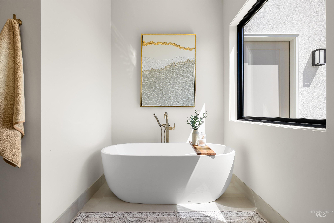
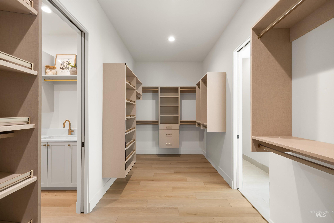
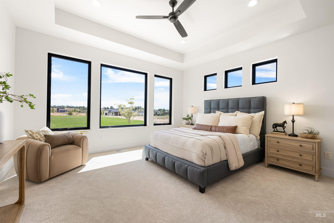
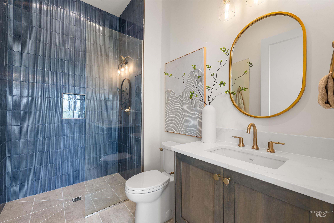
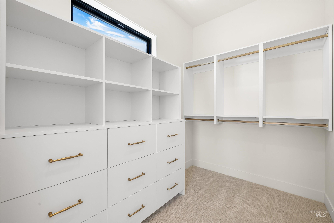
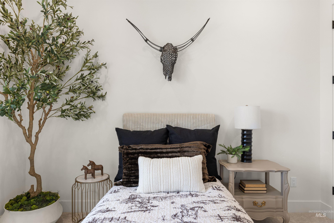
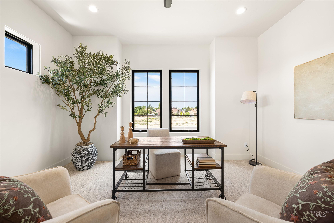
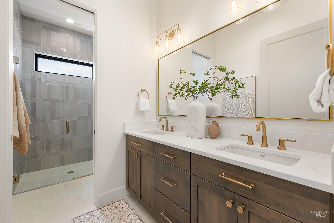
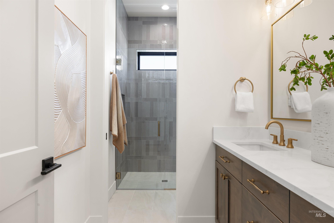
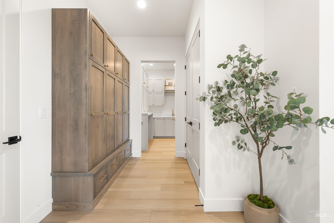
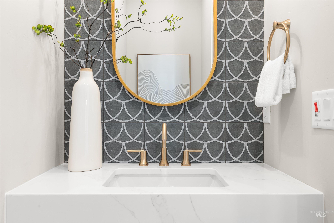
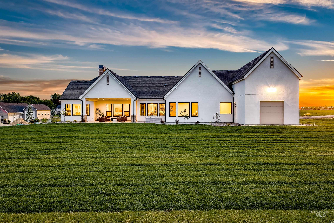
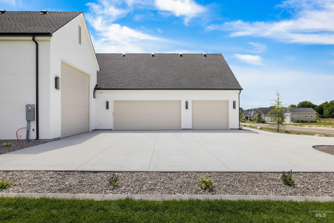
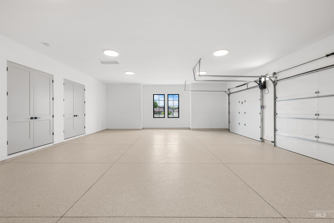
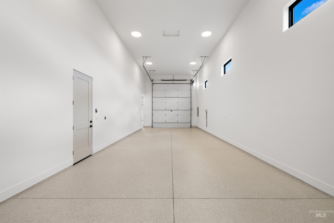
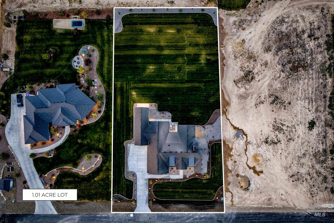
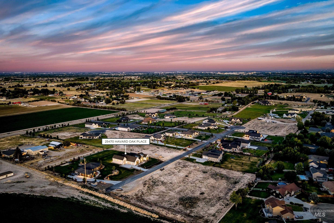
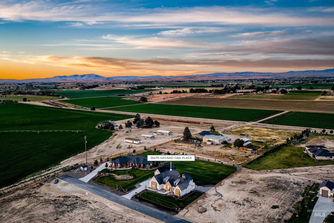
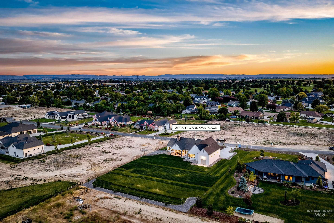
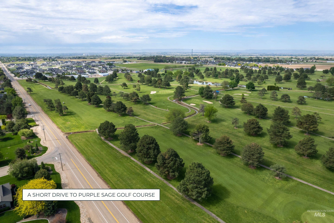
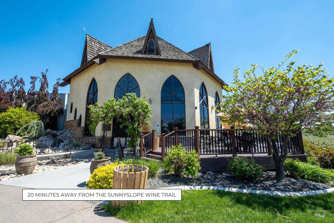
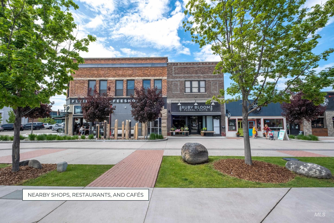
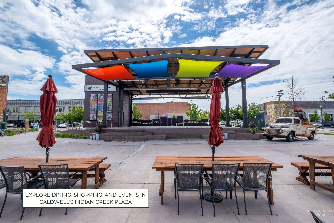
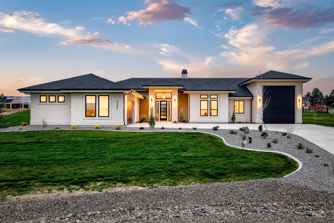
Built by Moorhouse Homes, this 2026 Snake River Valley Parade Home in Oakridge Estates pairs neutral Mediterranean warmth with the privacy & space of an acre lot. Warm wood-clad ceilings span the full length of the great room & kitchen, where a gas fireplace flanked by arched built-ins brings classical symmetry to the space. Large windows frame the landscaped acre & covered patio beyond. The kitchen is built around custom two-toned cabinetry, Calacatta Elysio quartz countertops & slab backsplash, with a 6-burner cooktop, double ovens, and an integrated refrigerator. A hidden butler's pantry extends the workflow with a prep sink & additional storage, and a dedicated dining space opens directly to the covered patio. The primary suite occupies its own wing behind the kitchen, with an ensuite featuring an arched walk-in shower, designer tile, a soaking tub, and dual sinks with a center makeup vanity. A walk-in closet connects to the laundry room/ mud room, leading to the insulated three-car garage + RV bay. On the opposite end of the home, a junior suite has its own bathroom & two additional bedrooms share a hall bath. The irrigated full acre w/ private well & natural gas is ready for whatever comes next - a pool, garden, or shop. Oakridge Estates is minutes away from Indian Creek Plaza, Sunnyslope Wine Trail, and Purple Sage Golf, with easy access to the larger Treasure Valley metro.
Details
| MLS # | 98990104 |
|---|---|
| Listing Type | For Sale |
| Style | House |
| HOA Dues | $150 |
| Sub-Type | New Construction |
| Status | Active |
| Year | 2026 |
| Days On Site | 74 |
| Listing Provided By | Keller Williams Realty Boise | April Florczyk |
Features
| Bed(s) | 4 |
|---|---|
| Bath(s) | 4 |
| SQ Feet | 3,070 |
| Garage | 3 |
| Story(s) | 1 |
| Acreage | 1.01 |
Interior
| Cooling | Central Air |
|---|---|
| Cooling Yes / No | Yes |
| Heating | Forced Air, Natural Gas |
| Heating Yes / No | Yes |
| Interior Features | Bath-Master, Bed-Master Main Level, Guest Room, Split Bedroom, Den/Office, Great Room, Double Vanity, Central Vacuum Plumbed, Walk-In Closet(s), Walk In Shower, Breakfast Bar, Pantry, Kitchen Island, Quartz Counters |
| Appliances | Tankless Water Heater, Dishwasher, Disposal, Double Oven, Microwave, Oven/Range Built-In, Refrigerator, Gas Range |
| Fireplaces Total | 1 |
| Fireplace Features | One, Gas |
| Flooring | Tile, Carpet, Engineered Vinyl Plank |
| Fireplace Yes / No | Yes |
Exterior
| Roof | Composition |
|---|---|
| Foundation Details | Crawl Space |
| Lot Features | 1 - 4.99 AC, Garden, Irrigation Available, Sidewalks, Auto Sprinkler System, Full Sprinkler System, Pressurized Irrigation Sprinkler System |
| Construction Materials | Brick, Frame, Stucco, Hardi Plank Type |
| Patio And Porch Features | Covered Patio/Deck |
Parking
| Parking Features | Attached, RV Access/Parking, Finished Driveway |
|---|---|
| Garage Spaces | 3 |
| Attached Garage Yes / No | Yes |
Utilities
| Sewer | Septic Tank |
|---|
Taxes
| Tax Year | 2025 |
|---|---|
| Tax Annual Amount | 1194.88 |
| Tax Legal Description | 27-5N-3W SW OAKRIDGE EST LT 11 BLK 1 |
Area Information
| State | ID |
|---|---|
| County | Canyon |
| City | Caldwell |
| Zip Code | 83607 |
| Area | Canyon |
| Community Name | Oakridge Estates |
| School District | Middleton School District #134 |
| Elementary School | Purple Sage |
| High School | Middleton |
| Listing VS Median (in Oakridge Estates) | |
Price: $1,499,000 low | high Med: $1,312,000 sqft: 3,070 low | high Med: 3,171 $ / sqft: $488 low | high Med: $423 On site: 74 low | high Med: 145.5 | |
Request a showing
Request a showing
Contact
Learn More About This Property

| State | ID |
|---|---|
| County | Canyon |
| City | Caldwell |
| Zip Code | 83607 |
| Area | Canyon |
| Community Name | Oakridge Estates |
| School District | Middleton School District #134 |
| Elementary School | Purple Sage |
| High School | Middleton |
| Listing VS Median (in Oakridge Estates) | |
Price: $1,499,000 low | high Med: $1,312,000 sqft: 3,070 low | high Med: 3,171 $ / sqft: $488 low | high Med: $423 On site: 74 low | high Med: 145.5 | |
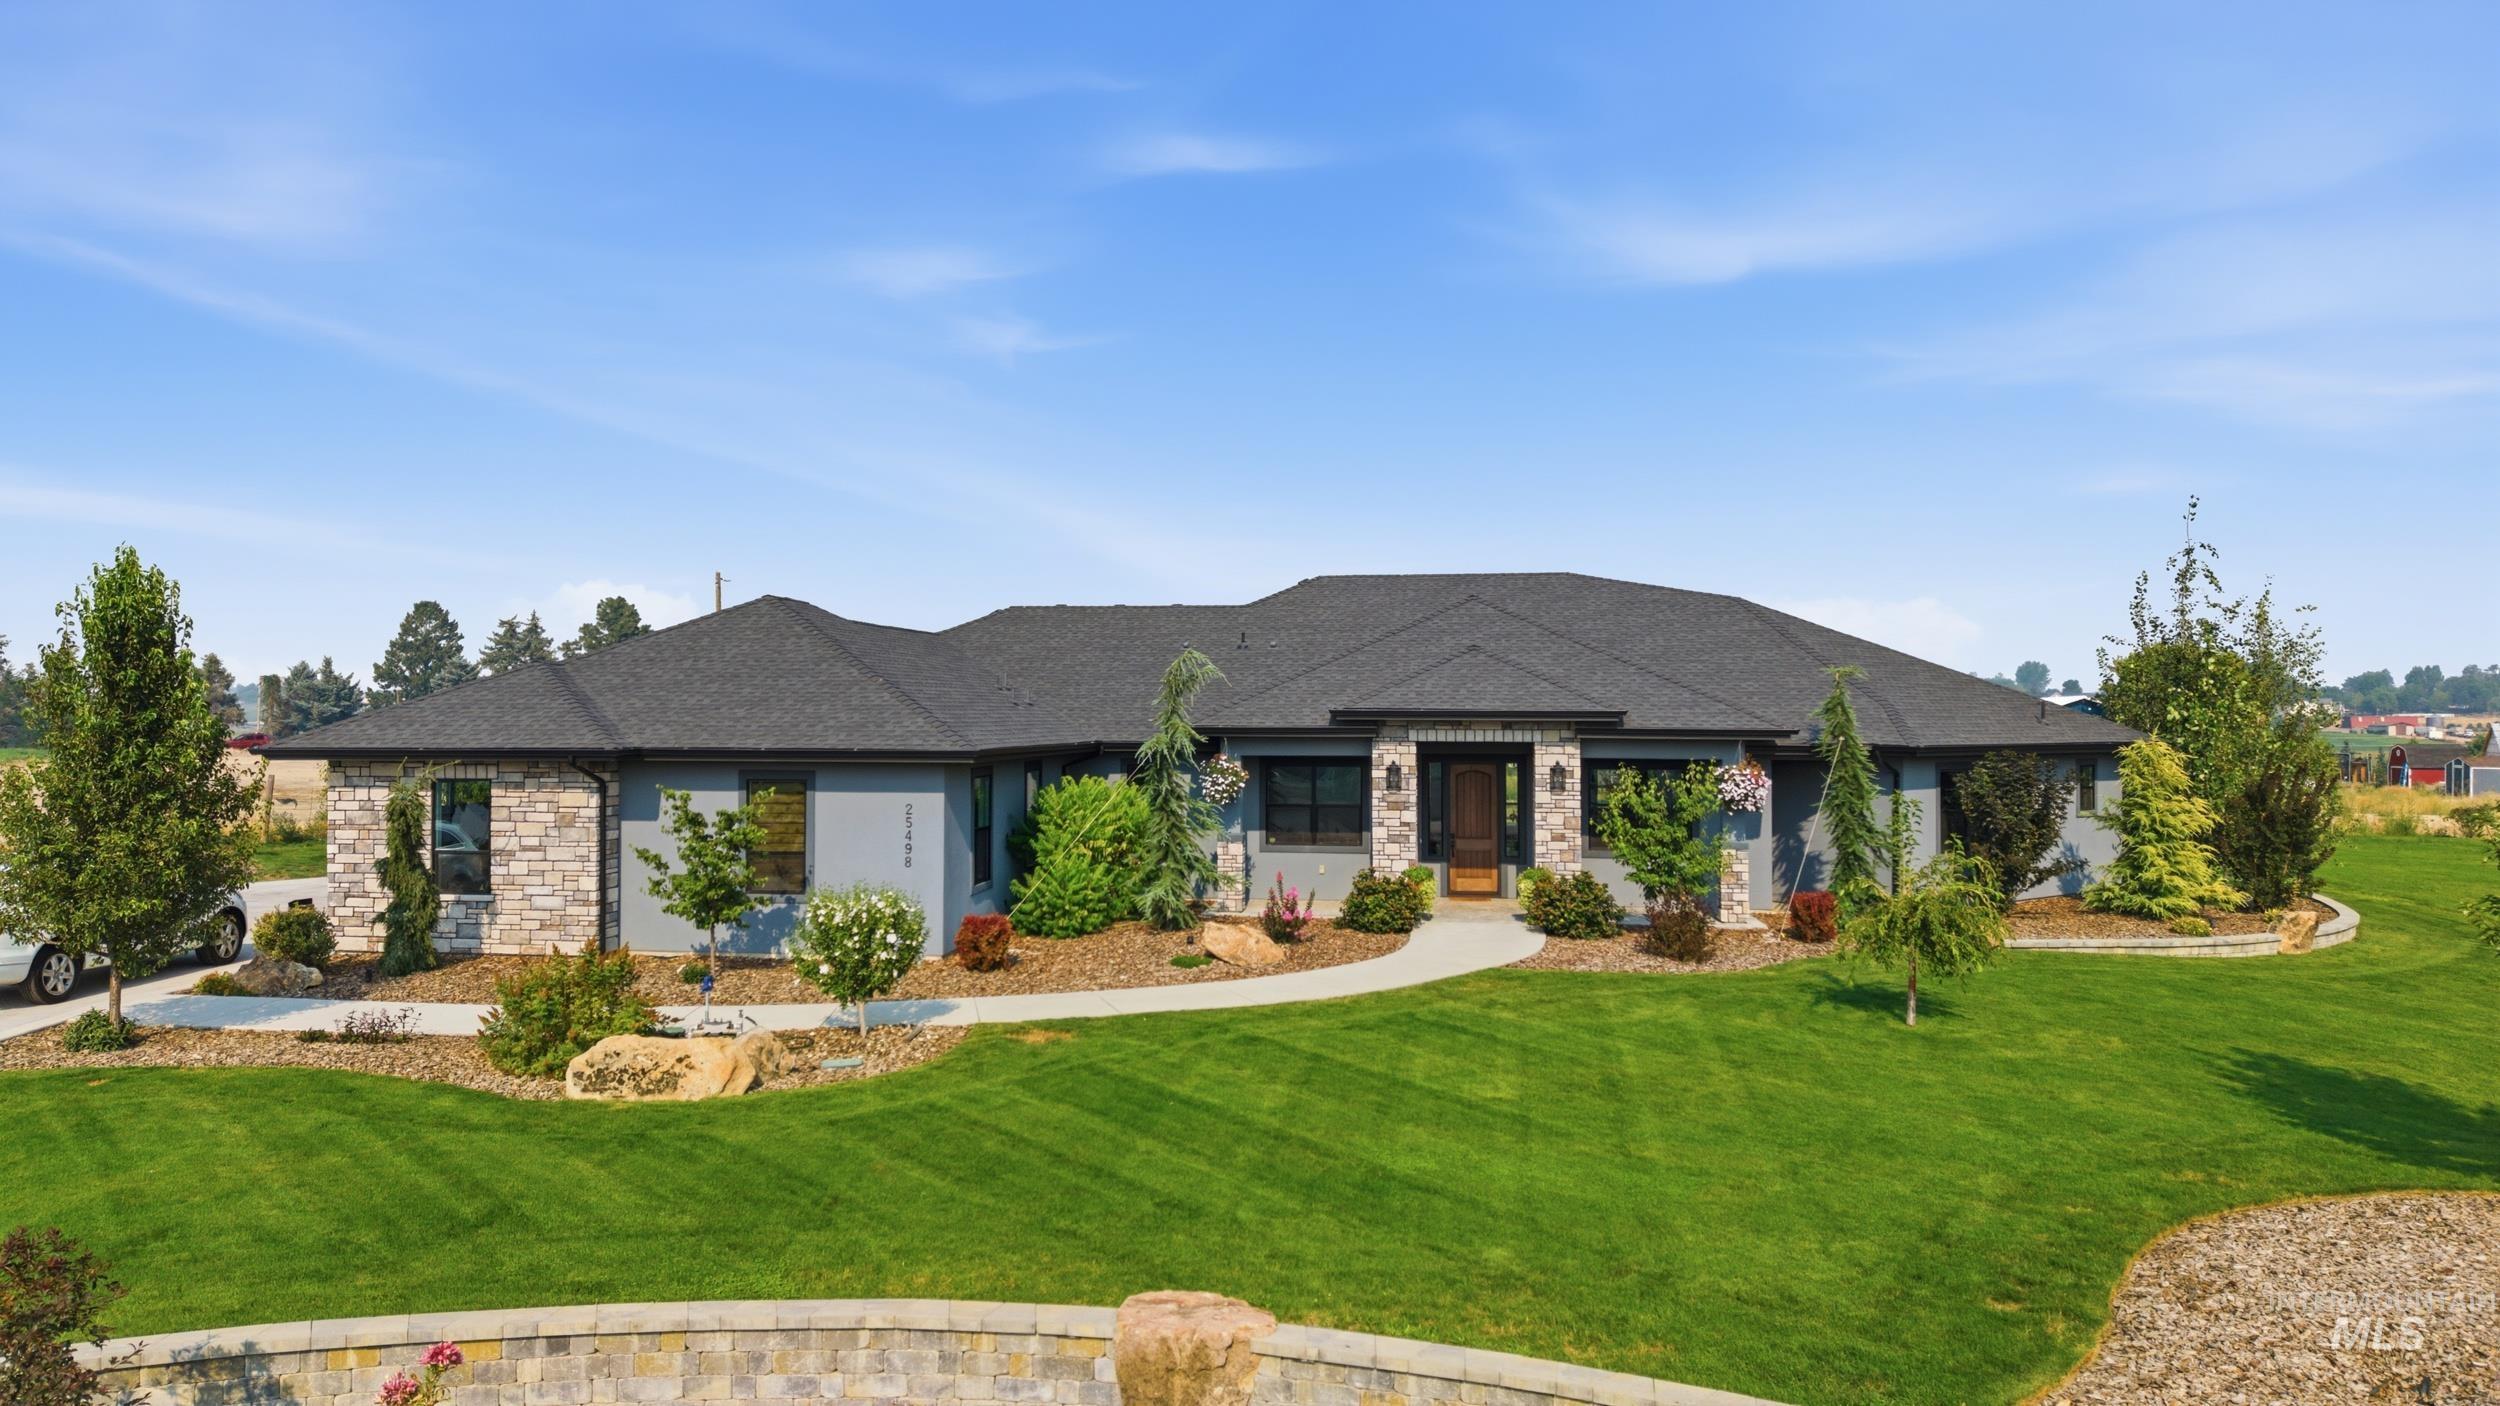 | $1,149,90025498 Havard Oak PlCaldwell, ID 83607 |
 | $1,275,00025425 Bur Oak PlCaldwell, ID 83607 |