
2618 Grandview Drive,Clarkston, WA 99403
Clarkston, WA 99403


Description
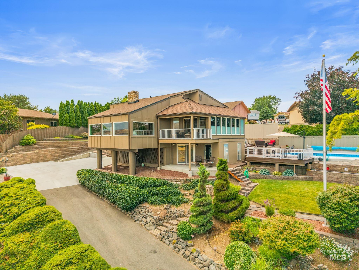
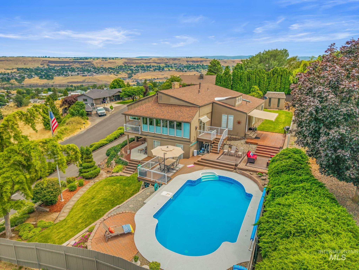
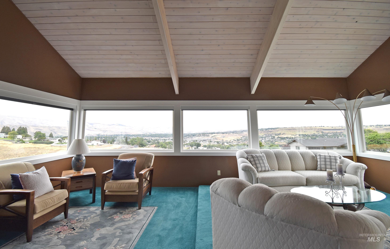
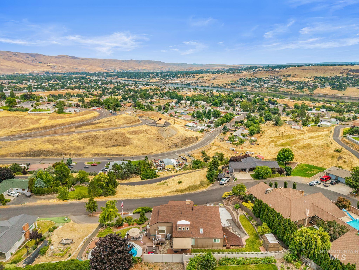
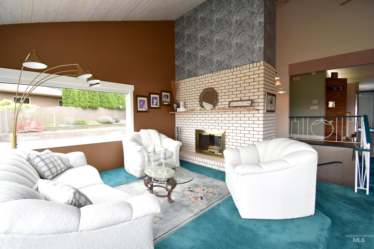
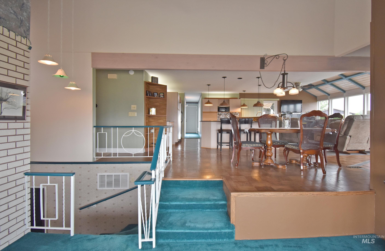
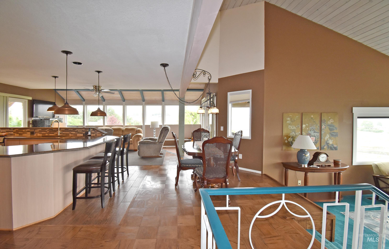
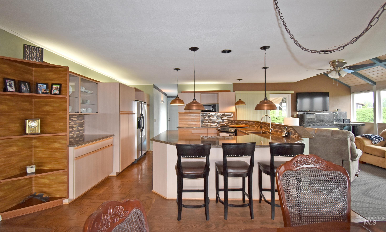
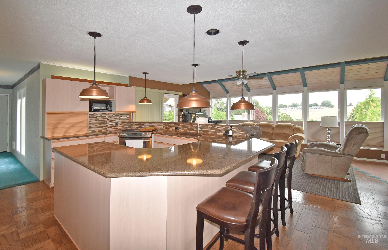
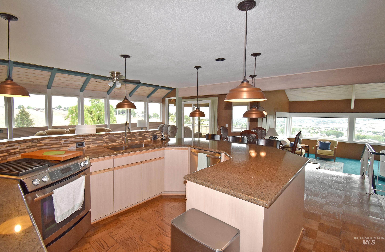
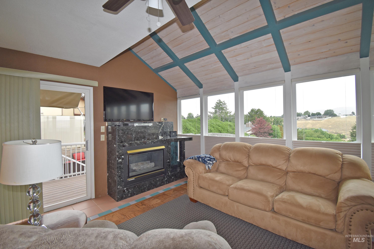
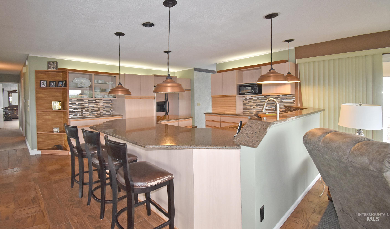

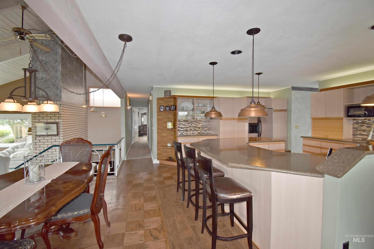
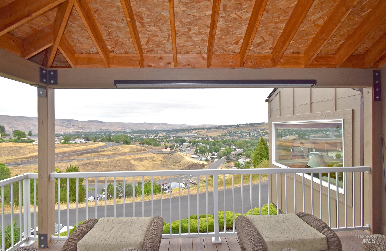
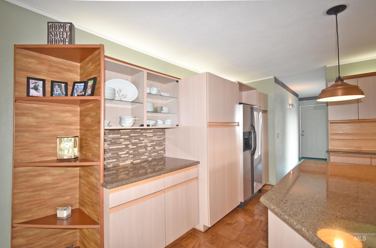
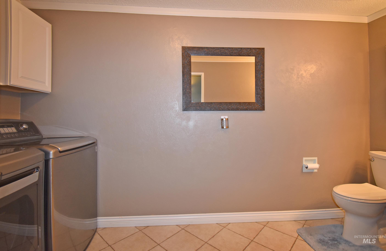
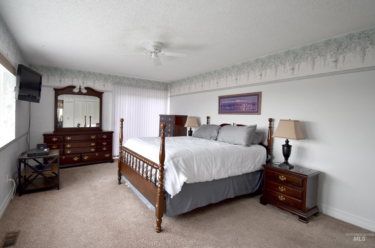
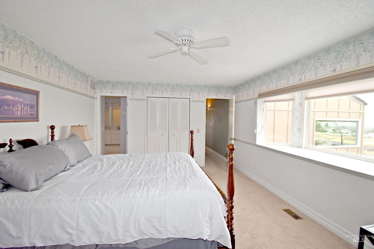
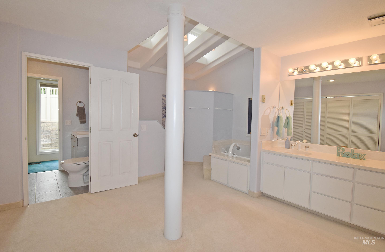
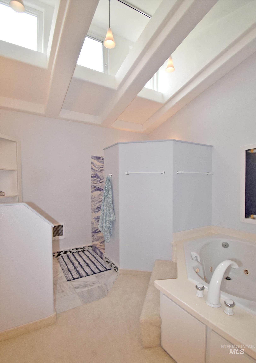
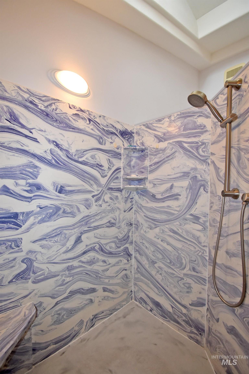
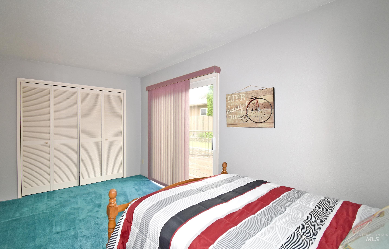
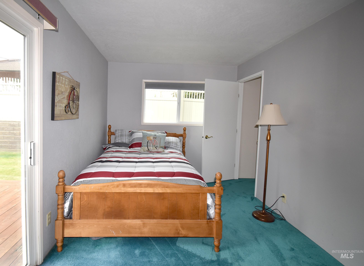
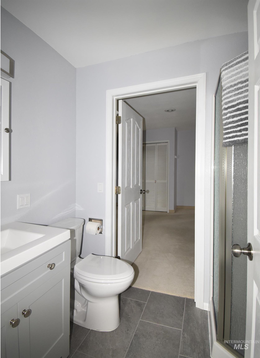
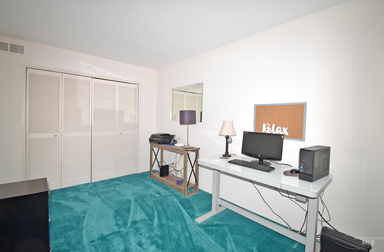
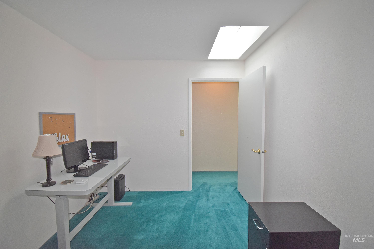
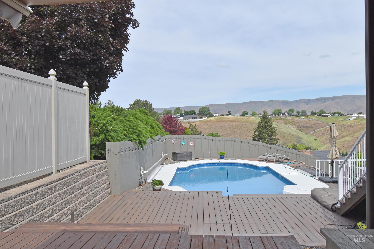
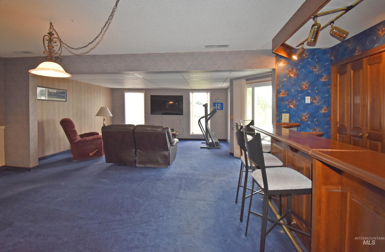
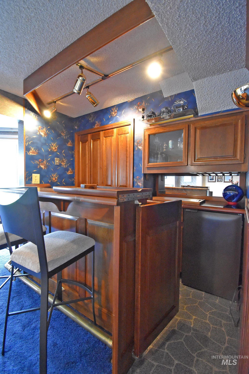
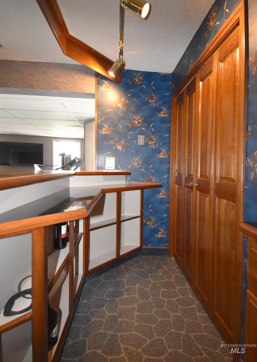
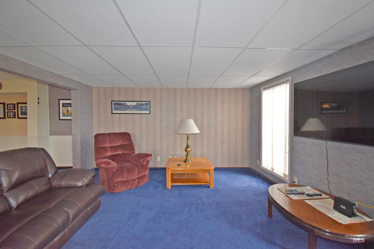
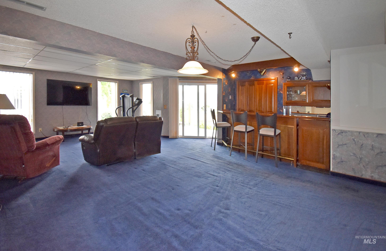
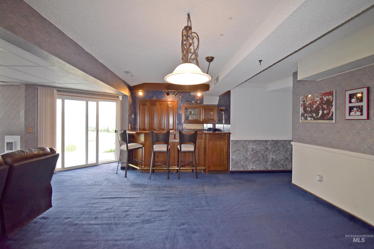
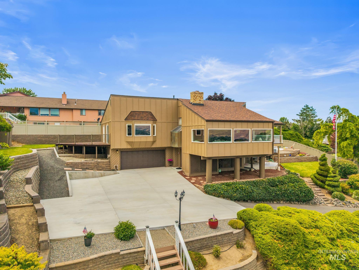
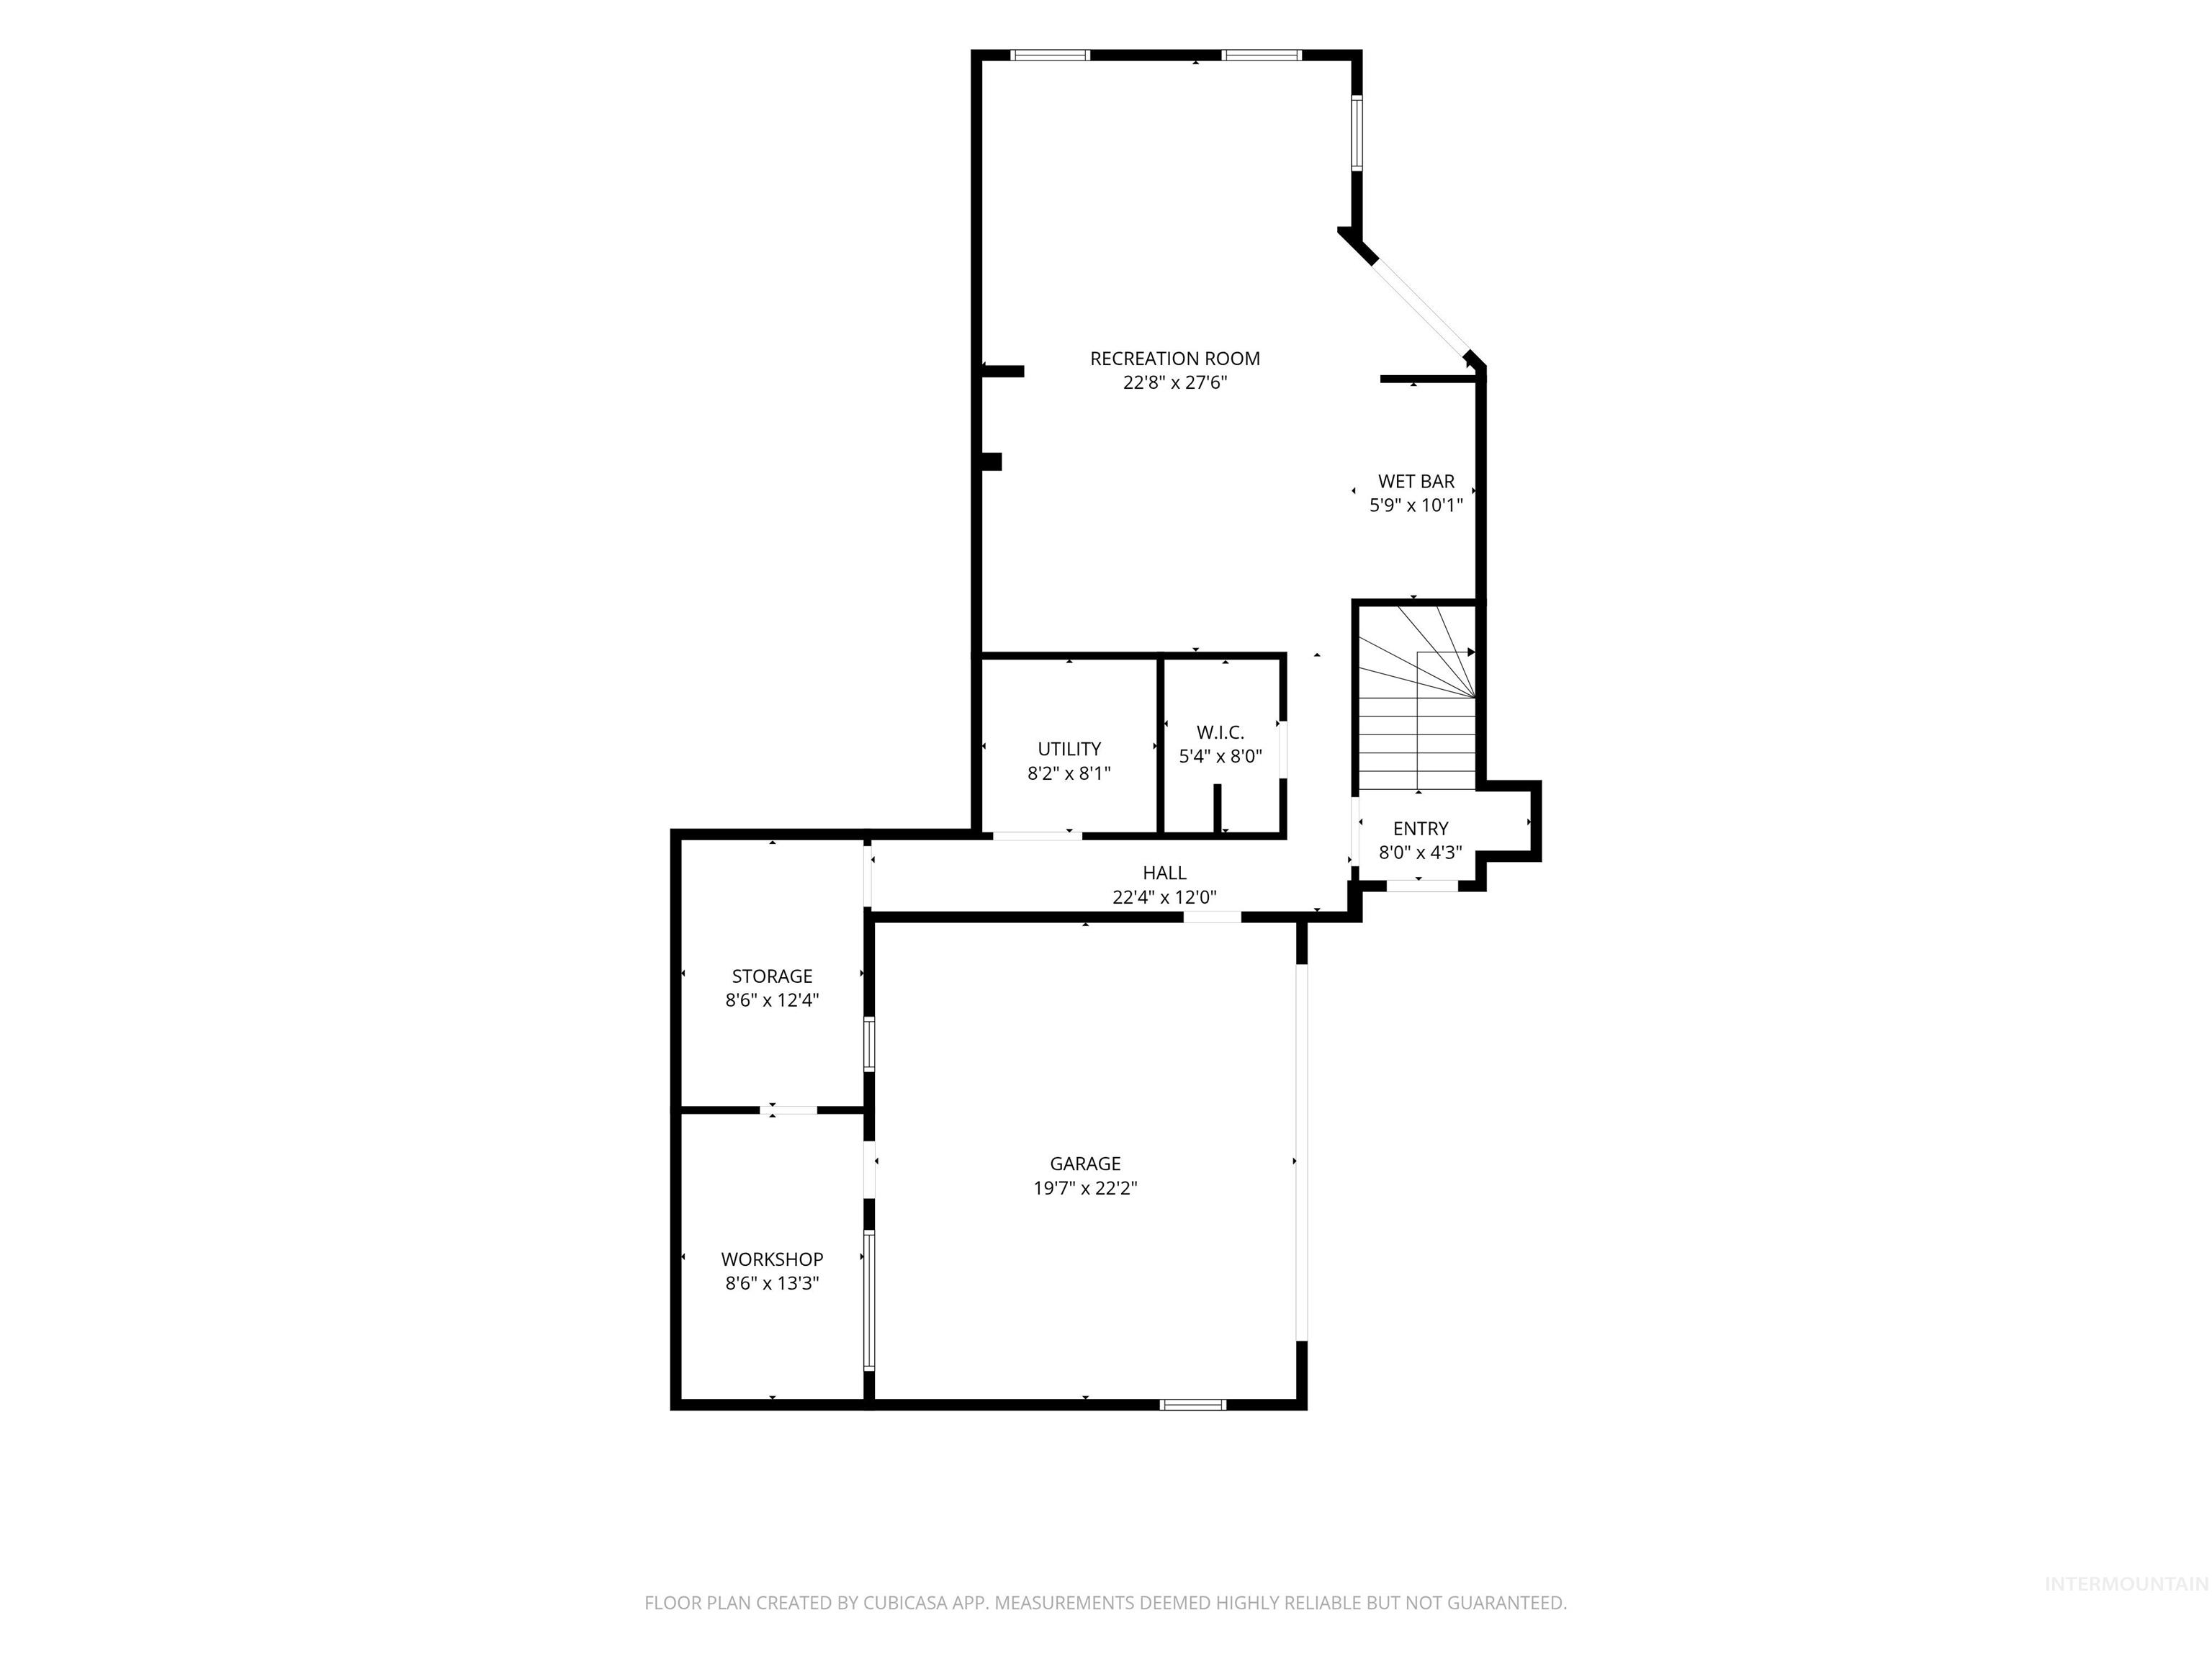
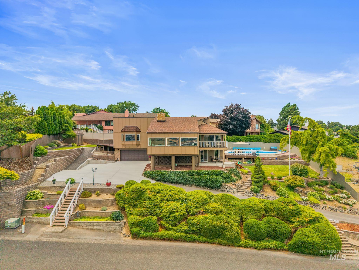
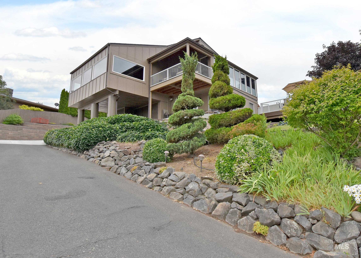
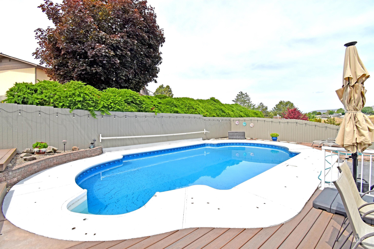
Front row seat for sunrise views and sunset pool parties. Unique two bedroom, two and a half bath has been situated to take in the eastern sky over the valley from the pool, covered deck, ensuite and expansive living room windows. Gas fireplace in family room adjoining the kitchen, wood fireplace in step-down living room, spacious ensuite with updated shower and amazing skylights. Deck access from both bedrooms and a third room used as an office (no egress). The lower (main entry) level features a large rec room with access to outside and the view plus a bar area, extra closet and access to the garage. 8 x 13 workshop adjoins the garage and another 8 x 12 storage room. New roof, vinyl fencing, new patio cover, new concrete driveway and concrete/block retaining wall. Well maintained pool including a new liner, Trex decking, new pool plumbing, new pool equipment and new loop-lock pool cover in 2018. More updates in included in this fantastic property!
Details
| MLS # | 98992373 |
|---|---|
| Listing Type | For Sale |
| Style | House |
| Sub-Type | Resale |
| Status | Active |
| Year | 1974 |
| Days On Site | 53 |
| Listing Provided By | Century 21 Price Right | Joyce Keefer |
Features
| Bed(s) | 2 |
|---|---|
| Bath(s) | 3 |
| SQ Feet | 3,950 |
| Garage | 2 |
| Basement | Y |
| Pool | Yes |
| Story(s) | 2 |
| Acreage | 0.33 |
| Property View | Yes |
Interior
| Cooling | Central Air |
|---|---|
| Cooling Yes / No | Yes |
| Heating | Forced Air, Natural Gas, Wall Furnace, Wood |
| Heating Yes / No | Yes |
| Interior Features | Bath-Master, Den/Office, Family Room, Double Vanity, Walk In Shower, Breakfast Bar, Granite Counters |
| Appliances | Gas Water Heater, Dishwasher, Microwave, Oven/Range Built-In, Refrigerator |
| Fireplace Features | Gas |
| Window Features | Skylight(s) |
| Flooring | Hardwood, Tile, Carpet, Concrete |
| Fireplace Yes / No | Yes |
Exterior
| Roof | Composition |
|---|---|
| Lot Features | 10000 SF - .49 AC, Views, Rolling Slope, Steep Slope, Auto Sprinkler System |
| Construction Materials | Concrete, Frame, Wood Siding |
| Patio And Porch Features | Covered Patio/Deck |
| Fencing | Vinyl, Wood |
Parking
| Parking Features | Attached, Finished Driveway |
|---|---|
| Garage Spaces | 2 |
| Attached Garage Yes / No | Yes |
Utilities
| Sewer | Septic Tank |
|---|
Taxes
| Tax Year | 2025 |
|---|---|
| Tax Annual Amount | 6241.23 |
| Tax Legal Description | Part of Lot 21 & All of Lot 20 Rankin Hills 1st Addtion. |
Area Information
| State | WA |
|---|---|
| County | Asotin |
| City | Clarkston |
| Zip Code | 99403 |
| School District | Clarkston |
| Elementary School | Heights (Clarkston) |
| High School | Clarkston |
| Listing VS Median (in 99403) | |
Price: $575,000 low | high Med: $389,000 sqft: 3,950 low | high Med: 1,344 $ / sqft: $146 low | high Med: $295 On site: 53 low | high Med: 54.5 | |
Request a showing
Request a showing
Contact
Learn More About This Property

| State | WA |
|---|---|
| County | Asotin |
| City | Clarkston |
| Zip Code | 99403 |
| School District | Clarkston |
| Elementary School | Heights (Clarkston) |
| High School | Clarkston |
| Listing VS Median (in 99403) | |
Price: $575,000 low | high Med: $389,000 sqft: 3,950 low | high Med: 1,344 $ / sqft: $146 low | high Med: $295 On site: 53 low | high Med: 54.5 | |
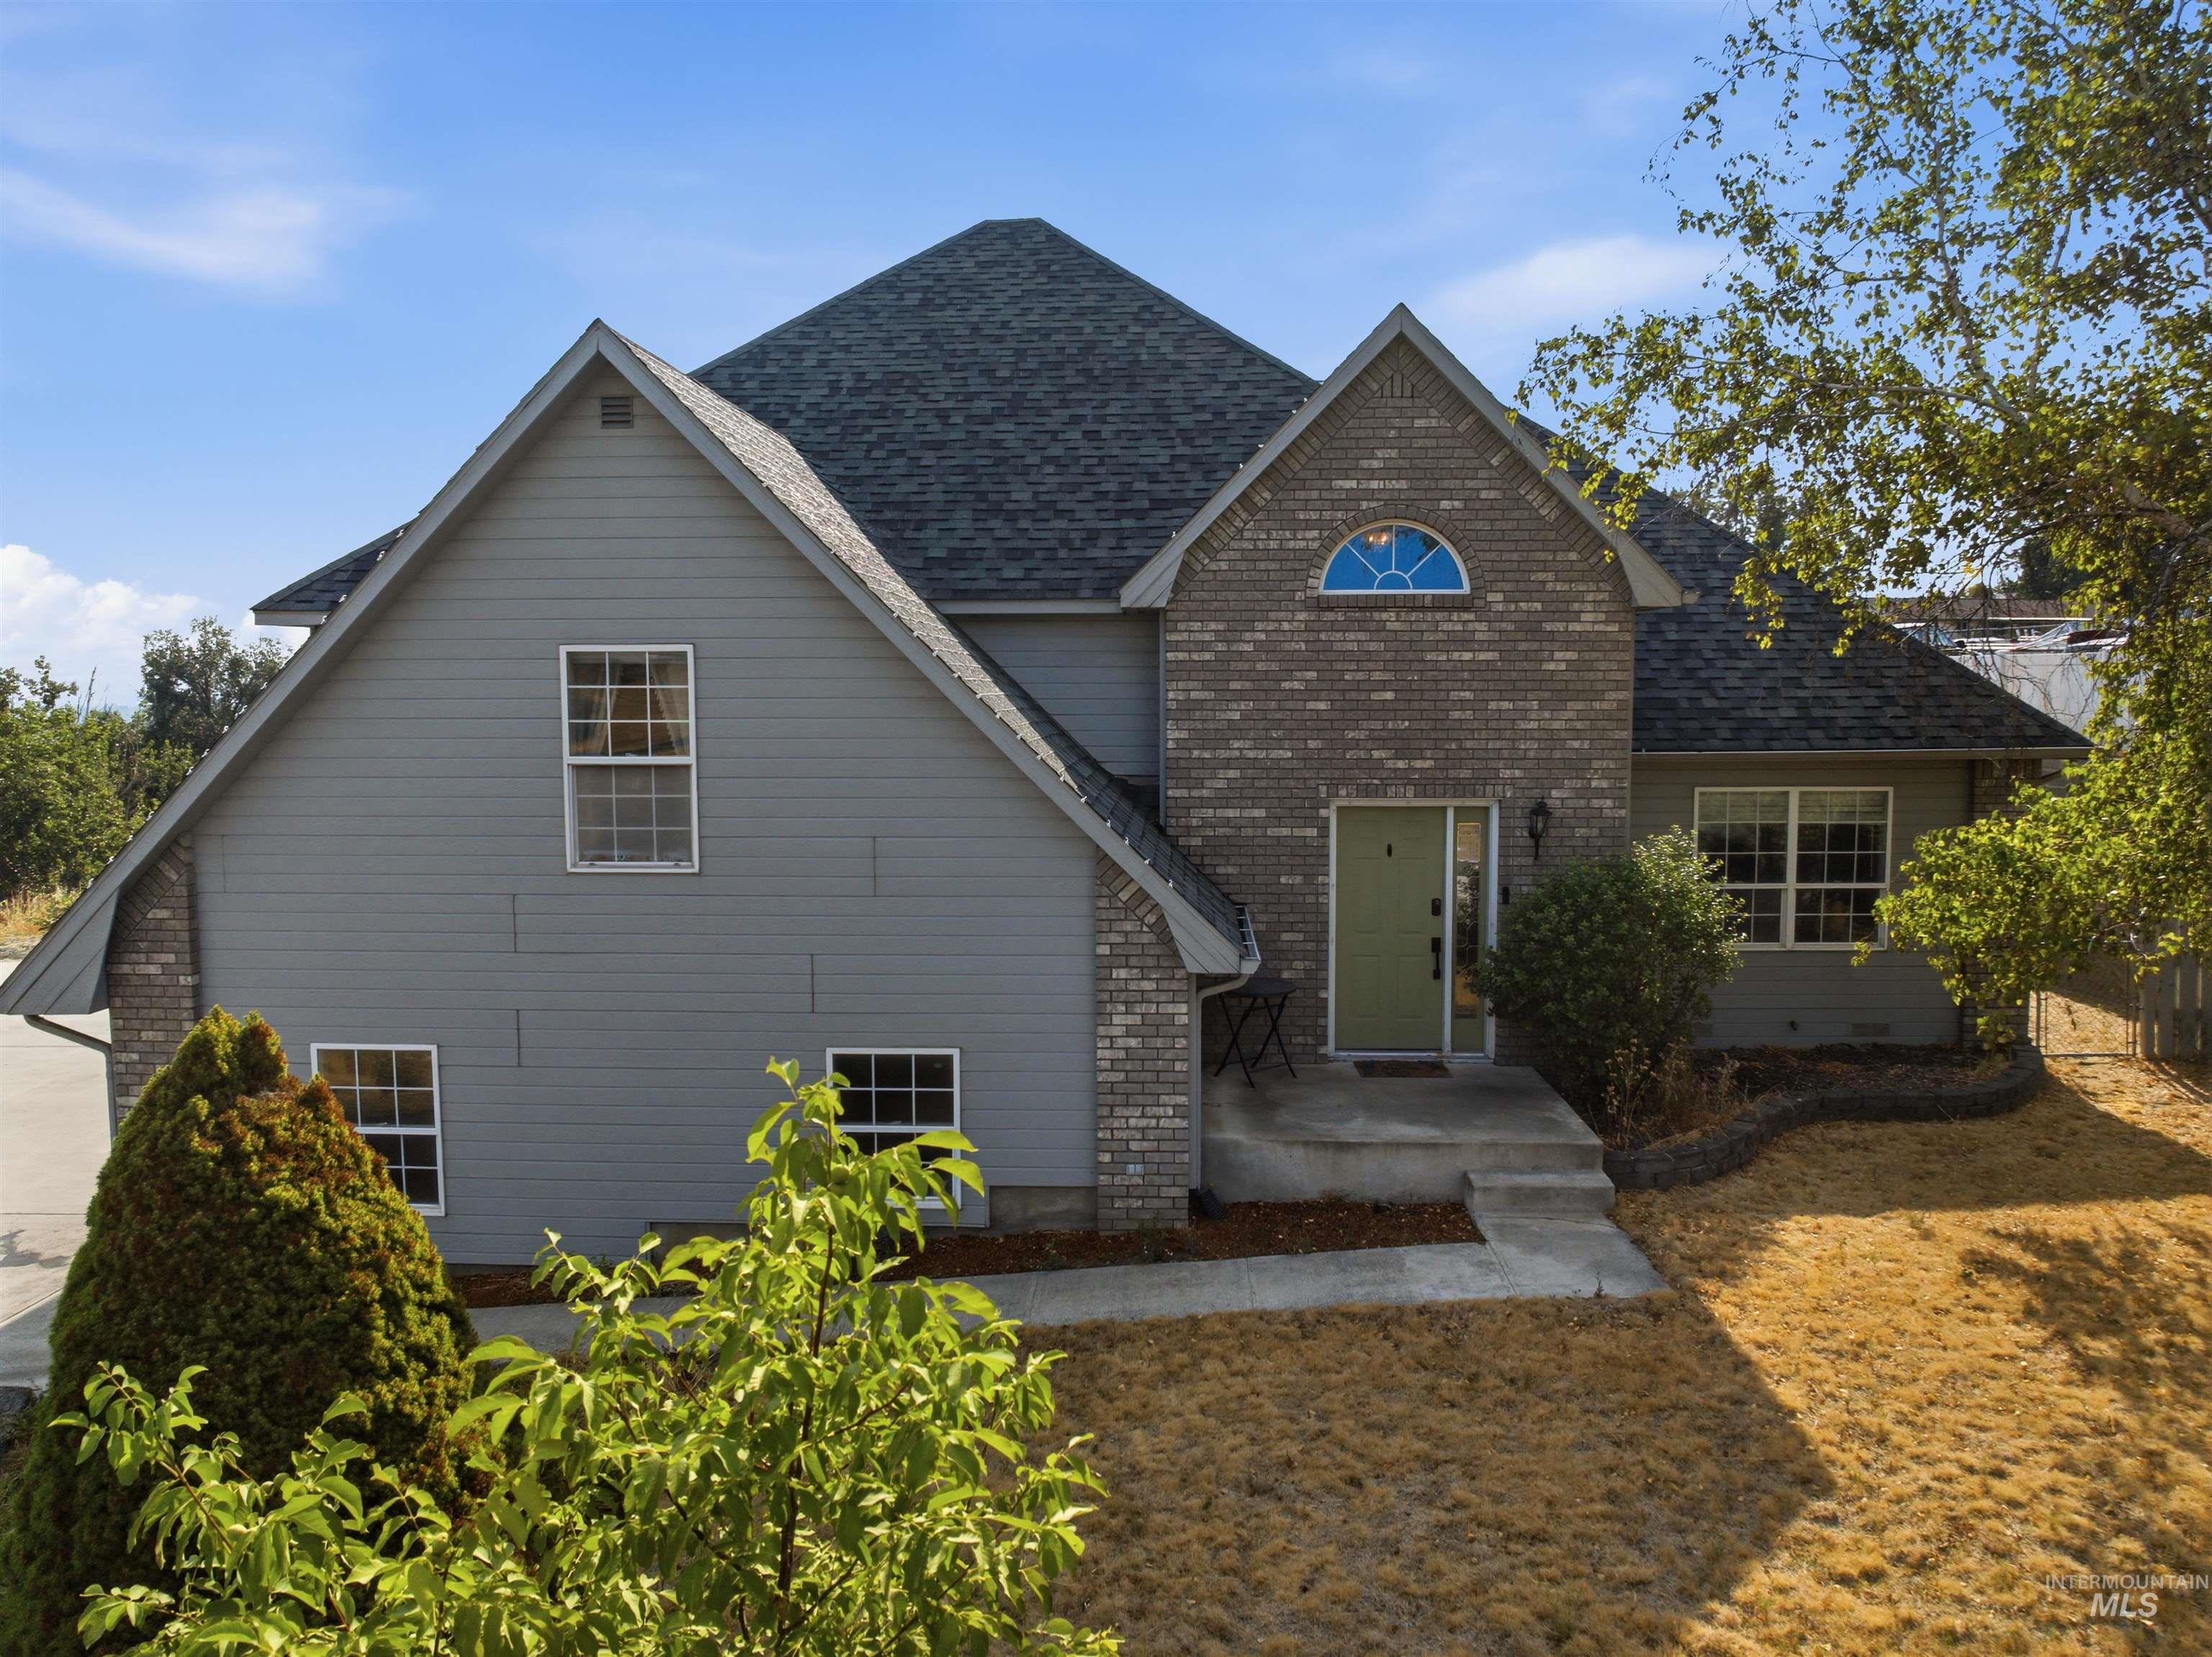 | $465,0002625 16th StClarkston, WA 99403 |