
Description
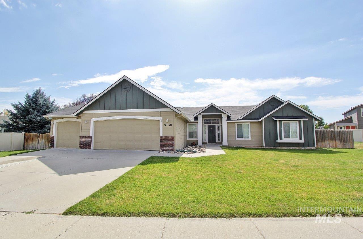
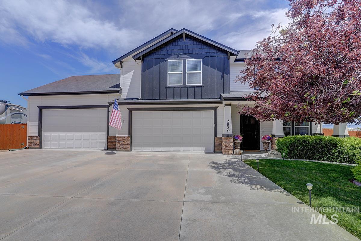
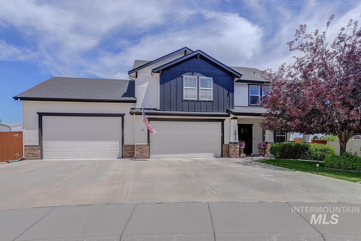
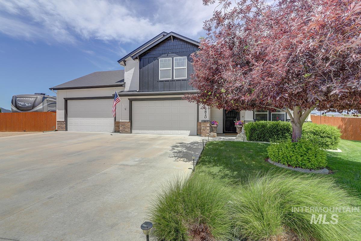
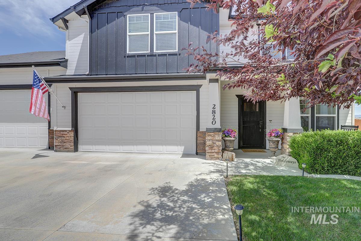
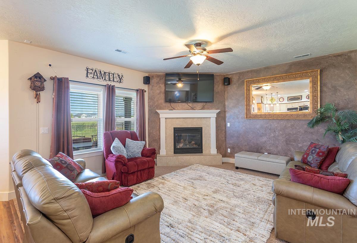
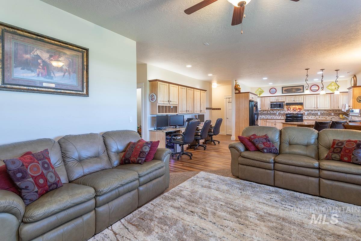
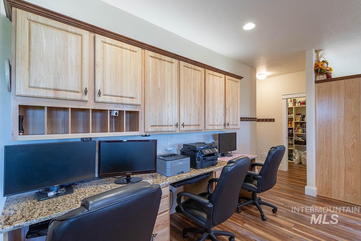
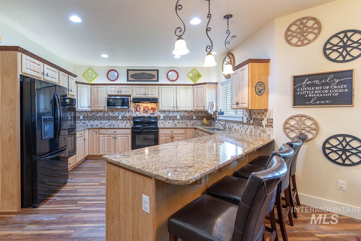
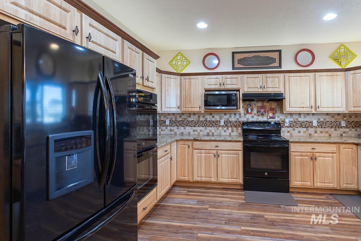
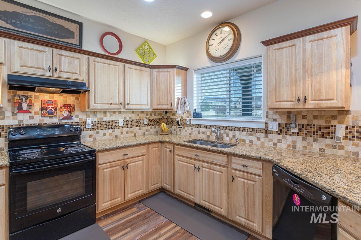
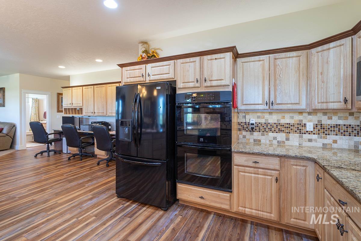
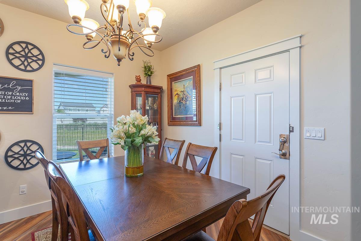
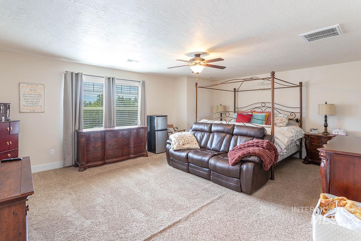
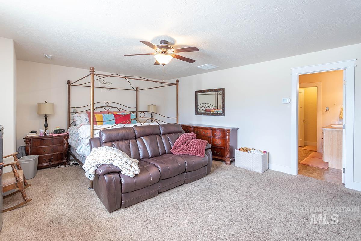
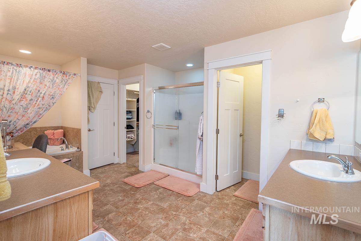
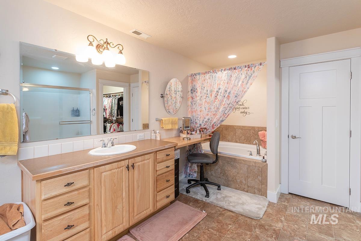
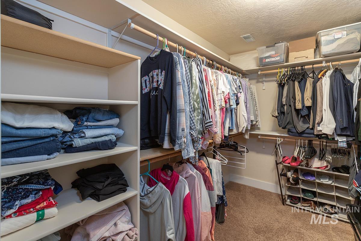
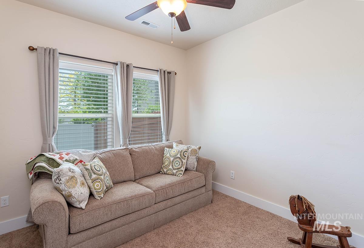
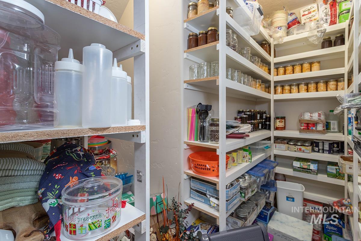
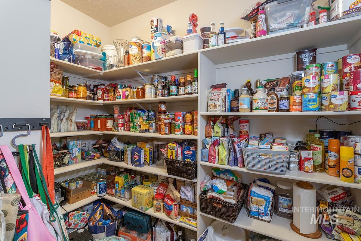
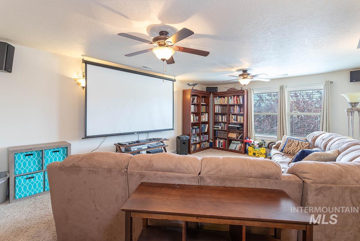
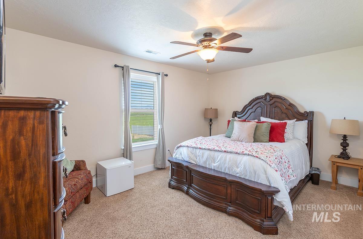
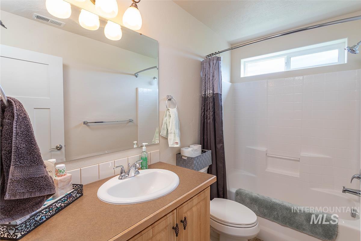
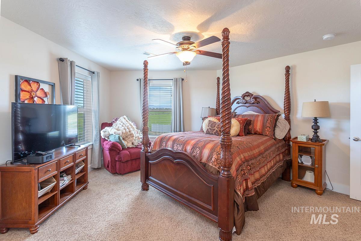
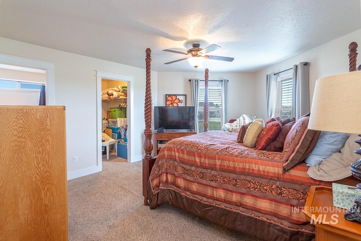
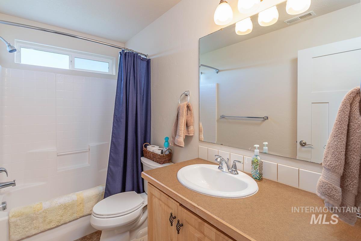
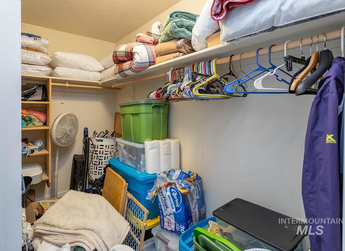
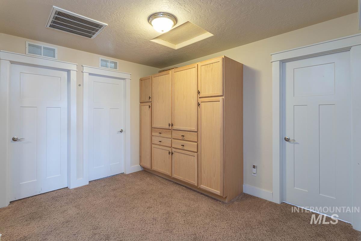
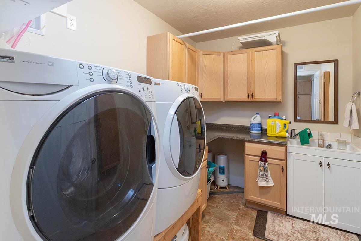
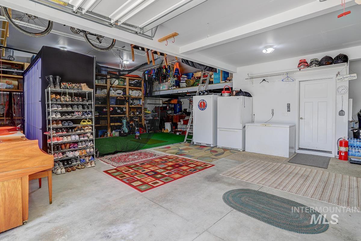
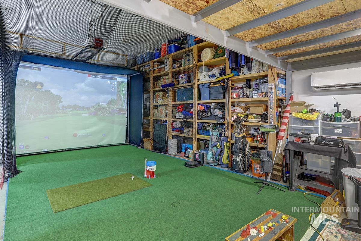
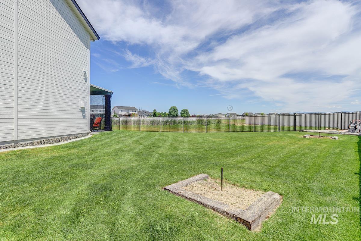
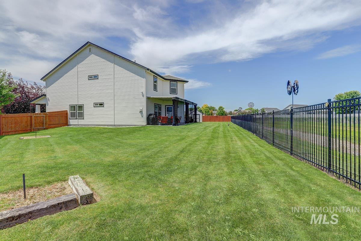
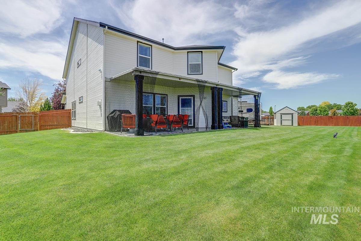
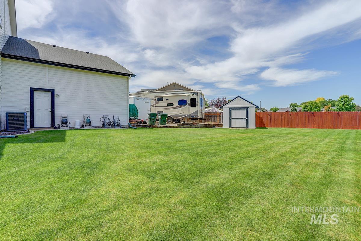
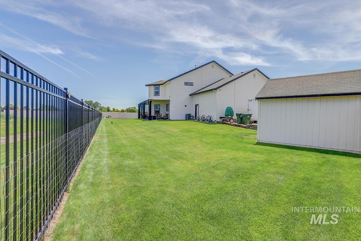
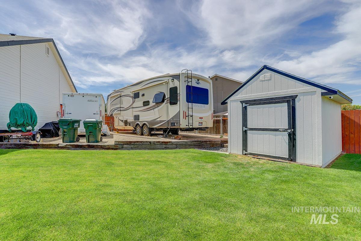
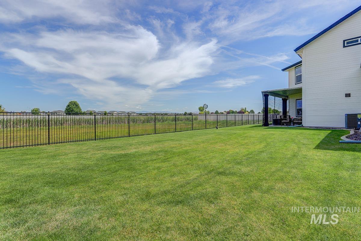
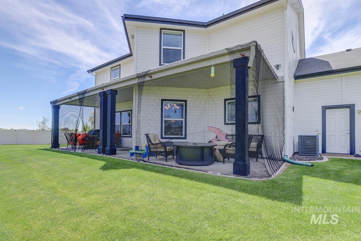
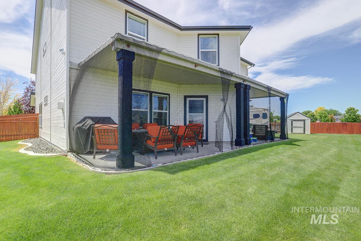
Experience the pinnacle of custom craftsmanship in this architecturally unique residence, designed for both grand entertaining and intimate daily life. The heart of the home is a chef-inspired kitchen featuring 3cm granite surfaces, bespoke two-tone cabinetry, and an impressive layout including triple ovens and dual walk-in pantries. A sprawling 10-foot island serves as the centerpiece for social gatherings, complemented by integrated motion-activated lighting and a dedicated built-in workspace. The versatile floor plan offers five generous bedrooms, highlighted by two magnificent Master suites. Advanced technology is woven throughout the home’s infrastructure, from a comprehensive central vacuum system with a kitchen dustpan switch to a Smart Panel with CAT 5 wiring and Coax cable. The exterior is a private sanctuary with no rear neighbors, featuring a massive covered patio overlooking a meticulously maintained lawn with a dedicated drip system for planter areas. For the enthusiast, the property boasts a monumental 1,300-square-foot garage with 13-foot ceilings, a mezzanine, and currently has a premier golf simulator installed! This exceptional estate is completed by dedicated RV parking with a 220V outlet and a conditioned crawlspace, ensuring every practical need is met with luxury and style.
Details
| MLS # | 98992706 |
|---|---|
| Listing Type | For Sale |
| Style | House |
| HOA Dues | $450 |
| Sub-Type | Resale |
| Status | Pending |
| Year | 2013 |
| Days On Site | 53 |
| Listing Provided By | Assist2Sell Buyers and Sellers | Sean Stimpson |
Features
| Bed(s) | 5 |
|---|---|
| Bath(s) | 4 |
| SQ Feet | 3,226 |
| Garage | 6 |
| Story(s) | 2 |
| Acreage | 0.32 |
Interior
| Cooling | Cooling, Central Air, Ductless/Mini Split |
|---|---|
| Cooling Yes / No | Yes |
| Heating | Heated, Forced Air, Natural Gas, Ductless/Mini Split |
| Heating Yes / No | Yes |
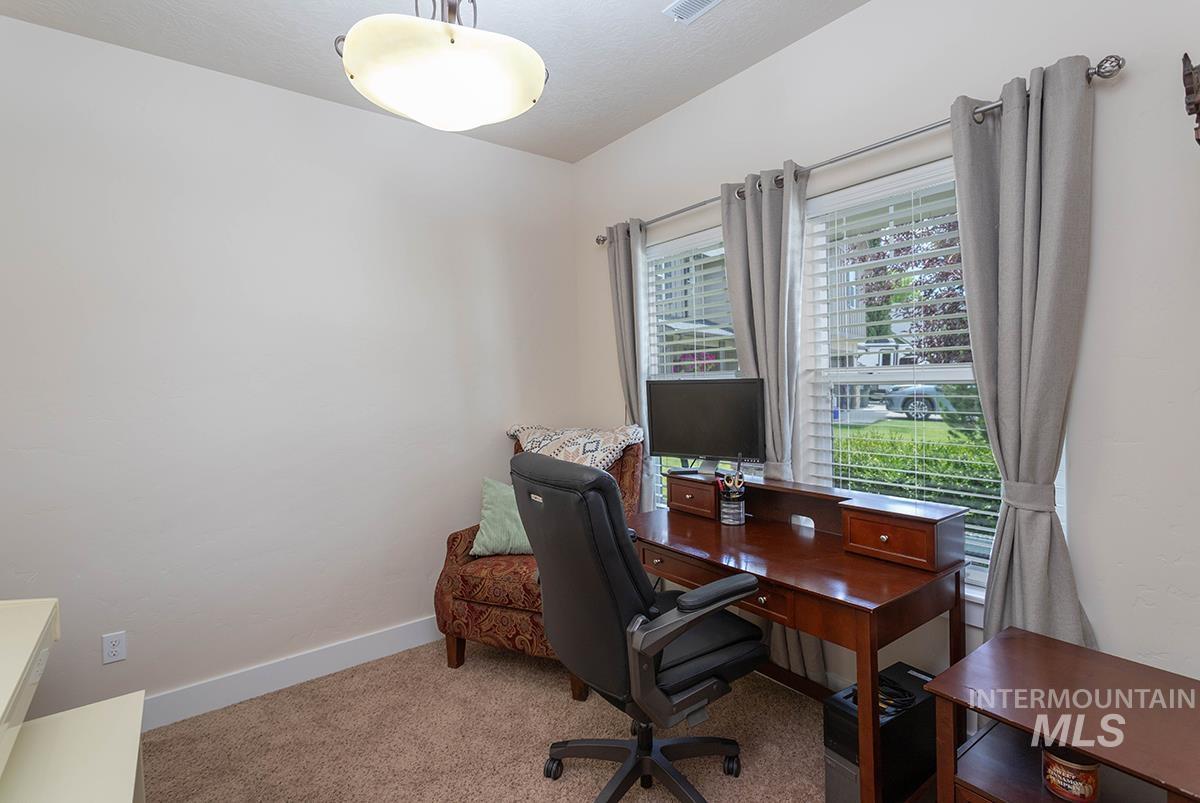
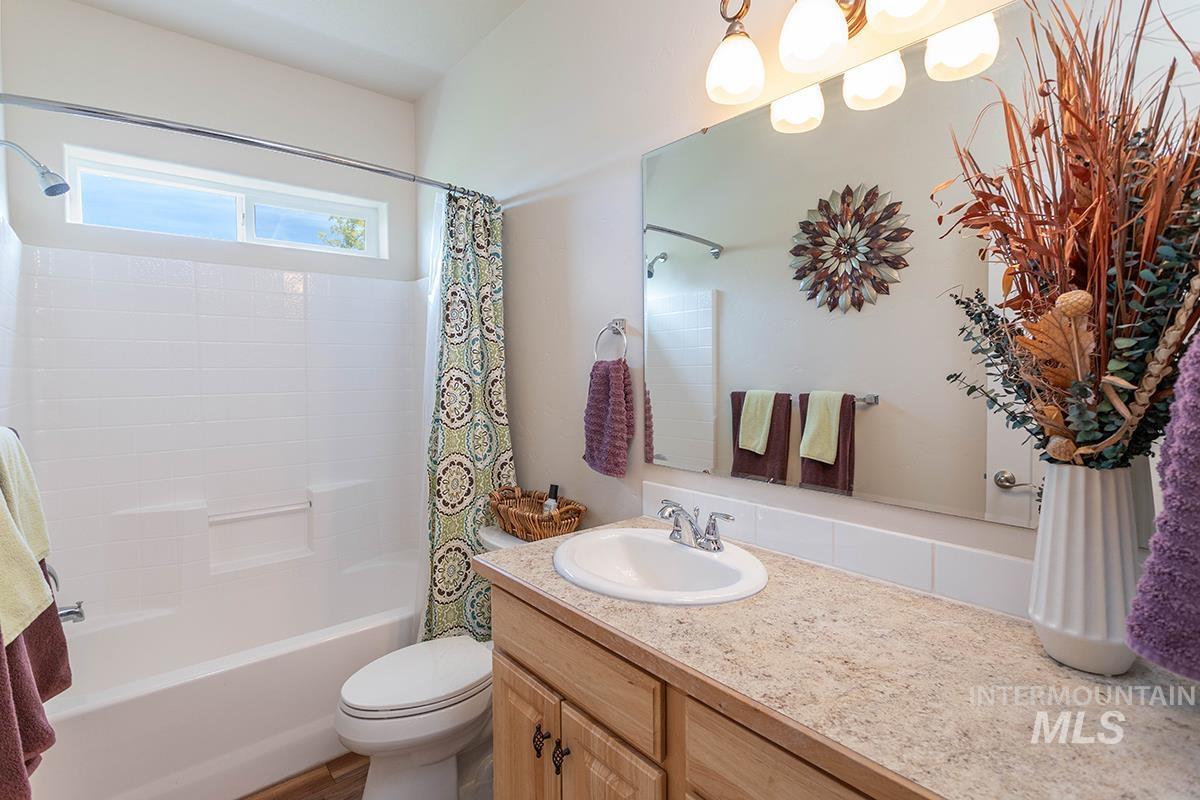
| Interior Features | Loft, Sink, Bath-Master, Den/Office, Great Room, Rec/Bonus, Two Master Bedrooms, Double Vanity, Walk-In Closet(s), Walk In Shower, Breakfast Bar, Pantry, Granite Counters |
| Appliances | Gas Water Heater, Dishwasher, Disposal, Double Oven, Microwave, Oven/Range Freestanding |
| Fireplaces Total | 1 |
| Fireplace Features | Gas, One |
| Flooring | Carpet, Vinyl |
| Fireplace Yes / No | Yes |
Exterior
| Roof | Composition |
|---|---|
| Foundation Details | Crawl Space |
| Lot Features | 10000 SF - .49 AC, Irrigation Available, Sidewalks, Cul-De-Sac, Auto Sprinkler System, Full Sprinkler System, Pressurized Irrigation Sprinkler System |
| Construction Materials | Concrete, Masonry, Hardi Plank Type, Circ./Cond - Crawl Space |
| Patio And Porch Features | Covered Patio/Deck |
| Fencing | Full, Metal, Wood |
Parking
| Parking Features | Attached, RV Access/Parking, Finished Driveway |
|---|---|
| Garage Spaces | 6 |
| Attached Garage Yes / No | Yes |
Utilities
| Utilities | Sewer Connected, Cable Connected, Broadband Internet |
|---|
Taxes
| Tax Year | 2025 |
|---|---|
| Tax Annual Amount | 2166.62 |
| Tax Legal Description | Lot 11 Blk 03 APPLEWOOD SUB NO 01 |
| Tax Exemptions | Home Owner Exempt |
Area Information
| State | ID |
|---|---|
| County | Ada |
| City | Kuna |
| Zip Code | 83634 |
| Area | Ada |
| Community Name | Applewood |
| School District | Kuna School District #3 |
| Elementary School | Silver Trail |
| High School | Kuna |
| Listing VS Median (in Applewood) | |
Price: $679,900 low | high Med: $419,450 sqft: 3,226 low | high Med: 1,733 $ / sqft: $211 low | high Med: $244 On site: 53 low | high Med: 13 | |
Request a showing
Request a showing
Contact
Learn More About This Property

| State | ID |
|---|---|
| County | Ada |
| City | Kuna |
| Zip Code | 83634 |
| Area | Ada |
| Community Name | Applewood |
| School District | Kuna School District #3 |
| Elementary School | Silver Trail |
| High School | Kuna |
| Listing VS Median (in Applewood) | |
Price: $679,900 low | high Med: $419,450 sqft: 3,226 low | high Med: 1,733 $ / sqft: $211 low | high Med: $244 On site: 53 low | high Med: 13 | |