
Description
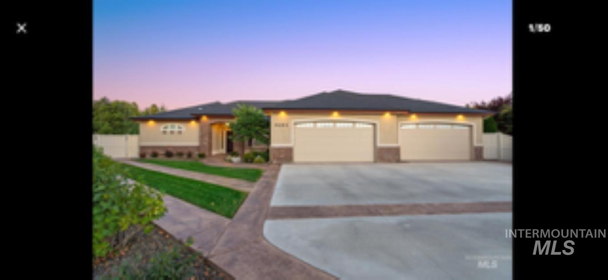
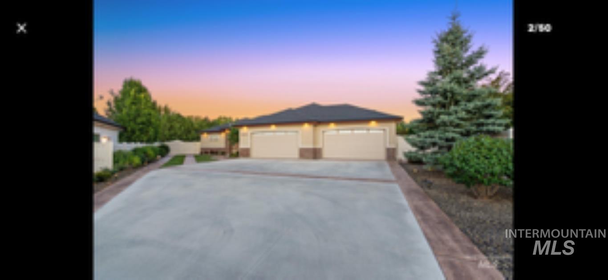
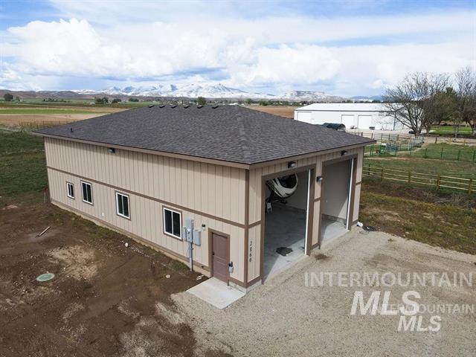
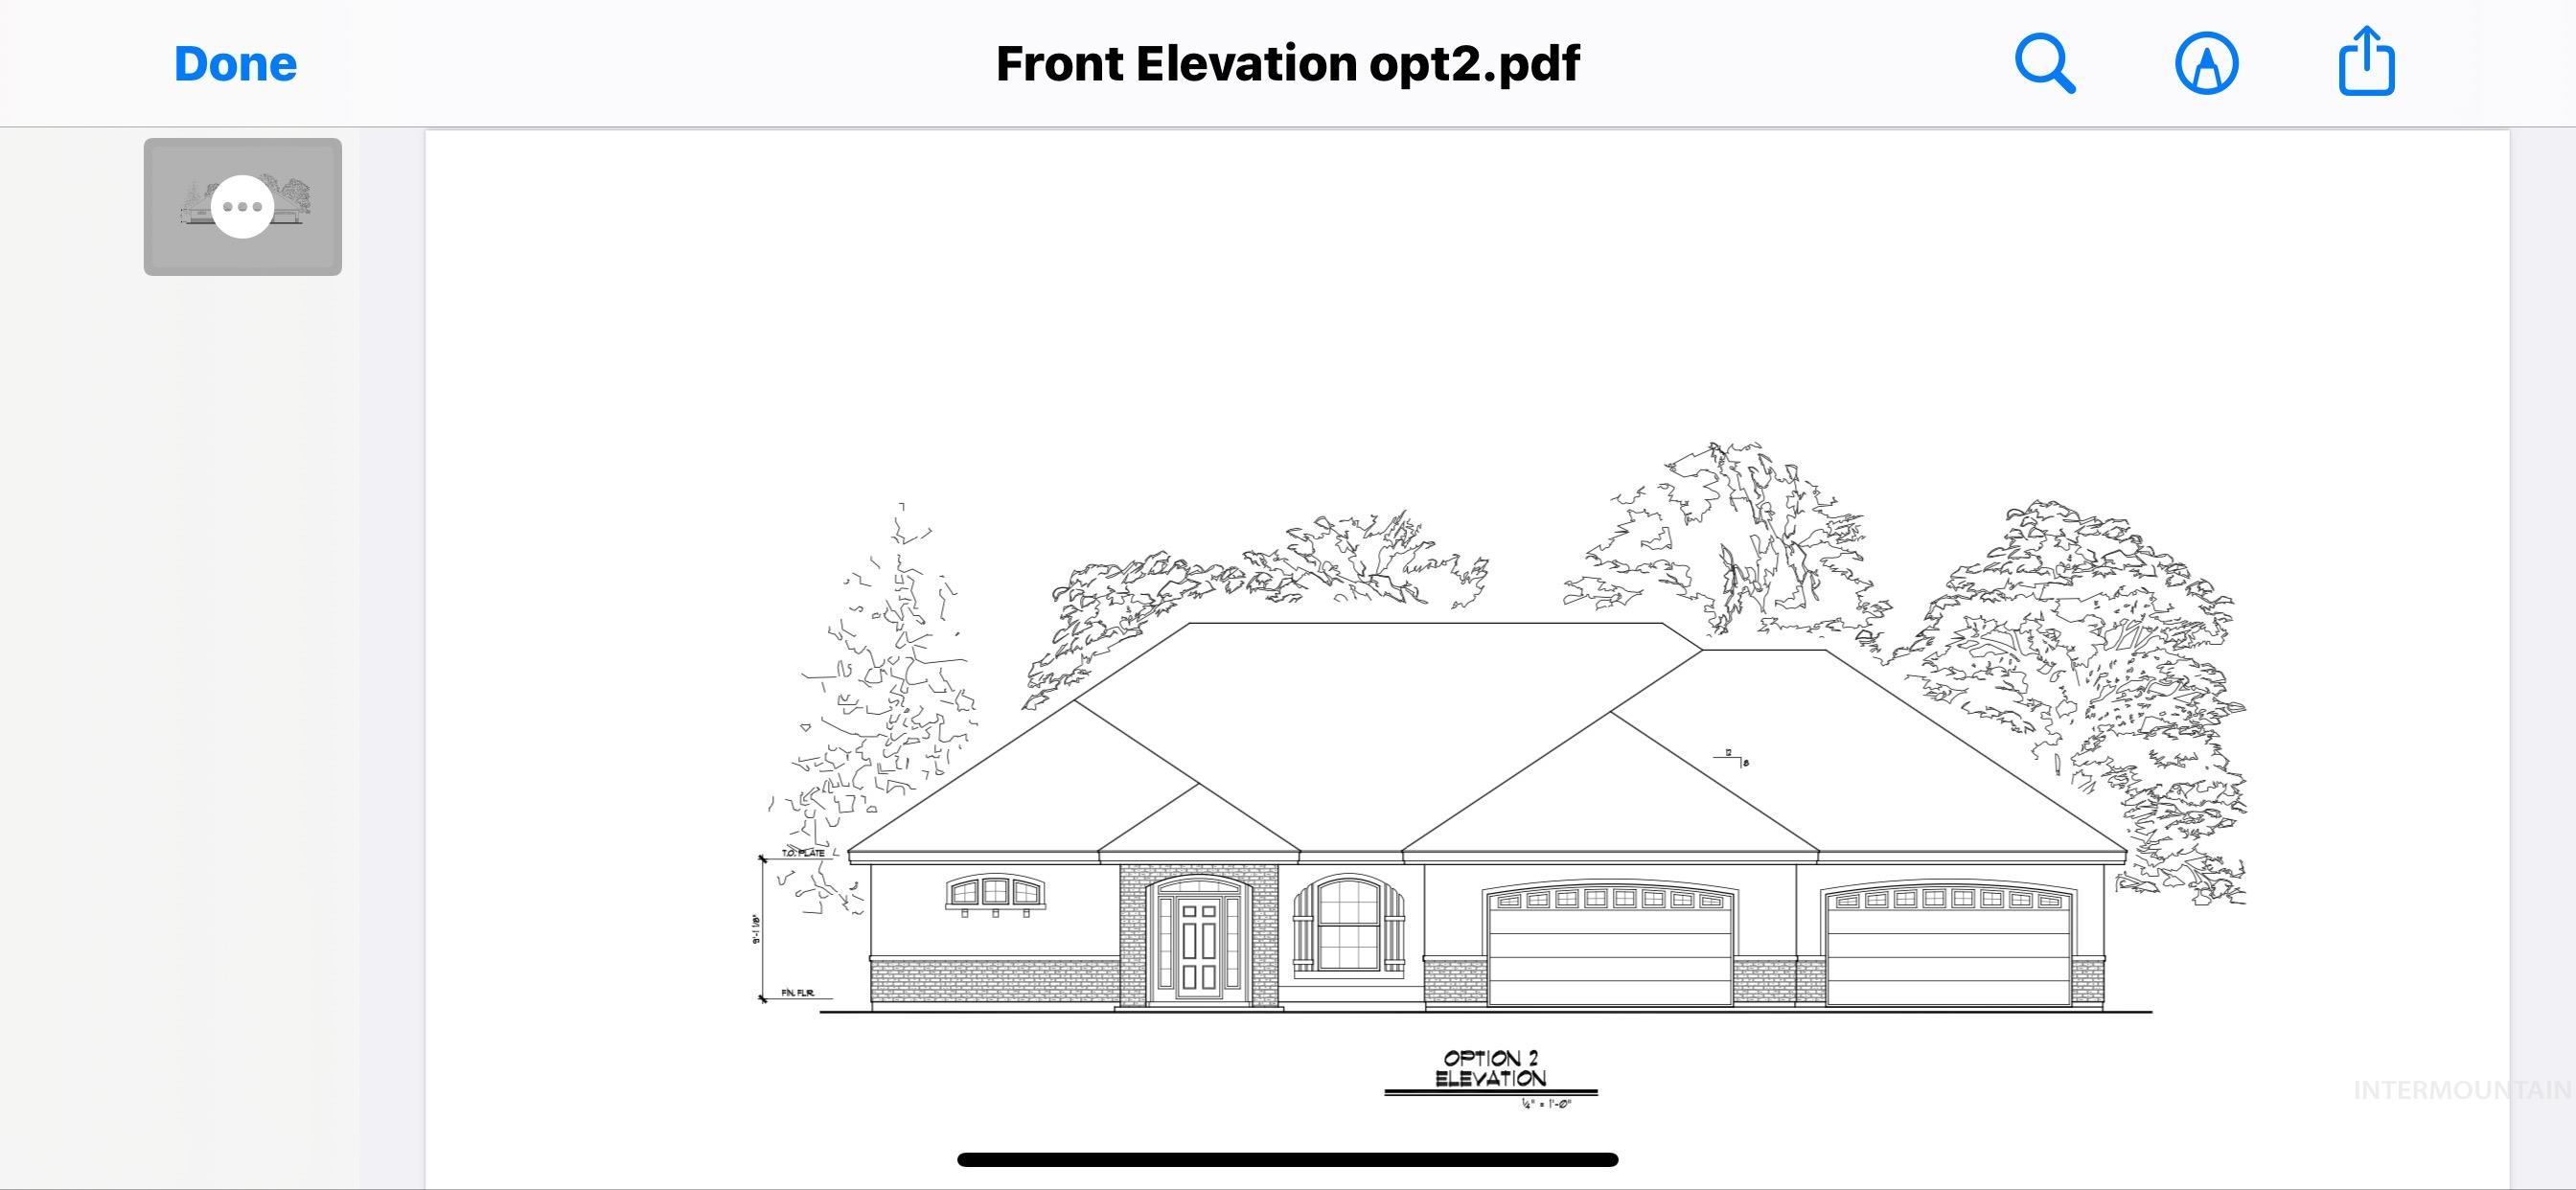
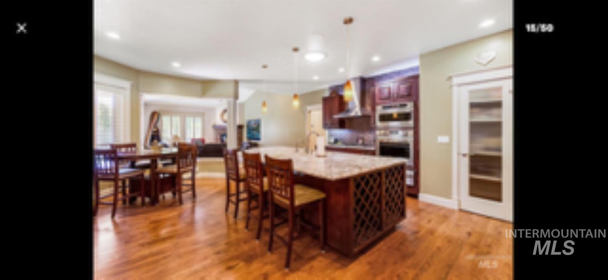
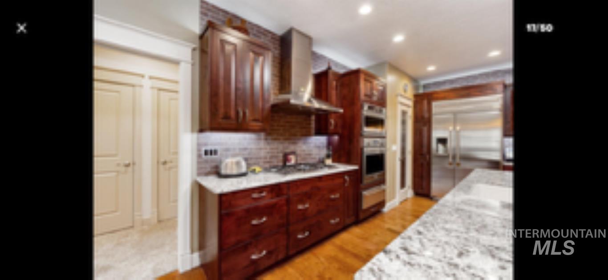
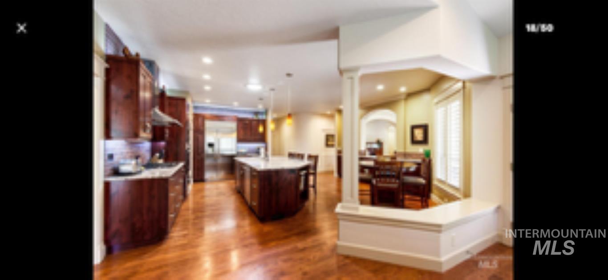
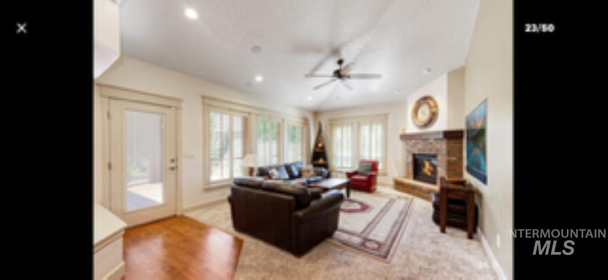
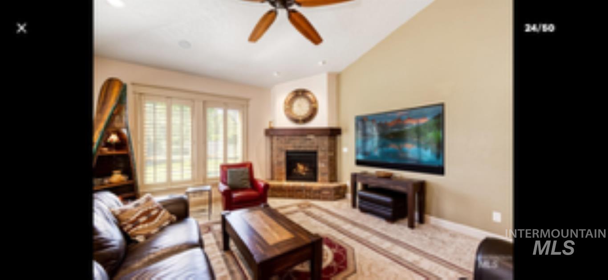
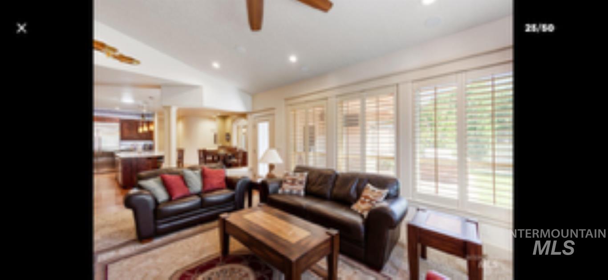
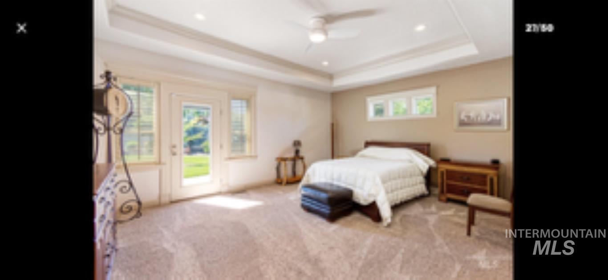
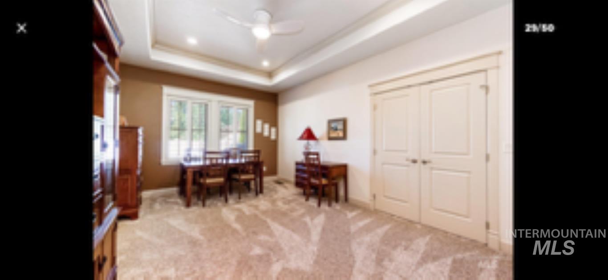
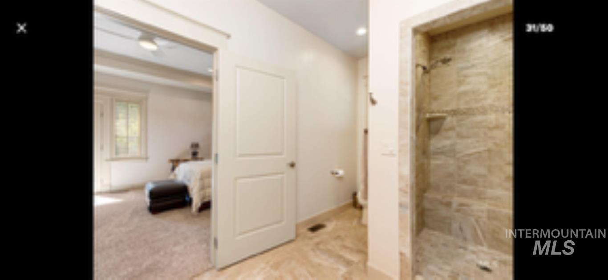
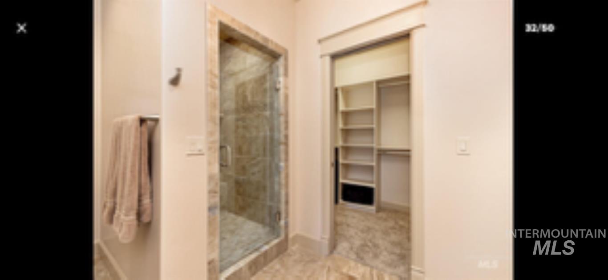
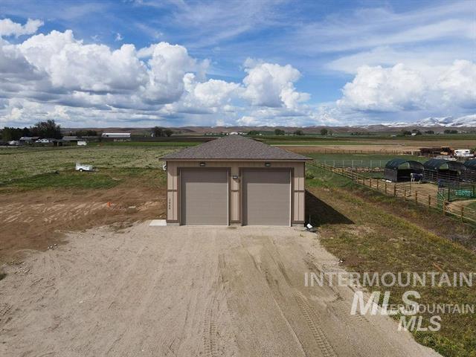
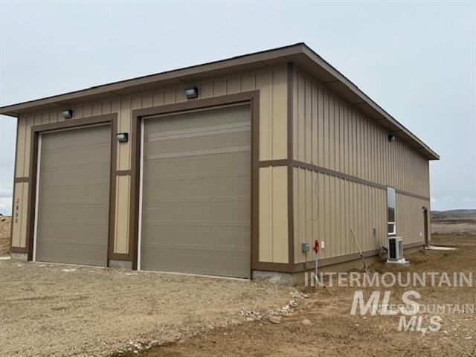
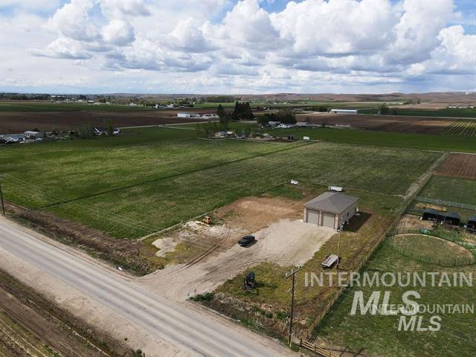
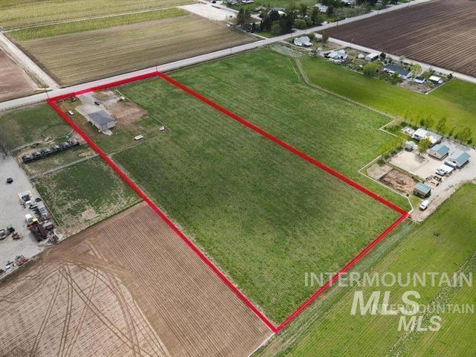
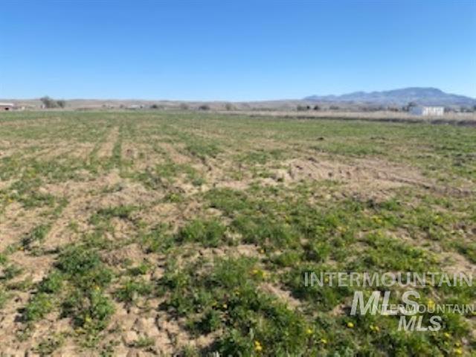
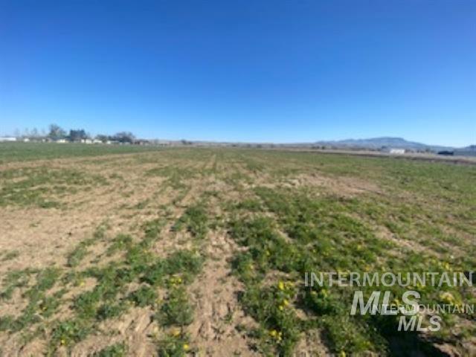
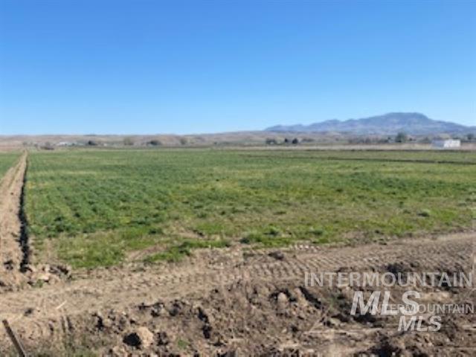
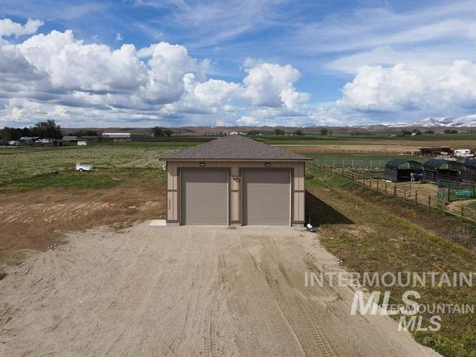
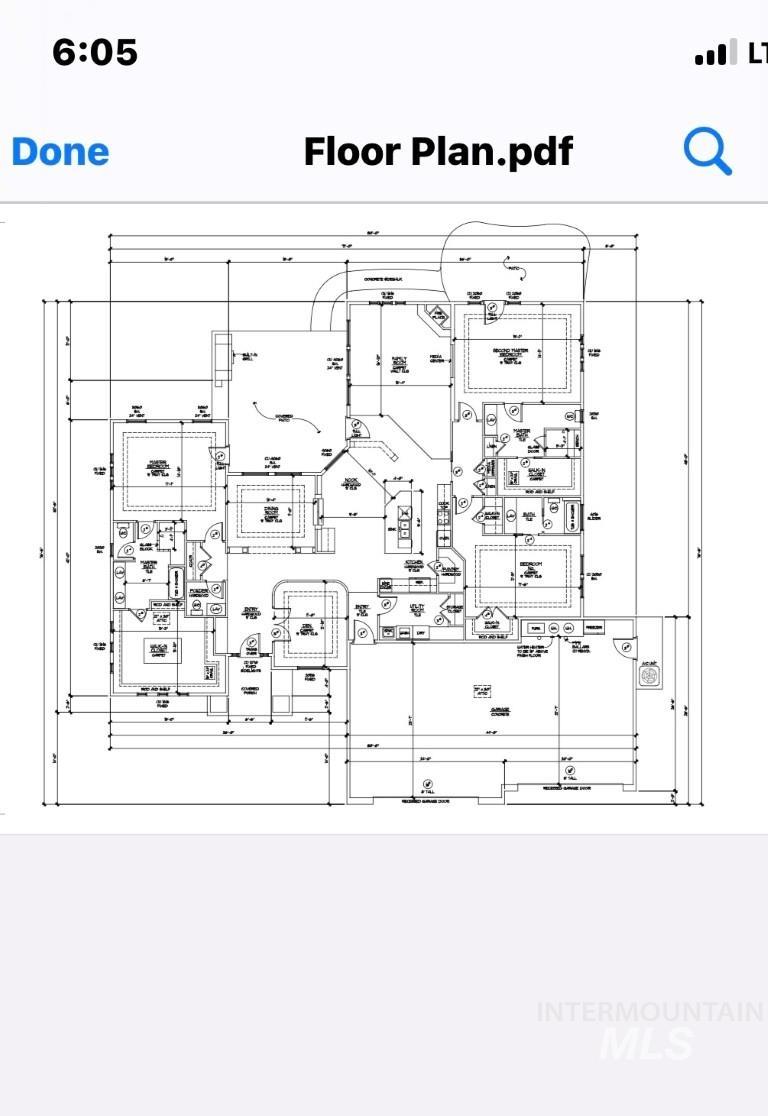
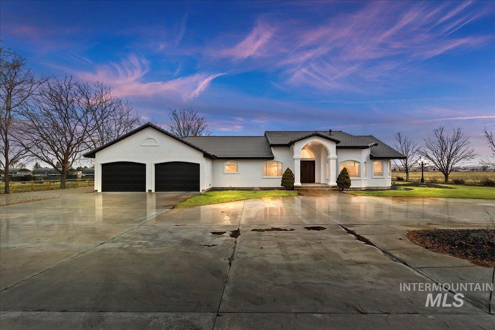
Experience the best of luxury country living on the Emmett Bench! Scheduled to begin construction in Spring 2026, this stunning 3-bedroom, 3.5-bath custom home by Woolston Built offers approximately 3,200 square feet of thoughtfully designed living space with high-end craftsmanship throughout. The flowing floor plan features two primary suites, spacious gathering areas, and a massive 4-car garage designed for both comfort and functionality. The impressive 2,040-square-foot detached shop is fully finished and built to impress, featuring 16-inch walls, three 14-foot overhead doors with convenient drive-through access, 400-amp service, water and sewer hookups, plus a finished bathroom with shower and a kitchen area ideal for hobbies, business use, RV storage, or entertaining. Situated on 5.8 acres with no HOA restrictions, this property offers room to spread out while enjoying panoramic views and peaceful surroundings. Photos shown are of the same floor plan built on a different site. Additional floor plans and customization options are available, with pricing dependent on selected plans and finishes
Details
| MLS # | 98976320 |
|---|---|
| Listing Type | For Sale |
| Style | House |
| Sub-Type | New Construction |
| Status | Active |
| Year | 2026 |
| Days On Site | 174 |
| Listing Provided By | Evans Realty, L.L.C. | Matt Heath |
Features
| Bed(s) | 3 |
|---|---|
| Bath(s) | 4 |
| SQ Feet | 5,240 |
| Garage | 4 |
| Story(s) | 1 |
| Acreage | 5.80 |
| Water Front | Yes |
| Property View | Yes |
Interior
| Cooling | Central Air |
|---|---|
| Cooling Yes / No | Yes |
| Heating | Forced Air, Natural Gas |
| Heating Yes / No | Yes |
| Interior Features | Bath-Master, Bed-Master Main Level, Two Master Bedrooms, Walk-In Closet(s), Walk In Shower, Breakfast Bar, Pantry, Granite Counters |
| Appliances | Gas Water Heater, Oven/Range Built-In |
| Fireplace Features | Gas, Insert |
| Flooring | Carpet, Engineered Vinyl Plank |
| Fireplace Yes / No | Yes |
Exterior
| Roof | Architectural Style |
|---|---|
| Foundation Details | Crawl Space |
| Lot Features | 5 - 9.9 Acres, Garden, Horses, Irrigation Available, Views, Chickens, Irrigation Sprinkler System |
| Construction Materials | Frame |
| Fencing | Partial |
Parking
| Parking Features | Attached, RV Access/Parking |
|---|---|
| Garage Spaces | 4 |
| Attached Garage Yes / No | Yes |
Utilities
| Utilities | Electricity Connected, Cable Connected |
|---|---|
| Sewer | Septic Tank |
Taxes
| Tax Year | 2025 |
|---|---|
| Tax Annual Amount | 297 |
| Tax Legal Description | 07N 02W Sec 35 Tax4897 |
Area Information
| State | ID |
|---|---|
| County | Gem |
| City | Emmett |
| Zip Code | 83617 |
| Area | Gem |
| School District | Emmett Independent District #221 |
| Elementary School | Shadow Butte |
| High School | Emmett |
| Listing VS Median (in 83617) | |
Price: $1,650,000 low | high Med: $569,900 sqft: 5,240 low | high Med: 1,804 $ / sqft: $315 low | high Med: $316 On site: 174 low | high Med: 59 | |
Request a showing
Request a showing
Contact
Learn More About This Property

| State | ID |
|---|---|
| County | Gem |
| City | Emmett |
| Zip Code | 83617 |
| Area | Gem |
| School District | Emmett Independent District #221 |
| Elementary School | Shadow Butte |
| High School | Emmett |
| Listing VS Median (in 83617) | |
Price: $1,650,000 low | high Med: $569,900 sqft: 5,240 low | high Med: 1,804 $ / sqft: $315 low | high Med: $316 On site: 174 low | high Med: 59 | |
 | $1,750,0002800 W Idaho BlvdEmmett, ID 83617 |