








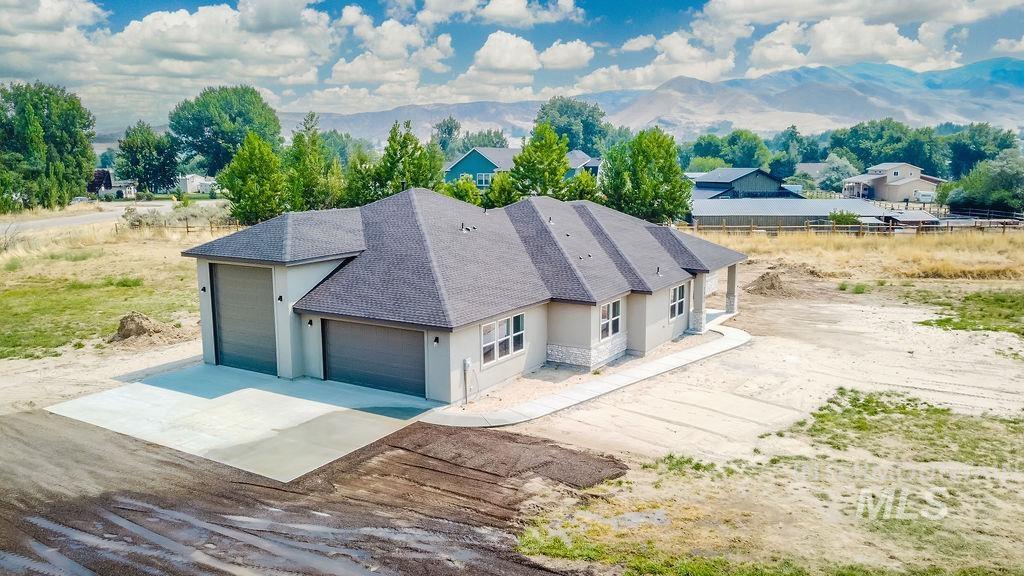

Description
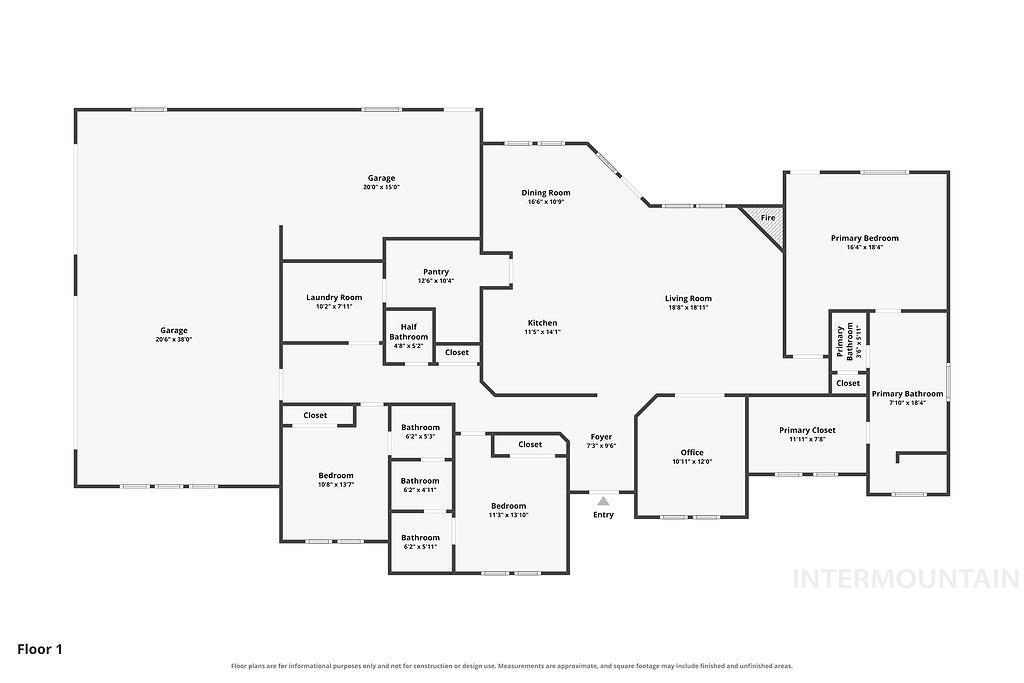
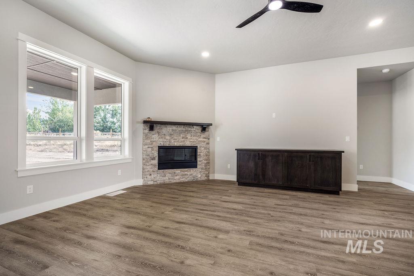
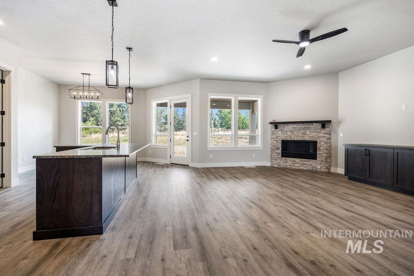
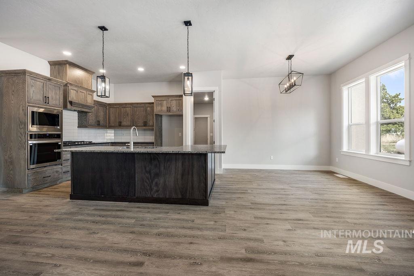
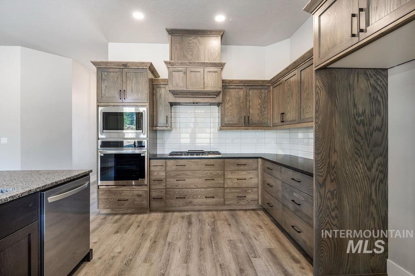
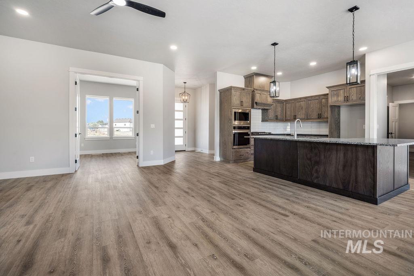
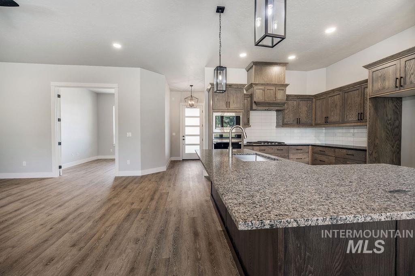
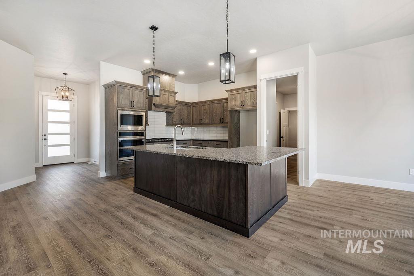
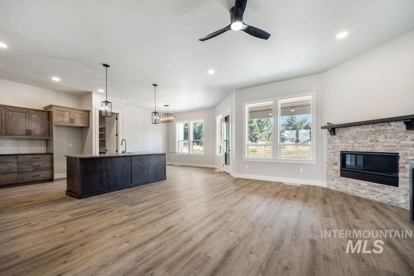
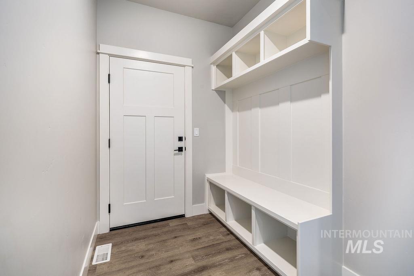
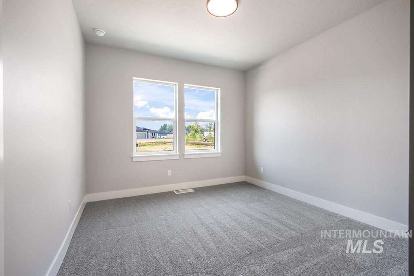
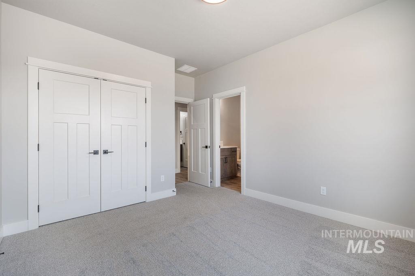
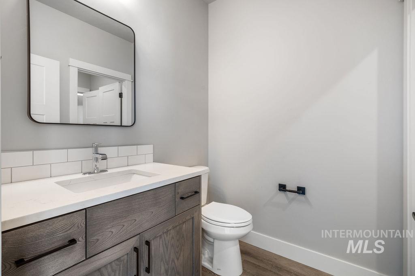
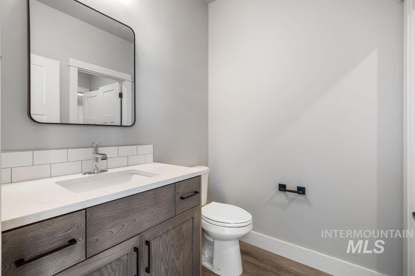
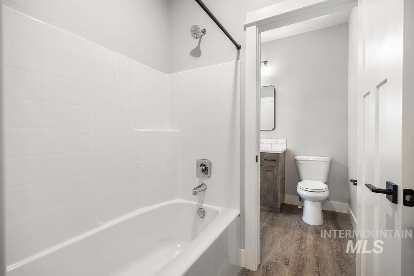
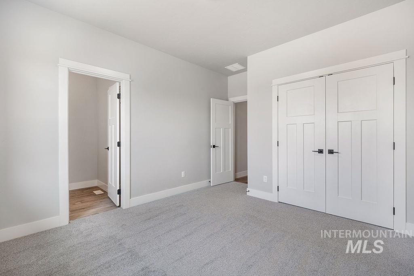
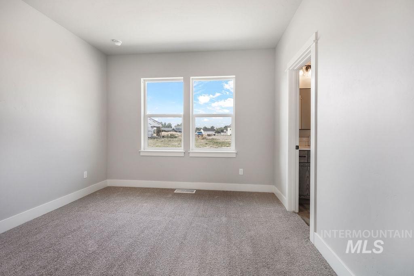
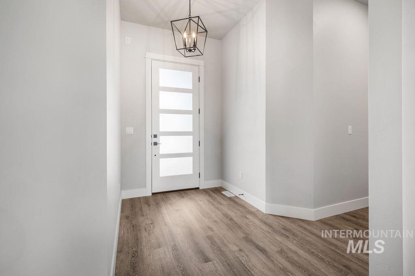
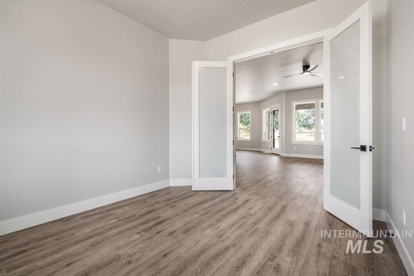
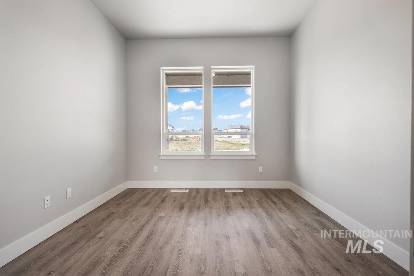
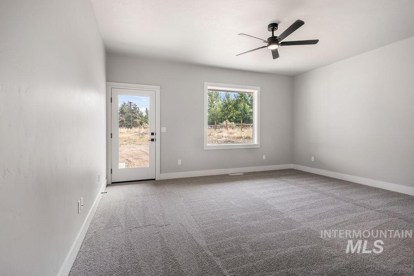
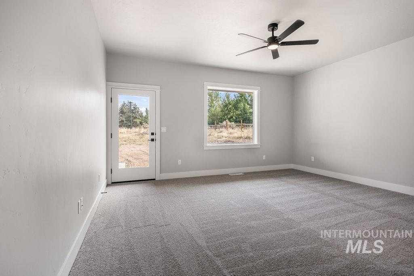
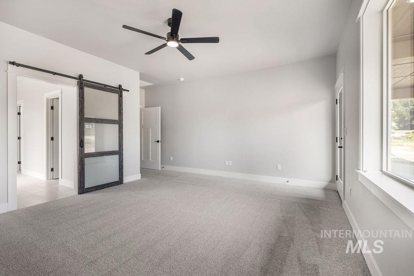
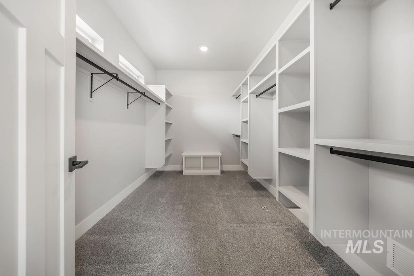
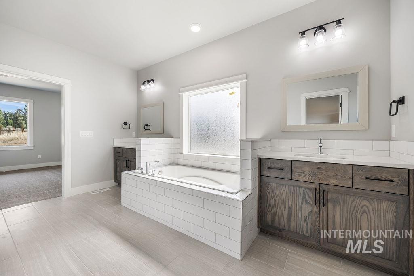
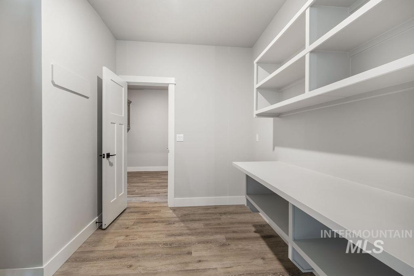
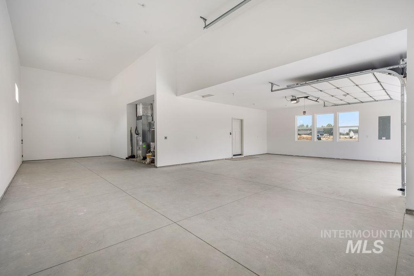
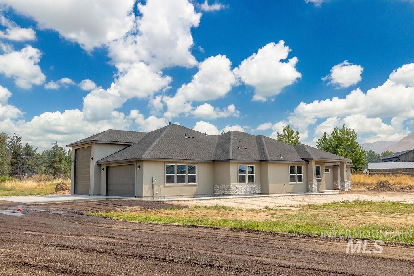
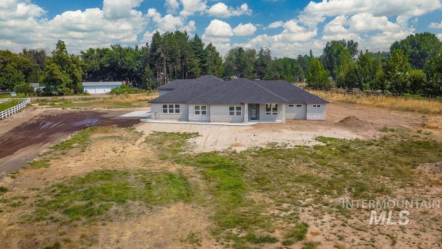
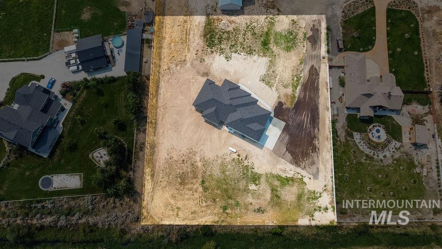
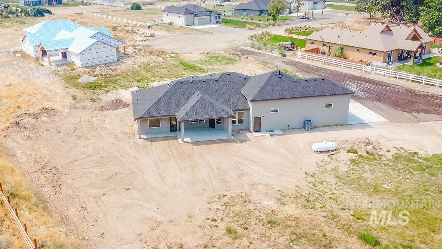
Welcome home to this beautifully designed new construction in a desirable cul-de-sac setting! Offering a thoughtfully planned split-bedroom floorplan, this 3-bedroom, 2-bath home combines modern style with everyday functionality. The spacious kitchen is the heart of the home, featuring granite countertops and a large walk-in pantry with plenty of storage for all your kitchen essentials. The private primary suite is a true retreat, complete with a generous walk-in closet and an ensuite bathroom featuring dual vanities and a spacious walk-in shower. The split-bedroom layout provides added privacy, with the additional bedrooms and bathroom thoughtfully positioned away from the primary suite. Outside, enjoy the benefits of a corner lot with a partially fenced yard and plenty of room to make the space your own. The stucco-finished exterior adds attractive curb appeal and low-maintenance style. Looking for room to expand? The septic system is designed with the ability to be tied into a future shop or ADU, offering exciting potential for additional space and flexibility down the road. With its ideal layout, quality finishes, great lot, and room for future possibilities, this home is a fantastic opportunity to enjoy the best of new construction while still having space to make it uniquely yours!
Details
| MLS # | 98997073 |
|---|---|
| Listing Type | For Sale |
| Style | House |
| Sub-Type | New Construction |
| Status | Active |
| Year | 2026 |
| Days On Site | 9 |
| Listing Provided By | Boise Premier Real Estate | Robert Pelcher |
Features
| Bed(s) | 3 |
|---|---|
| Bath(s) | 3 |
| SQ Feet | 2,448 |
| Garage | 2 |
| Story(s) | 1 |
| Zoning | R2 |
| Acreage | 1.16 |
Interior
| Cooling Yes / No | No |
|---|---|
| Heating | Forced Air, Propane |
| Heating Yes / No | Yes |
| Interior Features | Bath-Master, Bed-Master Main Level, Split Bedroom, Walk-In Closet(s), Walk In Shower, Pantry, Kitchen Island, Granite Counters |
| Appliances | Dishwasher, Microwave, Oven/Range Built-In, Gas Range |
| Fireplaces Total | 1 |
| Fireplace Features | Insert, One |
| Flooring | Carpet |
| Fireplace Yes / No | Yes |
Exterior
| Roof | Composition |
|---|---|
| Lot Features | 1 - 4.99 AC, Garden, Irrigation Available, Corner Lot, Cul-De-Sac, Irrigation Sprinkler System |
| Construction Materials | Stucco |
| Fencing | Partial, Vinyl |
Parking
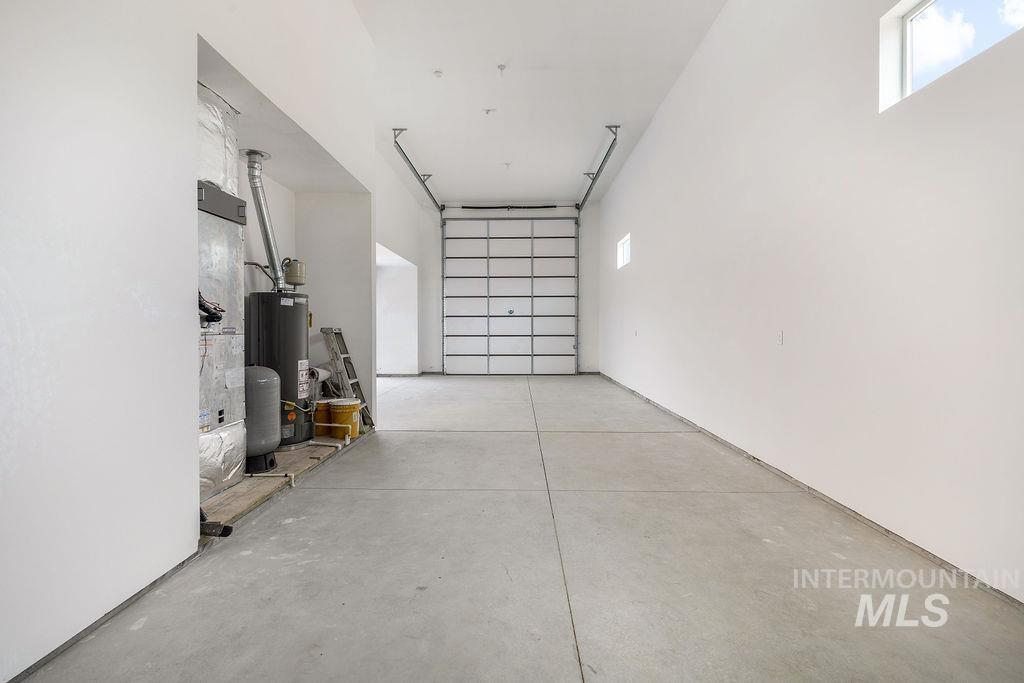
| Parking Features | Attached, RV Access/Parking |
|---|---|
| Garage Spaces | 2 |
| Attached Garage Yes / No | Yes |
Utilities
| Sewer | Septic Tank |
|---|
Taxes
| Tax Year | 2025 |
|---|---|
| Tax Annual Amount | 20.6 |
| Tax Legal Description | 06N 01W Sec 04 Jordan Farms Sub No 2 Lot 04 Blk 01 |
Area Information
| State | ID |
|---|---|
| County | Gem |
| City | Emmett |
| Zip Code | 83617 |
| Area | Gem |
| School District | Emmett Independent District #221 |
| Elementary School | Carberry |
| High School | Emmett |
| Listing VS Median (in 83617) | |
Price: $960,000 low | high Med: $572,450 sqft: 2,448 low | high Med: 1,422 $ / sqft: $392 low | high Med: $434 On site: 9 low | high Med: 64.5 | |
Request a showing
Request a showing
Contact
Learn More About This Property

| State | ID |
|---|---|
| County | Gem |
| City | Emmett |
| Zip Code | 83617 |
| Area | Gem |
| School District | Emmett Independent District #221 |
| Elementary School | Carberry |
| High School | Emmett |
| Listing VS Median (in 83617) | |
Price: $960,000 low | high Med: $572,450 sqft: 2,448 low | high Med: 1,422 $ / sqft: $392 low | high Med: $434 On site: 9 low | high Med: 64.5 | |
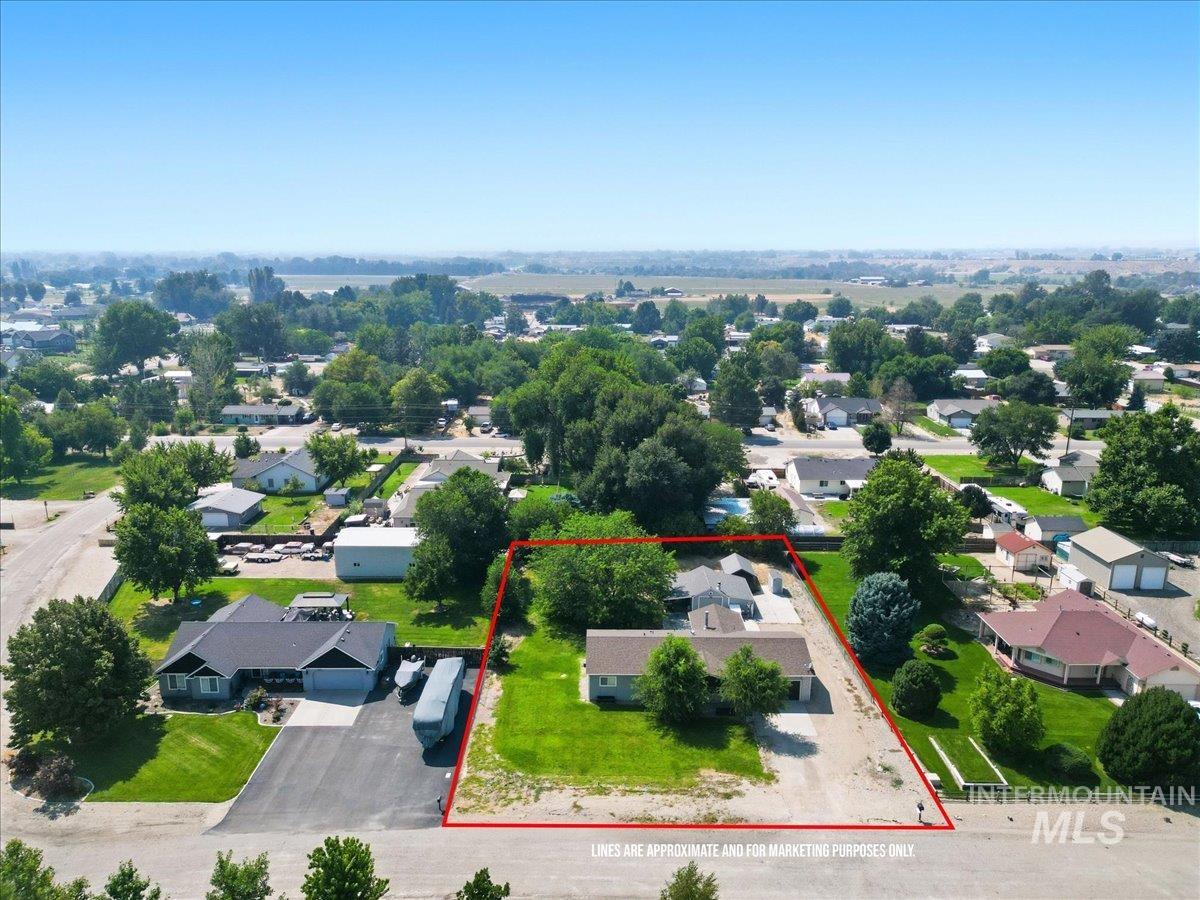 | $525,0001699 Syringa DrEmmett, ID 83617 |
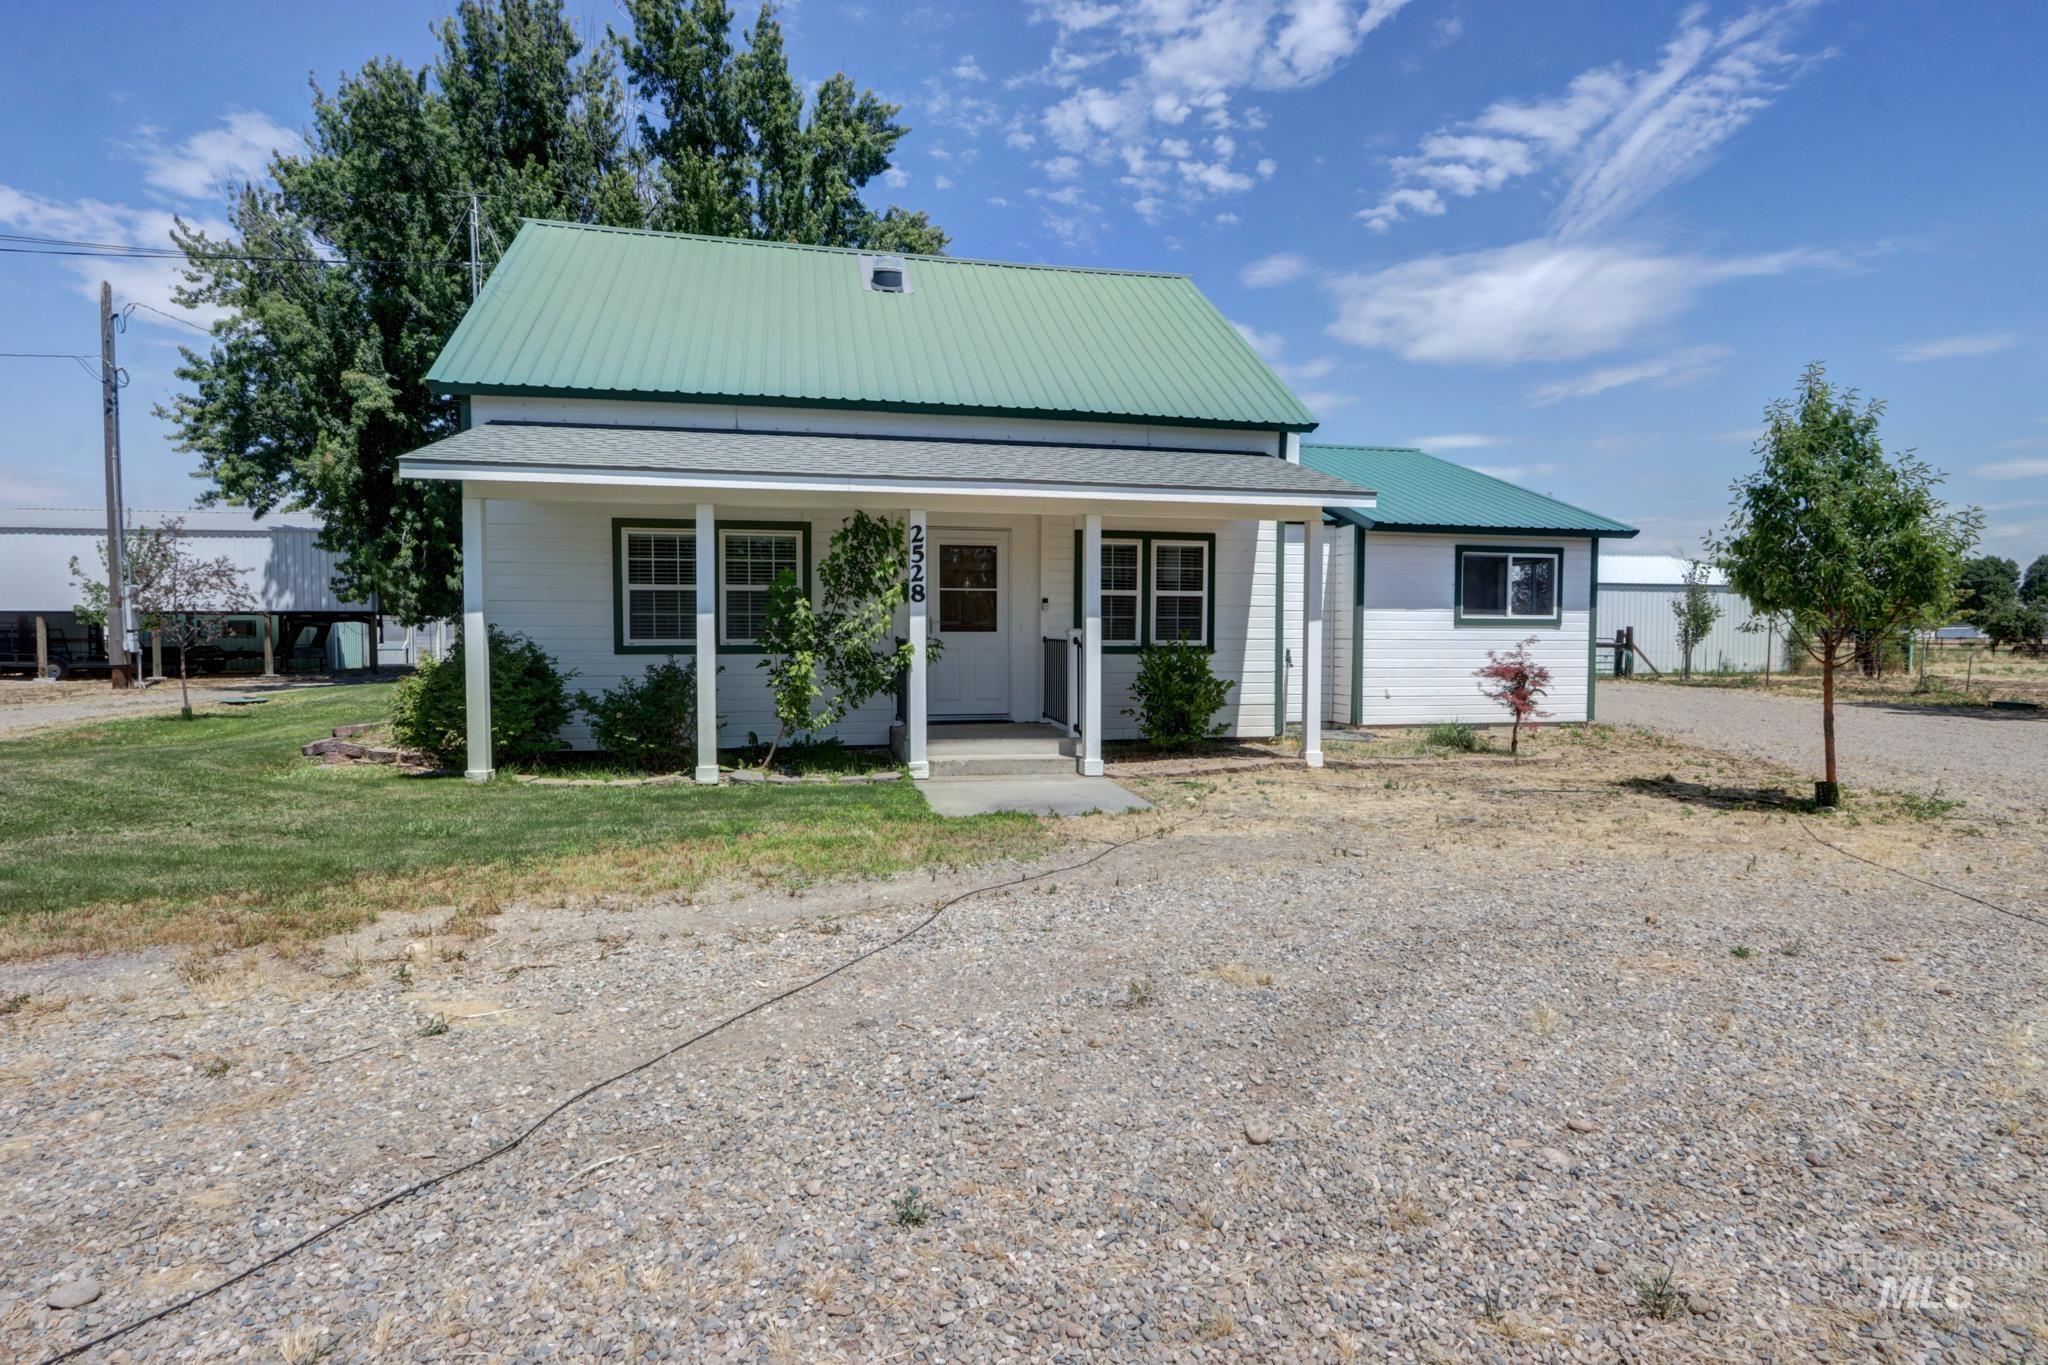 | $879,0002528 WaterwheelEmmett, ID 83617 |
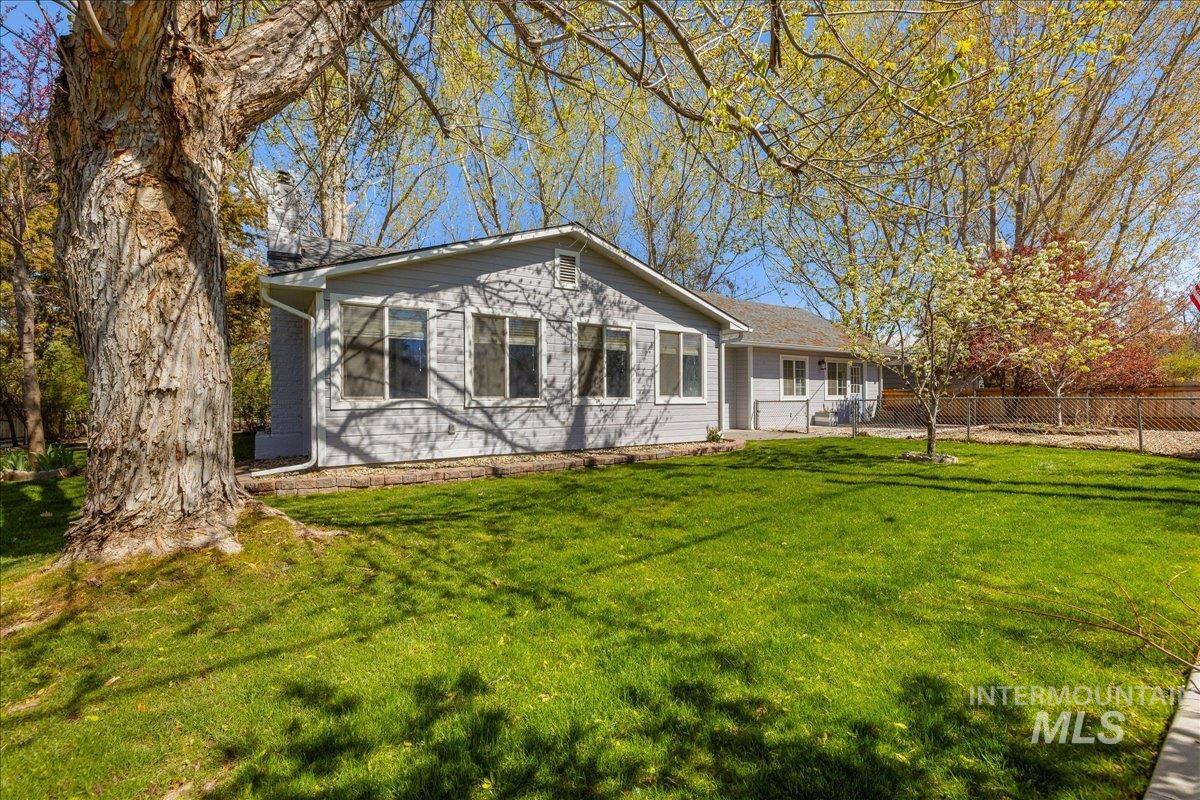 | $525,0003002 Frozen Dog RdEmmett, ID 83617 |
 | $775,000983 N Plaza RdEmmett, ID 83617 |