New Listing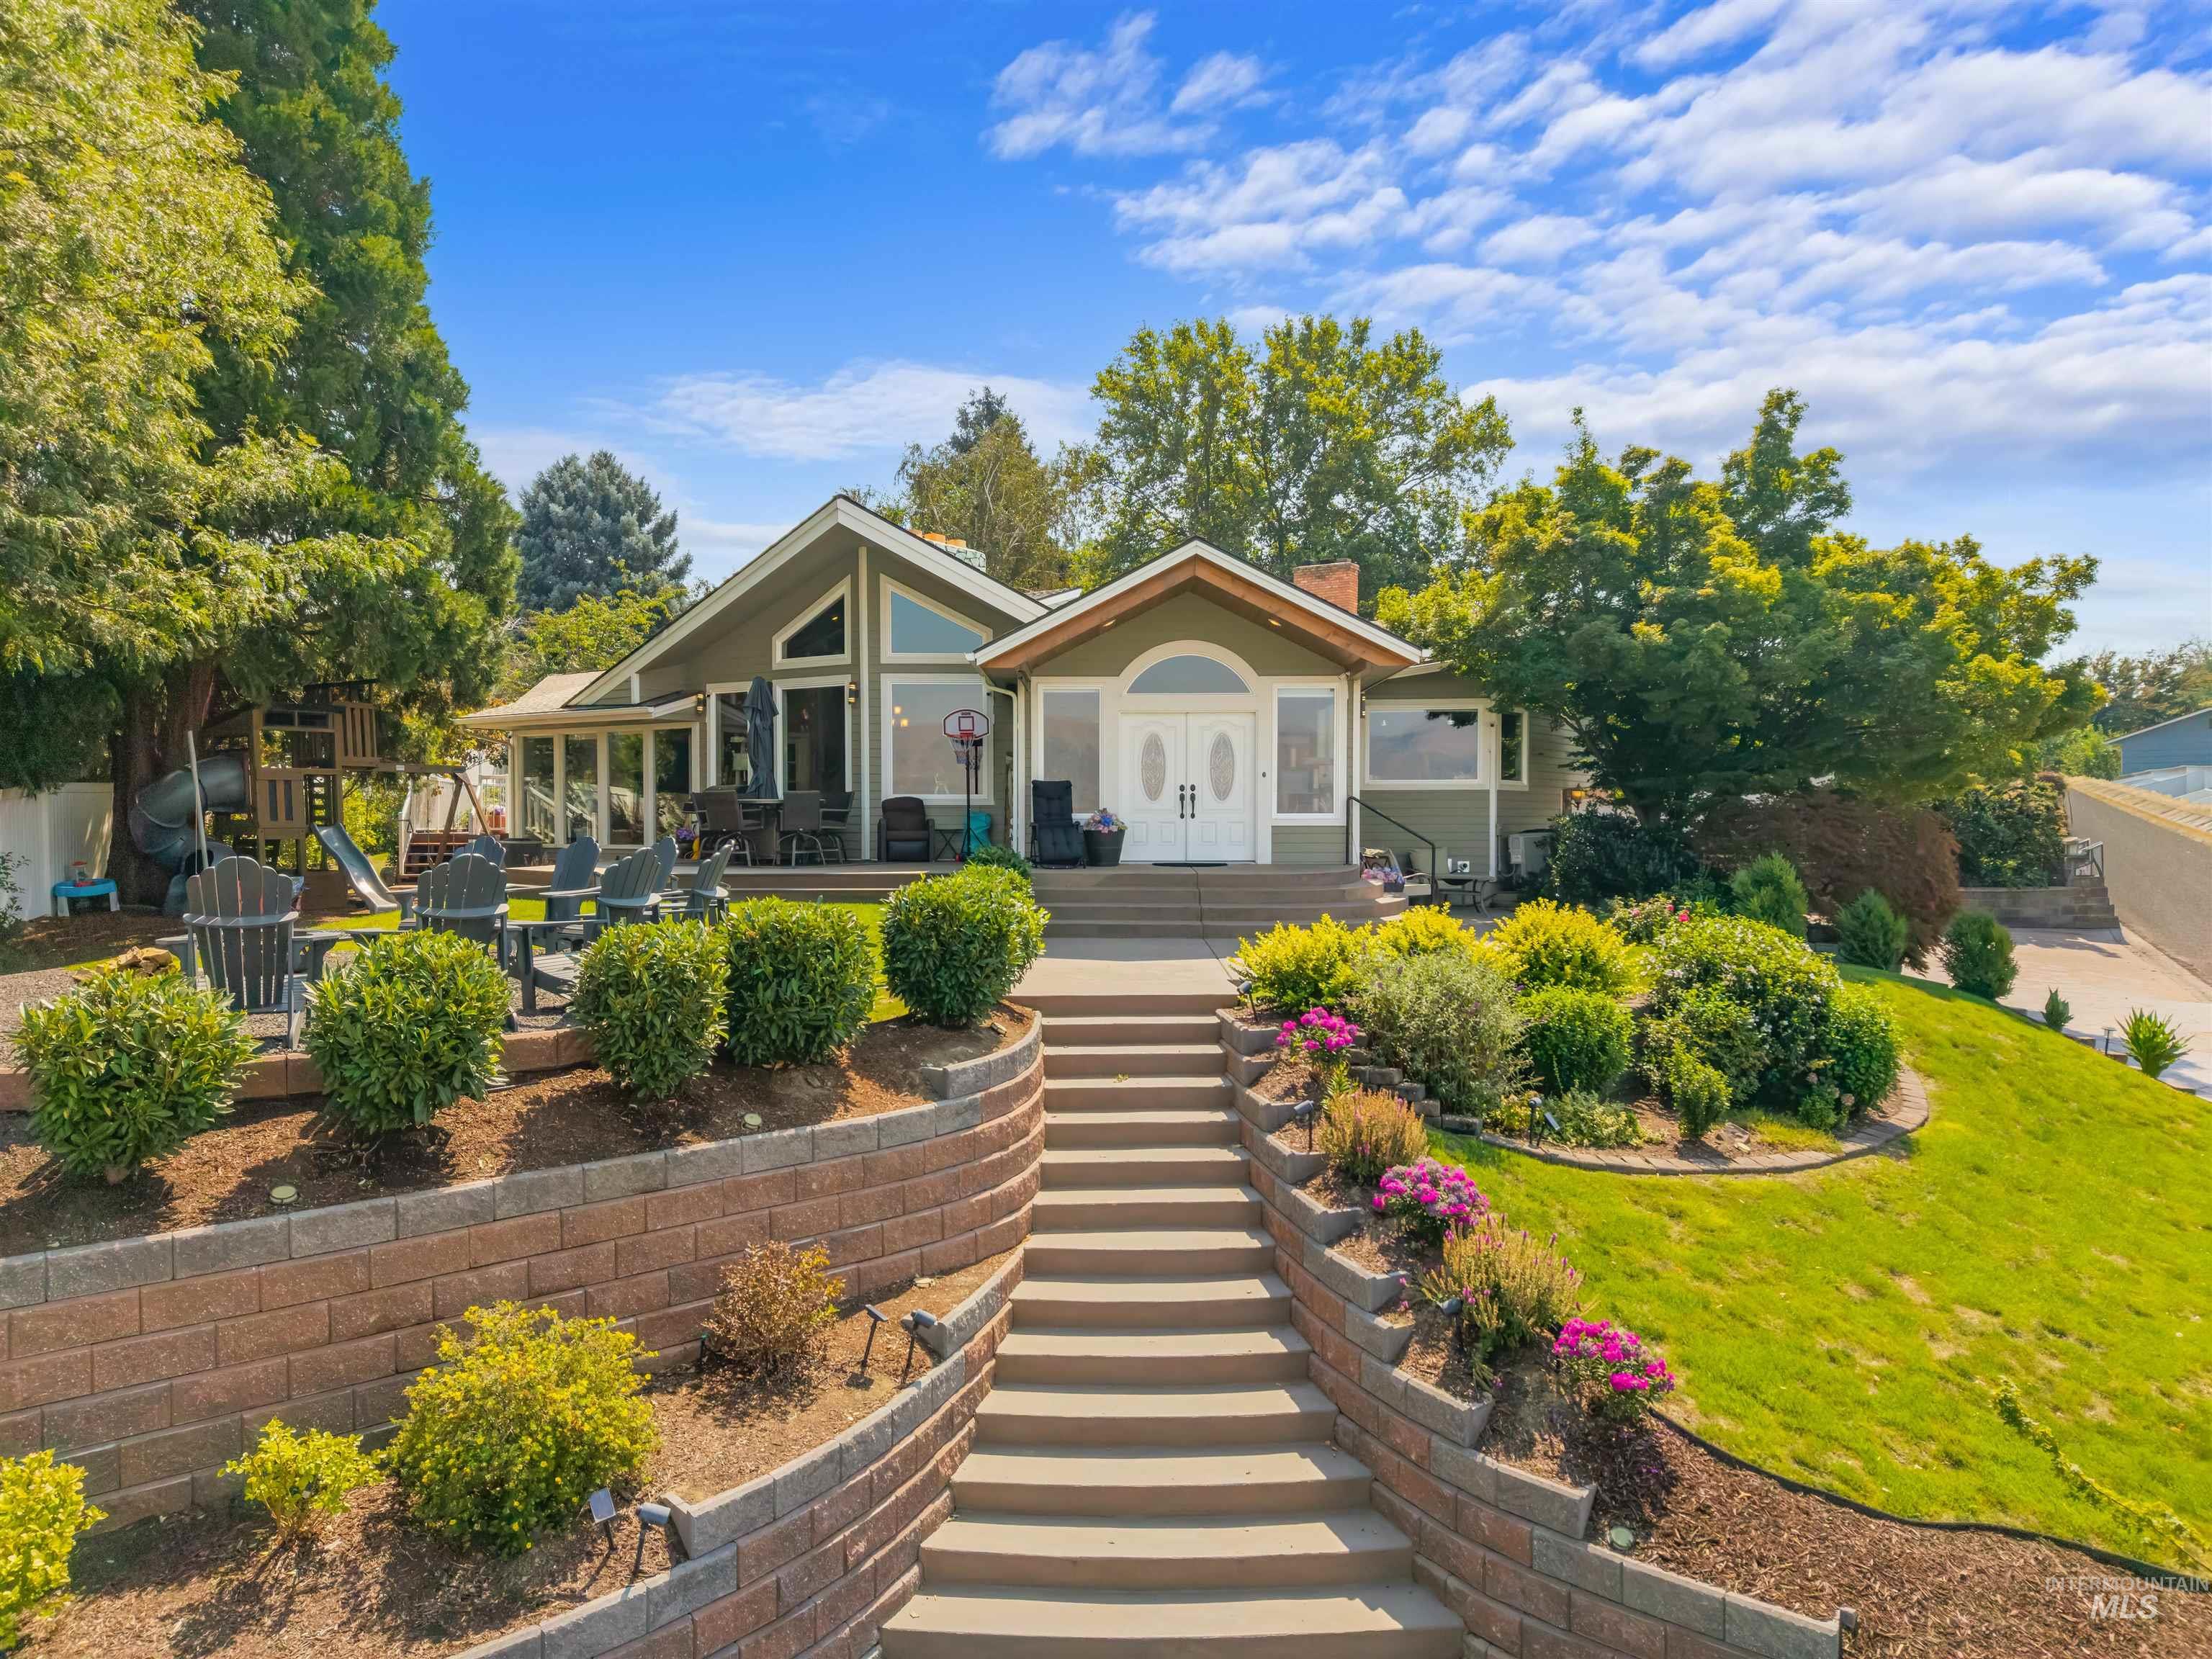
2953 Riverview Terrace,Lewiston, ID 83501
Lewiston, ID 83501

Description
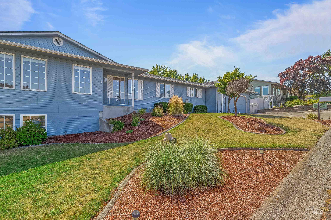
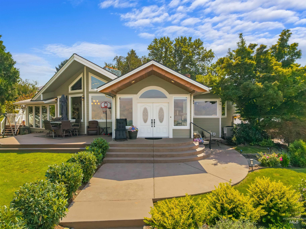
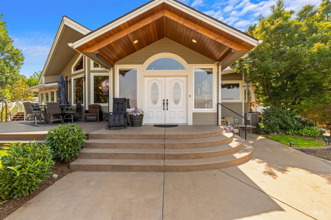
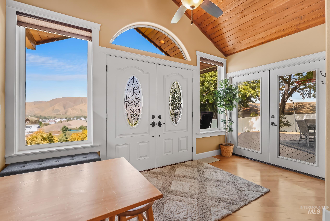
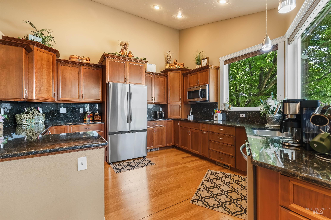
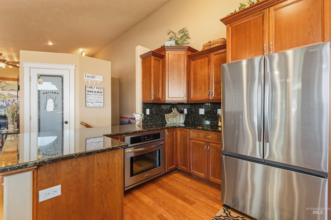
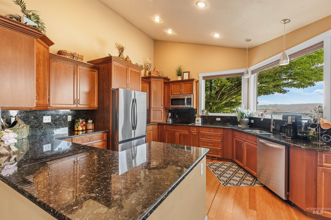
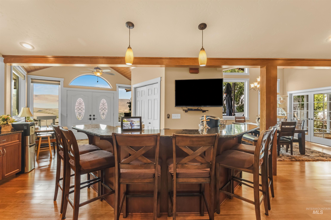
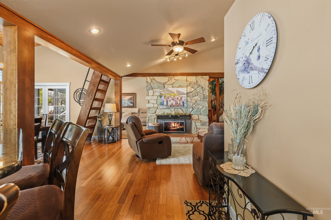
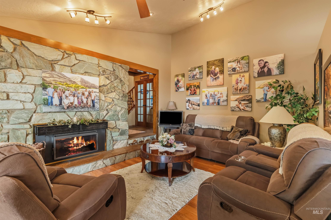
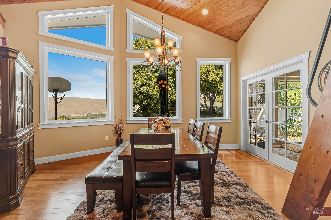
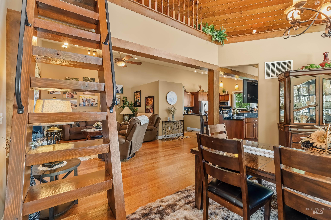
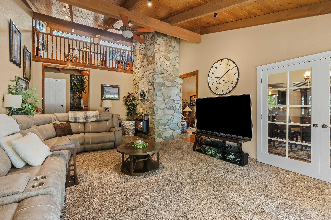
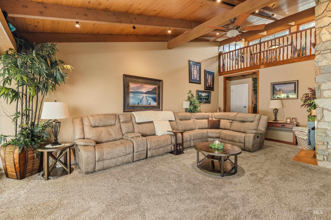
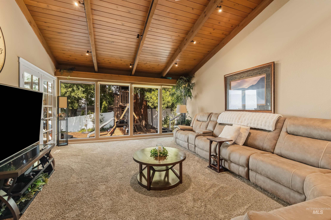
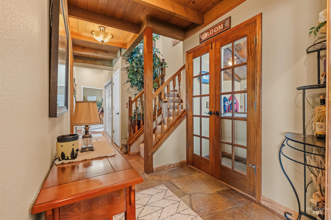
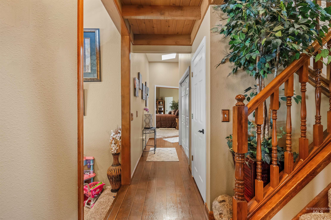
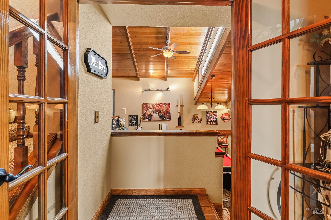
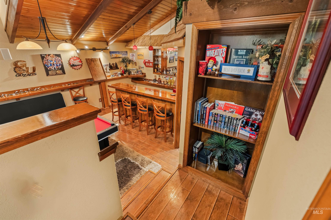
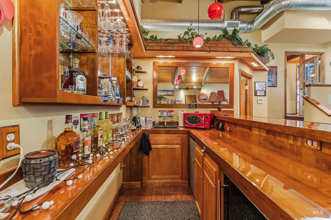
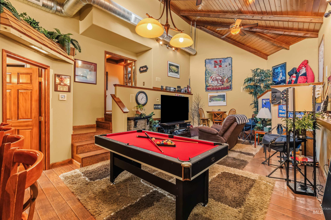
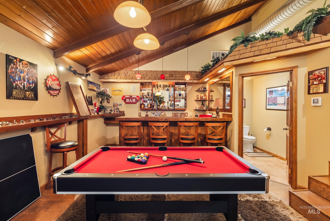
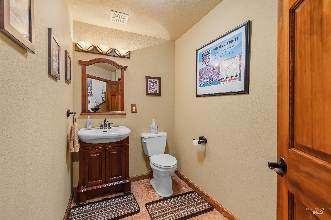
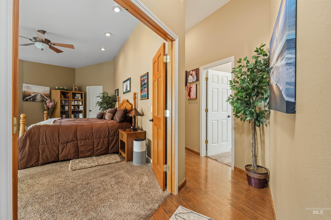
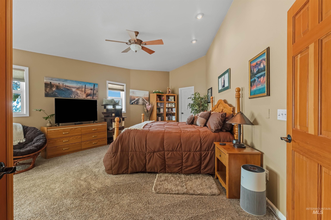
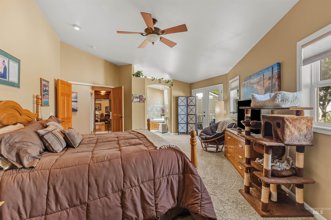
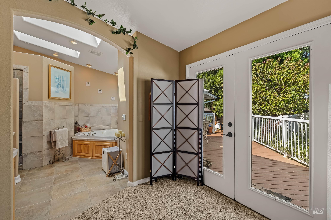
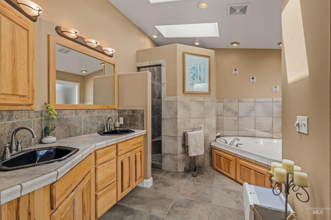
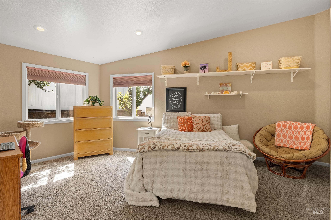
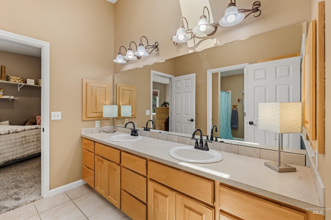
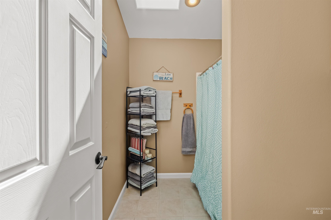
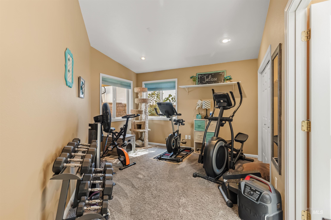
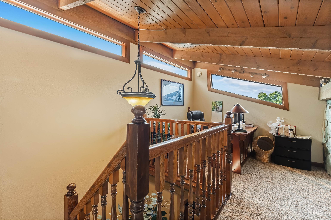
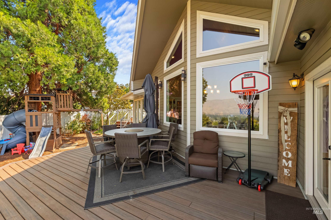
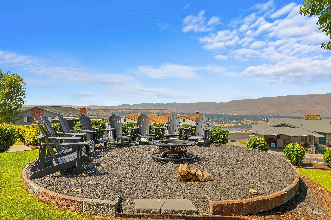
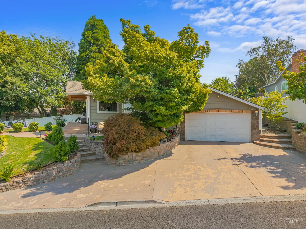
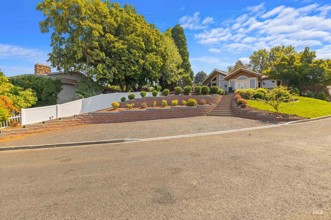
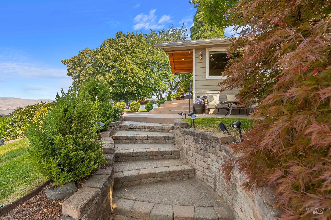
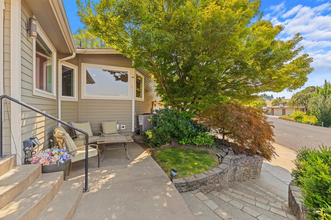
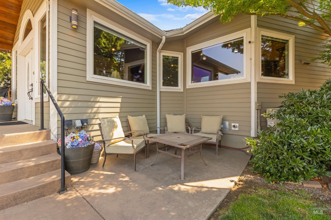
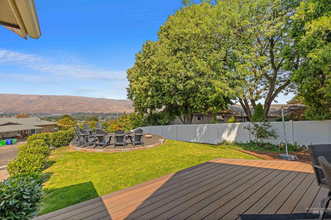
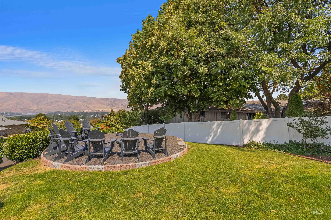
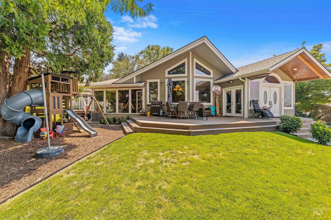
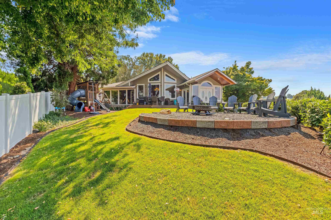
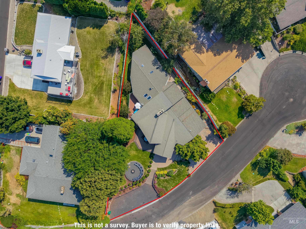
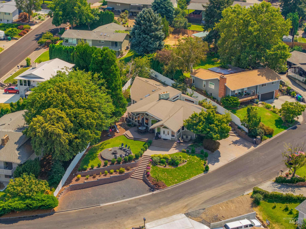
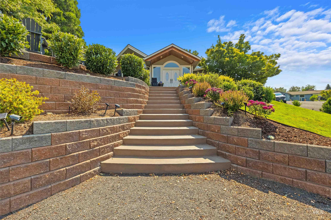
OPEN HOUSE Saturday 8/22 12:30-2:00 What if coming home every day felt like having the best seat in the valley? Natural light pours into the kitchen, living and dining spaces while showcasing sweeping views of the LC Valley and Snake River. Tongue-and-groove ceilings add warmth and character overhead, creating a setting that feels both inviting and distinctive. The spacious primary suite offers a private retreat with a generous walk-in closet, while the main-level layout makes everyday living feel easy and connected. When it is time to entertain, this home truly shines. A dedicated entertainment area with a separate bar, room for a pool table, TV space and half bath is ready for game nights, celebrations and weekends with friends. Outside, the deck extends the living space and takes full advantage of the views, while the firepit area creates the perfect spot to gather after sunset. With memorable architectural details, expansive views and spaces designed for connection, this is more than a home. It is a lifestyle that is difficult to duplicate. Homes with this combination of setting, character and entertaining space rarely come along, so do not miss your opportunity to make it yours.
Details
| MLS # | 98998038 |
|---|---|
| Listing Type | For Sale |
| Style | House |
| Sub-Type | Resale |
| Status | Active |
| Year | 1976 |
| Days On Site | 4 |
| Listing Provided By | Real Broker LLC | Kyle Bean |
Features
| Bed(s) | 4 |
|---|---|
| Bath(s) | 4 |
| SQ Feet | 4,659 |
| Garage | 2 |
| Story(s) | 1 |
| Acreage | 0.28 |
| Property View | Yes |
Interior
| Cooling | Central Air |
|---|---|
| Cooling Yes / No | Yes |
| Heating | Forced Air |
| Heating Yes / No | Yes |
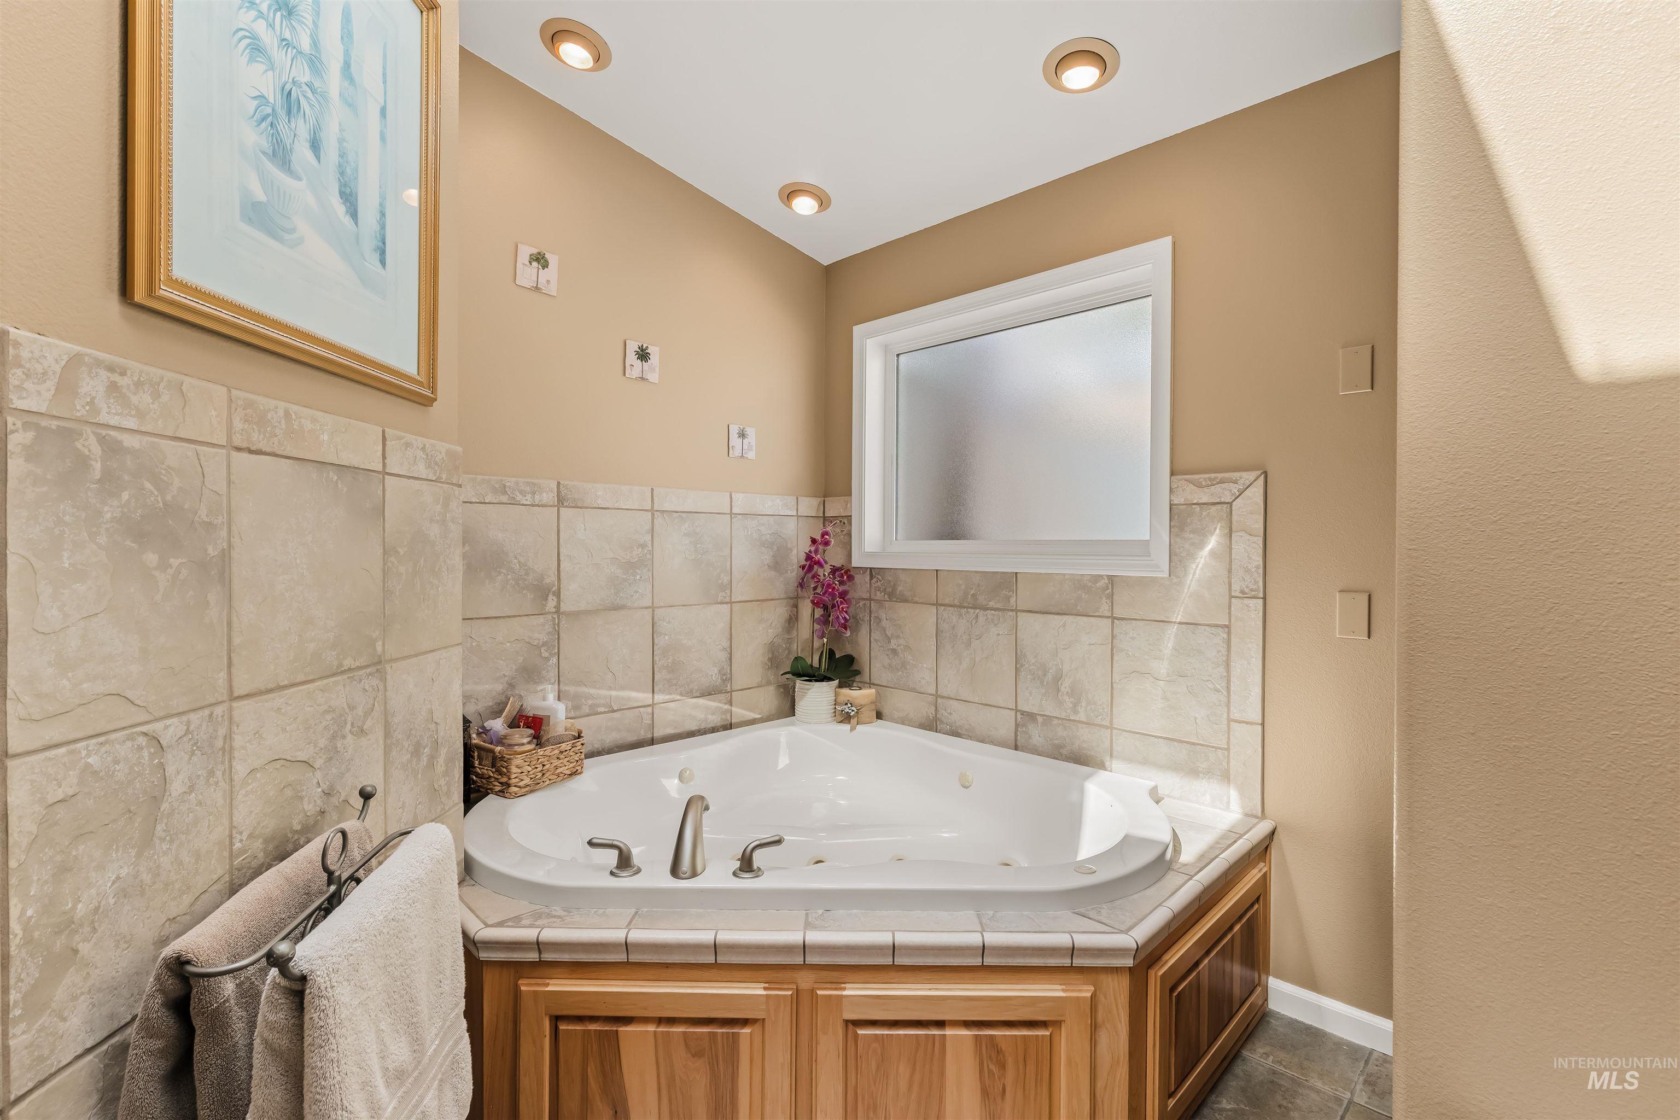
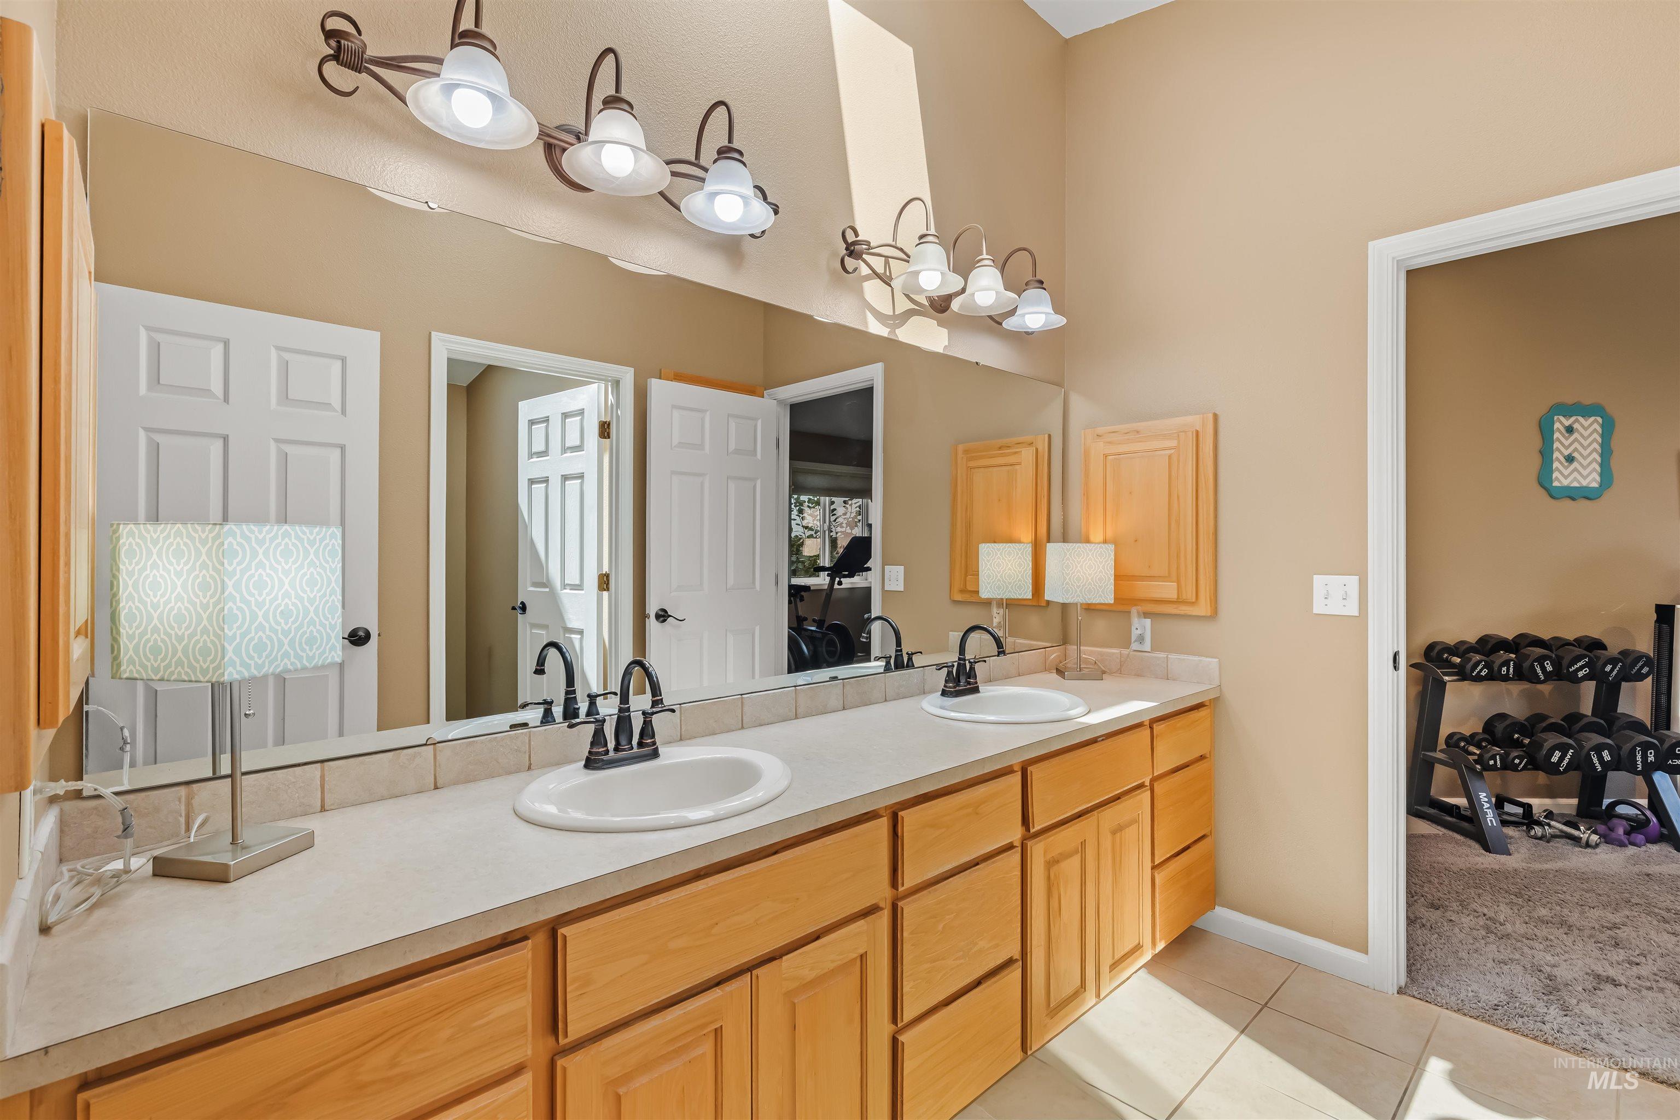
| Interior Features | Bath-Master, Bed-Master Main Level, Den/Office, Formal Dining, Family Room, Great Room, Rec/Bonus, Walk-In Closet(s), Loft, Breakfast Bar, Pantry, Kitchen Island, Granite Counters |
| Appliances | Dishwasher, Disposal, Microwave, Oven/Range Built-In, Refrigerator |
| Fireplaces Total | 2 |
| Fireplace Features | Two, Gas, Other |
| Window Features | Skylight(s) |
| Fireplace Yes / No | Yes |
Exterior
| Roof | Composition |
|---|---|
| Lot Features | 10000 SF - .49 AC, Views, Cul-De-Sac, Drip Sprinkler System, Full Sprinkler System |
| Construction Materials | Hardi Plank Type |
| Patio And Porch Features | Covered Patio/Deck |
| Fencing | Vinyl |
Parking
| Parking Features | RV Access/Parking |
|---|---|
| Garage Spaces | 2 |
Utilities
| Utilities | Sewer Connected |
|---|
Taxes
| Tax Year | 2025 |
|---|---|
| Tax Annual Amount | 8518.12 |
| Tax Legal Description | See Exhibit A |
| Tax Exemptions | Home Owner Exempt |
Area Information
| State | ID |
|---|---|
| County | Nez Perce |
| City | Lewiston |
| Zip Code | 83501 |
| Area | Nez Perce |
| School District | Lewiston Independent School Dist |
| Elementary School | McSorley |
| High School | Lewiston |
| Listing VS Median (in 83501) | |
Price: $699,900 low | high Med: $419,000 sqft: 4,659 low | high Med: 1,506 $ / sqft: $150 low | high Med: $278 On site: 4 low | high Med: 194 | |
Request a showing
Request a showing
Contact
Learn More About This Property

| State | ID |
|---|---|
| County | Nez Perce |
| City | Lewiston |
| Zip Code | 83501 |
| Area | Nez Perce |
| School District | Lewiston Independent School Dist |
| Elementary School | McSorley |
| High School | Lewiston |
| Listing VS Median (in 83501) | |
Price: $699,900 low | high Med: $419,000 sqft: 4,659 low | high Med: 1,506 $ / sqft: $150 low | high Med: $278 On site: 4 low | high Med: 194 | |