3043 S Slate Creek Way,Meridian, ID 83642
Meridian, ID 83642

Description
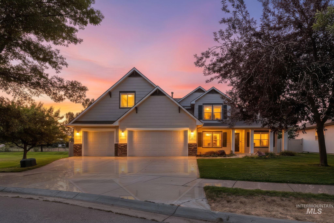
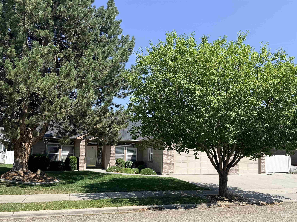
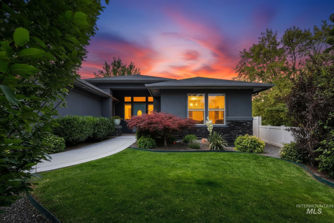
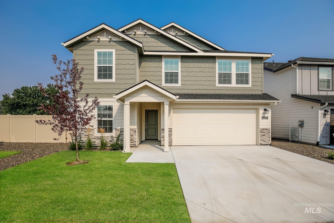
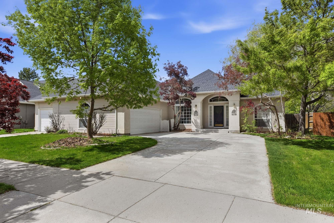
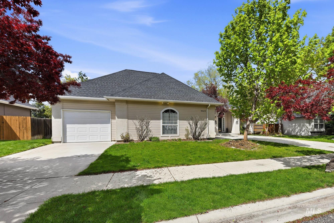
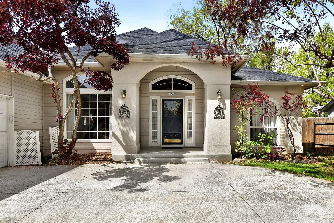
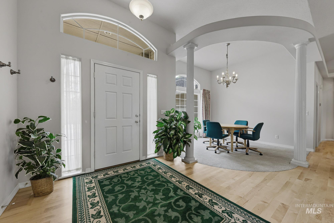
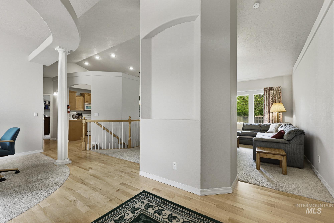
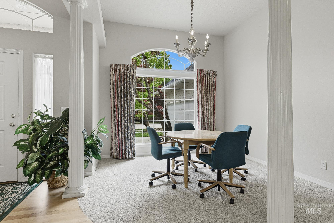
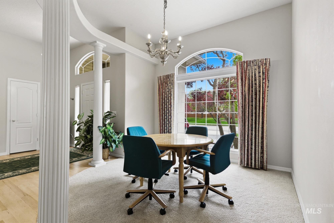
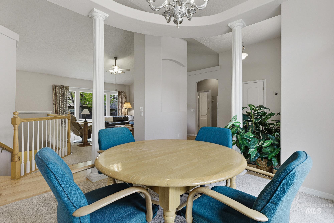
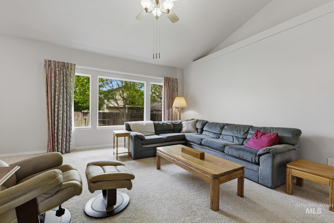
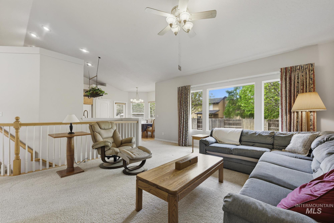
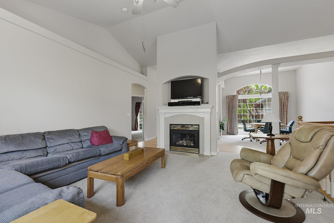
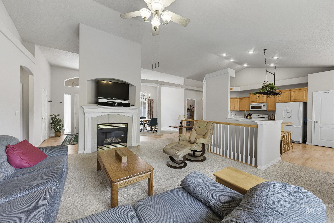
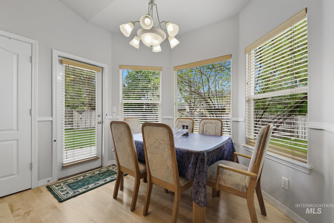
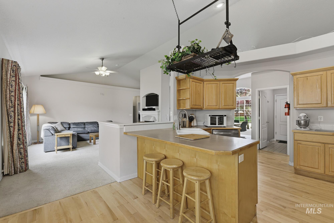
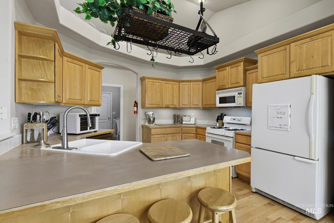
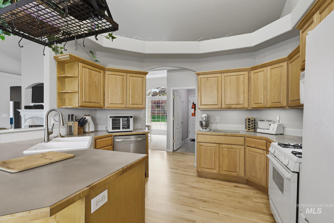
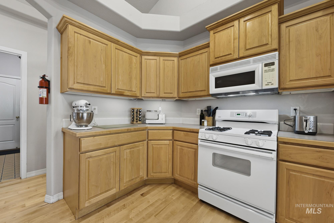
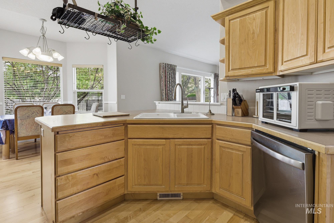
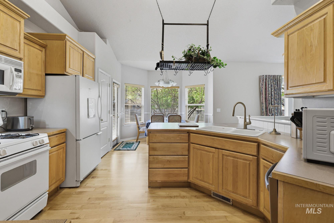
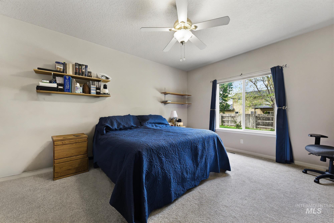
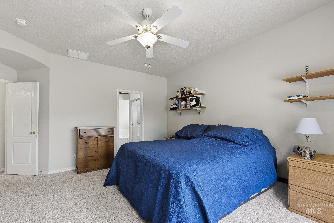
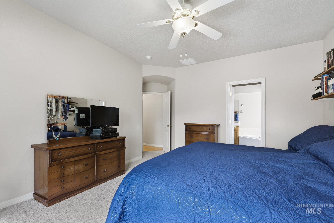
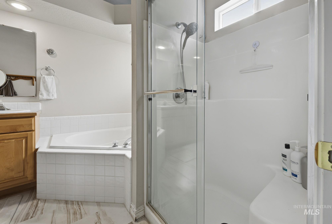
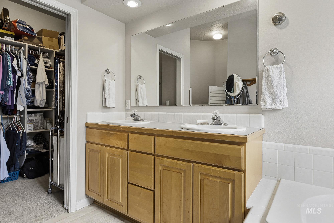
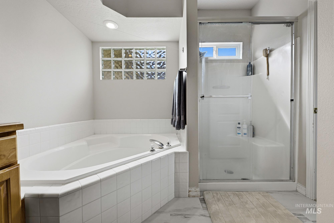
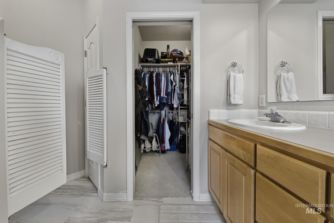
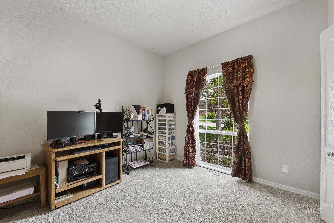
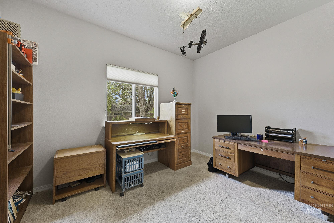
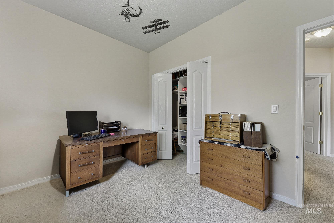
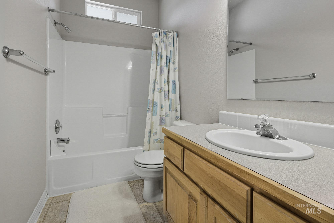
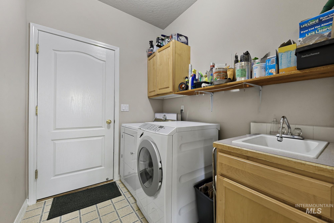
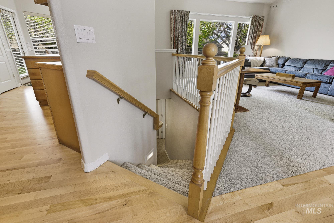
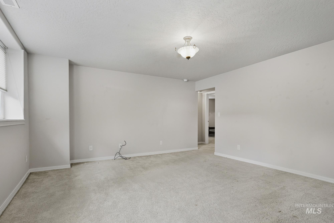
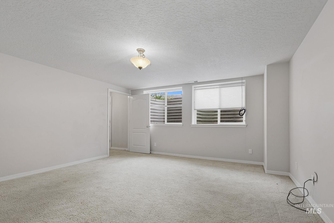
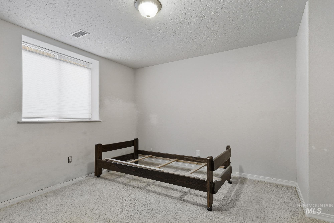
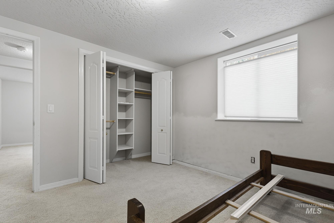
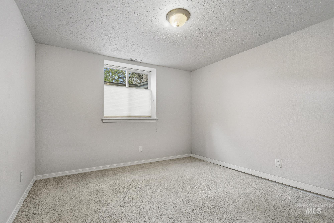
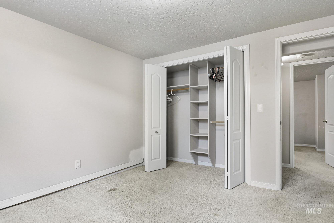
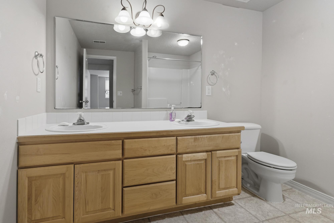
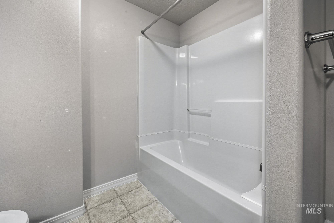
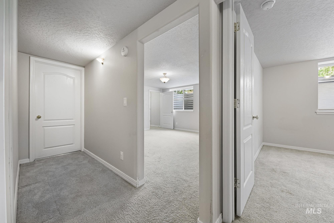
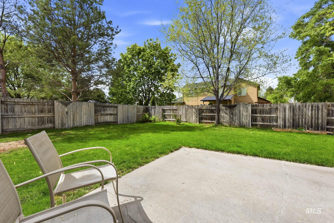
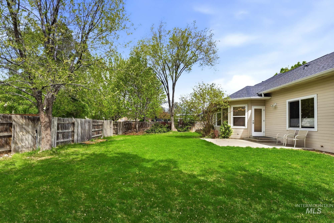
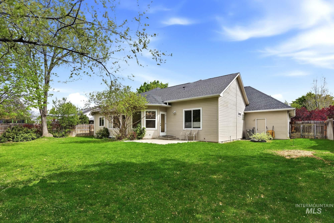
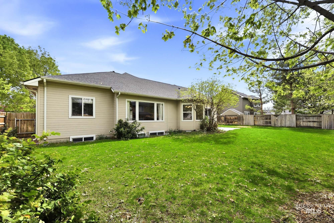
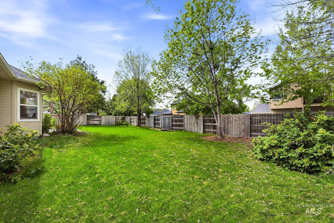
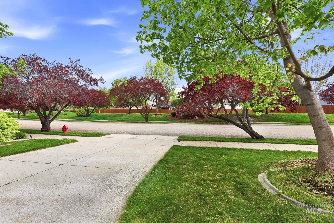
Flexible closing date, Rent to Own and/or Owner Carry possiblity. Welcome to this well-cared-for home nestled in a beautiful, established neighborhood featuring mature landscaping and a nearby park. Enjoy the convenience of being within walking distance to local schools while still having quick access to the freeway and nearby medical facilities. This inviting home is filled with natural light and offers a functional, spacious layout. The main-level primary suite provides comfort and privacy, complete with a dual vanity, separate tub and shower, and a generous walk-in closet. Additional bedrooms are all well-sized and include ample closet space. The fully finished basement expands your living options with two additional bedrooms and a large full bathroomideal for guests, extended living, or a home office setup. A large garage provides plenty of room for vehicles, storage, or hobbies. Recent updates include a roof that’s just 3 years old, along with a furnace and A/C system that are approximately 10 years old, offering peace of mind for years to come. With its combination of thoughtful features, solid updates, and a prime location, this home is ready to welcome its next owners.
Details
| MLS # | 98983090 |
|---|---|
| Listing Type | For Sale |
| Style | House |
| HOA Dues | $185 |
| Sub-Type | Resale |
| Status | Active |
| Year | 2000 |
| Days On Site | 121 |
| Listing Provided By | Beal & Company | Hart Beal |
Features
| Bed(s) | 5 |
|---|---|
| Bath(s) | 3 |
| SQ Feet | 2,528 |
| Garage | 3 |
| Story(s) | 1 |
| Acreage | 0.24 |
Interior
| Cooling | Central Air |
|---|---|
| Cooling Yes / No | Yes |
| Heating | Forced Air, Natural Gas |
| Heating Yes / No | Yes |
| Interior Features | Bed-Master Main Level, Split Bedroom, Formal Dining, Family Room, Double Vanity, Walk-In Closet(s), Pantry, Laminate Counters |
| Appliances | Gas Water Heater, Dishwasher, Disposal, Microwave, Oven/Range Freestanding |
| Fireplaces Total | 1 |
| Fireplace Features | One, Gas |
| Flooring | Hardwood, Carpet, Vinyl |
| Fireplace Yes / No | Yes |
Exterior
| Roof | Composition |
|---|---|
| Lot Features | 10000 SF - .49 AC, Sidewalks, Auto Sprinkler System, Full Sprinkler System, Pressurized Irrigation Sprinkler System |
| Construction Materials | Frame, Stucco, Wood Siding |
| Fencing | Full, Wood |
Parking
| Parking Features | Attached, Finished Driveway |
|---|---|
| Garage Spaces | 3 |
| Attached Garage Yes / No | Yes |
Utilities
| Utilities | Sewer Connected |
|---|
Taxes
| Tax Year | 2025 |
|---|---|
| Tax Annual Amount | 1880 |
| Tax Legal Description | Lot 11 Blk 13 Thousand Springs Sub No 03 |
| Tax Exemptions | Home Owner Exempt |
Area Information
| State | ID |
|---|---|
| County | Ada |
| City | Meridian |
| Zip Code | 83642 |
| Area | Ada |
| Community Name | Thousand Spring |
| School District | West Ada School District |
| Elementary School | Siena |
| High School | Mountain View |
| Listing VS Median (in Thousand Spring) | |
Price: $599,900 low | high Med: $594,945 sqft: 2,528 low | high Med: 2,315 $ / sqft: $237 low | high Med: $259 On site: 121 low | high Med: 61 | |
Request a showing
Request a showing
Contact
Learn More About This Property

| State | ID |
|---|---|
| County | Ada |
| City | Meridian |
| Zip Code | 83642 |
| Area | Ada |
| Community Name | Thousand Spring |
| School District | West Ada School District |
| Elementary School | Siena |
| High School | Mountain View |
| Listing VS Median (in Thousand Spring) | |
Price: $599,900 low | high Med: $594,945 sqft: 2,528 low | high Med: 2,315 $ / sqft: $237 low | high Med: $259 On site: 121 low | high Med: 61 | |