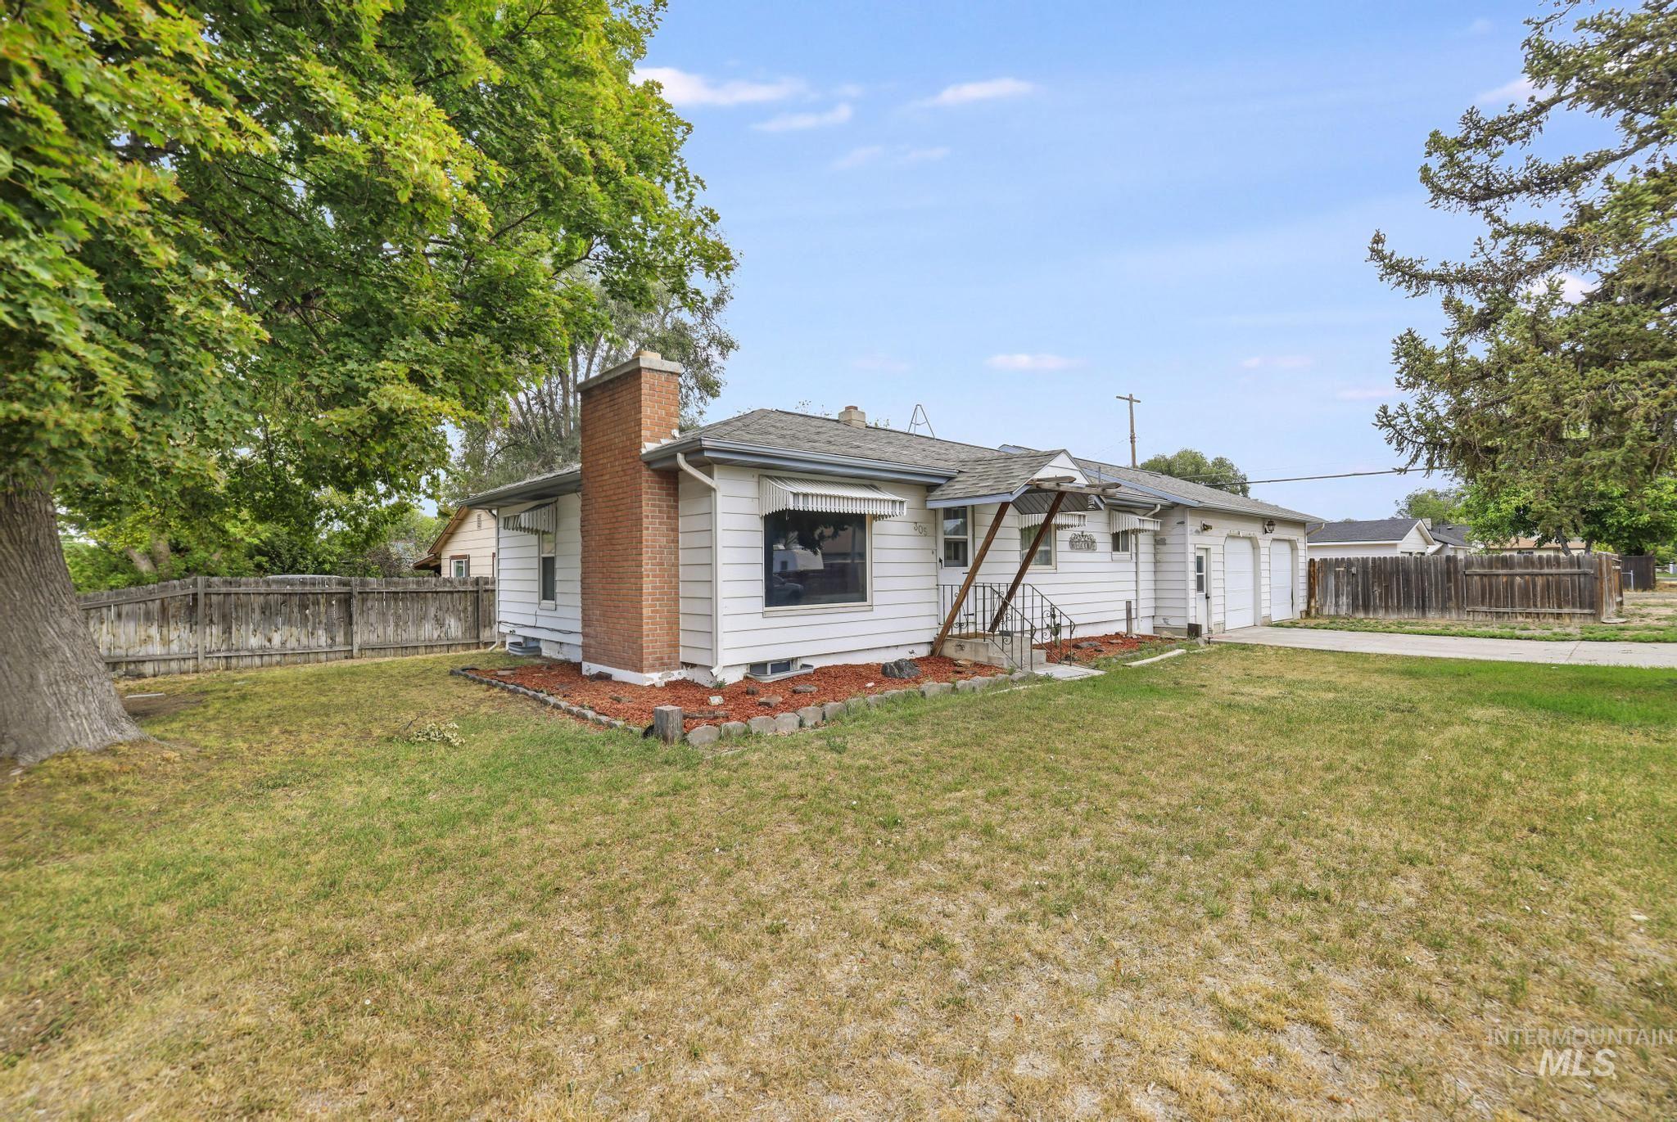
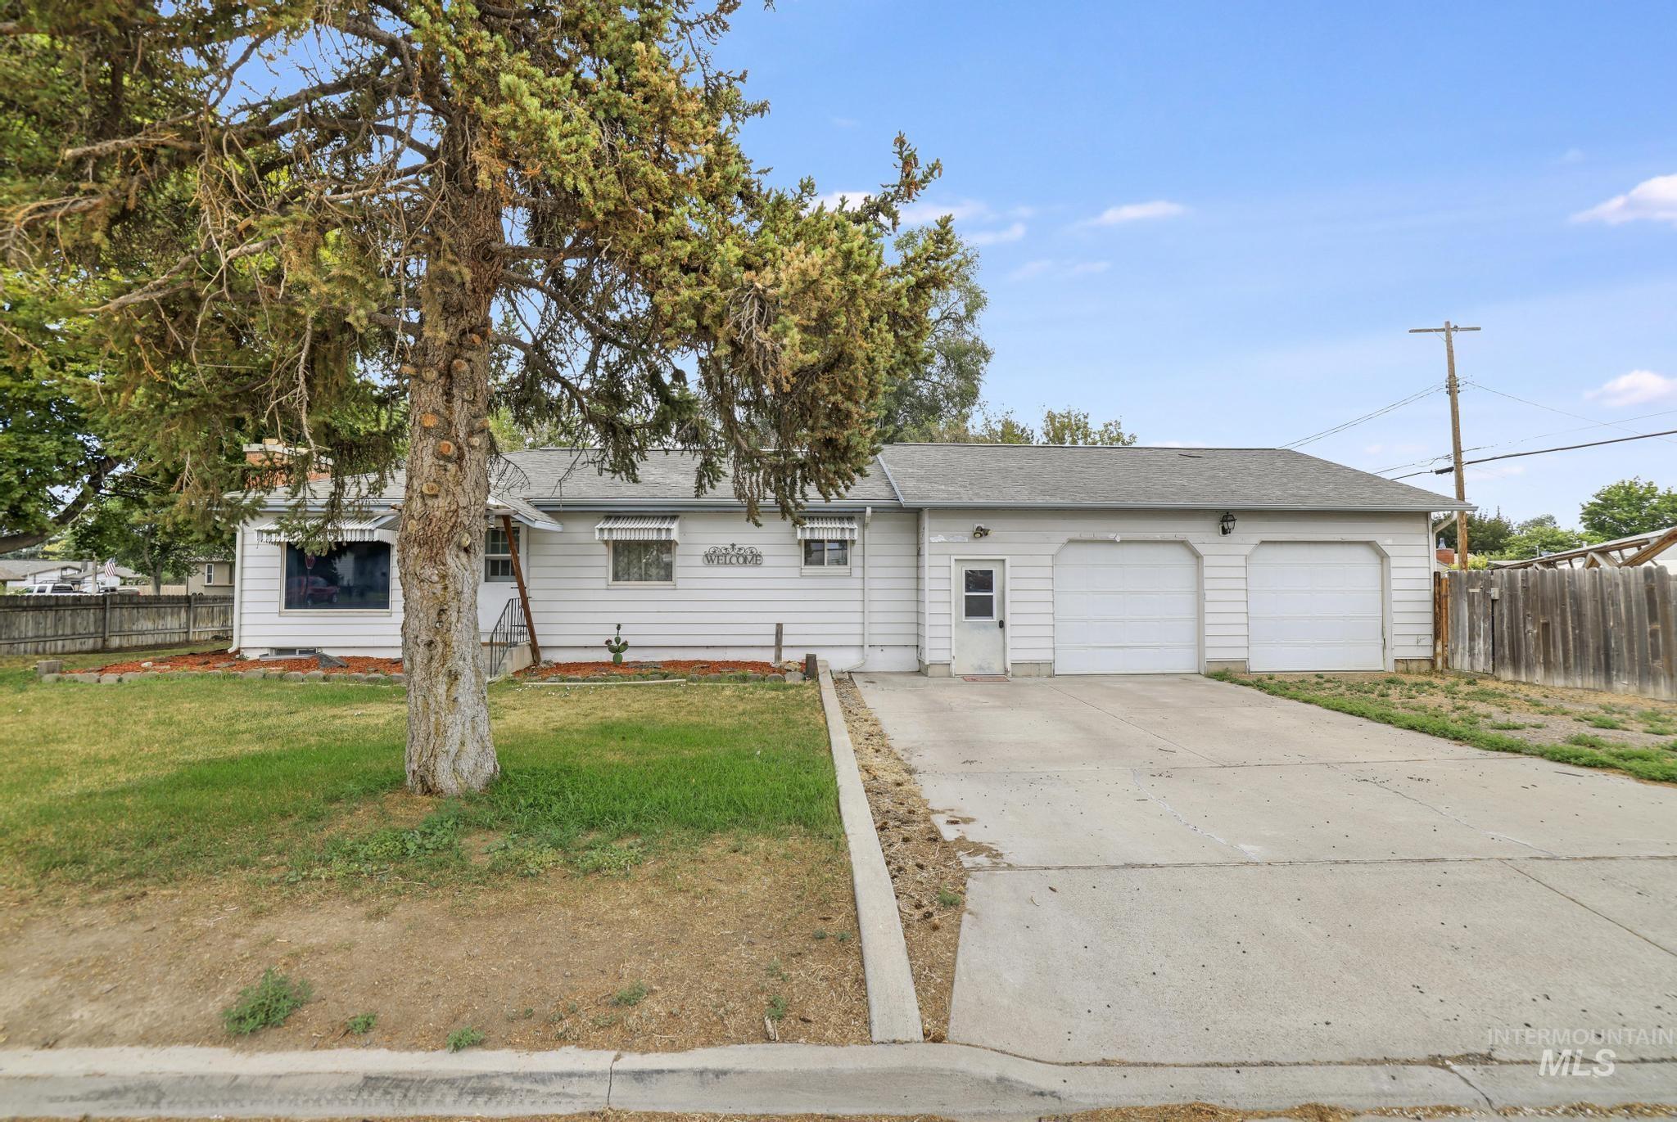
305 Borah Avenue,Twin Falls, ID 83301
Twin Falls, ID 83301

Description
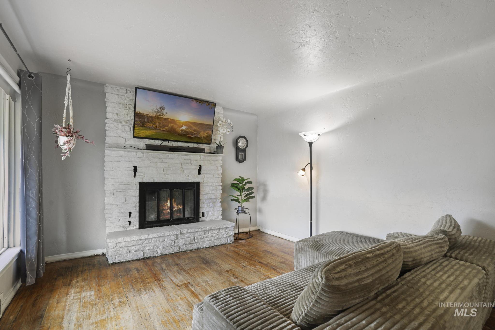
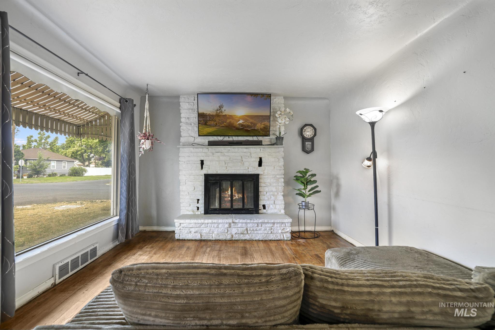
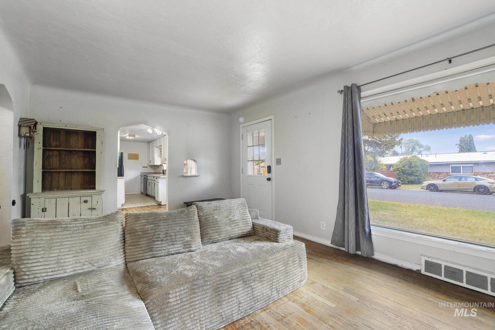
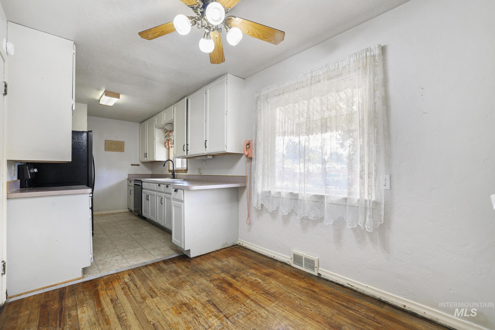
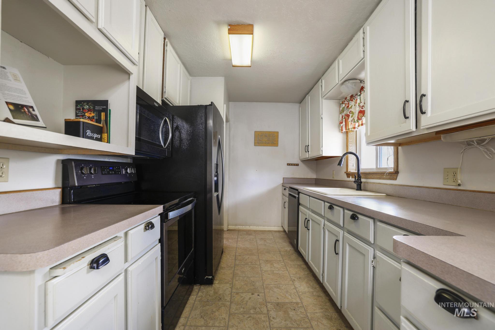
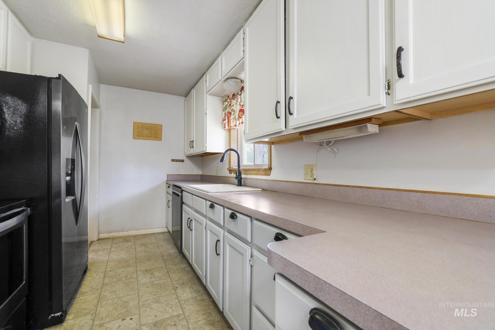
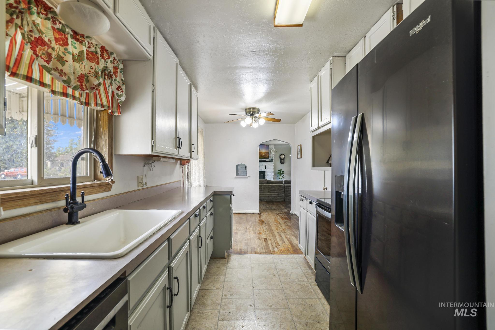
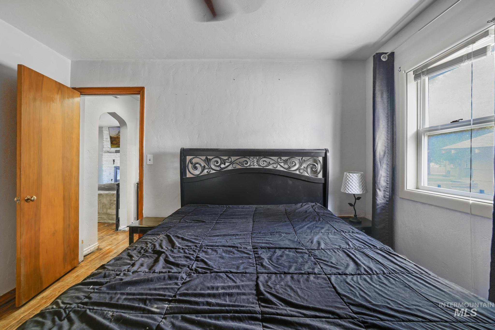
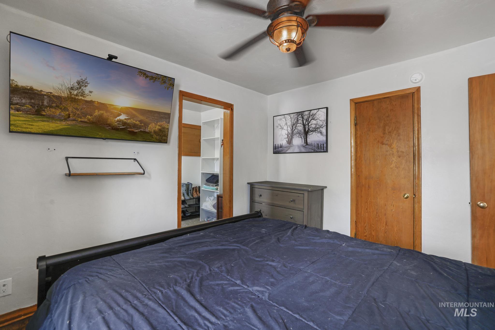
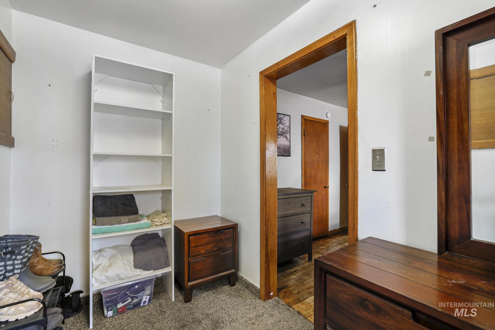
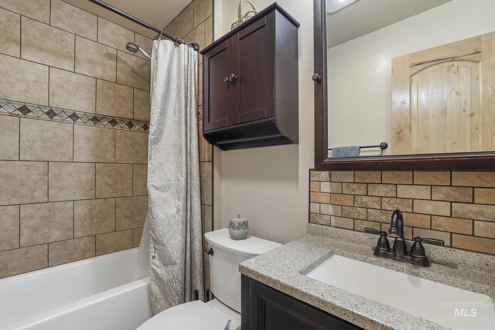
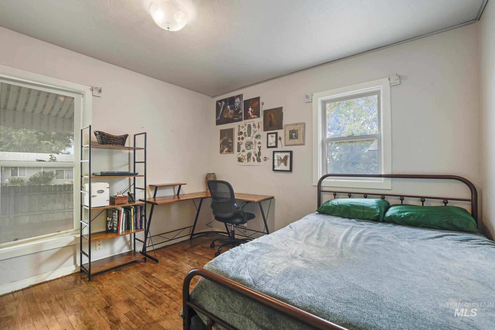
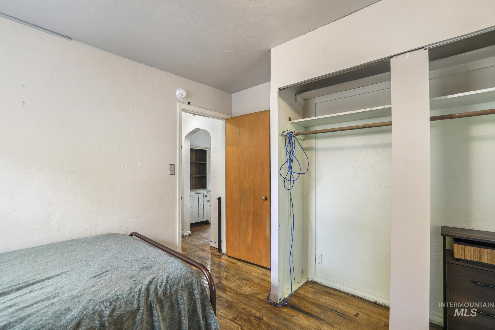
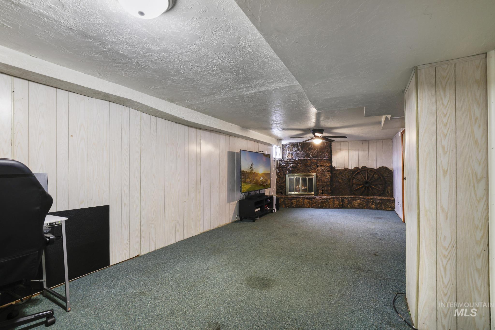
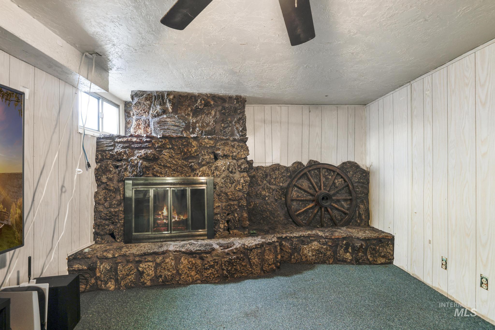
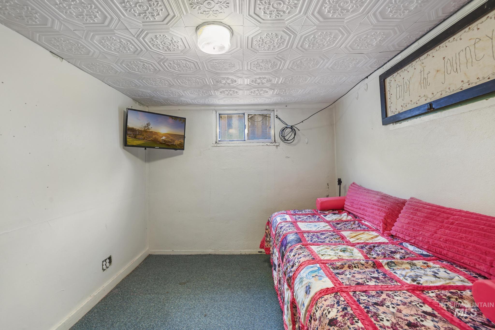
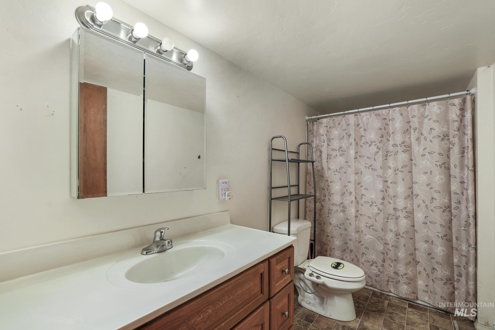
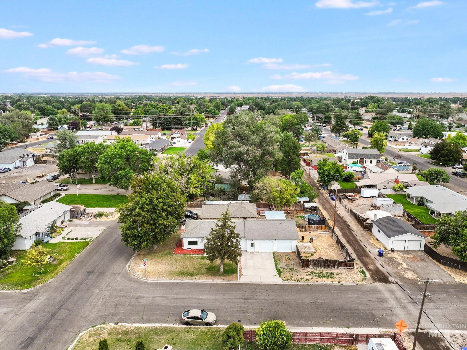
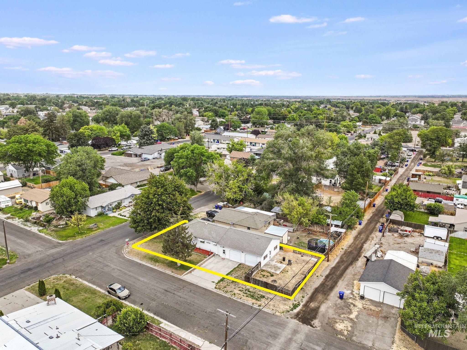
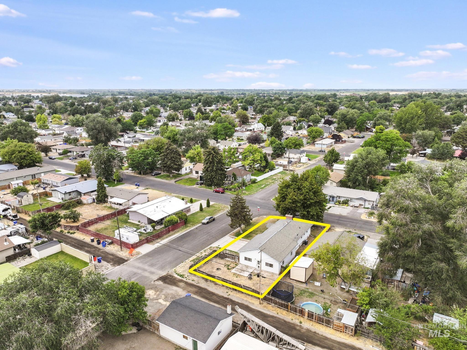
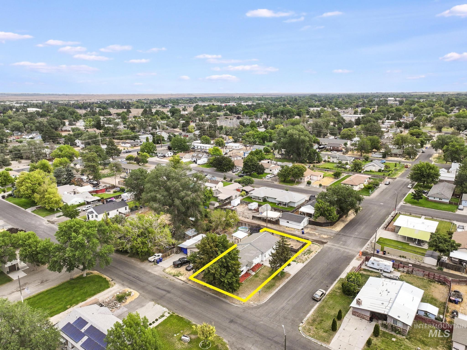
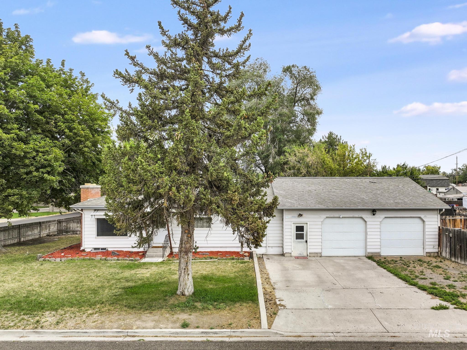
Welcome home to this charming 3-bedroom, 2-bath residence offering 1860 square feet of comfortable living space on a desirable corner lot with RV Parking. The main level features hardwood floors, two bedrooms, and a fully remodeled bathroom. Enjoy natural light streaming through the large picturesque living room window, complemented by a classic white brick wood-burning fireplace that creates a warm and inviting atmosphere. The dining area flows seamlessly into the kitchen, which offers a spacious pantry and includes all appliances, refrigerator, oven, microwave, and dishwasher. The oversized 2-car garage provides ample room for vehicles, storage, hobbies, or workbenches. Downstairs, you'll find a generous family room with a second wood-burning fireplace, an additional bedroom, and a dedicated storage room, providing flexible space for guests, recreation, or a home office. Don't miss your opportunity to make this well-maintained home your own, schedule your showing today!
Details
| MLS # | 98994485 |
|---|---|
| Listing Type | For Sale |
| Style | House |
| Sub-Type | Resale |
| Status | Active |
| Year | 1946 |
| Days On Site | 37 |
| Listing Provided By | Silvercreek Realty Group | Kathleen Hale |
Features
| Bed(s) | 3 |
|---|---|
| Bath(s) | 2 |
| SQ Feet | 1,560 |
| Garage | 2 |
| Story(s) | 1 |
| Acreage | 0.16 |
Interior
| Cooling | Central Air |
|---|---|
| Cooling Yes / No | Yes |
| Heating | Electric, Forced Air |
| Heating Yes / No | Yes |
| Interior Features | Pantry |
| Appliances | Electric Water Heater, Dishwasher, Microwave, Oven/Range Freestanding, Refrigerator, Water Softener Owned |
| Fireplaces Total | 2 |
| Fireplace Features | Two, Wood Burning Stove |
| Flooring | Hardwood, Carpet |
| Fireplace Yes / No | Yes |
Exterior
| Roof | Composition |
|---|---|
| Lot Features | Standard Lot 6000-9999 SF, Corner Lot, Auto Sprinkler System |
| Construction Materials | Metal Siding |
| Fencing | Partial, Wood |
Parking
| Parking Features | Attached, RV Access/Parking, Alley Access |
|---|---|
| Garage Spaces | 2 |
| Attached Garage Yes / No | Yes |
Utilities
| Utilities | Sewer Connected |
|---|
Taxes
| Tax Year | 2024 |
|---|---|
| Tax Annual Amount | 1335 |
| Tax Legal Description | Twin Falls Ideal Subd S 54.25' Lot 5 Block 2 (9-10-17 Sw) |
| Tax Exemptions | Home Owner Exempt |
Area Information
| State | ID |
|---|---|
| County | Twin Falls |
| City | Twin Falls |
| Zip Code | 83301 |
| Area | Twin Falls |
| Community Name | Ideal |
| School District | Twin Falls School District #411 |
| Elementary School | Harrison |
| High School | Canyon Ridge |
| Listing VS Median (in Ideal) | |
Price: $309,000 low | high Med: $309,000 sqft: 1,560 low | high Med: 1,560 $ / sqft: $198 low | high Med: $198 On site: 37 low | high Med: 37 | |
Request a showing
Request a showing
Contact
Learn More About This Property

| State | ID |
|---|---|
| County | Twin Falls |
| City | Twin Falls |
| Zip Code | 83301 |
| Area | Twin Falls |
| Community Name | Ideal |
| School District | Twin Falls School District #411 |
| Elementary School | Harrison |
| High School | Canyon Ridge |
| Listing VS Median (in Ideal) | |
Price: $309,000 low | high Med: $309,000 sqft: 1,560 low | high Med: 1,560 $ / sqft: $198 low | high Med: $198 On site: 37 low | high Med: 37 | |