





Description
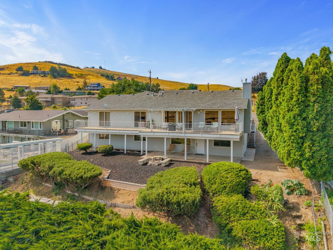
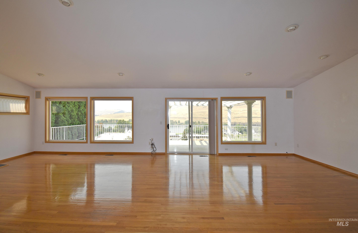
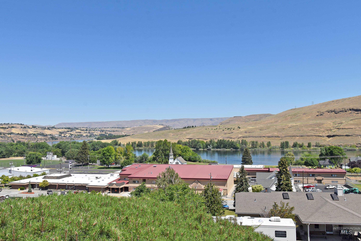
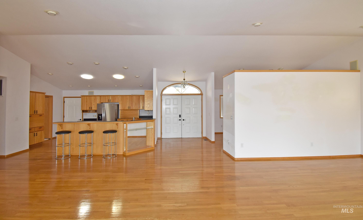
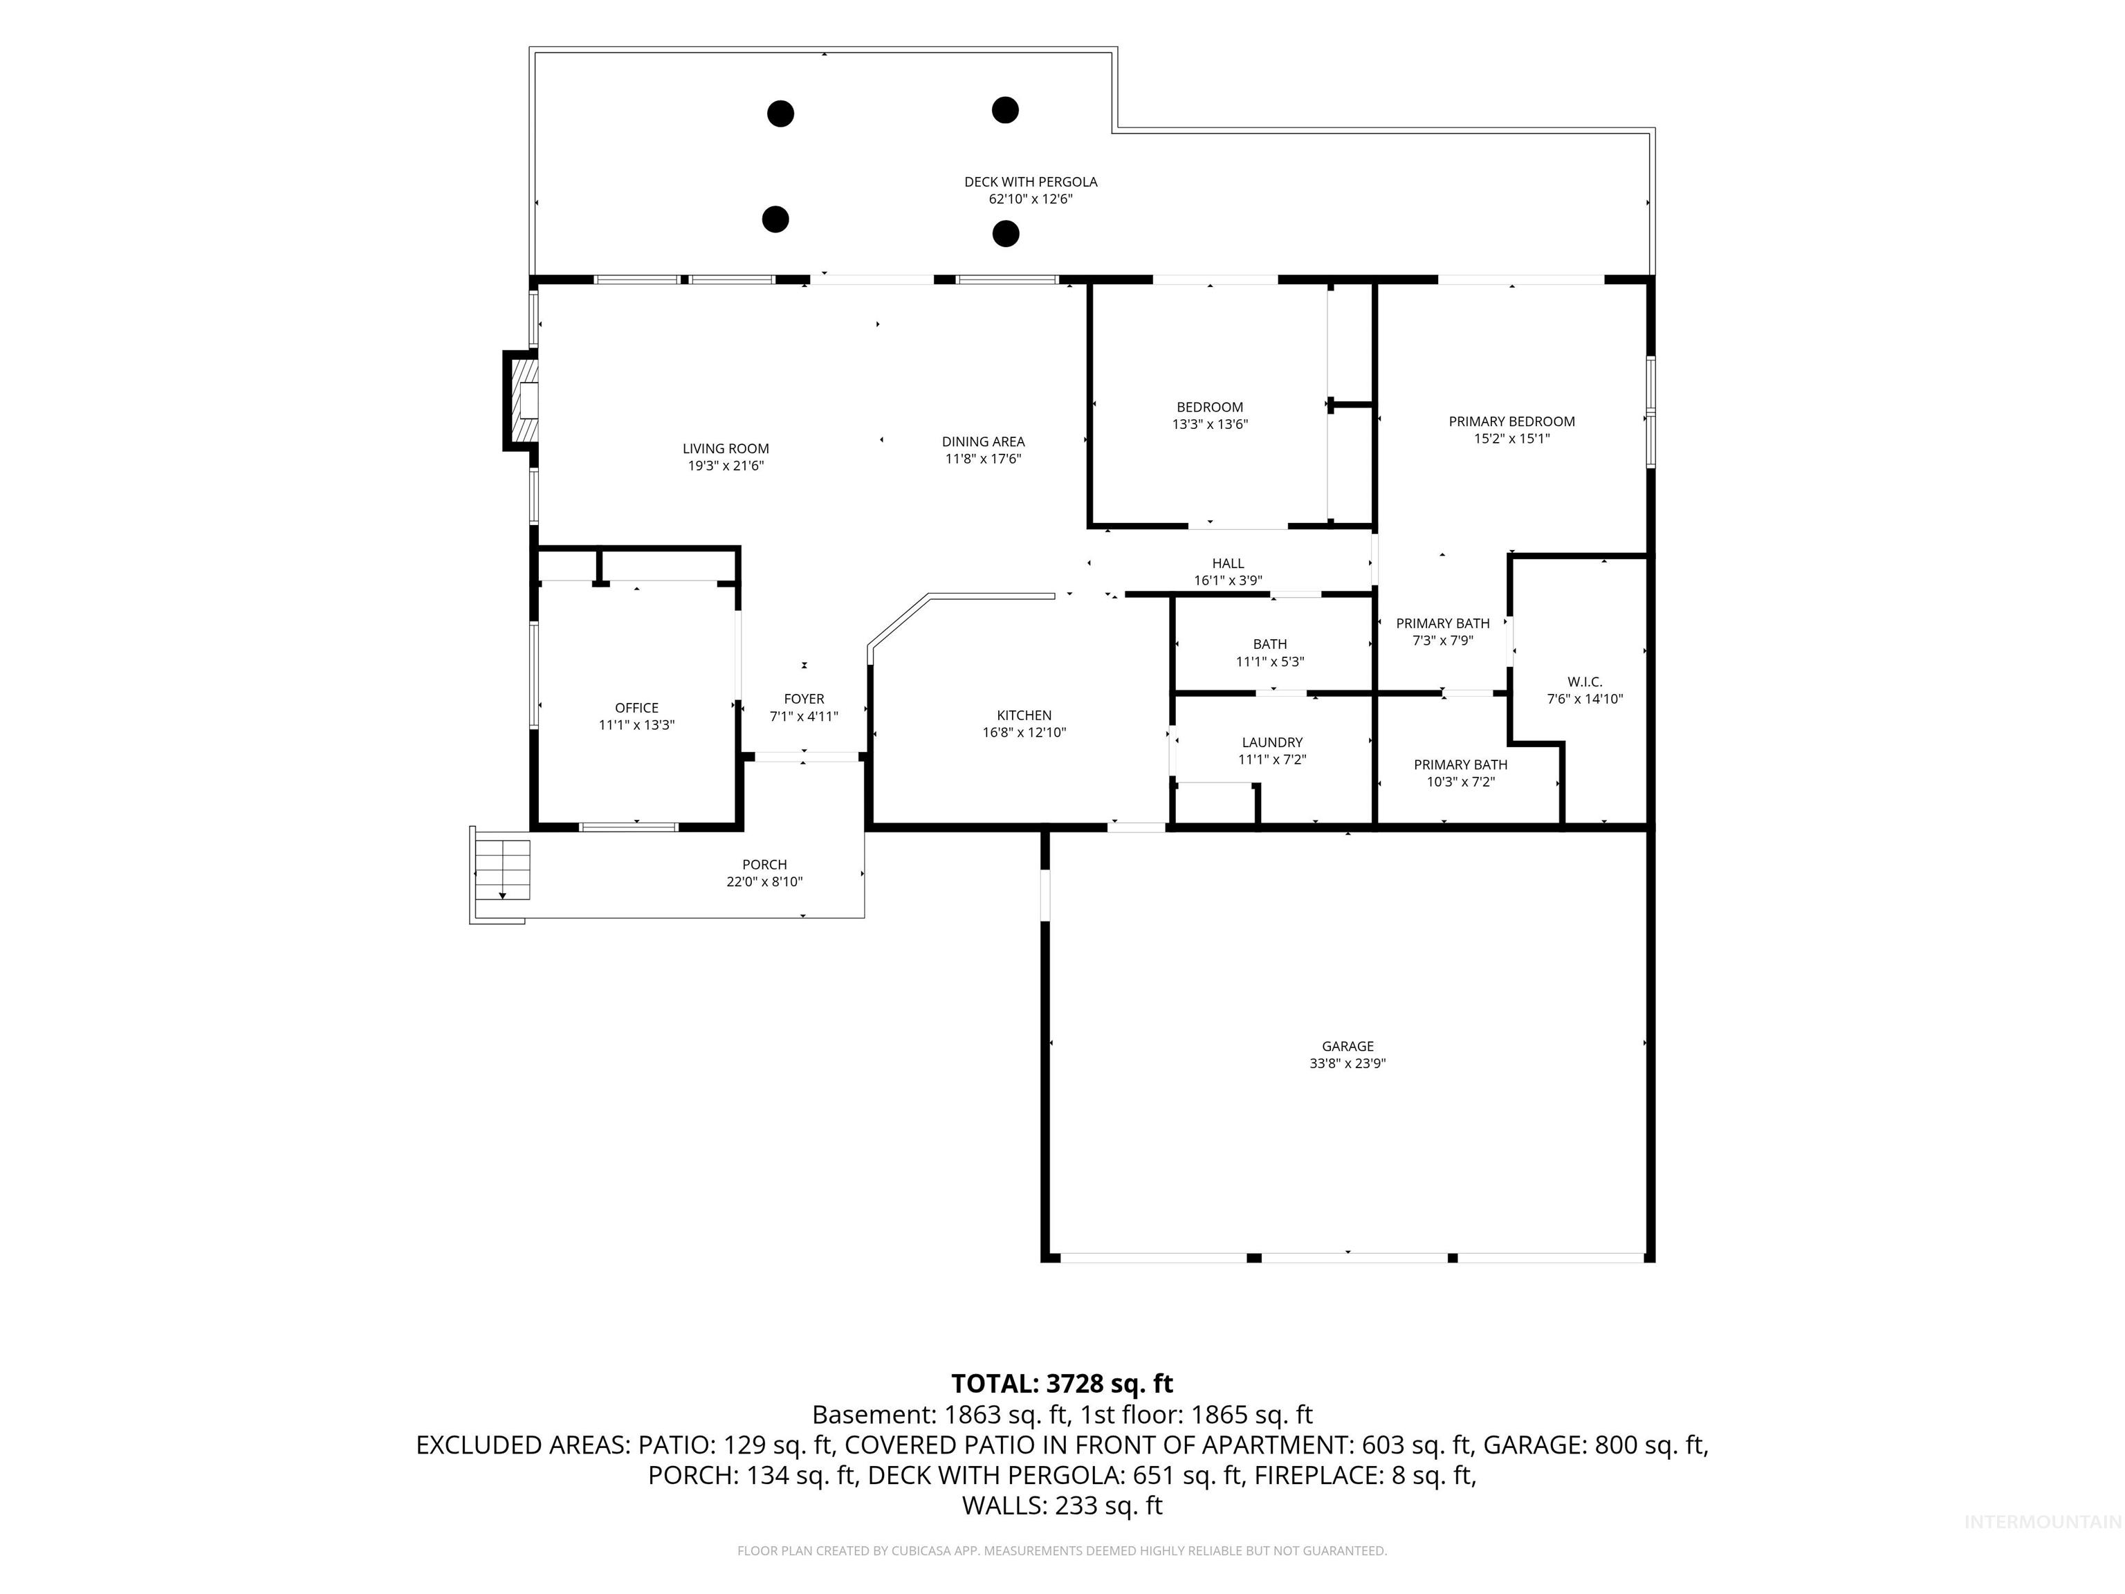
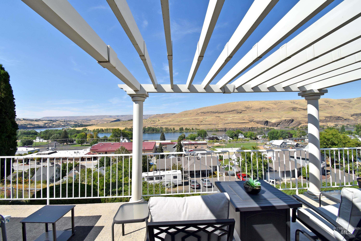
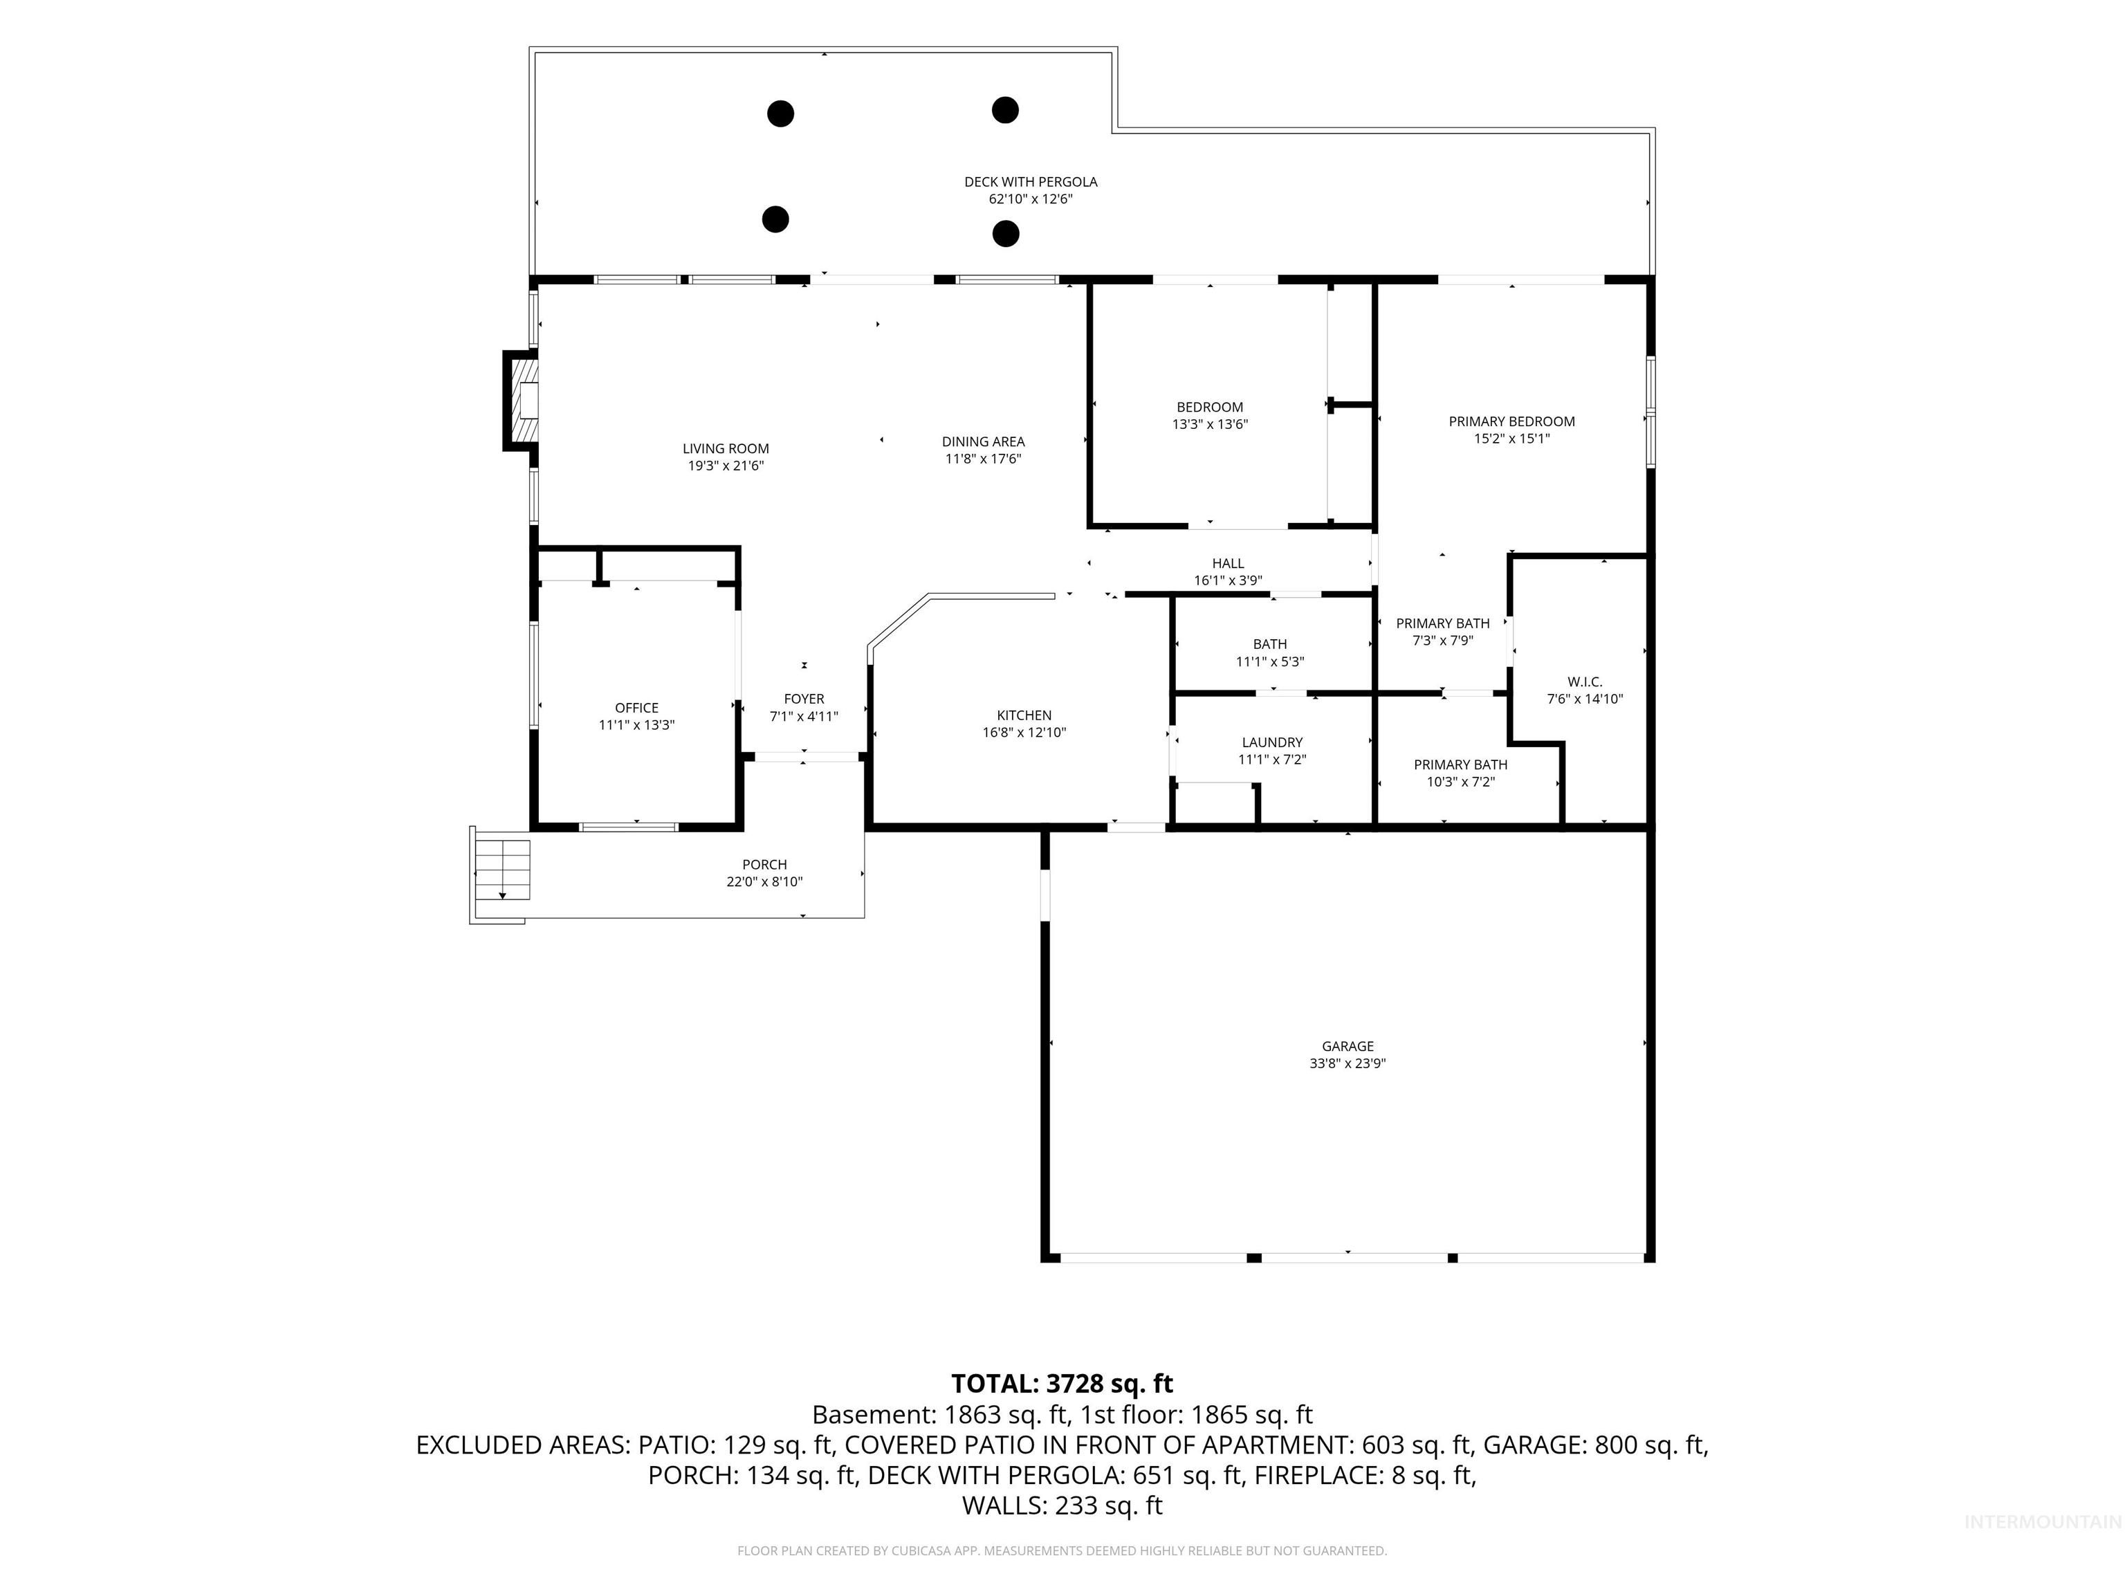
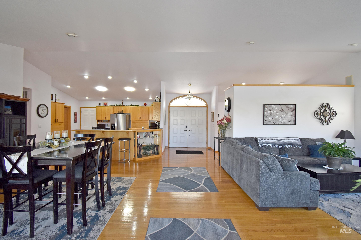
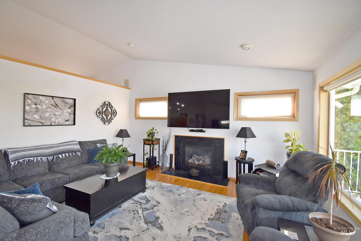
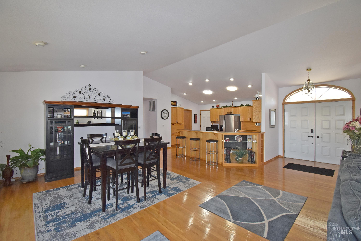
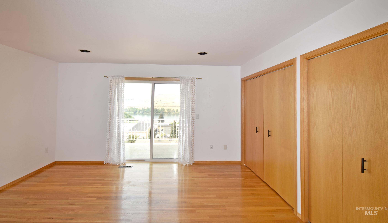
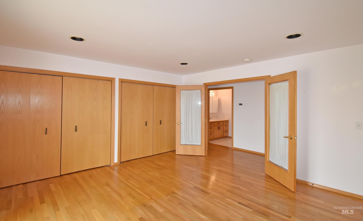
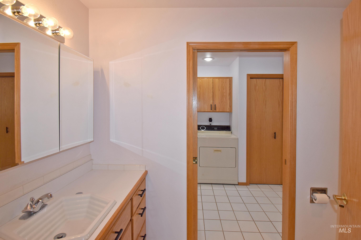
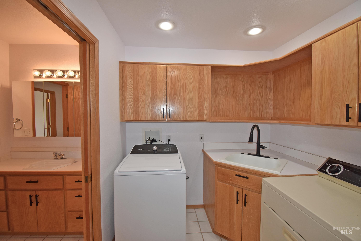
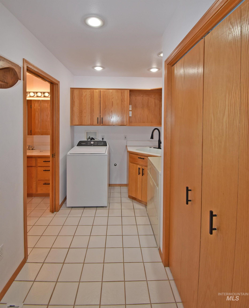
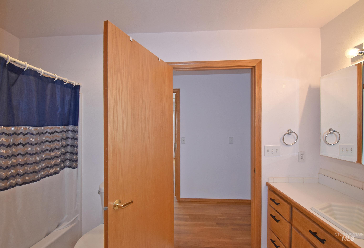
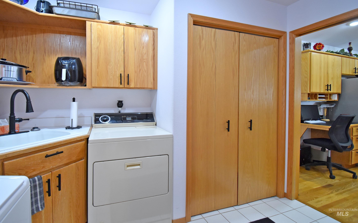
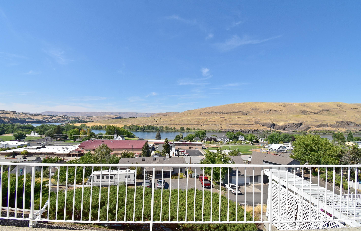
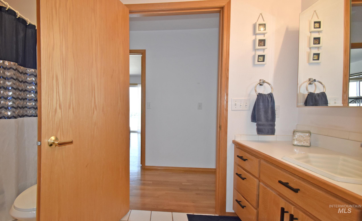
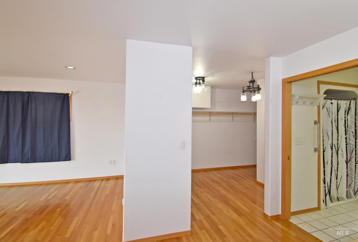
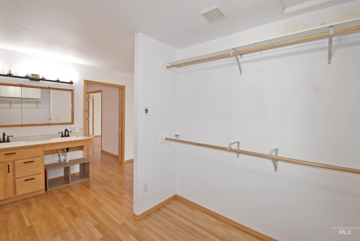
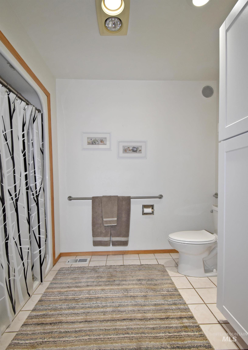
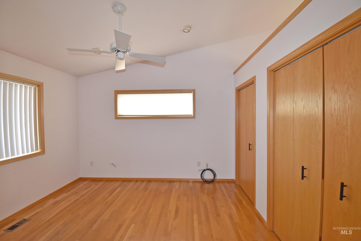
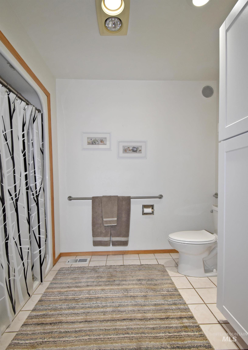
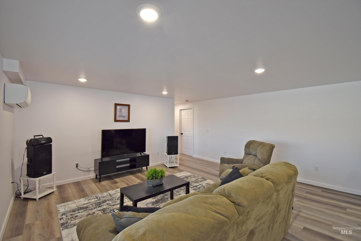
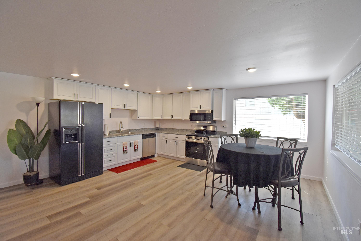
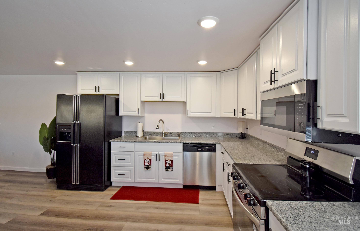
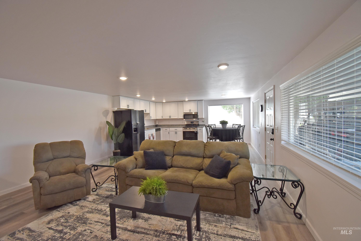
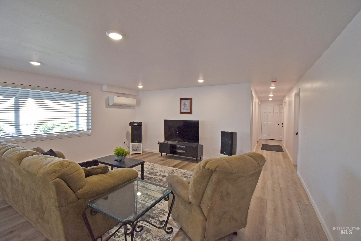
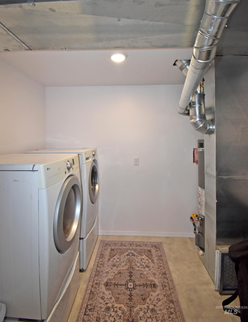
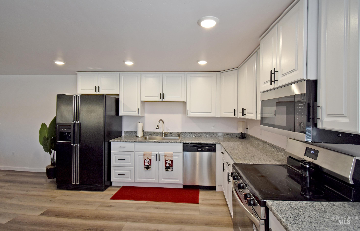
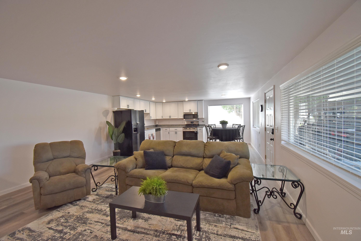
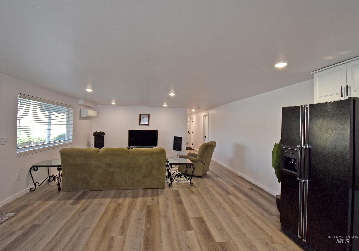
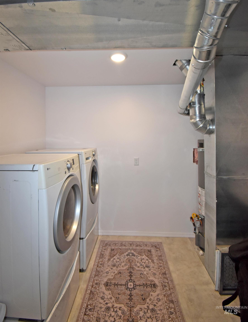
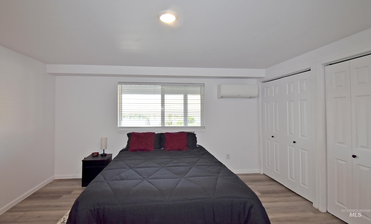
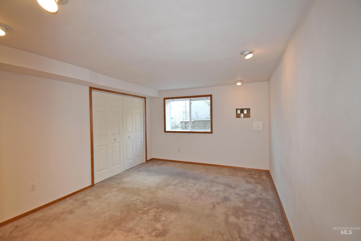
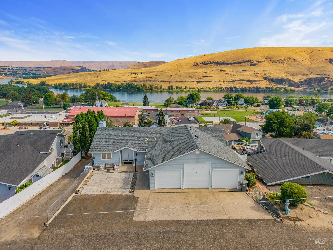
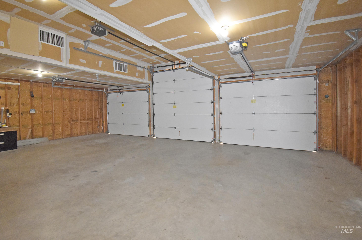
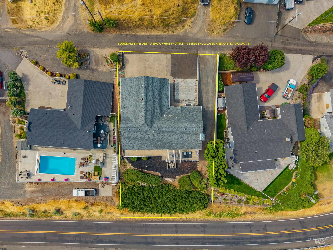
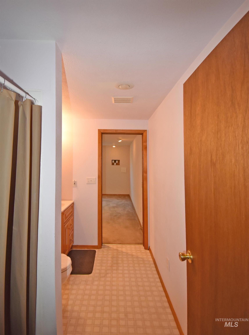
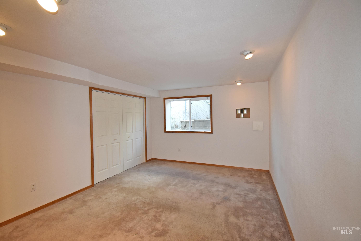
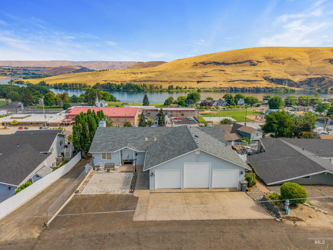
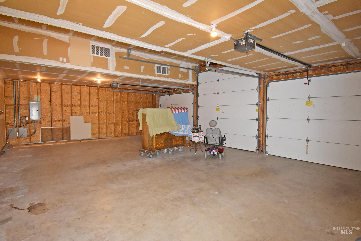
Panoramic views of Asotin, the Snake River and surrounding hills set the stage for this thoughtfully designed home offering comfortable one-level living with exceptional flexibility. The open floor plan features wide hallways, spacious primary suite with a large walk-in closet, roll-under dual sink vanity, accessible shower and commode, plus 3-car garage measuring 35 x 23. The finished lower level offers two separate exterior entrances with finished living spaces separate of each other. One section includes a full kitchen, dining area, living room with river views, 2 bedrooms, bath and laundry. A separate finished suite features a private bedroom and 3/4 bath with its own entrance, making it ideal for guests, extended household members, a caregiver or home office. Solid construction, a desirable location and breathtaking views combine with a versatile floor plan to create a home that can adapt to a variety of lifestyles. Buyers should verify intended use of the lower-level living areas.
Details
| MLS # | 98993179 |
|---|---|
| Listing Type | For Sale |
| Style | House |
| Sub-Type | Resale |
| Status | Active |
| Year | 1995 |
| Days On Site | 43 |
| Listing Provided By | Century 21 Price Right | Joyce Keefer |
Features
| Bed(s) | 5 |
|---|---|
| Bath(s) | 4 |
| SQ Feet | 4,040 |
| Garage | 3 |
| Basement | Y |
| Story(s) | 1 |
| Acreage | 0.25 |
| Property View | Yes |
Interior
| Cooling | Central Air |
|---|---|
| Cooling Yes / No | Yes |
| Heating | Forced Air, Natural Gas, Ductless/Mini Split |
| Heating Yes / No | Yes |
| Interior Features | Bath-Master, Bed-Master Main Level, Den/Office, Two Kitchens, Two Master Bedrooms, Double Vanity, Walk-In Closet(s), Breakfast Bar, Pantry, Granite Counters, Laminate Counters |
| Appliances | Gas Water Heater, Tank Water Heater, Dishwasher, Disposal, Microwave, Oven/Range Built-In, Refrigerator, Washer, Dryer |
| Fireplace Features | Gas |
| Laundry Features | Gas Dryer Hookup |
| Flooring | Hardwood, Tile, Carpet, Vinyl Sheet |
| Fireplace Yes / No | Yes |
Exterior
| Roof | Composition |
|---|---|
| Lot Features | 10000 SF - .49 AC, Garden, Views, Rolling Slope, Steep Slope, Auto Sprinkler System |
| Construction Materials | Concrete, Frame, Vinyl Siding |
| Patio And Porch Features | Covered Patio/Deck |
| Fencing | Partial, Vinyl |
Parking
| Parking Features | Attached, Finished Driveway |
|---|---|
| Garage Spaces | 3 |
| Attached Garage Yes / No | Yes |
Utilities
| Utilities | Sewer Connected |
|---|
Taxes
| Tax Year | 2026 |
|---|---|
| Tax Annual Amount | 1470.93 |
| Tax Legal Description | The Easterly 15 feet of Lot 18, all of Lot 19 and 20 and the West 15 feet of Madison Street, Vacated by Ordinance No. 68 recorded September 26, 1972 as Instrument No. 114103, records of Asotin. |
Area Information
| State | WA |
|---|---|
| County | Asotin |
| City | Asotin |
| Zip Code | 99402 |
| Area | Asotin |
| School District | Asotin Anatone |
| Elementary School | Asotin |
| High School | Asotin |
| Listing VS Median (in 99402) | |
Price: $689,000 low | high Med: $519,500 sqft: 4,040 low | high Med: 1,798 $ / sqft: $171 low | high Med: $292 On site: 43 low | high Med: 75 | |
Request a showing
Request a showing
Contact
Learn More About This Property

| State | WA |
|---|---|
| County | Asotin |
| City | Asotin |
| Zip Code | 99402 |
| Area | Asotin |
| School District | Asotin Anatone |
| Elementary School | Asotin |
| High School | Asotin |
| Listing VS Median (in 99402) | |
Price: $689,000 low | high Med: $519,500 sqft: 4,040 low | high Med: 1,798 $ / sqft: $171 low | high Med: $292 On site: 43 low | high Med: 75 | |
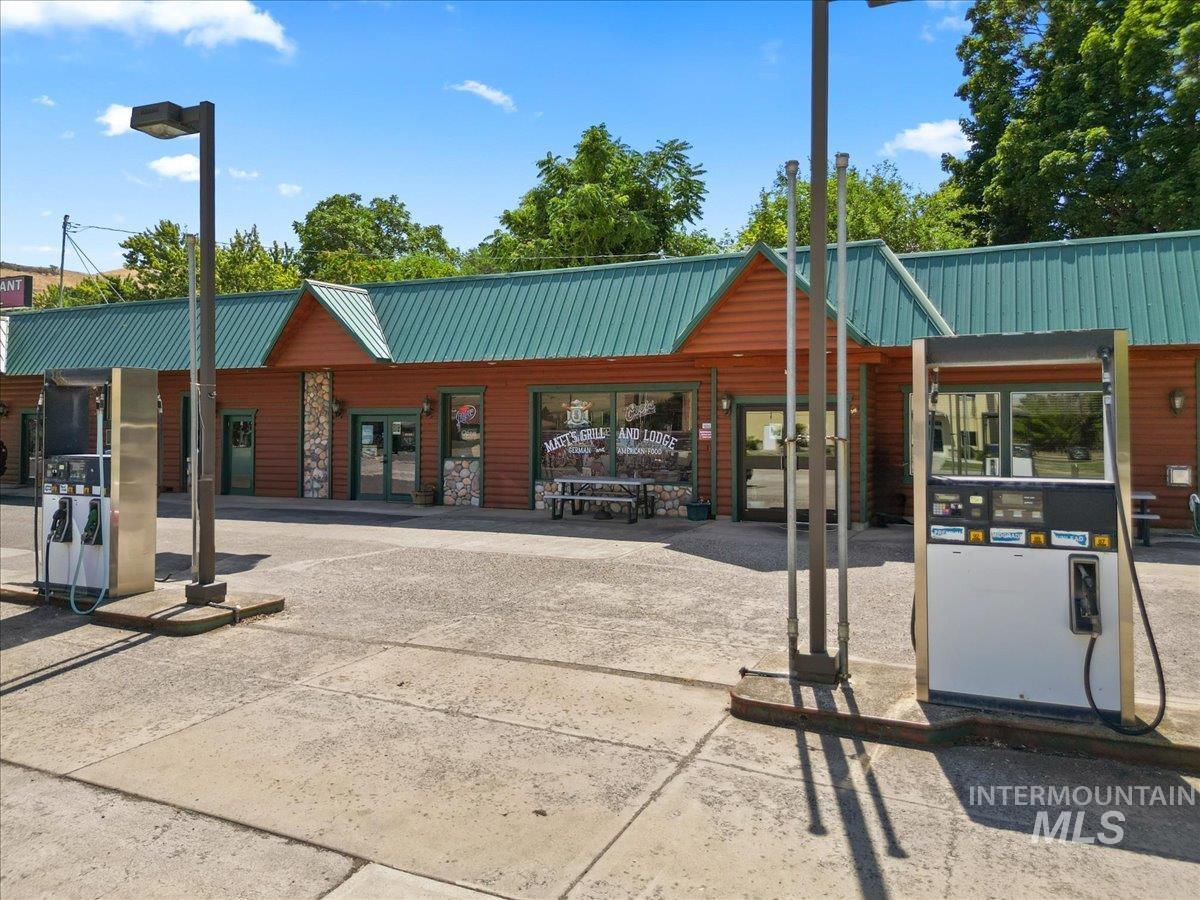 | $399,00090 2nd StreetAsotin, WA 99402 |
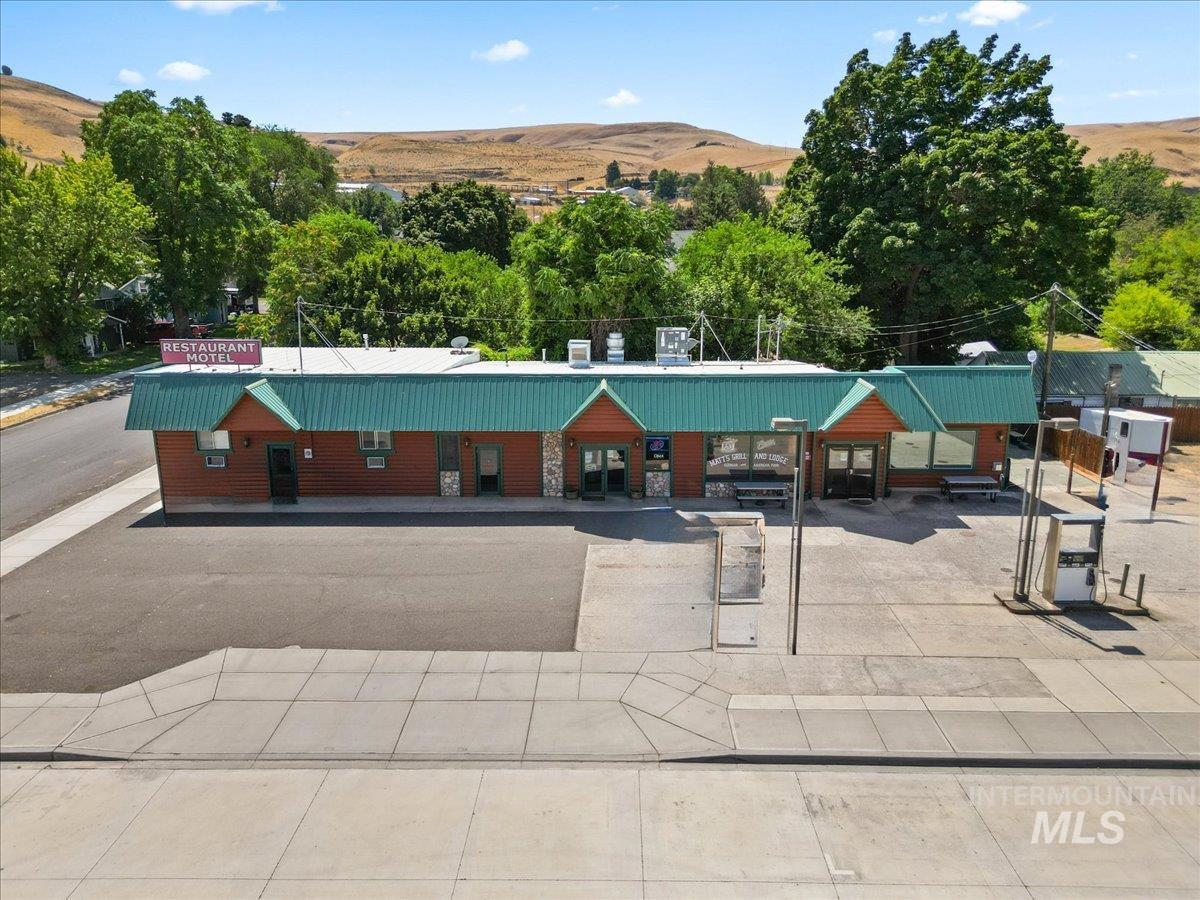 | $399,00090 2nd StreetAsotin, WA 99402 |