
Description
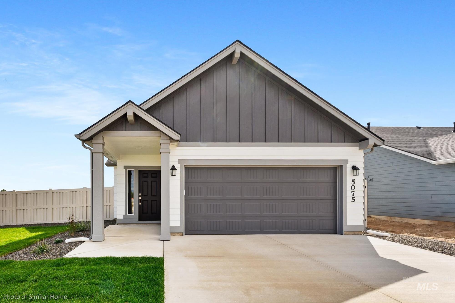
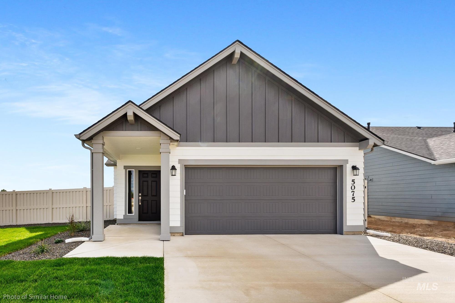
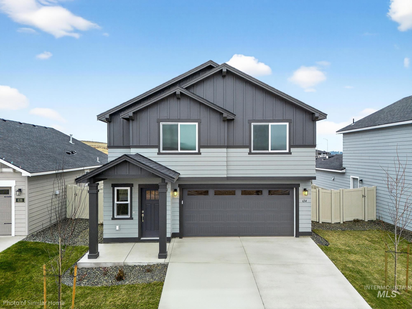
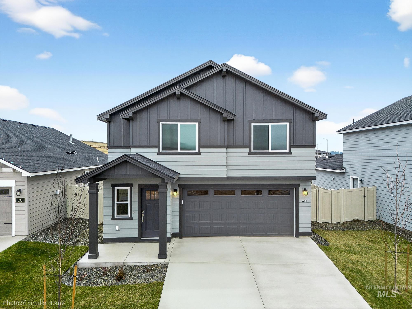
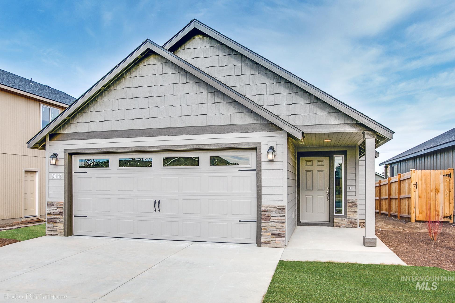
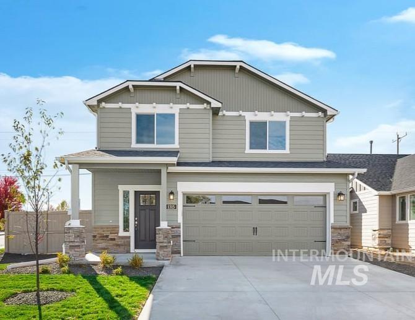
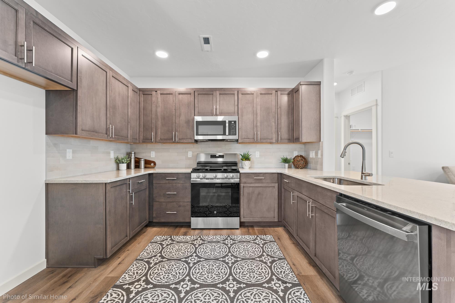
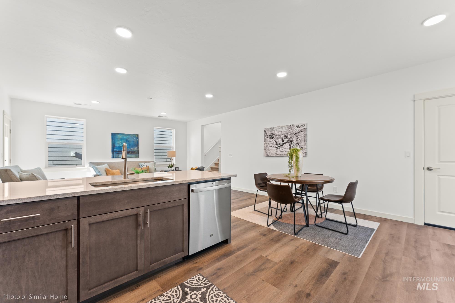
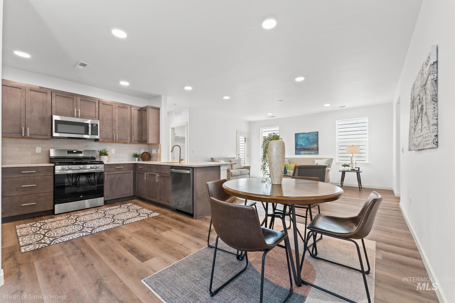
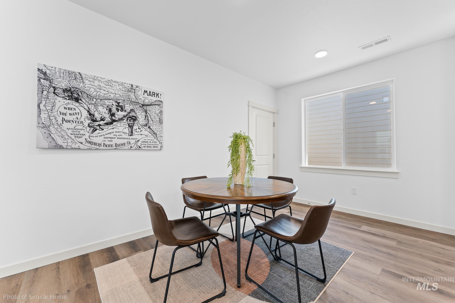
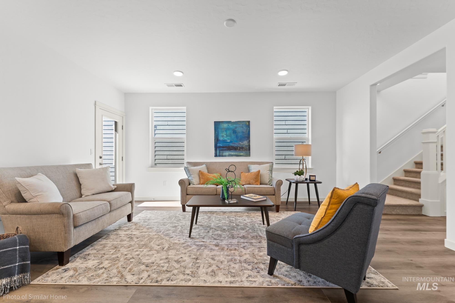
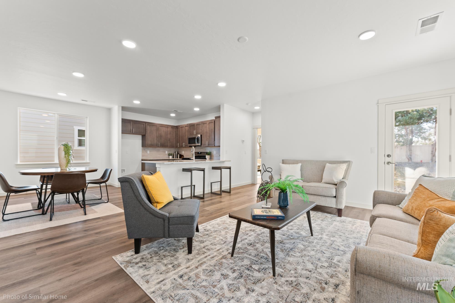
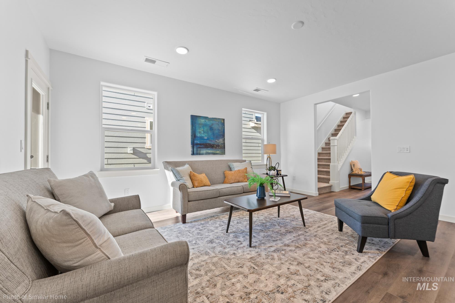
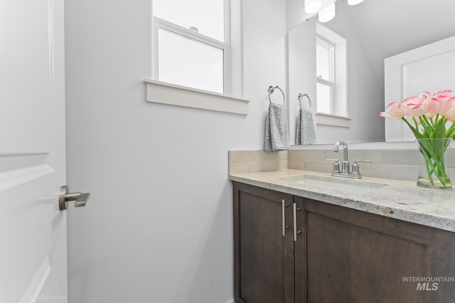
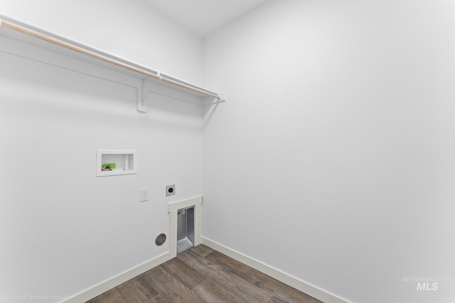
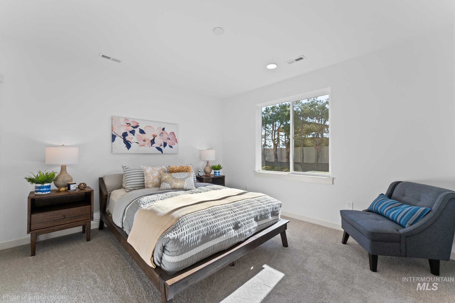
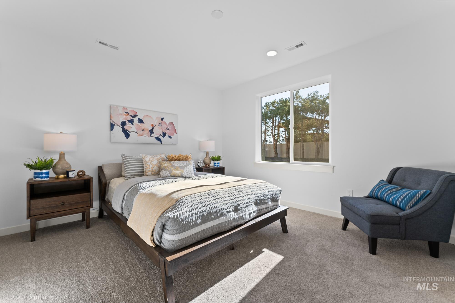
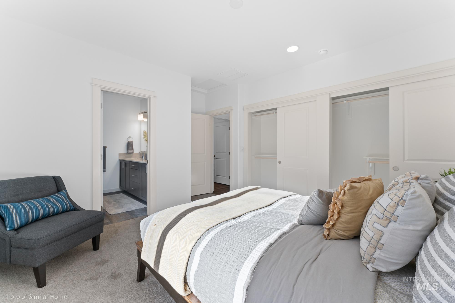
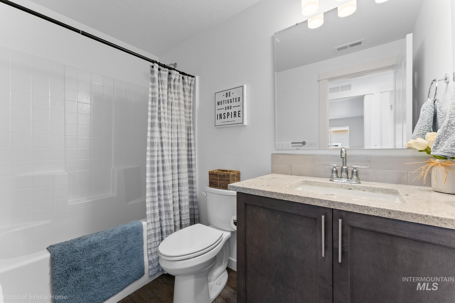
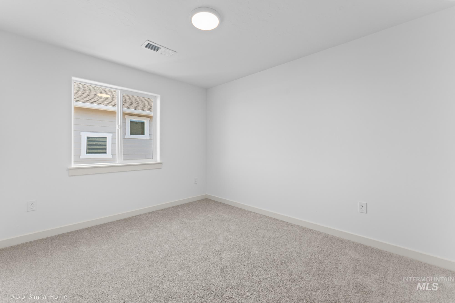
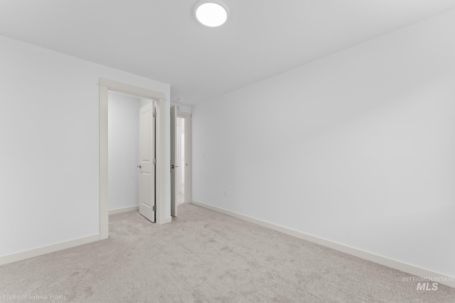
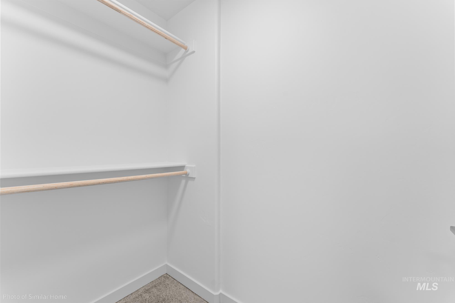
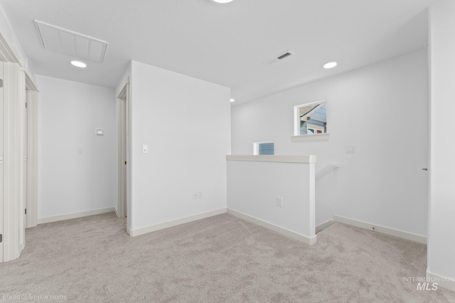
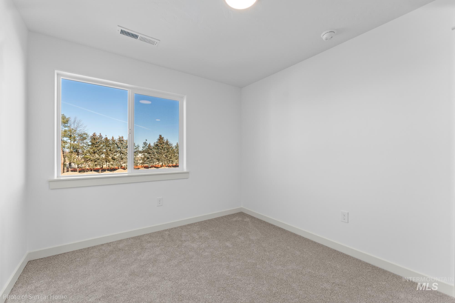
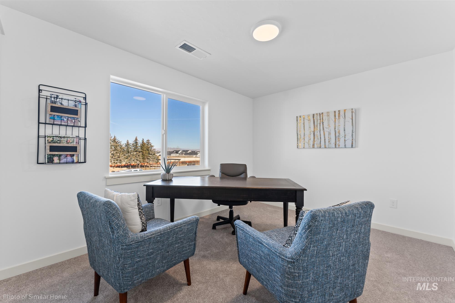
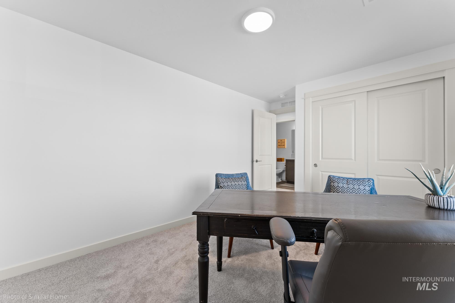
SAVE UP TO $25,000 NOW Through 8/31/26! The 1573 square foot Harrison is an intelligently designed two-story home that lives larger than most mid-sized plans. The first floor is home to a spacious main suite with an ensuite bath and dual vanity. The open living room is adjoined by the dining room and kitchen, which boasts ample counter space and cupboard storage. Near the entry is a convenient powder room for guests. Upstairs, two sizeable bedrooms offer large closets and share the second full bathroom and a nice sized loft. It’s clear why this home continues to attract discerning homebuyers. Enjoy living in Huntington Ridge, with numerous amenities and the convenience of freeway access, shopping, dining, and Indian Creek Plaza in less than a 2-mile radius. Photos Similar.
Details
| MLS # | 98994712 |
|---|---|
| Listing Type | For Sale |
| Style | House |
| HOA Dues | $340 |
| Sub-Type | New Construction |
| Status | Pending |
| Year | 2027 |
| Days On Site | 30 |
| Listing Provided By | New Home Star Idaho | Sky Hargrove |
Features
| Bed(s) | 3 |
|---|---|
| Bath(s) | 3 |
| SQ Feet | 1,573 |
| Garage | 2 |
| Story(s) | 2 |
| Acreage | 0.10 |
Interior
| Cooling Yes / No | No |
|---|---|
| Heating | Ceiling, Forced Air, Natural Gas |
| Heating Yes / No | Yes |
| Interior Features | Bath-Master, Bed-Master Main Level, Great Room, Breakfast Bar, Granite Counters |
| Appliances | Gas Water Heater, Tank Water Heater, Dishwasher, Disposal, Microwave, Oven/Range Freestanding |
| Flooring | Carpet |
| Fireplace Yes / No | No |
Exterior
| Roof | Composition, Architectural Style |
|---|---|
| Foundation Details | Crawl Space |
| Lot Features | Sm Lot 5999 SF, Sidewalks, Auto Sprinkler System, Partial Sprinkler System, Pressurized Irrigation Sprinkler System |
| Construction Materials | Concrete, Frame, Wood Siding |
| Patio And Porch Features | Covered Patio/Deck |
| Fencing | Partial, Vinyl |
Parking
| Parking Features | Attached |
|---|---|
| Garage Spaces | 2 |
| Attached Garage Yes / No | Yes |
Utilities
| Utilities | Sewer Connected, Cable Connected, Broadband Internet |
|---|
Taxes
| Tax Year | 2025 |
|---|---|
| Tax Annual Amount | 0.61 |
| Tax Legal Description | 14-4N-3W SE HUNTINGTON RDG EAST2 LT 9 BLK 4 |
Area Information
| State | ID |
|---|---|
| County | Canyon |
| City | Caldwell |
| Zip Code | 83605 |
| Community Name | Huntington Ridge |
| School District | Caldwell School District #132 |
| Elementary School | Van Buren |
| High School | Caldwell |
| Listing VS Median (in Huntington Ridge) | |
Price: $390,158 low | high Med: $375,705 sqft: 1,573 low | high Med: 1,573 $ / sqft: $248 low | high Med: $239 On site: 30 low | high Med: 32 | |
Request a showing
Request a showing
Contact
Learn More About This Property

| State | ID |
|---|---|
| County | Canyon |
| City | Caldwell |
| Zip Code | 83605 |
| Community Name | Huntington Ridge |
| School District | Caldwell School District #132 |
| Elementary School | Van Buren |
| High School | Caldwell |
| Listing VS Median (in Huntington Ridge) | |
Price: $390,158 low | high Med: $375,705 sqft: 1,573 low | high Med: 1,573 $ / sqft: $248 low | high Med: $239 On site: 30 low | high Med: 32 | |