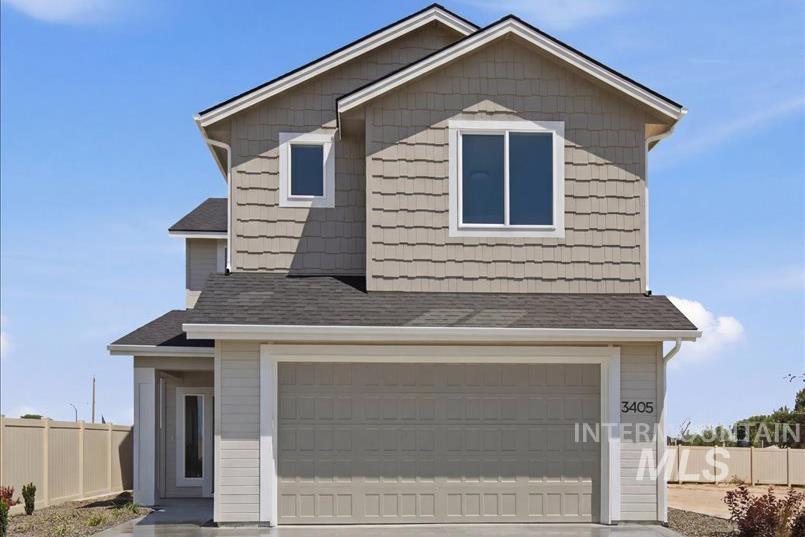
3405 Elliptical Lane,Caldwell, ID 83605
Caldwell, ID 83605



Description
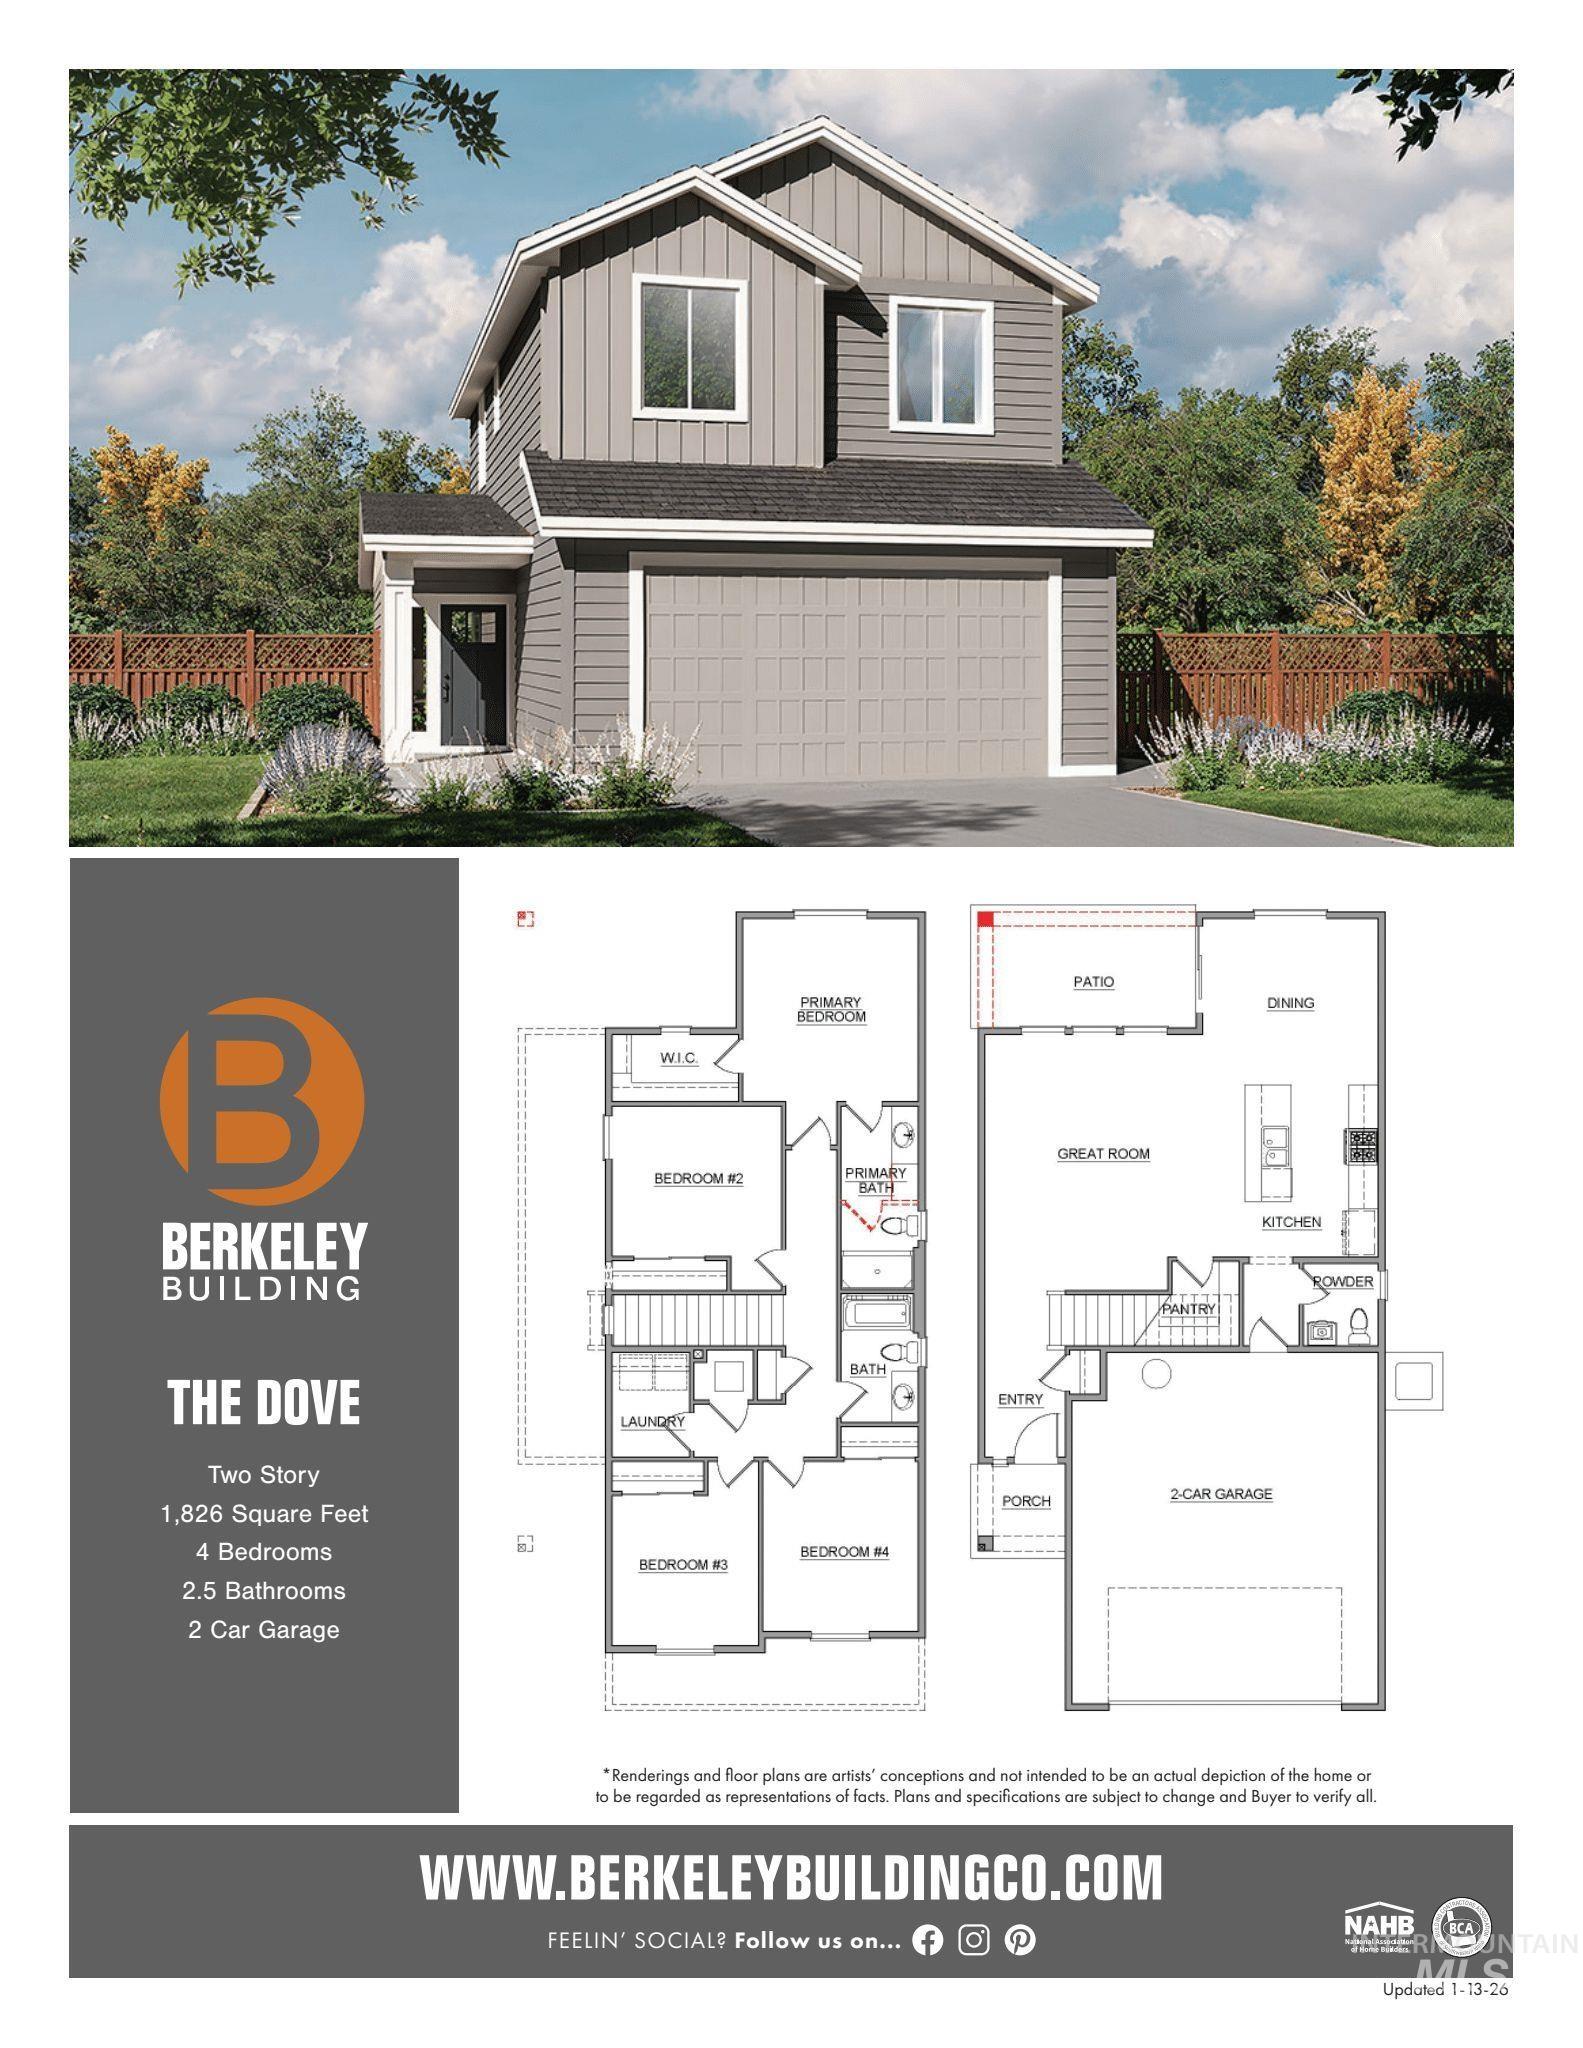
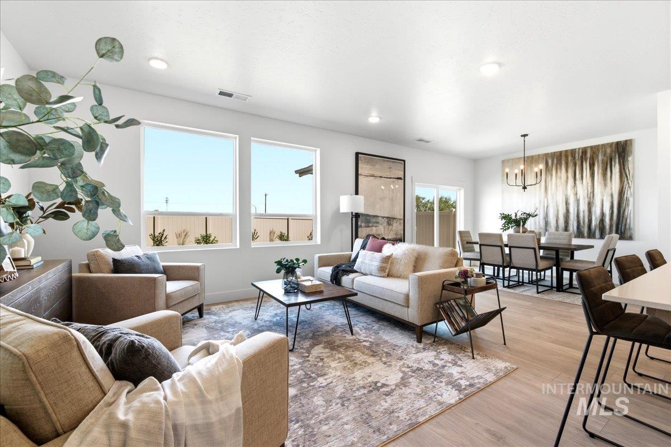
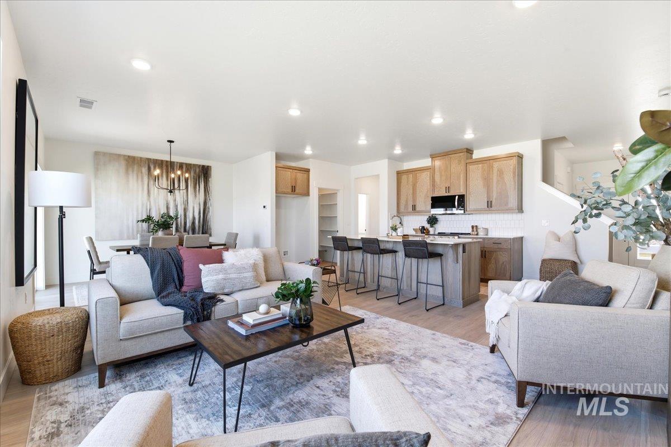
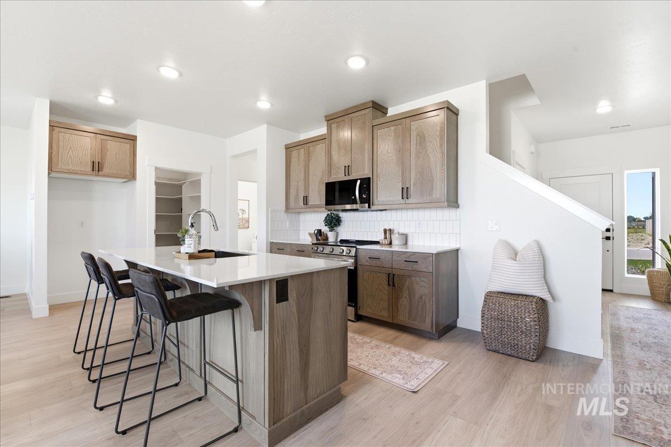
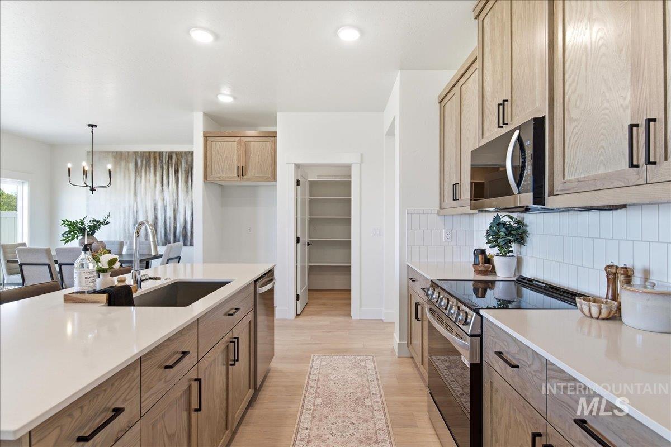
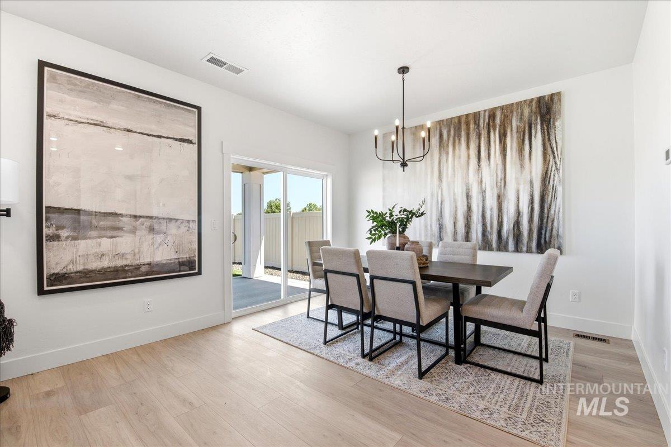
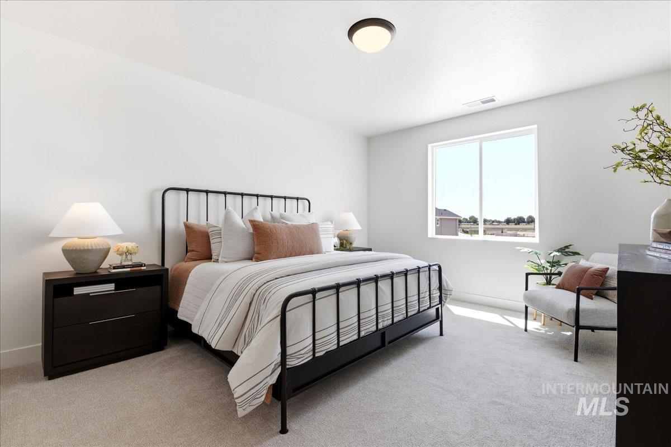
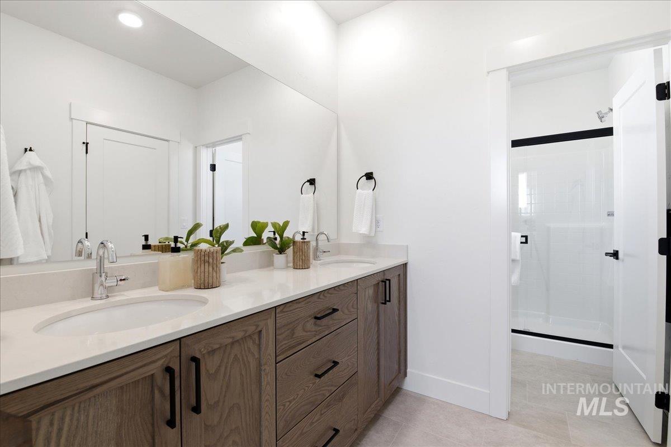
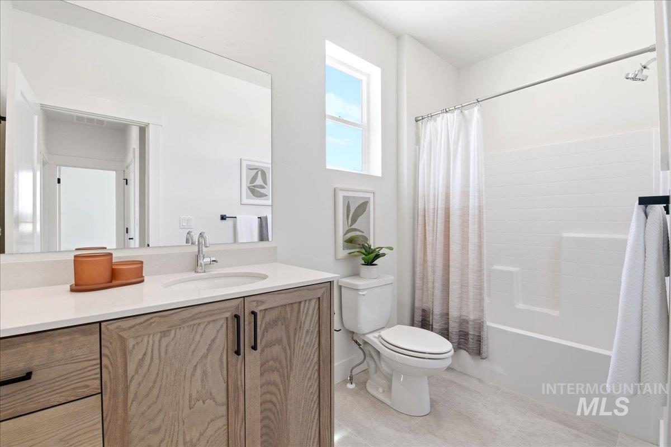
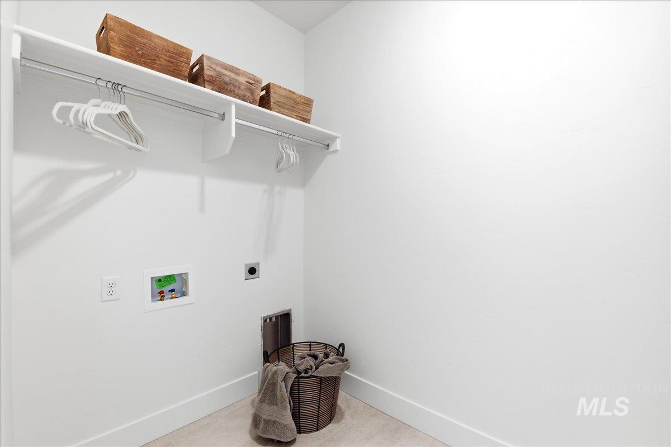
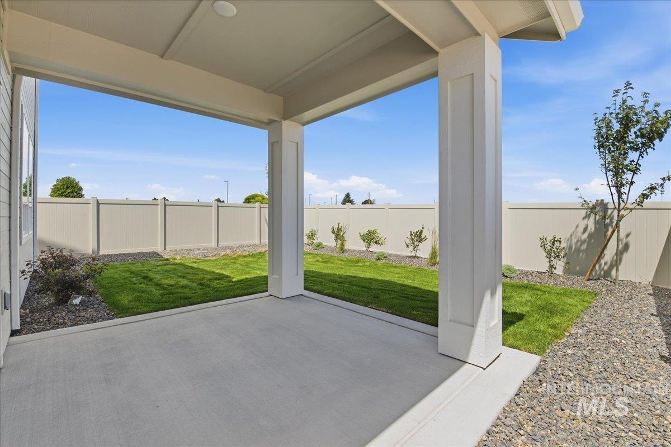
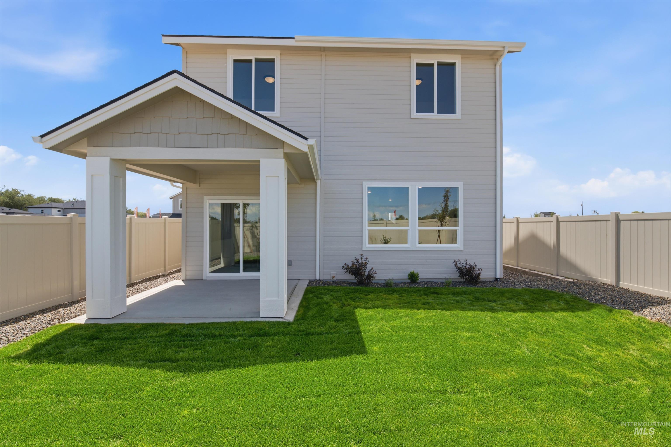
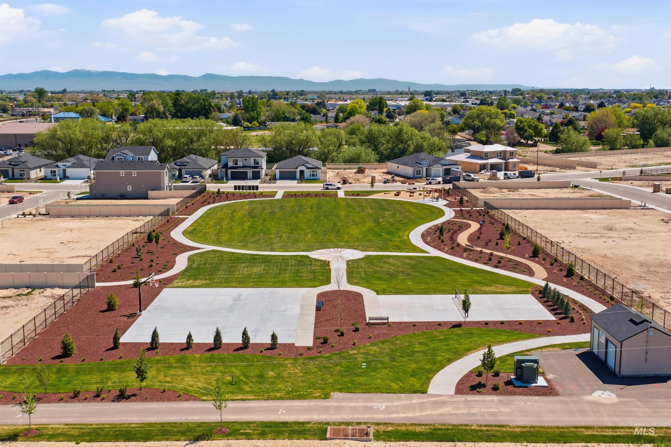
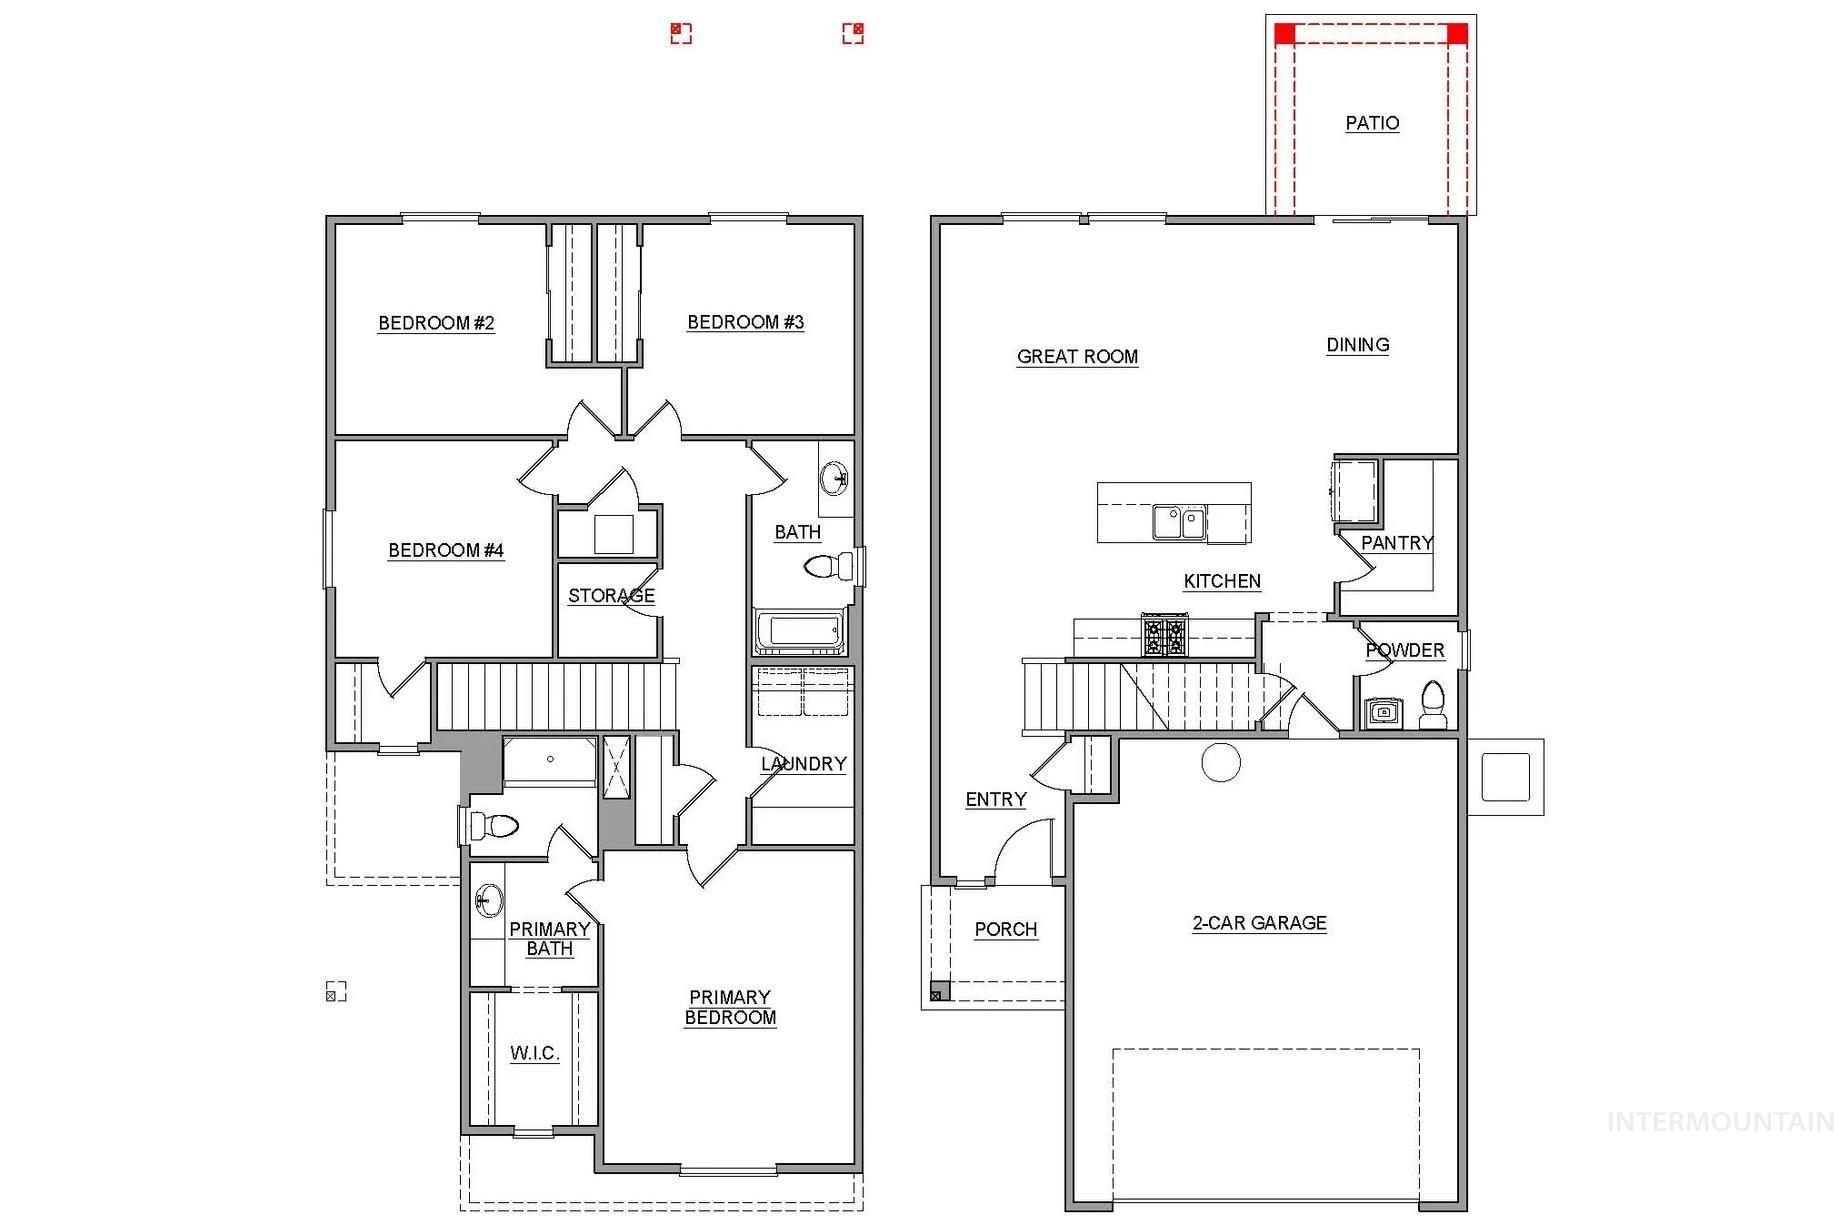
Don't miss out on Berkeley Building Make Your Summer Move Sales Event on select homes happening now until September 20 2026. The Wren by Berkeley Building is a thoughtfully designed two story home offering 2,062 square feet of comfortable and functional living space, 4 spacious bedrooms upstairs and an open concept layout downstairs perfect for entertaining and everyday life. At the heart of this home is a bright and spacious kitchen with beautiful quartz island, ample counter space and a large walk-in pantry! A fully landscaped yard with covered patio gives you the perfect backyard retreat, while your entire home blends style, space and practicality. Designed with intention, Solstice features Berkeley's timeless single-family homes and amenities including generous green spaces, and pickleball courts. Solstice offers a refreshing place to put down roots and live well! Photos are of a similar home within our Aspire Design Collection.
Details
| MLS # | 98993597 |
|---|---|
| Listing Type | For Sale |
| Style | House |
| HOA Dues | $1,000 |
| Sub-Type | New Construction |
| Status | Pending |
| Year | 2026 |
| Days On Site | 44 |
| Listing Provided By | The Agency Boise | Michele Bethea |
Features
| Bed(s) | 4 |
|---|---|
| Bath(s) | 3 |
| SQ Feet | 2,062 |
| Garage | 2 |
| Story(s) | 2 |
| Acreage | 0.10 |
Interior
| Cooling | Central Air |
|---|---|
| Cooling Yes / No | Yes |
| Heating | Forced Air, Natural Gas |
| Heating Yes / No | Yes |
| Interior Features | Bath-Master, Great Room, Double Vanity, Pantry, Kitchen Island, Quartz Counters |
| Appliances | Gas Water Heater, ENERGY STAR Qualified Water Heater, Tank Water Heater, Dishwasher, Disposal, Microwave, Oven/Range Freestanding |
| Flooring | Carpet, Laminate, Vinyl |
| Fireplace Yes / No | No |
Exterior
| Roof | Architectural Style |
|---|---|
| Foundation Details | Crawl Space |
| Lot Features | Sm Lot 5999 SF, Sidewalks, Auto Sprinkler System, Full Sprinkler System |
| Construction Materials | Stone, Hardi Plank Type, Circ./Cond - Crawl Space |
| Fencing | Full, Vinyl |
Parking
| Parking Features | Attached |
|---|---|
| Garage Spaces | 2 |
| Attached Garage Yes / No | Yes |
Utilities
| Utilities | Sewer Connected |
|---|
Taxes
| Tax Year | 2025 |
|---|---|
| Tax Annual Amount | 0 |
| Tax Legal Description | 02-3N-3W NE SOLSTICE LT 14 BLK 1, Canyon County ID |
Area Information
| State | ID |
|---|---|
| County | Canyon |
| City | Caldwell |
| Zip Code | 83605 |
| Area | Canyon |
| Community Name | Solstice |
| School District | Vallivue School District #139 |
| Elementary School | Central Canyon |
| High School | Vallivue |
| Listing VS Median (in Solstice) | |
Price: $429,900 low | high Med: $446,880 sqft: 2,062 low | high Med: 1,702 $ / sqft: $208 low | high Med: $263 On site: 44 low | high Med: 62.5 | |
Request a showing
Request a showing
Contact
Learn More About This Property

| State | ID |
|---|---|
| County | Canyon |
| City | Caldwell |
| Zip Code | 83605 |
| Area | Canyon |
| Community Name | Solstice |
| School District | Vallivue School District #139 |
| Elementary School | Central Canyon |
| High School | Vallivue |
| Listing VS Median (in Solstice) | |
Price: $429,900 low | high Med: $446,880 sqft: 2,062 low | high Med: 1,702 $ / sqft: $208 low | high Med: $263 On site: 44 low | high Med: 62.5 | |