In-Person: 08/29 1:00 PM - 4:00 PM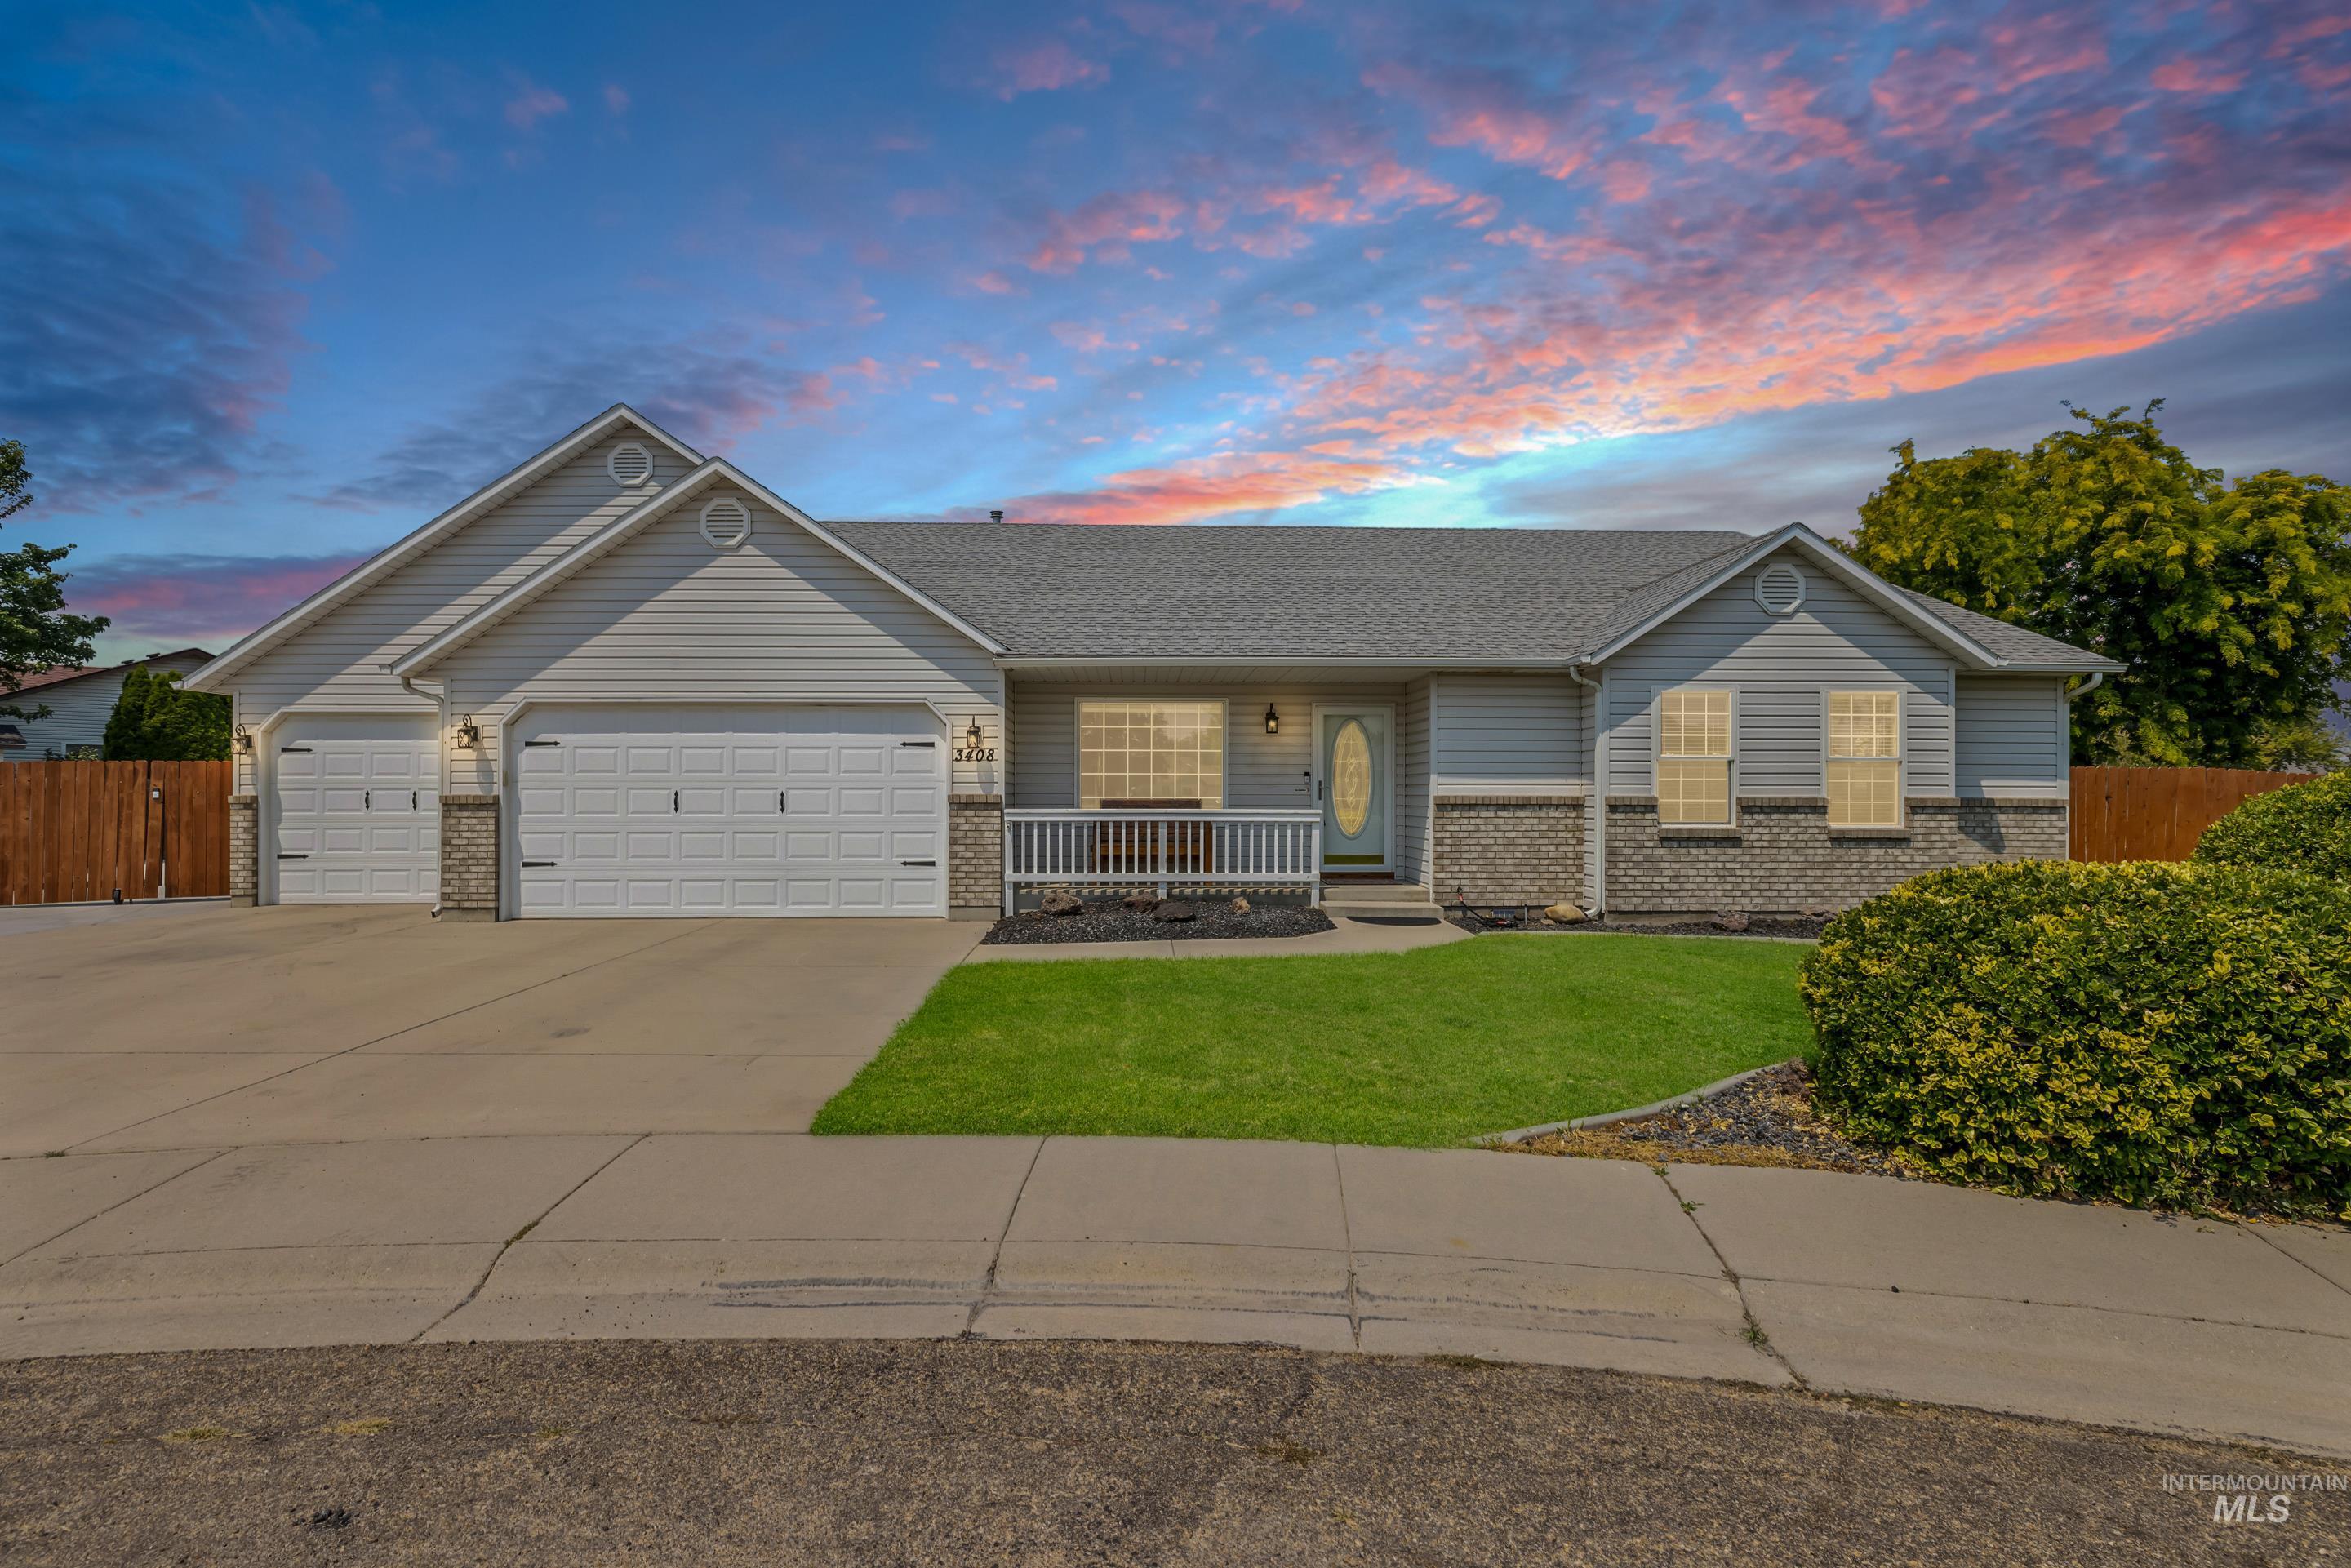

Description
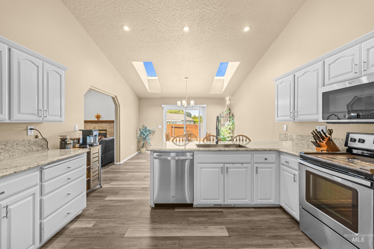
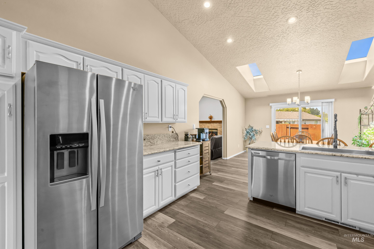
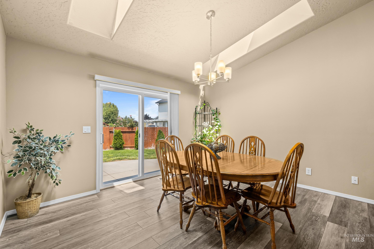
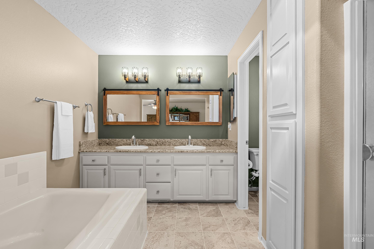
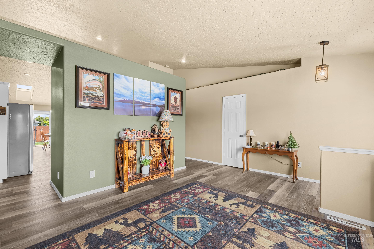
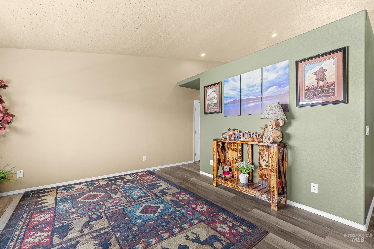
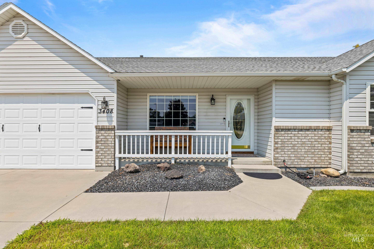
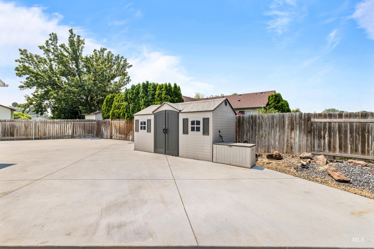
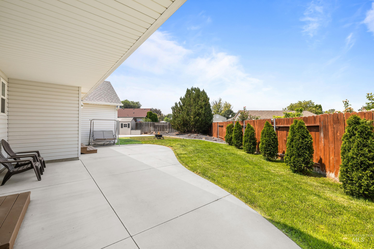
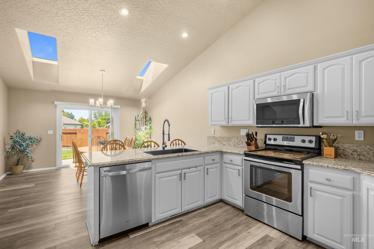
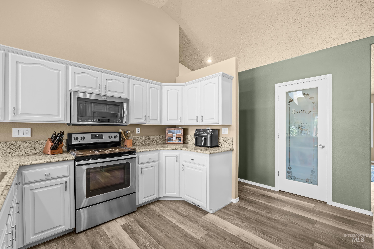
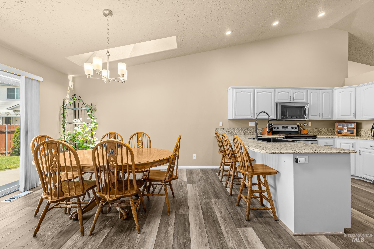
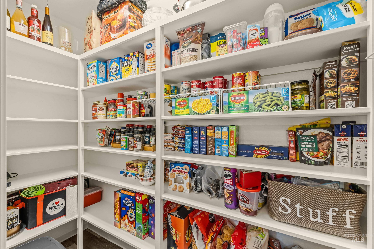
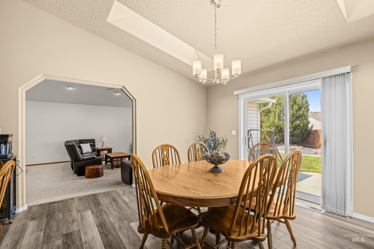
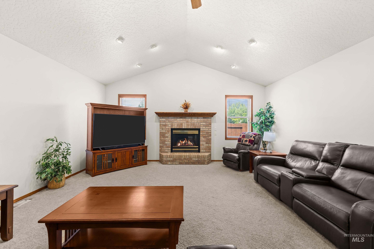
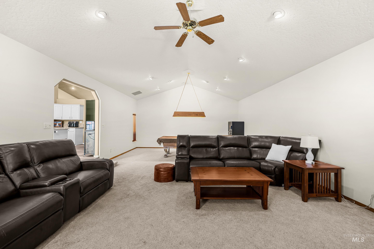
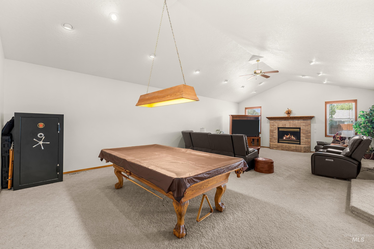
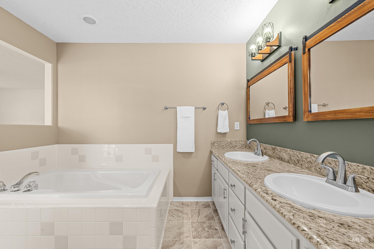
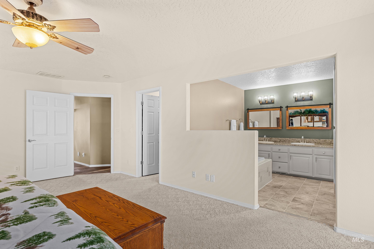
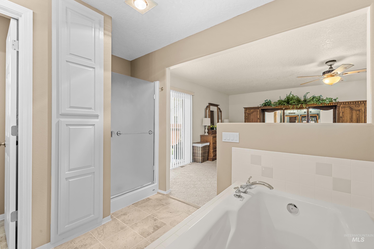
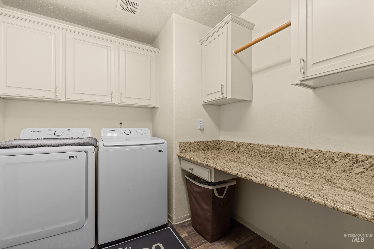
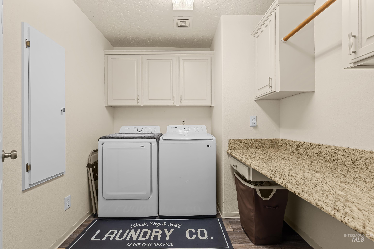
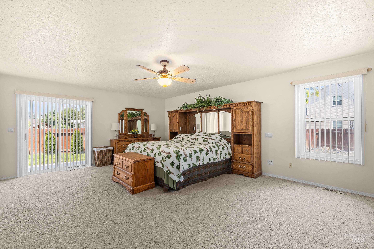
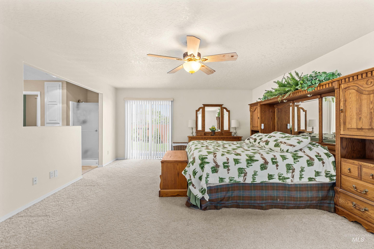
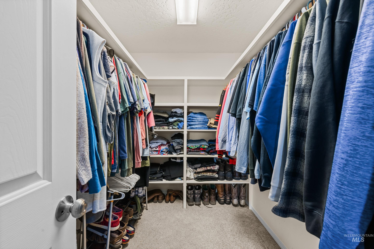
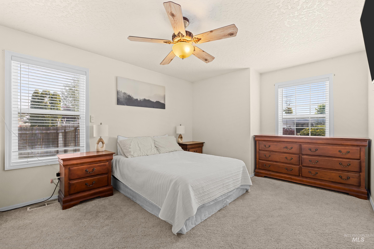
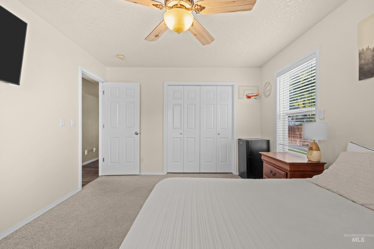
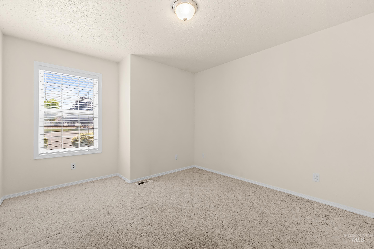
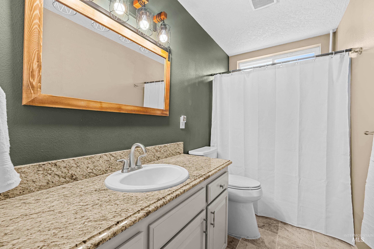
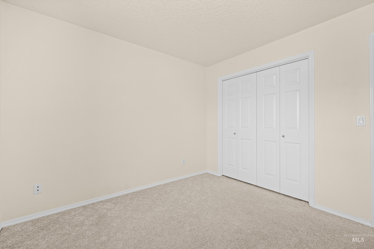
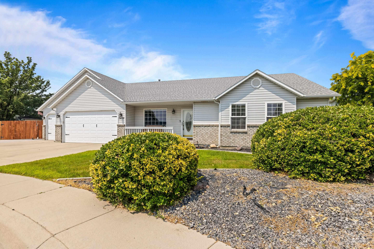
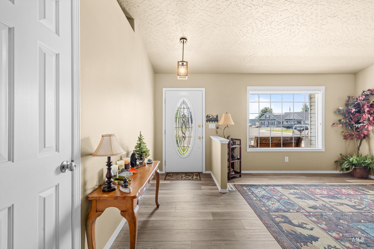
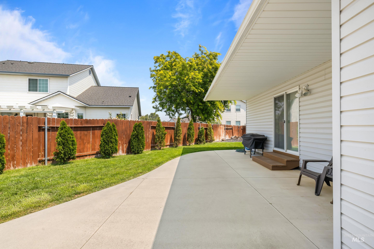
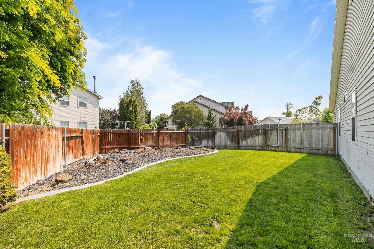
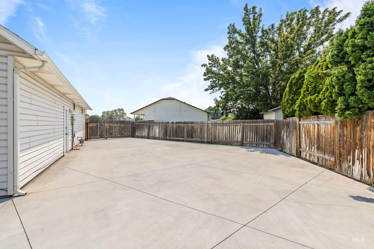
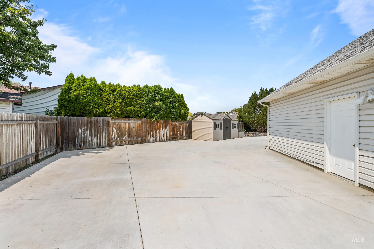
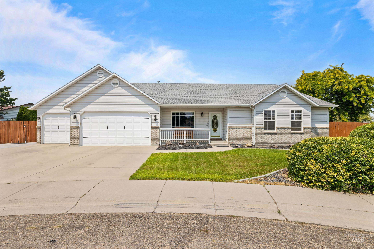
Custom-built by Dave Randall Construction, this exceptional residence blends timeless craftsmanship with extensive modern upgrades & amenities. Perfectly positioned on a quiet cul-de-sac, the home showcases a beautifully renovated interior designed for both everyday comfort and effortless entertaining. The well-appointed kitchen is filled with natural light featuring soaring vaulted ceilings, two new skylights, stainless steel appliances including the refrigerator, expansive granite countertops, & a generous walk-in pantry. The adjoining living area offers a warm & inviting atmosphere centered around a gas fireplace, pool table & engineered walls to accommodate heavy-duty personal property & specialty installations. Retreat to the impressive primary suite, a private sanctuary complete w/ a luxurious soaking tub, walk-in shower, & abundant room to unwind. Thoughtfully designed throughout, the home is wired for a whole-house intercom, security & audio system, as well as central vacuum. Outdoor enthusiasts will appreciate the oversized RV parking area featuring a 50-amp outlet & dump station. The remarkable 984-square-foot garage space includes a four-car garage & an additional 12'x12' dedicated storage room, while an 8'x15' storage shed provides even more space for hobbies & equipment. Every detail of this extraordinary property has been carefully considered. New HVAC system in 2024.
Details
| MLS # | 98996628 |
|---|---|
| Listing Type | For Sale |
| Style | House |
| HOA Dues | $100 |
| Sub-Type | Resale |
| Status | Active |
| Year | 1996 |
| Days On Site | 18 |
| Listing Provided By | Keller Williams Realty Boise | Nastassia Connelly |
Features
| Bed(s) | 3 |
|---|---|
| Bath(s) | 2 |
| SQ Feet | 2,486 |
| Garage | 4 |
| Story(s) | 1 |
| Acreage | 0.28 |
Interior
| Cooling | Central Air |
|---|---|
| Cooling Yes / No | Yes |
| Heating | Forced Air, Natural Gas |
| Heating Yes / No | Yes |
| Interior Features | Bed-Master Main Level, Family Room, Rec/Bonus, Walk-In Closet(s), Walk In Shower, Breakfast Bar, Pantry, Granite Counters |
| Appliances | Gas Water Heater, Dishwasher, Disposal, Microwave, Oven/Range Freestanding, Refrigerator |
| Fireplaces Total | 1 |
| Fireplace Features | One, Gas |
| Window Features | Skylight(s) |
| Flooring | Tile, Carpet |
| Fireplace Yes / No | Yes |
Exterior
| Roof | Architectural Style |
|---|---|
| Foundation Details | Crawl Space |
| Lot Features | 10000 SF - .49 AC, Sidewalks, Cul-De-Sac, Auto Sprinkler System, Drip Sprinkler System, Full Sprinkler System |
| Construction Materials | Vinyl Siding |
| Fencing | Wood |
Parking
| Parking Features | Attached, RV Access/Parking, Finished Driveway |
|---|---|
| Garage Spaces | 4 |
| Attached Garage Yes / No | Yes |
Utilities
| Utilities | Sewer Connected |
|---|
Taxes
| Tax Year | 2025 |
|---|---|
| Tax Annual Amount | 3371.8 |
| Tax Legal Description | 34-4N-3W SE FAIROAKS AT INDIANA LT 15 BLK 2 |
| Tax Exemptions | Home Owner Exempt |
Area Information
| State | ID |
|---|---|
| County | Canyon |
| City | Caldwell |
| Zip Code | 83605 |
| Area | Canyon |
| Community Name | Fairoaks At Ind |
| School District | Caldwell School District #132 |
| Elementary School | Washington (Caldwell) |
| High School | Caldwell |
| Listing VS Median (in Fairoaks At Ind) | |
Price: $549,900 low | high Med: $414,900 sqft: 2,486 low | high Med: 1,756 $ / sqft: $221 low | high Med: $236 On site: 18 low | high Med: 17 | |
Request a showing
Request a showing
Contact
Learn More About This Property

| Open House |
|---|
| In-Person 08/29 1:00 PM - 4:00 PM |
| State | ID |
|---|---|
| County | Canyon |
| City | Caldwell |
| Zip Code | 83605 |
| Area | Canyon |
| Community Name | Fairoaks At Ind |
| School District | Caldwell School District #132 |
| Elementary School | Washington (Caldwell) |
| High School | Caldwell |
| Listing VS Median (in Fairoaks At Ind) | |
Price: $549,900 low | high Med: $414,900 sqft: 2,486 low | high Med: 1,756 $ / sqft: $221 low | high Med: $236 On site: 18 low | high Med: 17 | |