
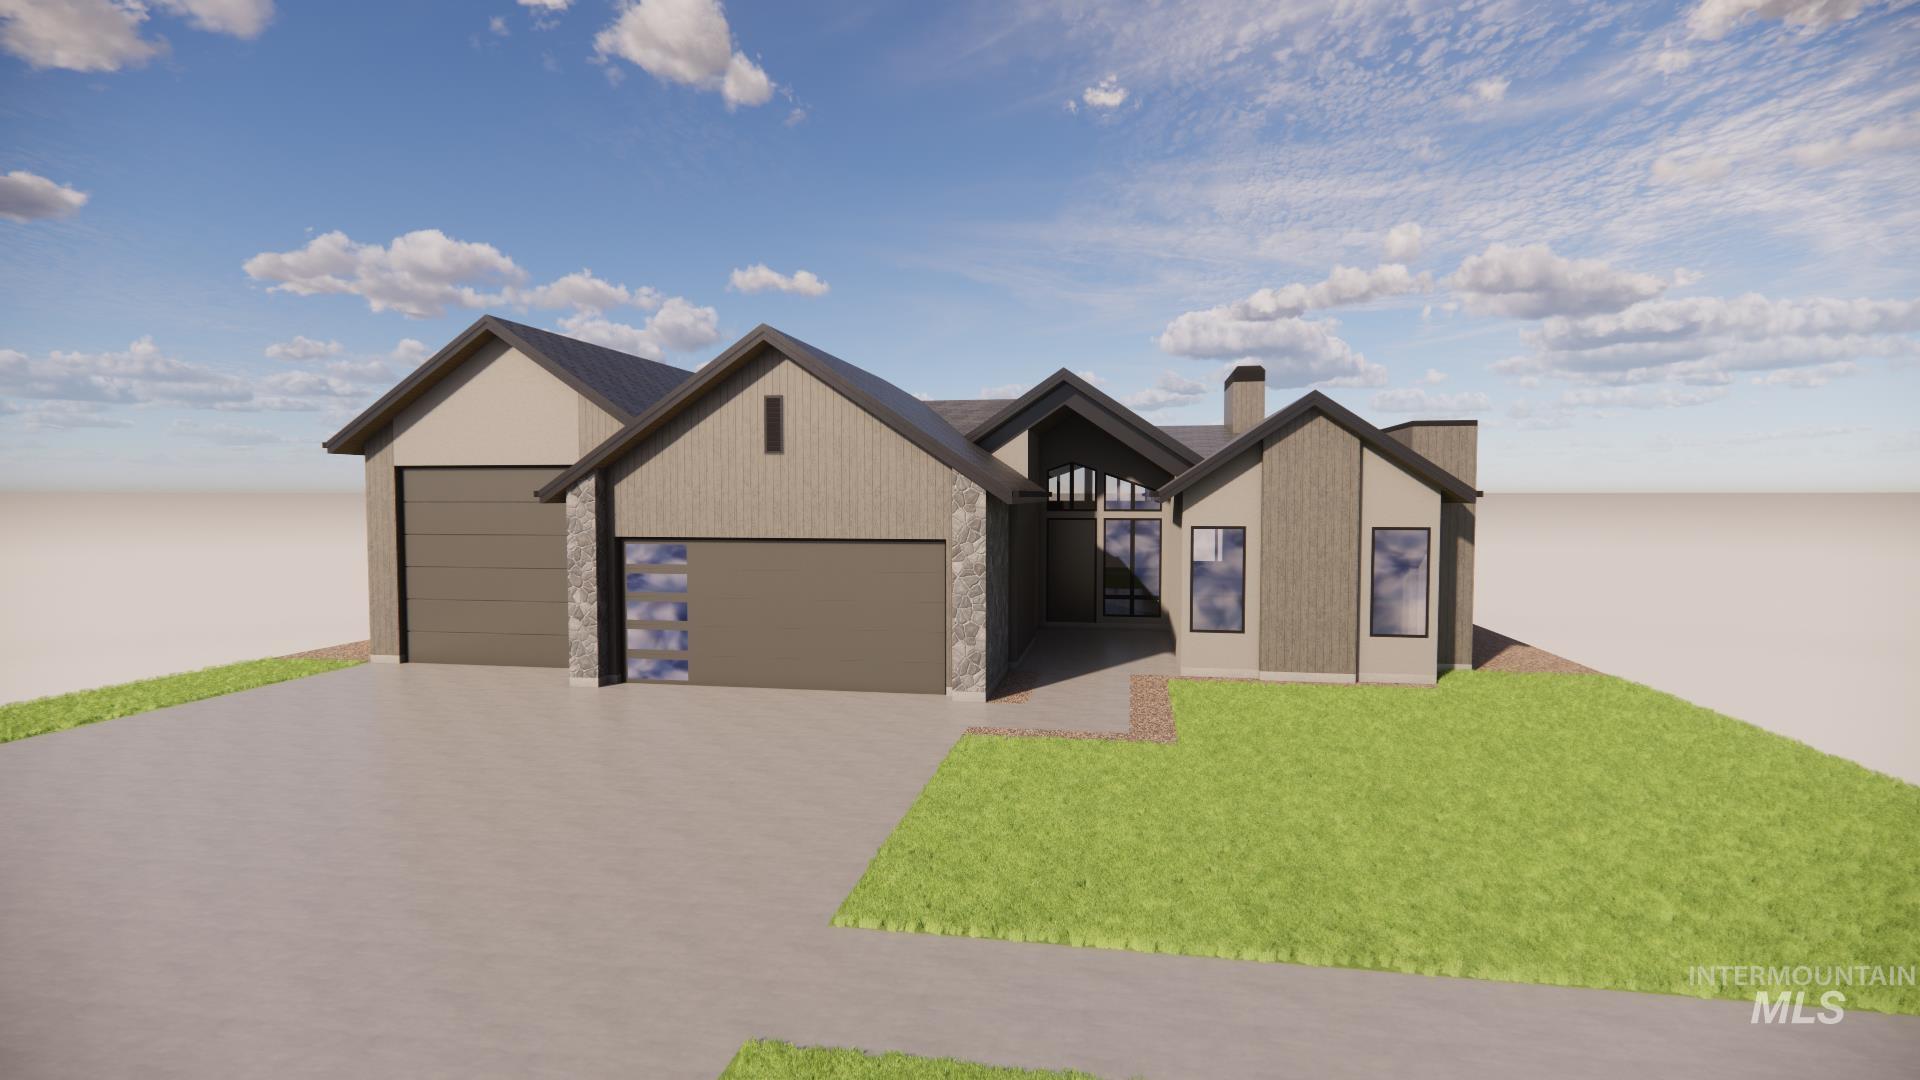
3476 W Golden Barrel St,Eagle, ID 83616
Eagle, ID 83616









Description
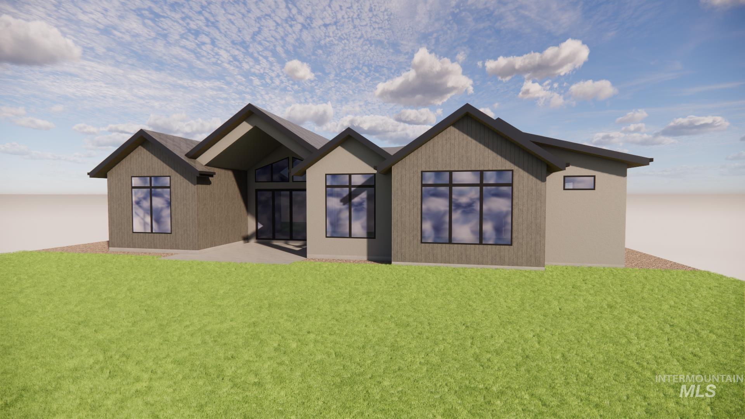
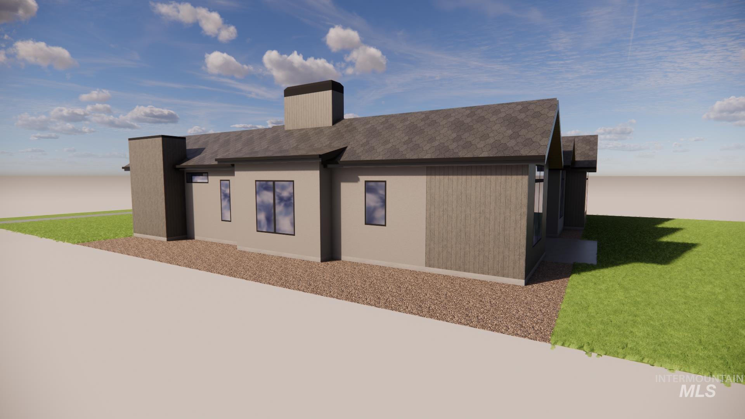
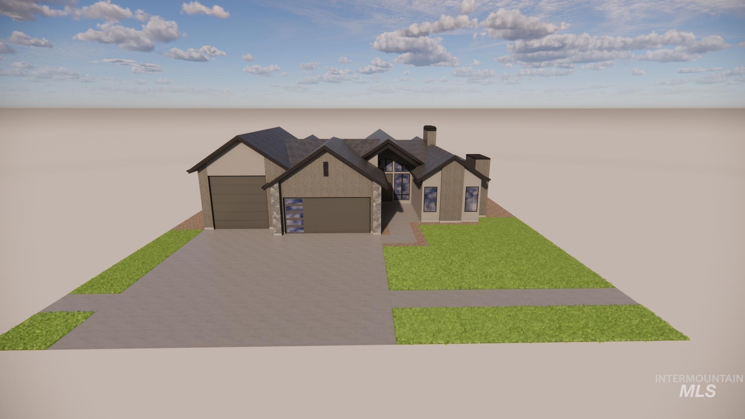
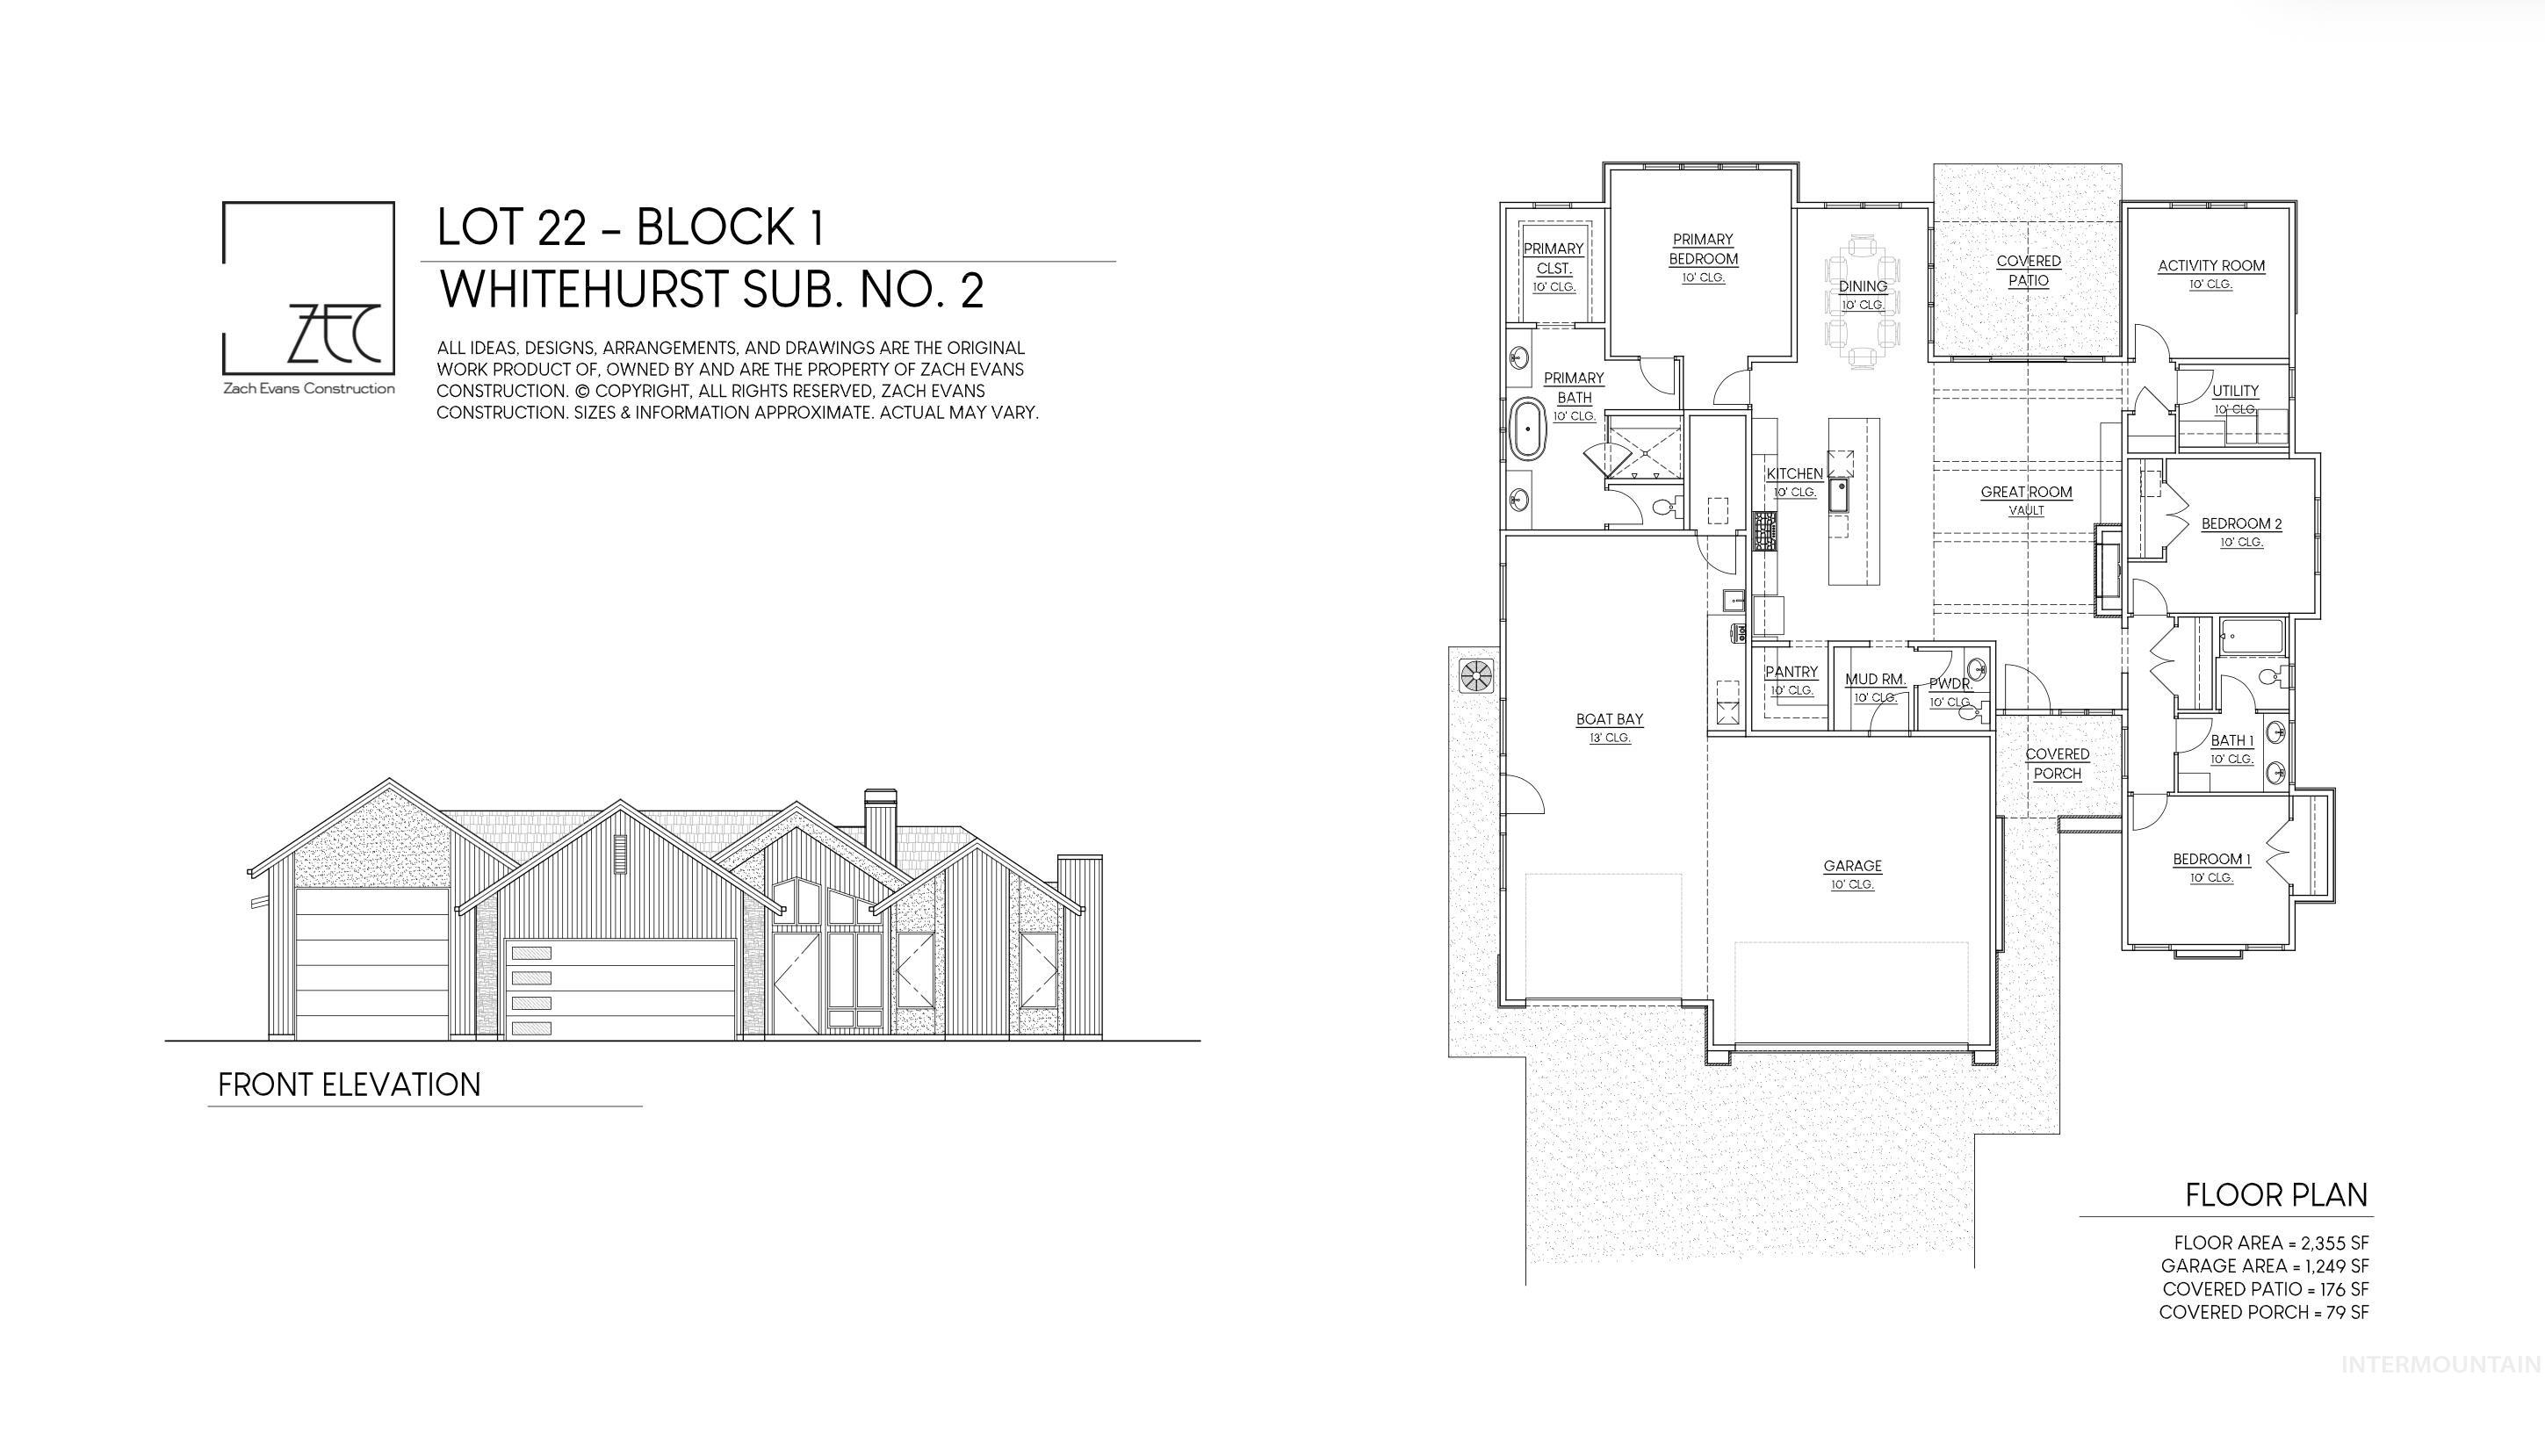
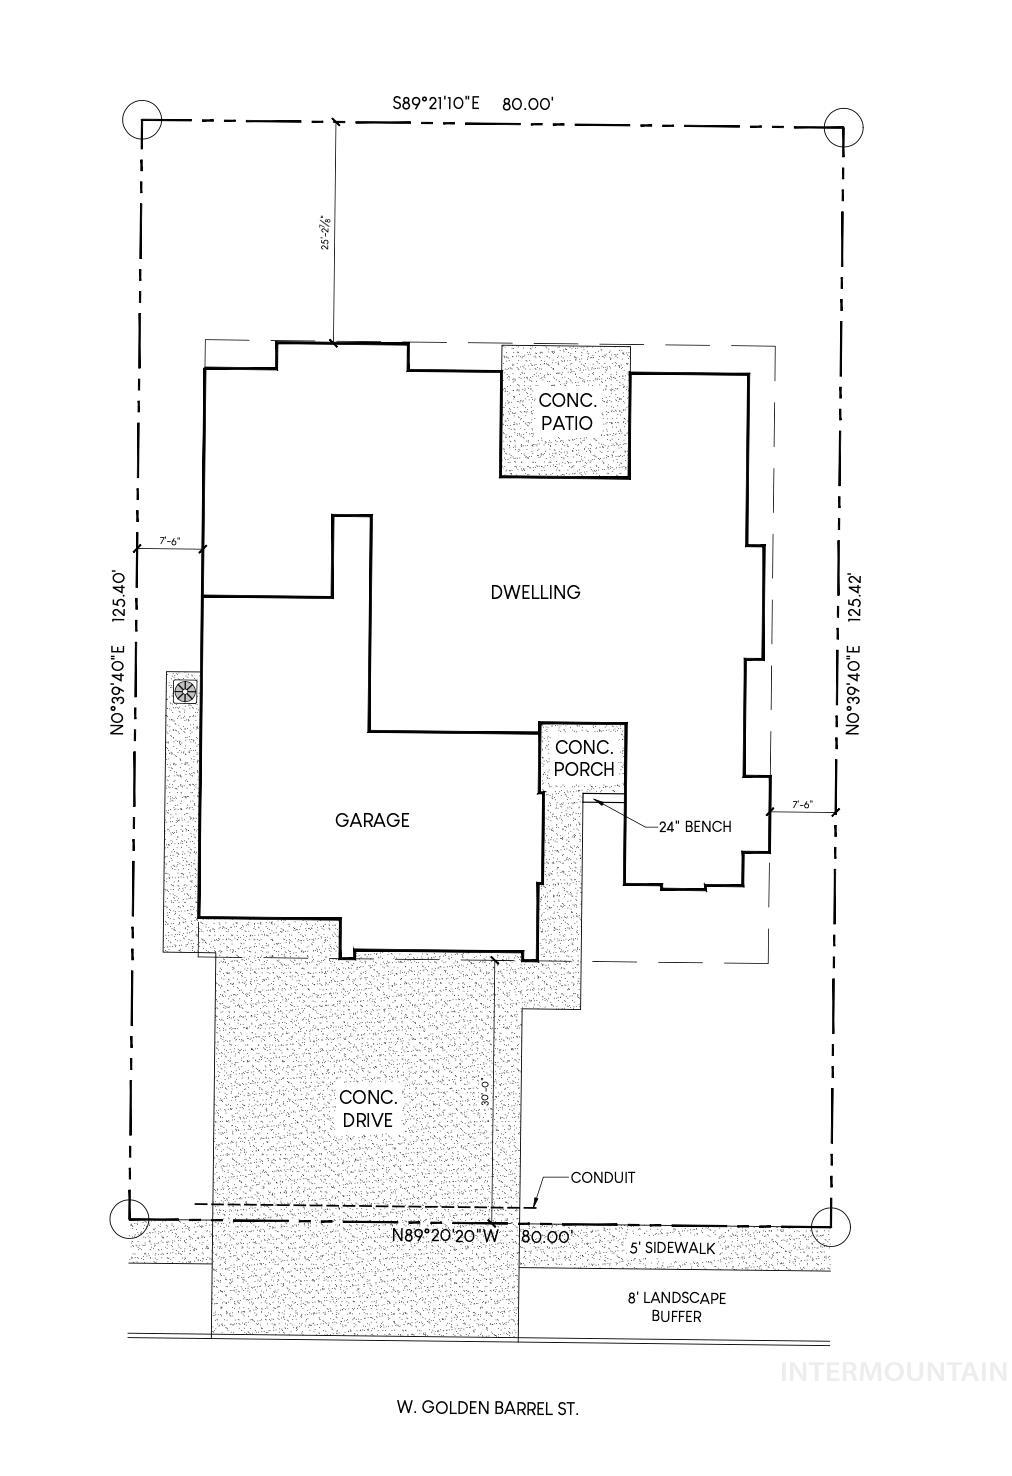
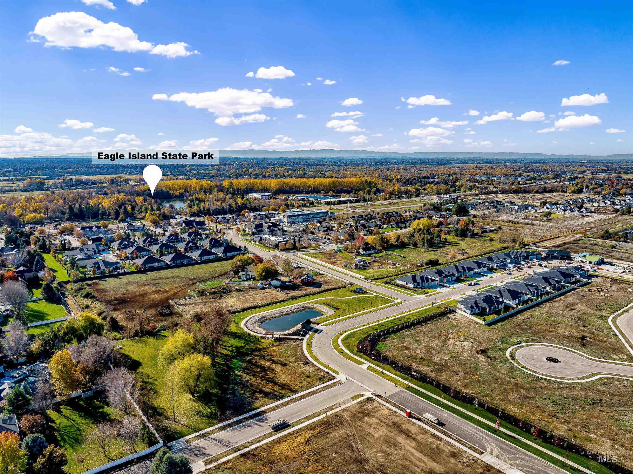
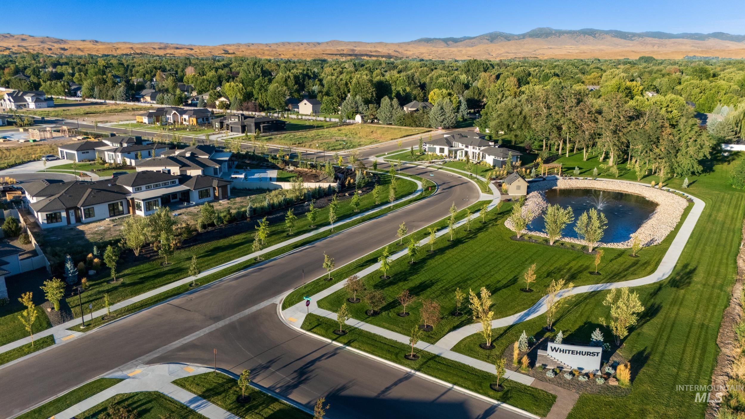
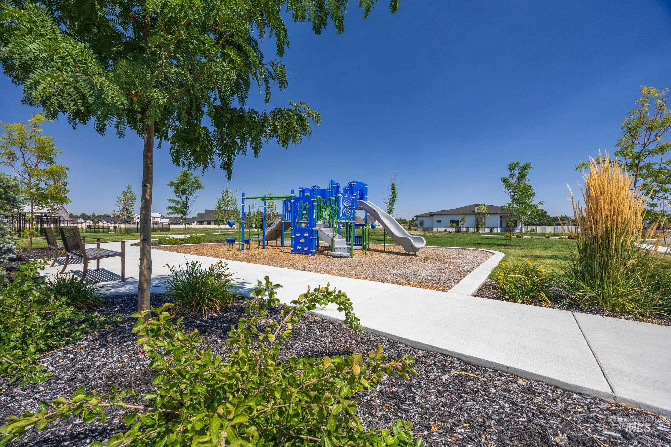
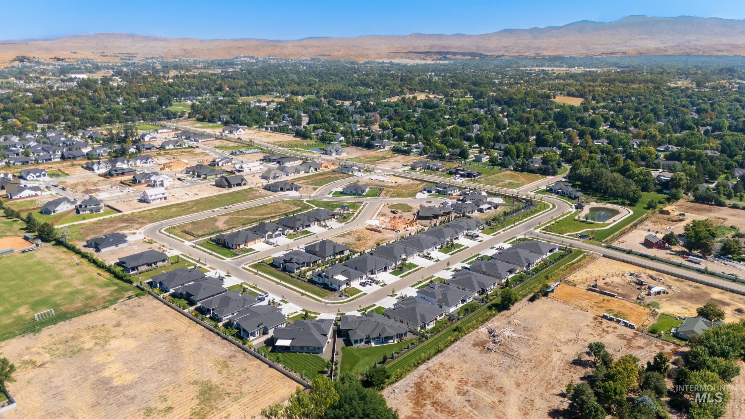
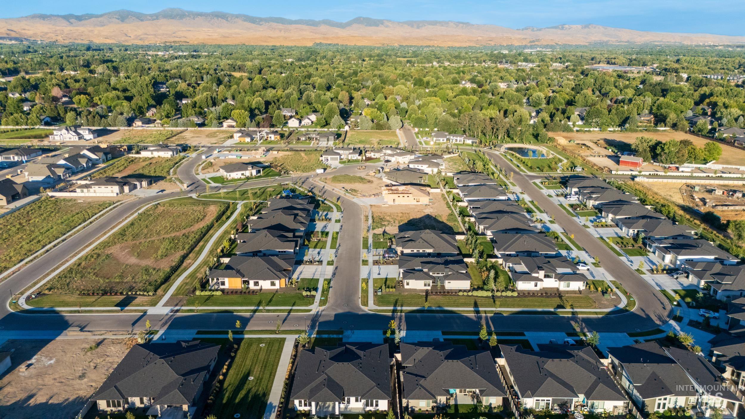
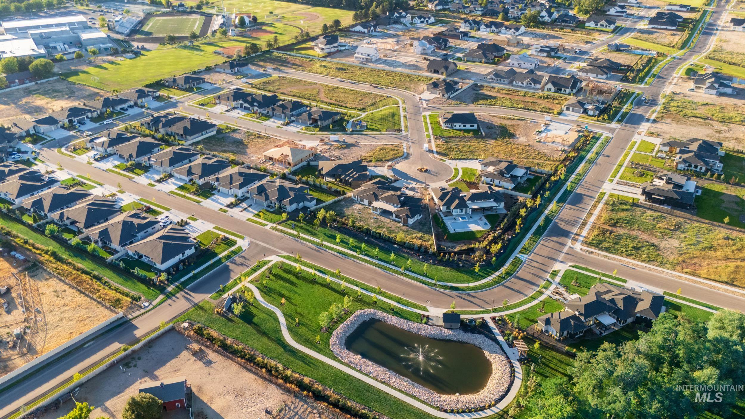
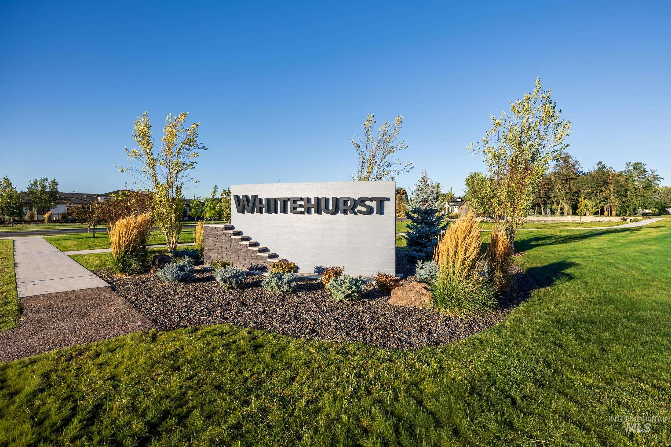
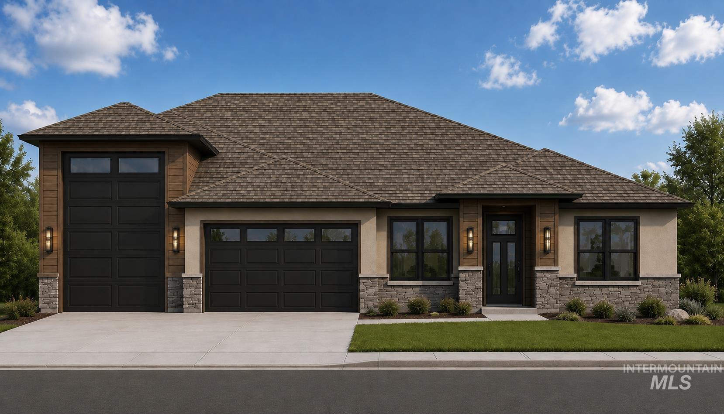
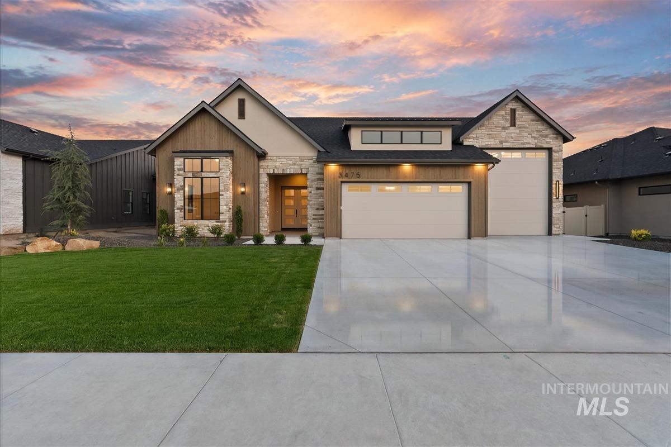
11/10/26 Completion! New Home by Zach Evans Construction in the desirable Whitehurst neighborhood! If you’ve been searching for the perfect balance of comfort, luxury, and efficiency, move away from oversized homes with high utility bills, constant upkeep, and awkward layouts. Move toward this smart single-level residence offering 2,355 sq ft of effortless living plus a massive 1,249 sq ft garage with boat-bay height ceiling and door. Built to the highest standards, this home gives you certainty in quality while delivering significance through standout finishes you won’t find in production homes. Step inside and feel the warmth and connection: the impressive great room with soaring vaulted beamed ceilings flows into the chef-inspired kitchen and dining areaideal for entertaining or relaxing by the 56" fireplace. The private master suite on its own wing features dual vanities, a luxurious new Tadelakt shower, and a custom closet. Two secondary bedrooms share a smart full bath with separate toilet/shower and dual sinks, while the flexible activity room supports your family’s growth as a home office, den, or bonus space. Premium details include black-framed windows, cedar accents, James Hardie siding, full landscaping and fencing, epoxy garage floor, Thermador appliances (refrigerator and double ovens), and tankless water heater.
Details
| MLS # | 98988904 |
|---|---|
| Listing Type | For Sale |
| Style | House |
| HOA Dues | $950 |
| Sub-Type | New Construction |
| Status | Active |
| Year | 2026 |
| Days On Site | 81 |
| Listing Provided By | Better Homes & Gardens 43North | Luke Evans |
Features
| Bed(s) | 3 |
|---|---|
| Bath(s) | 3 |
| SQ Feet | 2,355 |
| Garage | 4 |
| Story(s) | 1 |
| Acreage | 0.23 |
Interior
| Cooling | Central Air |
|---|---|
| Cooling Yes / No | Yes |
| Heating | Forced Air, Natural Gas |
| Heating Yes / No | Yes |
| Interior Features | Bath-Master, Bed-Master Main Level, Split Bedroom, Den/Office, Great Room, Double Vanity, Walk-In Closet(s), Breakfast Bar, Pantry, Kitchen Island, Quartz Counters |
| Appliances | Gas Water Heater, Dishwasher, Disposal, Double Oven, Microwave, Oven/Range Built-In, Refrigerator |
| Fireplaces Total | 1 |
| Fireplace Features | One, Gas |
| Flooring | Tile, Carpet, Engineered Wood Floors |
| Fireplace Yes / No | Yes |
Exterior
| Roof | Composition |
|---|---|
| Foundation Details | Crawl Space |
| Lot Features | 10000 SF - .49 AC, Sidewalks, Auto Sprinkler System, Drip Sprinkler System, Full Sprinkler System, Pressurized Irrigation Sprinkler System |
| Construction Materials | Frame, Masonry, Stucco, Hardi Plank Type |
| Patio And Porch Features | Covered Patio/Deck |
| Fencing | Full, Vinyl |
Parking
| Parking Features | Attached, RV Access/Parking, Electric Vehicle Charging Station(s), Finished Driveway |
|---|---|
| Garage Spaces | 4 |
| Attached Garage Yes / No | Yes |
Utilities
| Utilities | Sewer Connected, Cable Connected, Broadband Internet |
|---|
Taxes
| Tax Year | 2025 |
|---|---|
| Tax Annual Amount | 0 |
| Tax Legal Description | LOT 22 BLK 01 WHITEHURST SUB NO 02 |
Area Information
| State | ID |
|---|---|
| County | Ada |
| City | Eagle |
| Zip Code | 83616 |
| Area | Ada |
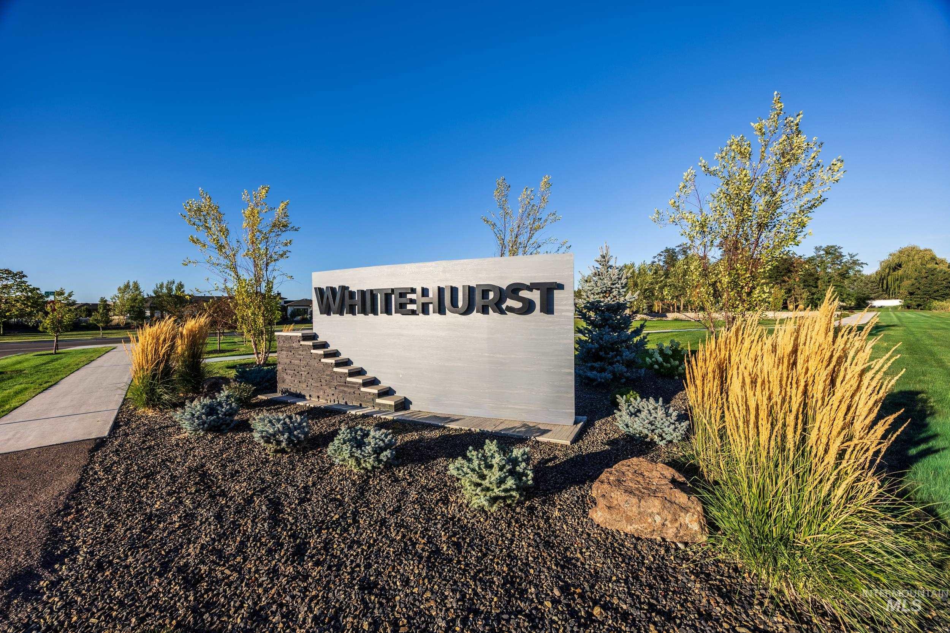
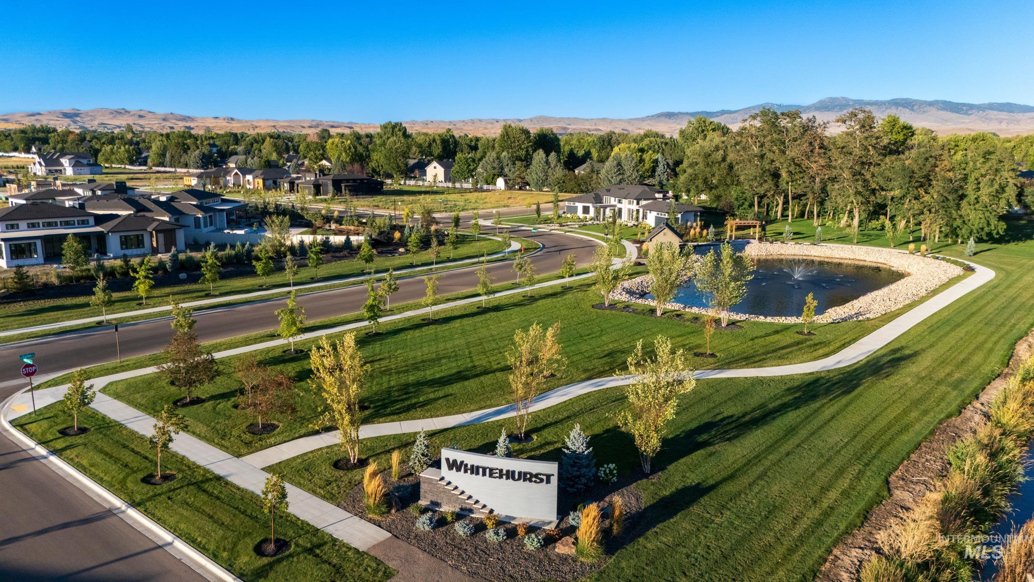
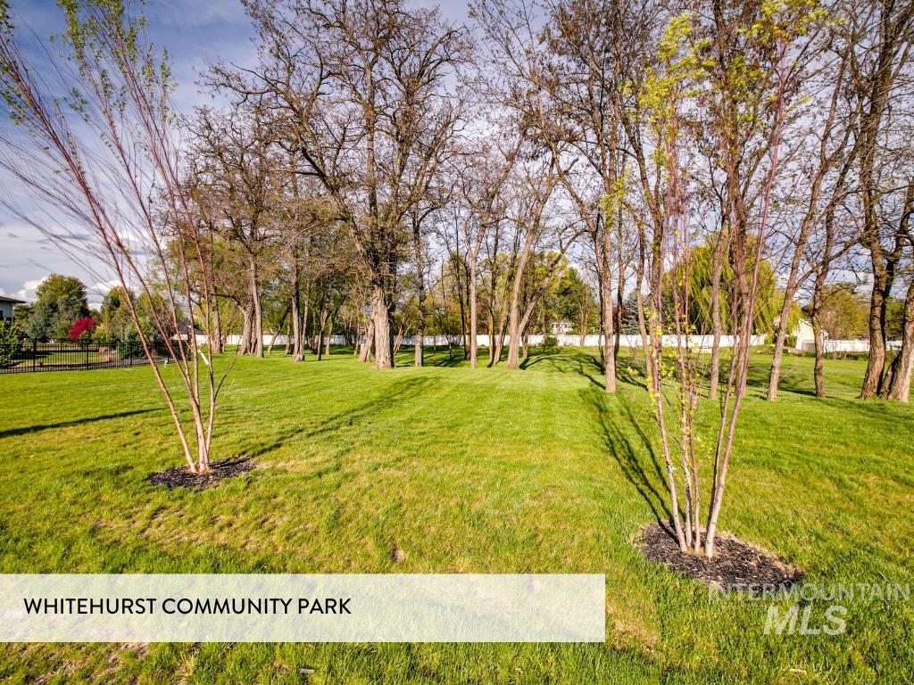
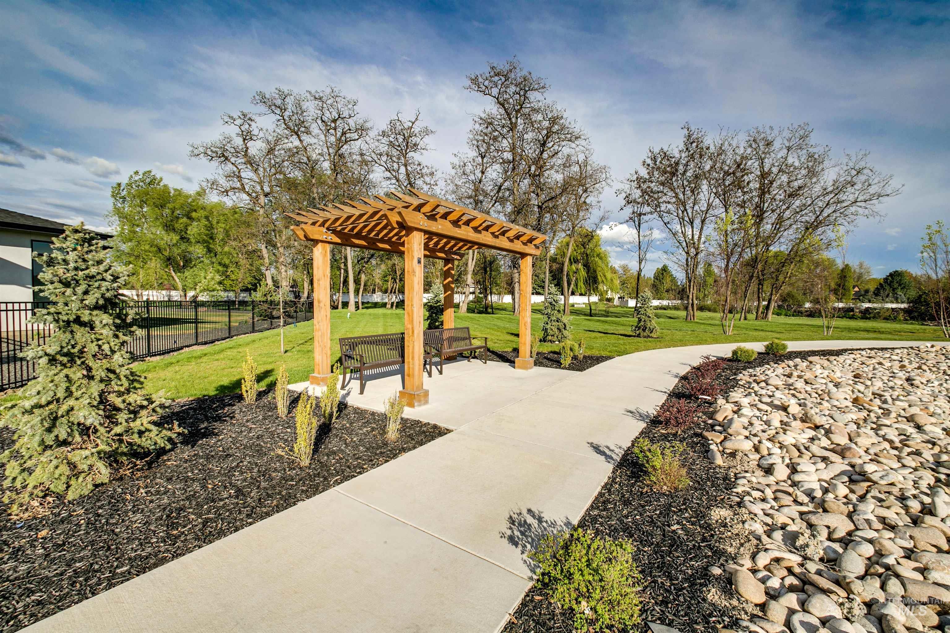
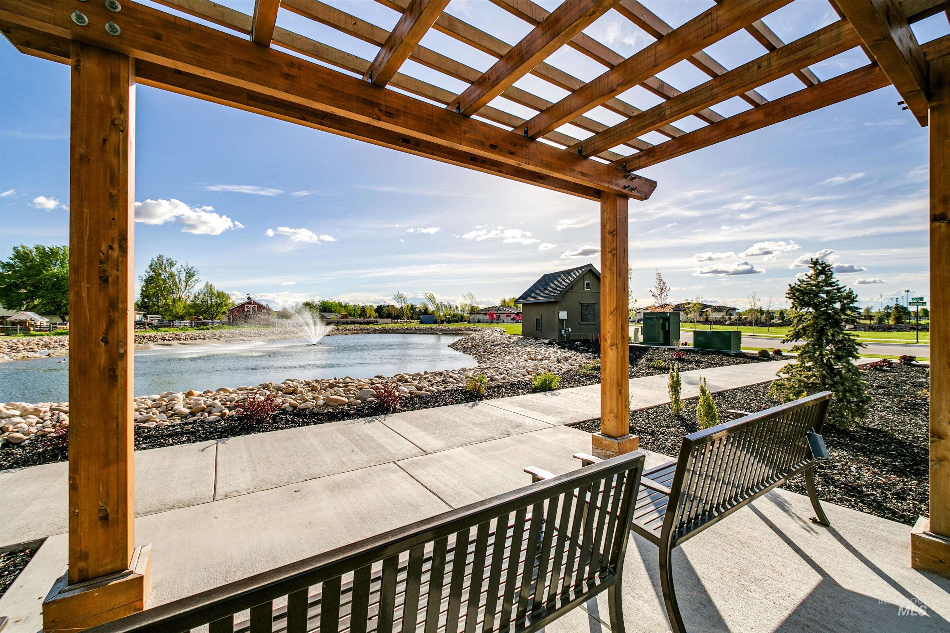
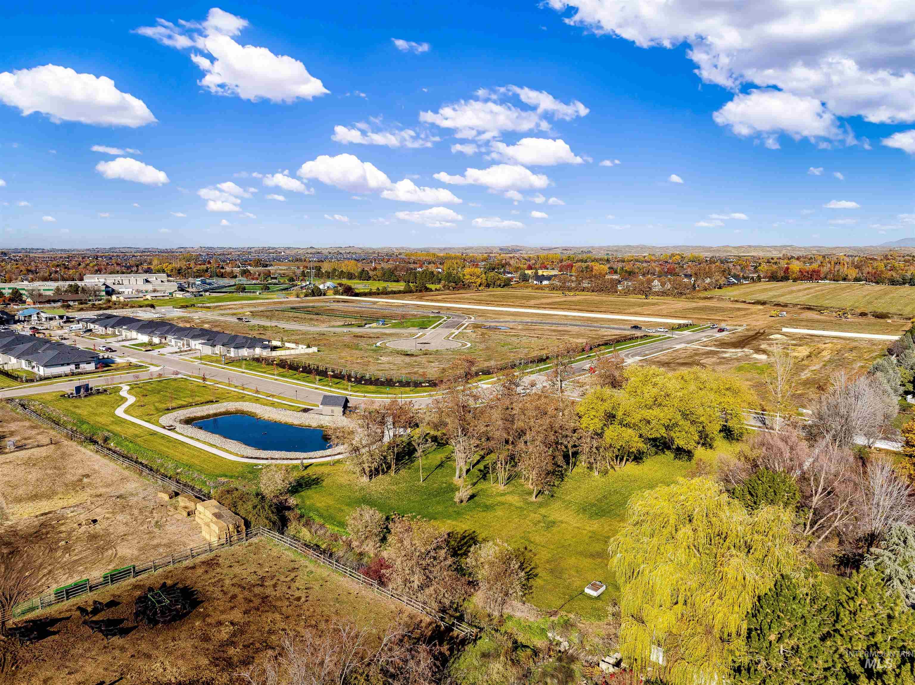
| Community Name | Whitehurst |
| School District | West Ada School District |
| Elementary School | Eagle |
| High School | Eagle |
| Listing VS Median (in Whitehurst) | |
Price: $1,019,302 low | high Med: $1,199,900 sqft: 2,355 low | high Med: 2,730 $ / sqft: $433 low | high Med: $440 On site: 81 low | high Med: 167 | |
Request a showing
Request a showing
Contact
Learn More About This Property

| State | ID |
|---|---|
| County | Ada |
| City | Eagle |
| Zip Code | 83616 |
| Area | Ada |
| Community Name | Whitehurst |
| School District | West Ada School District |
| Elementary School | Eagle |
| High School | Eagle |
| Listing VS Median (in Whitehurst) | |
Price: $1,019,302 low | high Med: $1,199,900 sqft: 2,355 low | high Med: 2,730 $ / sqft: $433 low | high Med: $440 On site: 81 low | high Med: 167 | |
 | $1,149,900867 N Danville AveEagle, ID 83616 |
 | $1,199,9003475 W Parodin St.Eagle, ID 83616 |