
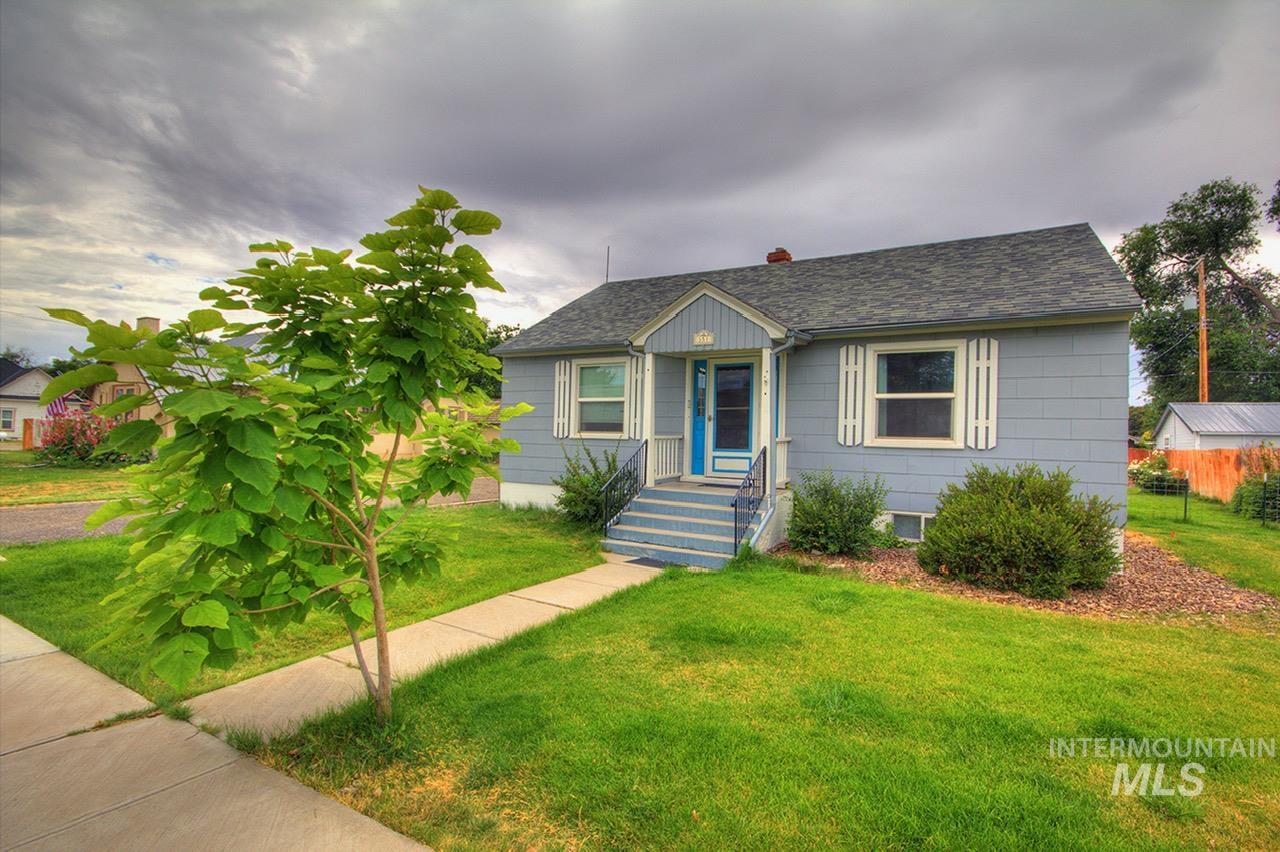


Description
This beautifully updated 4-bedroom, 2-bath home offers just under 2,000 square feet of comfortable living space with room for everyone. The updated kitchen and bathrooms, new doors, updated flooring, and laminate floors throughout the main level create a modern, move-in-ready feel. The functional floor plan features two bedrooms and a full bath on each level, along with a spacious family room, providing flexibility. Outside, you'll find exceptional space for vehicles, hobbies, and storage with a 2-car garage, 2-car carport, large driveway, and a detached shop with 220-volt electrical service. The fully fenced backyard is beautifully landscaped and features underground sprinklers, an irrigation well with a new pump, and an automatic irrigation system to keep the yard lush and green. Enjoy the rural atmosphere while still being conveniently located. Less than an hour from excellent hunting and fishing opportunities, this property offers the perfect blend of rural living, modern updates, and outdoor recreation.
Details
| MLS # | 98995544 |
|---|---|
| Listing Type | For Sale |
| Style | House |
| Sub-Type | Resale |
| Status | Pending |
| Year | 1947 |
| Days On Site | 27 |
| Listing Provided By | Hunter of Homes, LLC | Joshua Austin |
Features
| Bed(s) | 4 |
|---|---|
| Bath(s) | 2 |
| SQ Feet | 1,960 |
| Garage | 2 |
| Car Port | Yes |
| Story(s) | 1 |
| Acreage | 0.21 |
Interior
| Cooling | Central Air |
|---|---|
| Cooling Yes / No | Yes |
| Heating | Forced Air, Natural Gas |
| Heating Yes / No | Yes |
| Interior Features | Bed-Master Main Level, Family Room, Laminate Counters |
| Appliances | Electric Water Heater, Tank Water Heater, Dishwasher, Disposal, Microwave, Oven/Range Freestanding, Refrigerator, Water Softener Owned |
| Fireplace Features | Other |
| Flooring | Concrete, Carpet, Engineered Wood Floors, Laminate |
| Fireplace Yes / No | Yes |
Exterior
| Roof | Composition |
|---|---|
| Lot Features | Standard Lot 6000-9999 SF, Sidewalks, Auto Sprinkler System, Pressurized Irrigation Sprinkler System |
| Construction Materials | Frame |
| Fencing | Full |
Parking
| Parking Features | Garage Door Access, Detached, Carport, RV Access/Parking, Finished Driveway |
|---|---|
| Garage Spaces | 2 |
| Attached Garage Yes / No | No |
Utilities
| Utilities | Sewer Connected, Electricity Connected |
|---|---|
| Electric | 220 Volts |
Taxes
| Tax Year | 2025 |
|---|---|
| Tax Annual Amount | 2504.4 |
| Tax Legal Description | Map# 18S4530WAA Tax Lot 5200 |
Area Information
| State | OR |
|---|---|
| County | Malheur |
| City | Vale |
| Zip Code | 97918 |
| Area | Malheur |
| School District | Vale School District 84 |
| Elementary School | Vale K-8 |
| High School | Vale |
| Listing VS Median (in 97918) | |
Price: $294,500 low | high Med: $346,500 sqft: 1,960 low | high Med: 1,437 $ / sqft: $150 low | high Med: $241 On site: 27 low | high Med: 60 | |
Request a showing
Request a showing
Contact
Learn More About This Property

| State | OR |
|---|---|
| County | Malheur |
| City | Vale |
| Zip Code | 97918 |
| Area | Malheur |
| School District | Vale School District 84 |
| Elementary School | Vale K-8 |
| High School | Vale |
| Listing VS Median (in 97918) | |
Price: $294,500 low | high Med: $346,500 sqft: 1,960 low | high Med: 1,437 $ / sqft: $150 low | high Med: $241 On site: 27 low | high Med: 60 | |
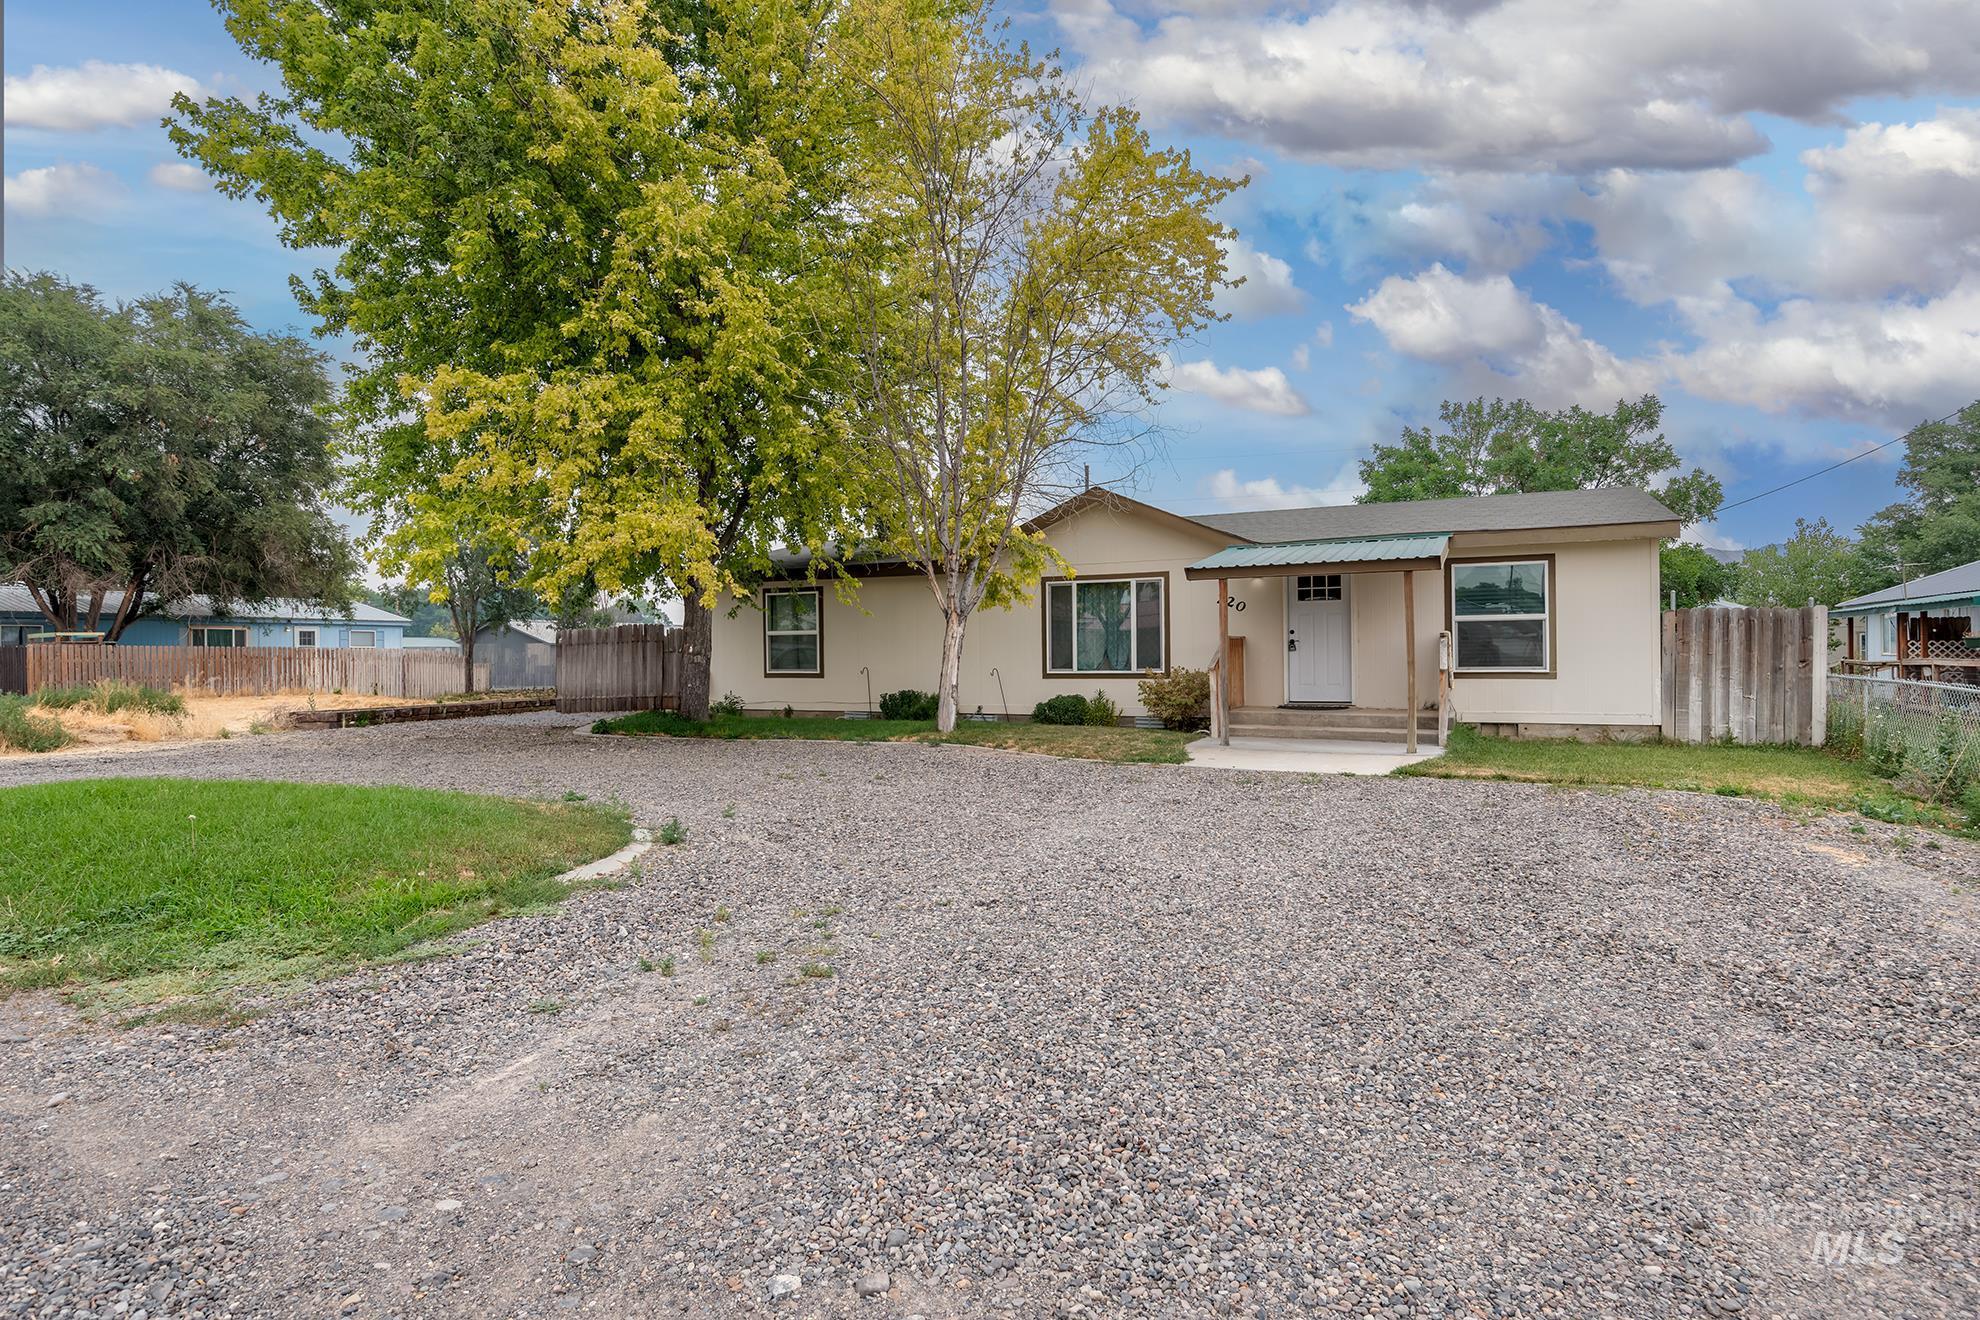 | $235,000220 Oak St.Vale, OR 97918 |
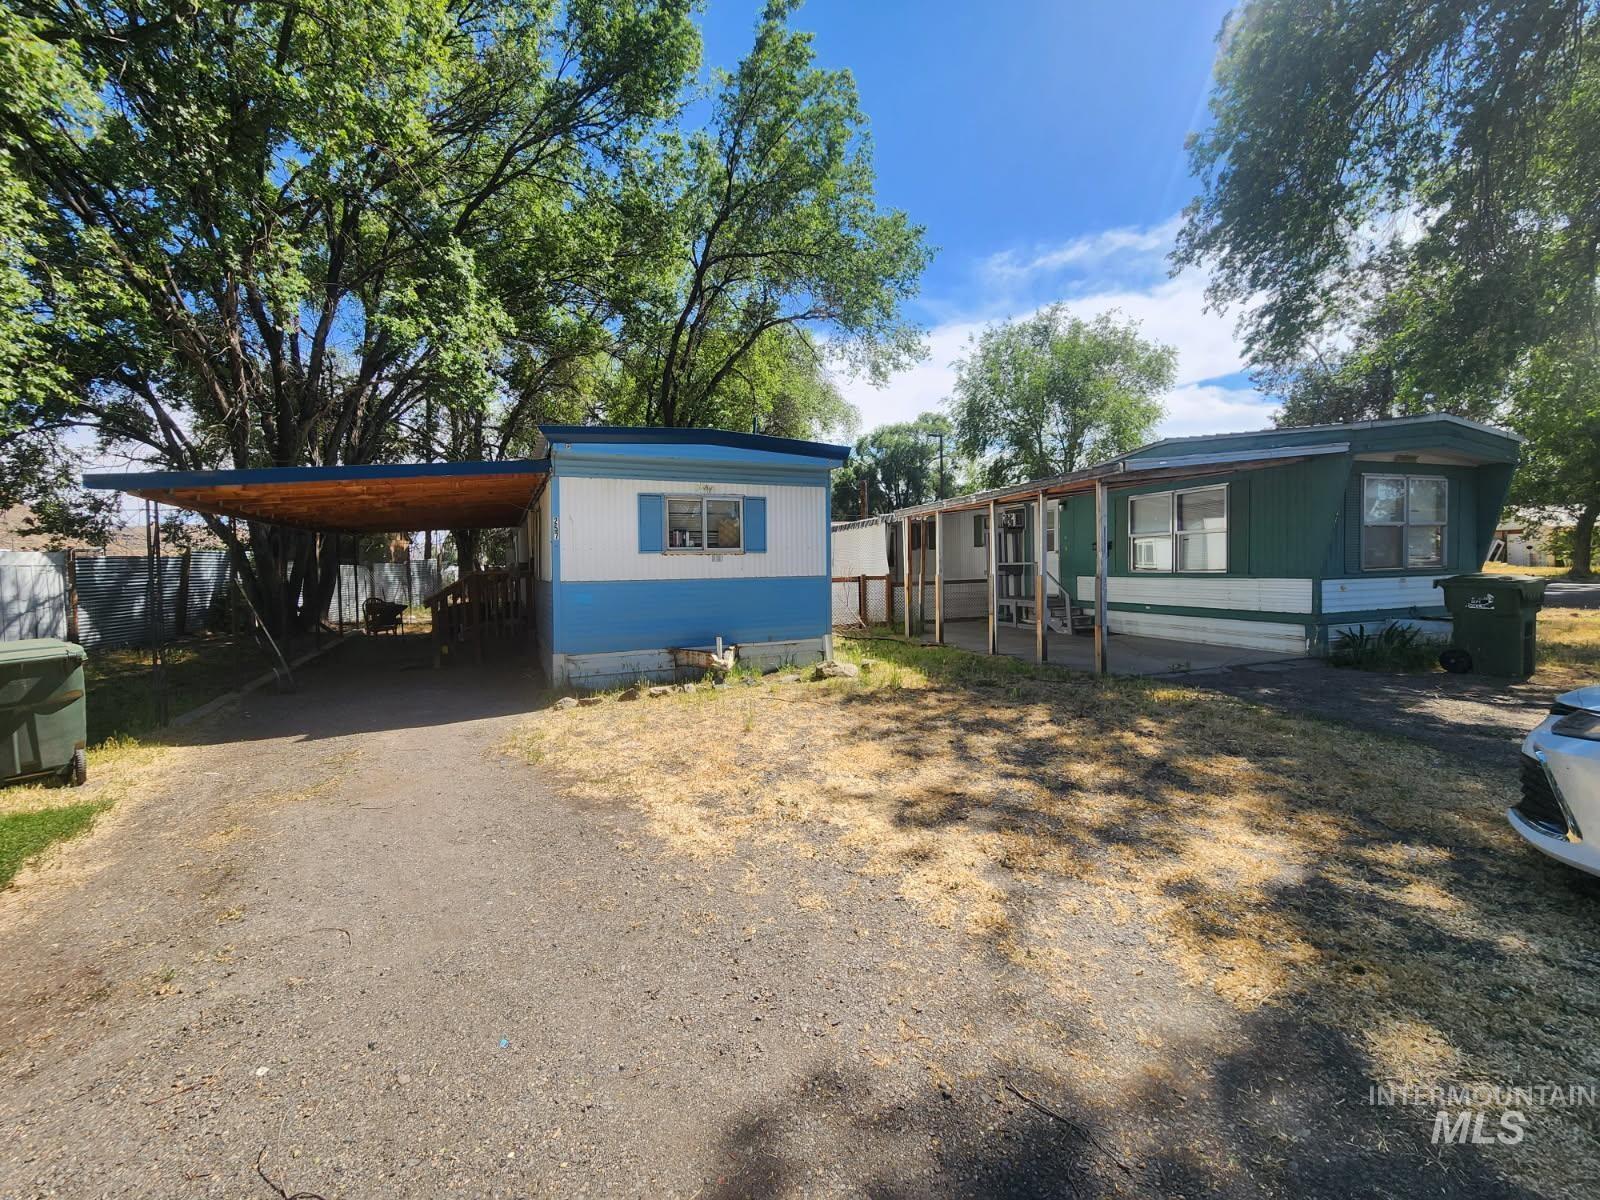 | $160,000257 D StreetVale, OR 97918 |
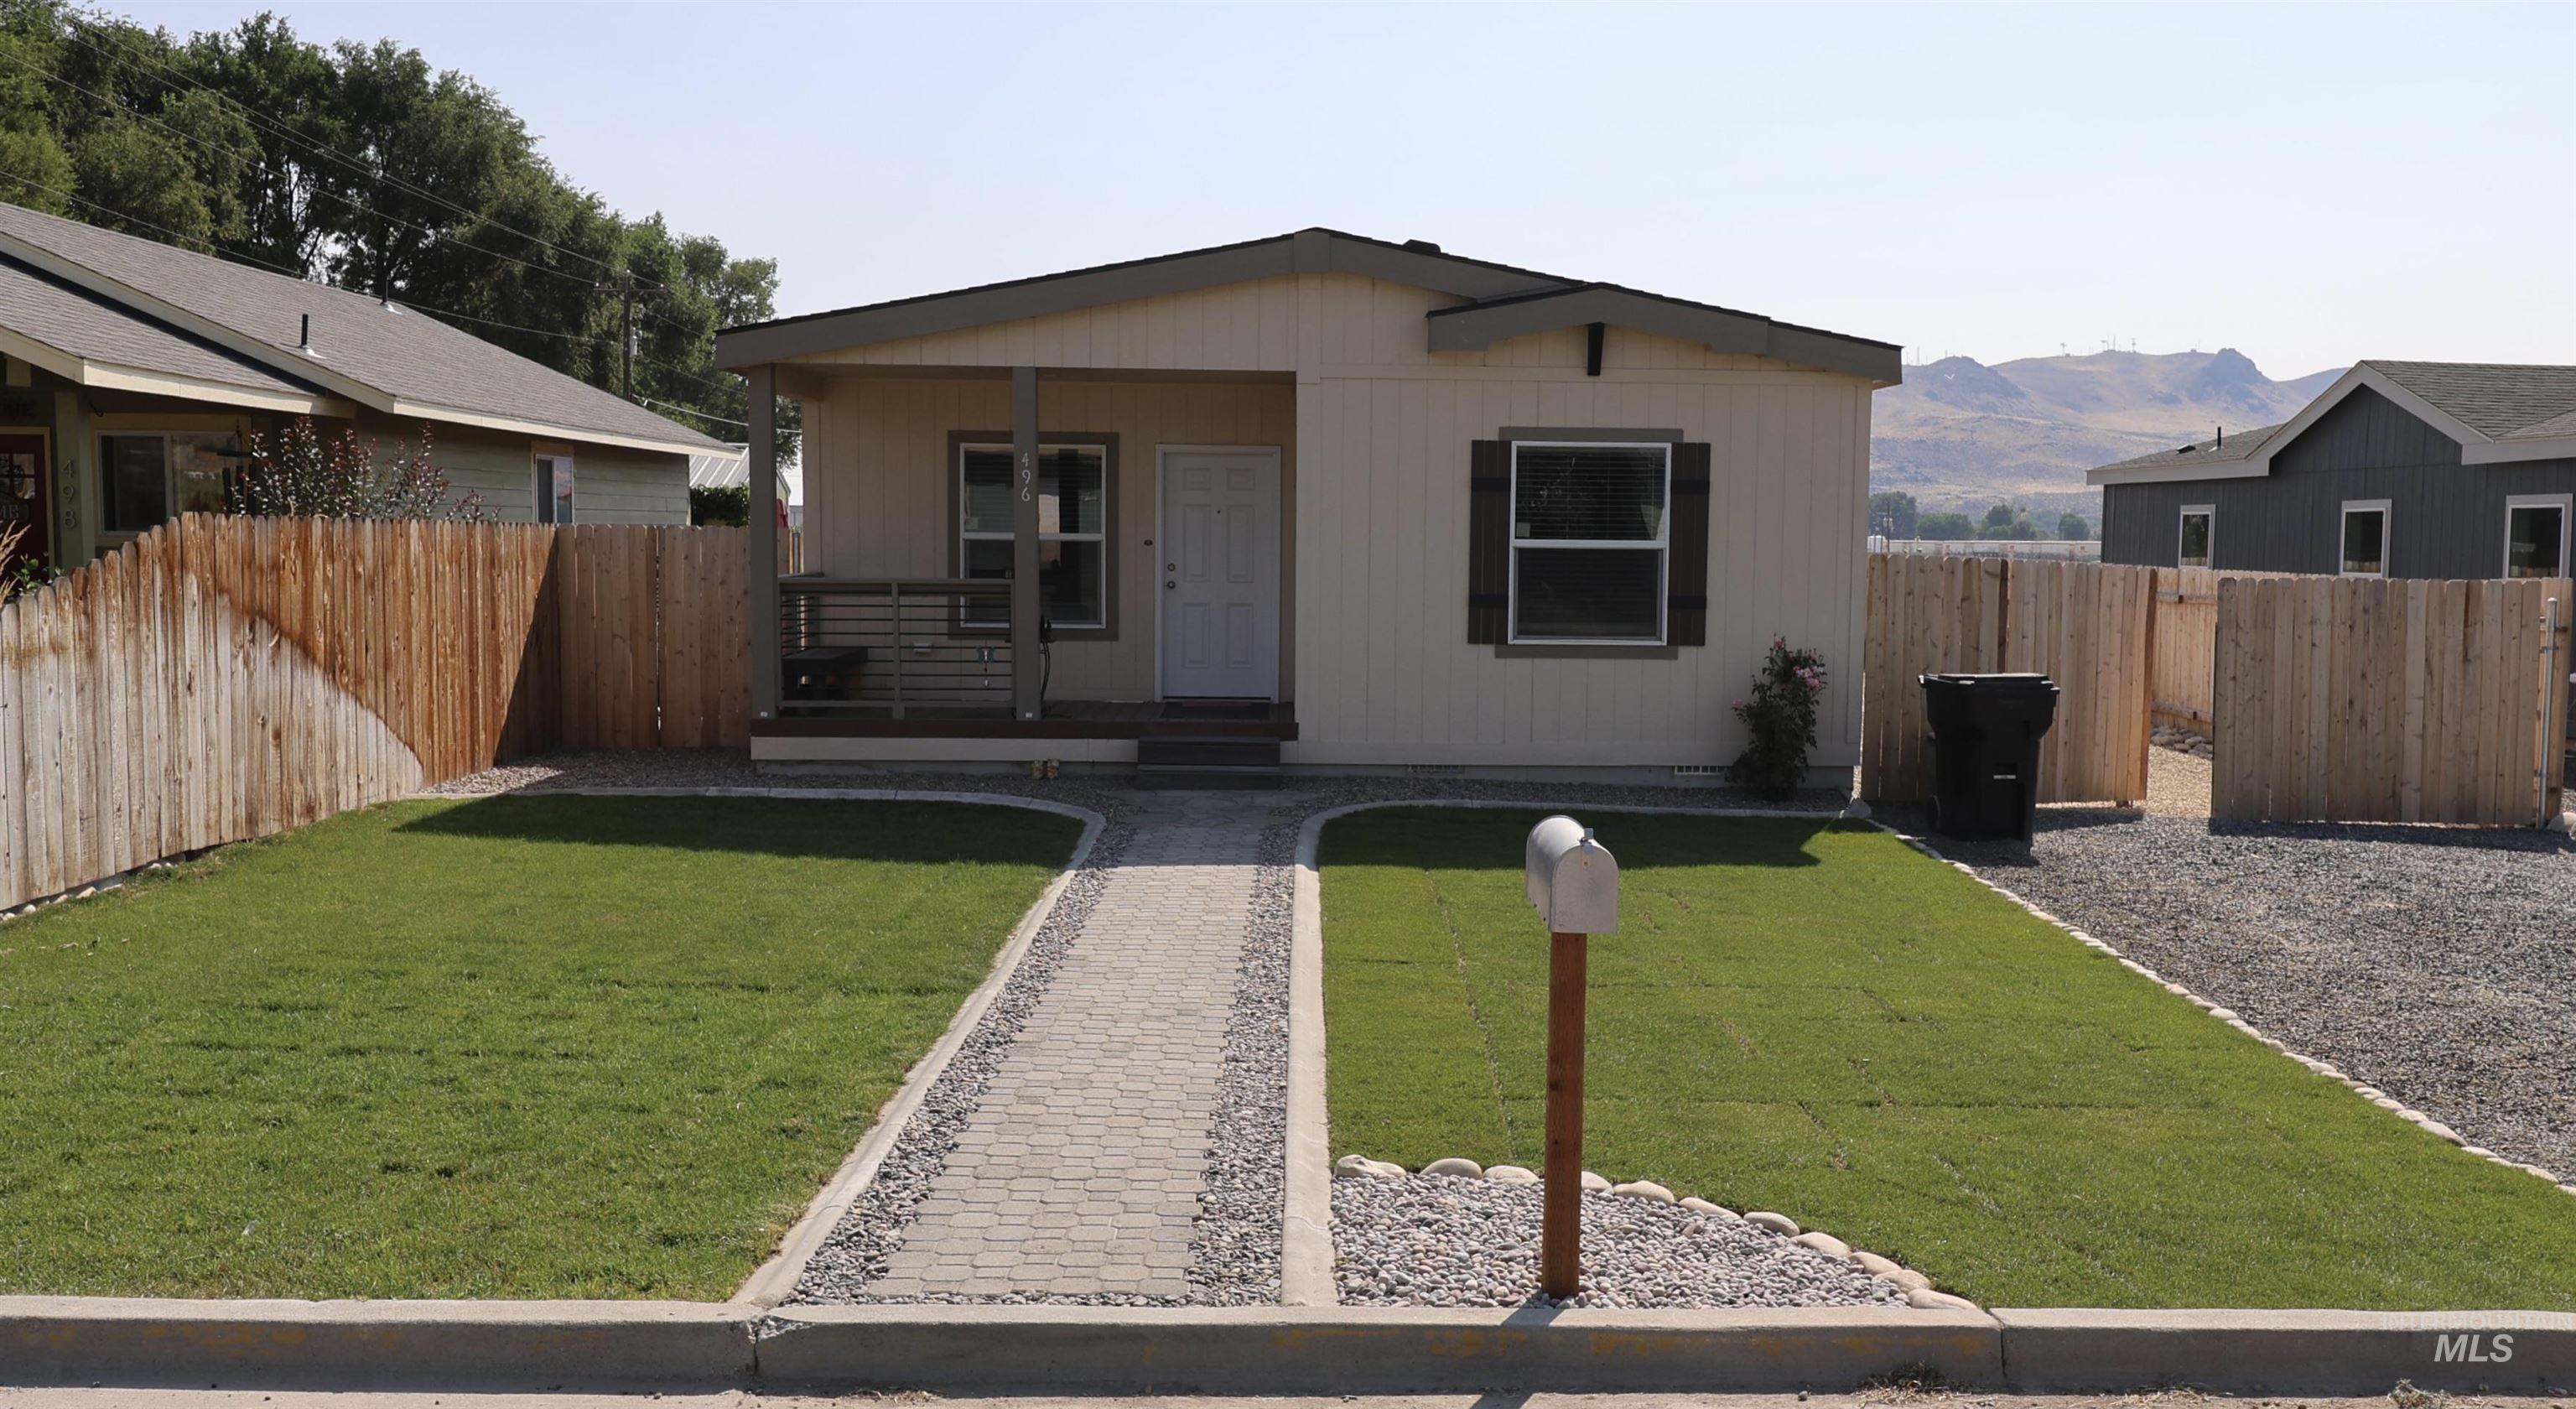 | $269,900496 N Elm StVale, OR 97918 |